 Shea CullenNSW Registered Architect 9748 · Updated 27 September 2026
Seventeen designs the NSW Government has already approved, explained one at a time by a registered architect.
The NSW Housing Pattern Book is the state government's answer to a slow and expensive problem: every small housing project in NSW used to start with a blank page, and then spend a year being argued about. The government commissioned Australian architects to design a set of houses and apartment buildings, had the Government Architect endorse them, and put them on the shelf for anyone to license.
If you build one of them and keep to the design, the approval gets much quicker. The eight low rise designs run as complying development with a 10 day timeframe. The nine mid rise designs stay a development application, but skip the design review panel and the Apartment Design Guide assessment that normally make an apartment approval slow.
The shortcut only holds while the proposal keeps to the pattern. Each design has features that cannot move, adaptations allowed within strict limits, and a design verification statement an architect has to sign. These pages take one design at a time: what the block has to be, and where projects come unstuck.
Our NSW Pattern Book Feasibility study tests a site against all seventeen designs for a fixed $5,500, before you buy a licence or commit to a block.
Low rise: semis, terraces, row homes and manor homes
Two and three storey designs for ordinary suburban blocks. These run as complying development, which is the fastest approval path in NSW.
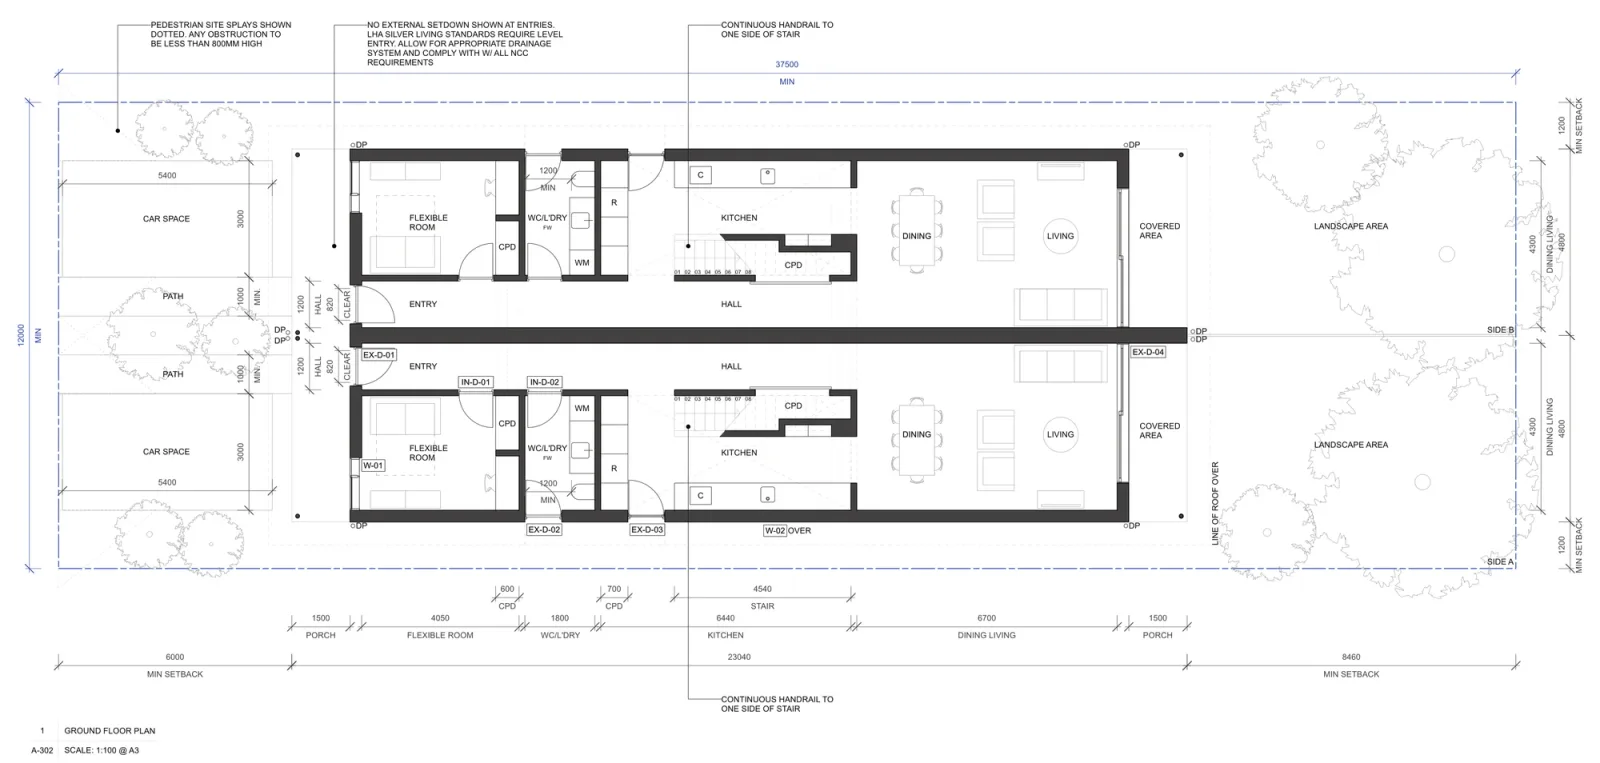
- Semis 01 by Anthony Gill Architects, two dwellings from a 12 metre frontage
- Semis 02 by Sibling Architecture, two dwellings with a different plan and material range
- Row Homes 01 by SAHA, three or four homes in a row under one roof
- Terraces 01 by Carter Williamson, three terraces with a courtyard in each home
- Terraces 02 by Sam Crawford Architects, three terraces with an optional attic level
- Terraces 03 by Officer Woods Architects, three terraces with a double height living space
- Terraces 04 by Other Architects x NMBW, three terraces separated by courtyard gardens
- Manor Homes 01 by Studio Johnston, four homes at the scale of one large house
The low rise designs share a shape: homes side by side, each with its own front door on the ground, gardens front and back, and no lift or common lobby anywhere. That is what keeps them Class 1a and quick to approve.
Drawings by Anthony Gill Architects for the NSW Housing Pattern Book. © State of New South Wales (Department of Planning, Housing and Infrastructure).
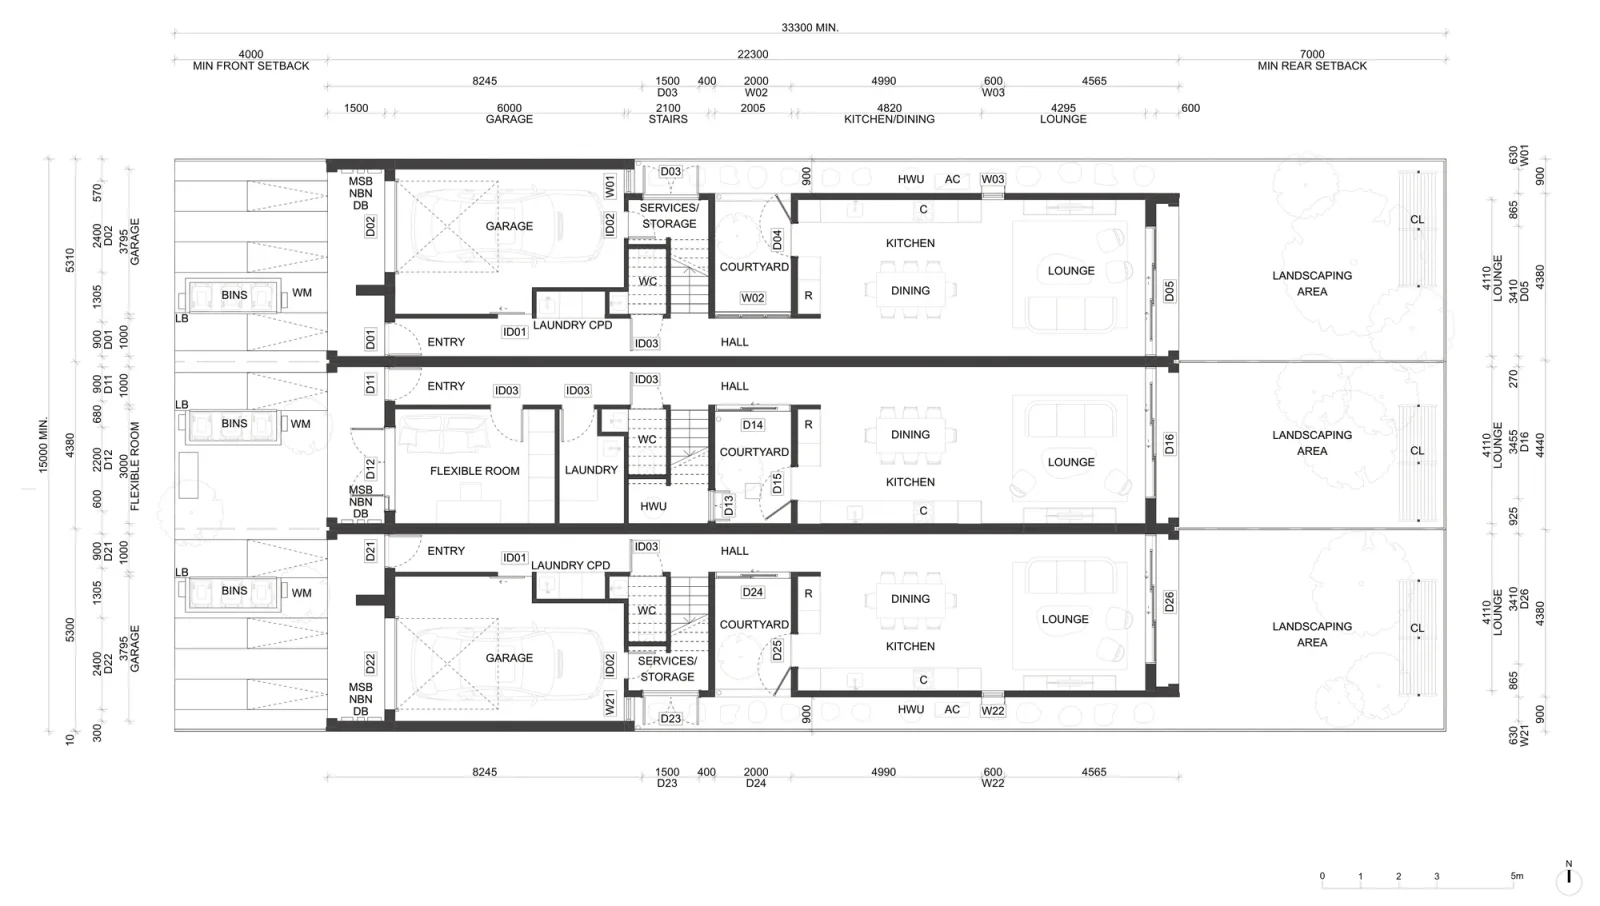
Drawings by Carter Williamson for the NSW Housing Pattern Book. © State of New South Wales (Department of Planning, Housing and Infrastructure).
Manor Homes 01 is the odd one out. It stacks four homes in a single building, which makes it Class 2 under the National Construction Code rather than Class 1a like the terraces and semis. That single classification brings registered practitioners, declared designs, fire and acoustic separation and compulsory insurance, and it brings them back again for any later renovation.
Mid rise: apartment buildings
Three to six storey apartment designs. These only apply in the areas the state has opened up for more homes: low and mid rise housing areas around selected town centres and stations, and transport oriented development areas.
- Small Lot Apartments 01 by Collins and Turner, an apartment building for a single suburban lot
- Small Lot Apartments 02 by Nguluway DesignInc, shared spaces on every level
- Small Lot Apartments 03 by MHN Design Union, four to six storeys on a narrow lot
- Small Lot Apartments 04 by Neeson Murcutt Neille, a curved core on a compact site
- Corner Lot Apartments 01 by Tonkin Zulaikha Greer, a corner landmark with an optional shop
- Corner Lot Apartments 02 by Spacecraft Architects, a flexible corner building with a rooftop garden
- Large Lot Apartments 01 by Silvester Fuller, 20 to 40 apartments on an amalgamated site
- Large Lot Apartments 02 by Bennett and Trimble, a kit that scales from a half block to a full block
- Large Lot Apartments 03 by Andrew Burges Architects, apartment scale with the rhythm of terraces
The apartment designs work differently. They stack homes around a lift and stair core, which is what makes them Class 2, and the ground floor usually carries the entry, the bin and bike stores and often a shop rather than a home.
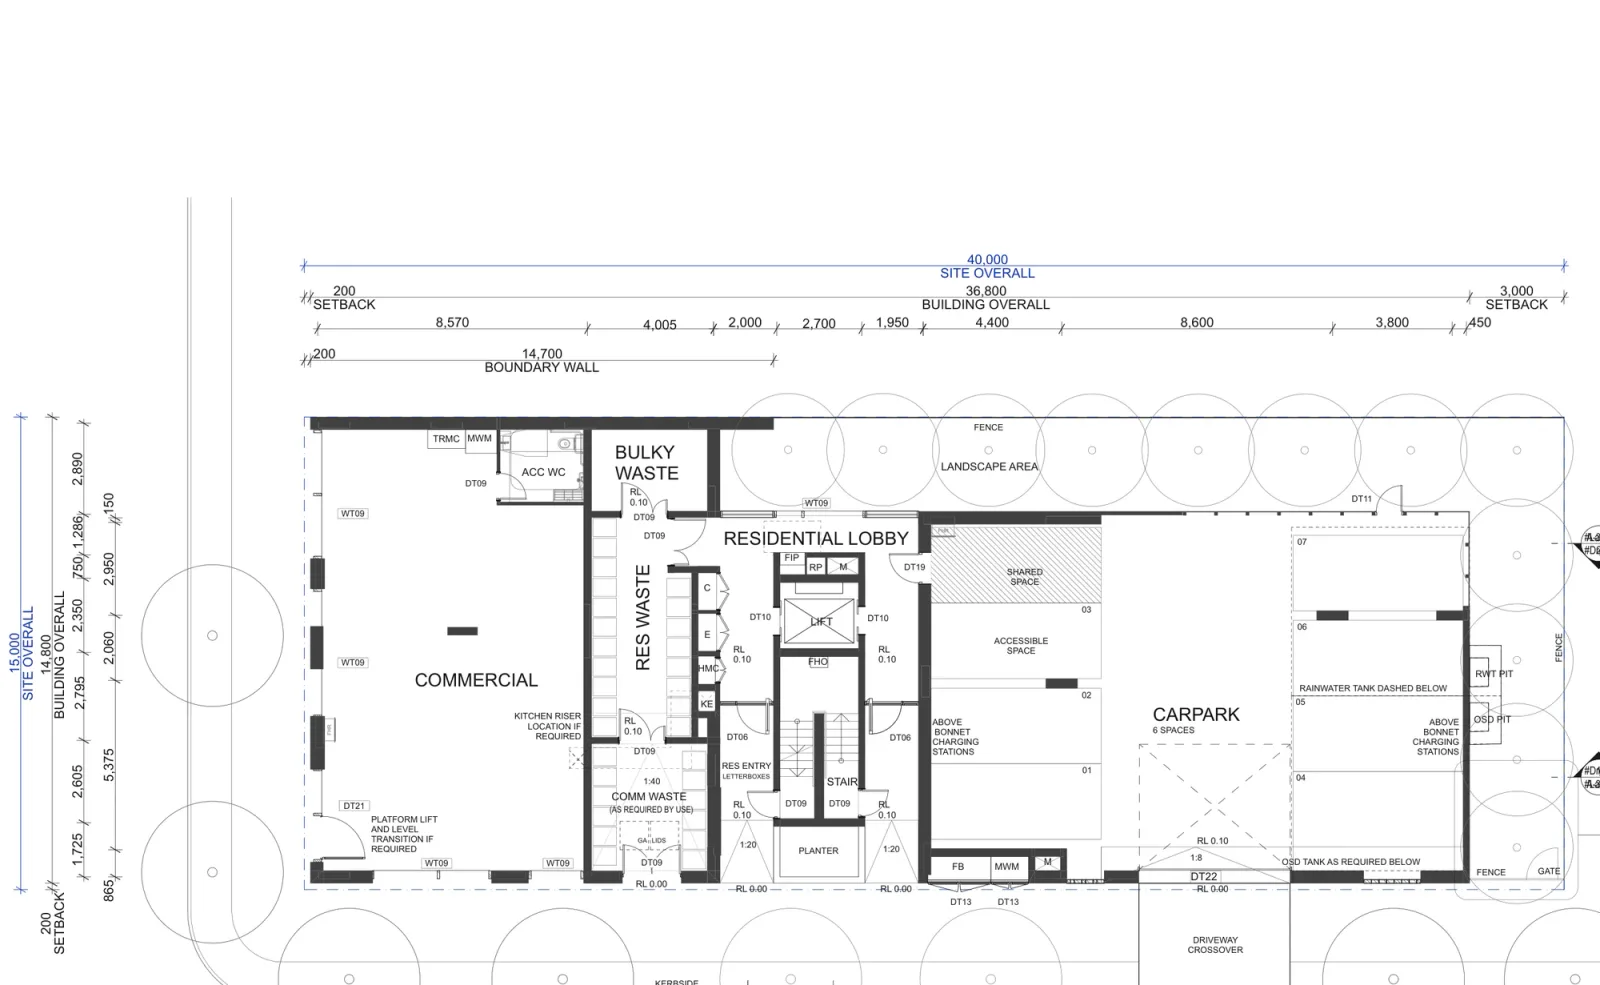
Drawings by Tonkin Zulaikha Greer for the NSW Housing Pattern Book. © State of New South Wales (Department of Planning, Housing and Infrastructure).
Which one suits your block
Start with the block, not the design. Lot width decides more than anything else: the semis start at 12 metres, the terraces and row homes want 13 to 21 metres, the small lot apartments need about 13 to 16.6 metres with the right side setbacks, and the large lot apartment designs need an amalgamated site of 40 metres or more. Corner Lot Apartments 01 and 02 only work on a corner with two street frontages, and most of the mid rise designs only work on a mid block lot.
Then check the things that disqualify a site: bush fire prone land, even at the lowest rating of BAL 12.5, excluded flood prone land, heritage listing or a conservation area, landslip risk, an easement across the building area, coastal or foreshore controls, no sewer, and a battle axe handle instead of a frontage. Each design also has its own slope limit, and slope is the one people most often get wrong because it is invisible on a map. Get the survey contours before you commit to anything.
If you want help testing a site properly, our free site assessment is the place to start, and the feasibility guide explains what a proper test involves. For the hazard checks you can do yourself, we have guides to flood risk and bush fire risk.
What it costs
Two costs sit on top of the build. The NSW Government pattern licence is per lot, and every design was discounted when we checked on 8 August 2026: $1,000 for a low rise design, $1,500 for the small and corner lot apartment designs against a regular $15,000, and $2,500 for the large lot ones against a regular $25,000. Then there is the design work to adapt the pattern to your block and lodge the application, including the design verification statement an architect or an accredited designer has to sign.
Before you pay either, find out which designs the block can carry. Our NSW Pattern Book Feasibility study tests a site against all seventeen designs for a fixed $5,500: the zoning and policy question, the lot dimensions against each design's own minimums, the hazard layers, and the survey contours against each pattern's slope limit. You get a site plan with the setbacks and buildable area, and rough floor plans for the design that suits best. The development application is quoted separately once the site is known.
The apartment designs and the manor house design are Class 2 buildings under the National Construction Code, and Good Architect is registered for Class 2 work under the Design and Building Practitioners Act, which is the registration that work requires.
Check the design against your own block
The quickest way to find out which patterns your site can actually take is to screen the address against all of them at once, which checks zoning, lot size, frontage and orientation in one pass.
Screen your address against every pattern book design on Dudils
Dudils also carries the full plan set for each design, with the official site plans and a floor plan for every level. The design library is here.