 Shea CullenNSW Registered Architect 9748 · Updated 27 September 2026
Three brick terraces on one block, drawn for the NSW Government and already approved by the Government Architect.
Terraces 01 is a low rise design in the NSW Housing Pattern Book, drawn by Carter Williamson and endorsed by Government Architect NSW in July 2025. Because of that endorsement, an application true to the design runs as complying development on a 10 day timeframe under the Pattern Book Development Code 2025, against 20 days for an ordinary residential certificate.
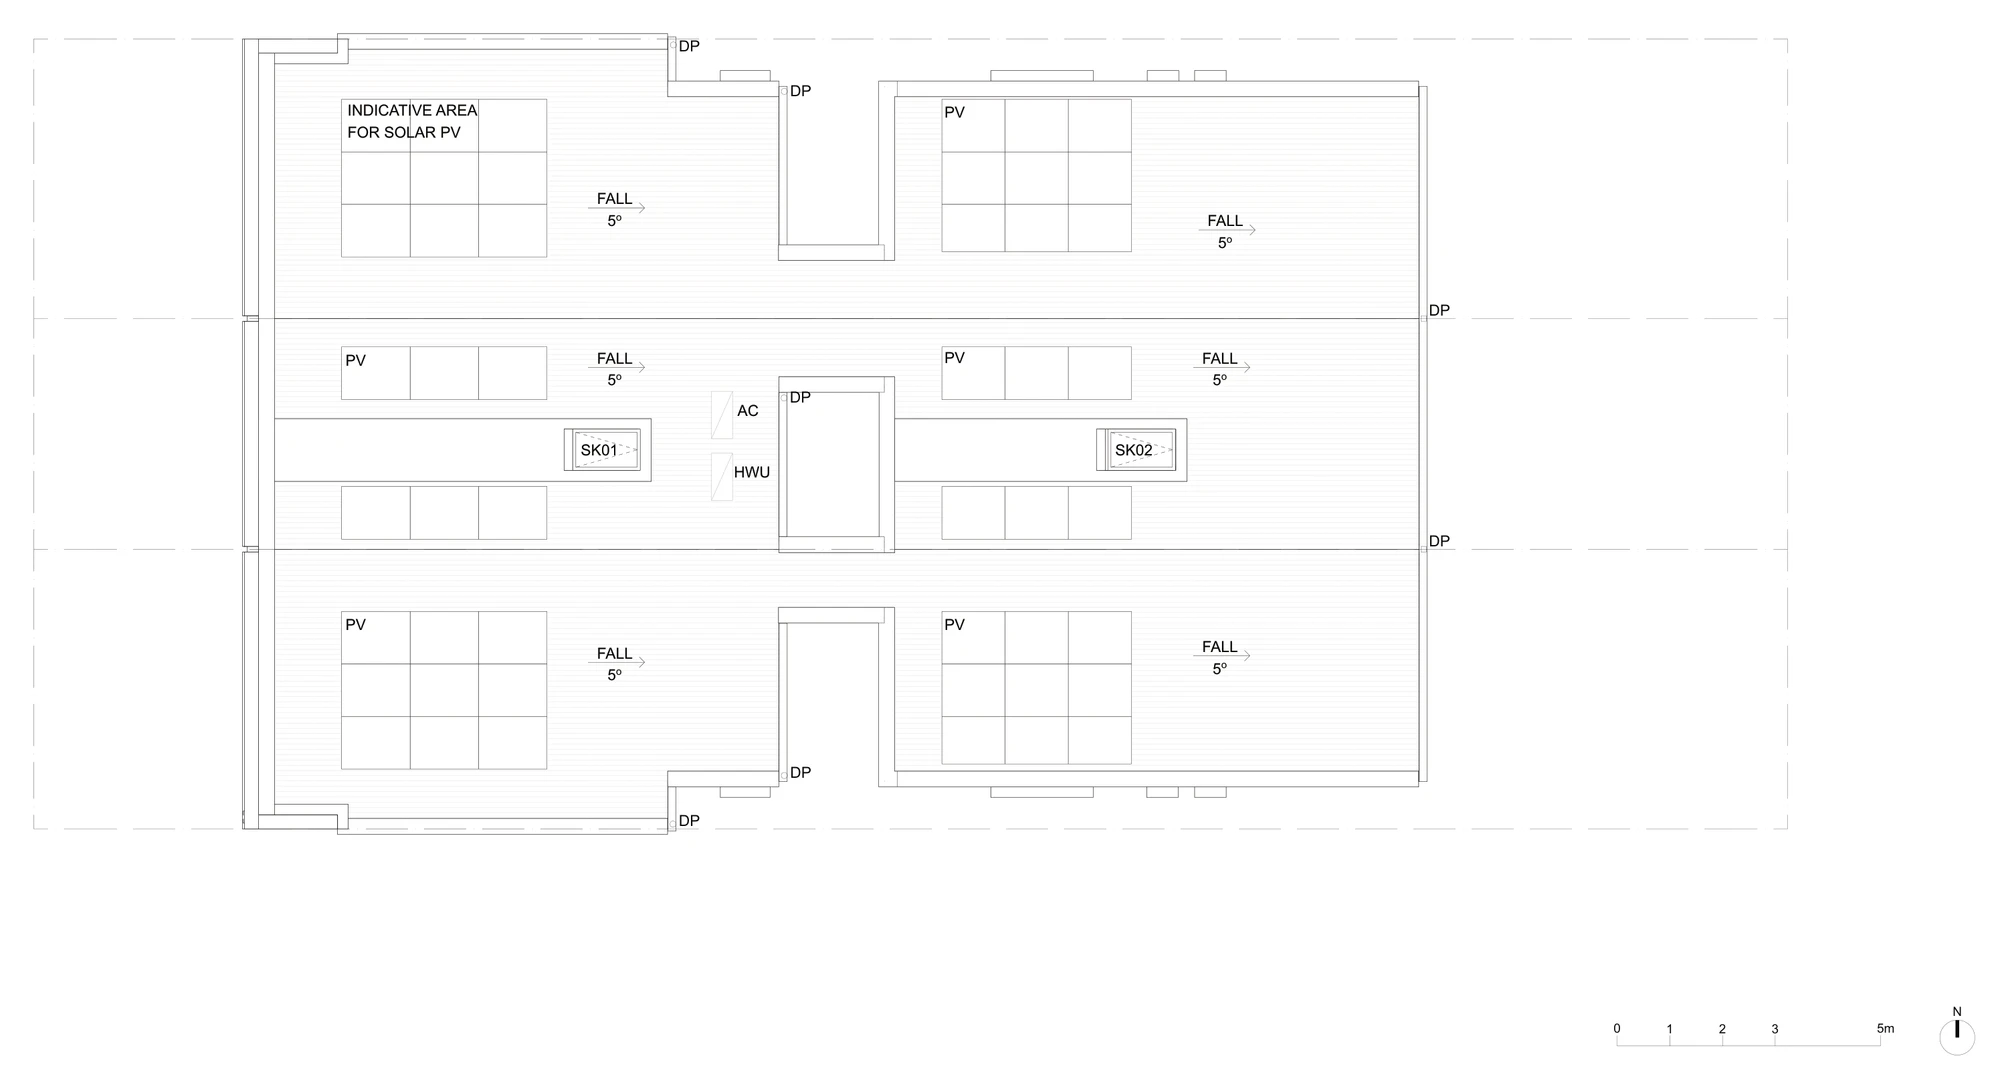
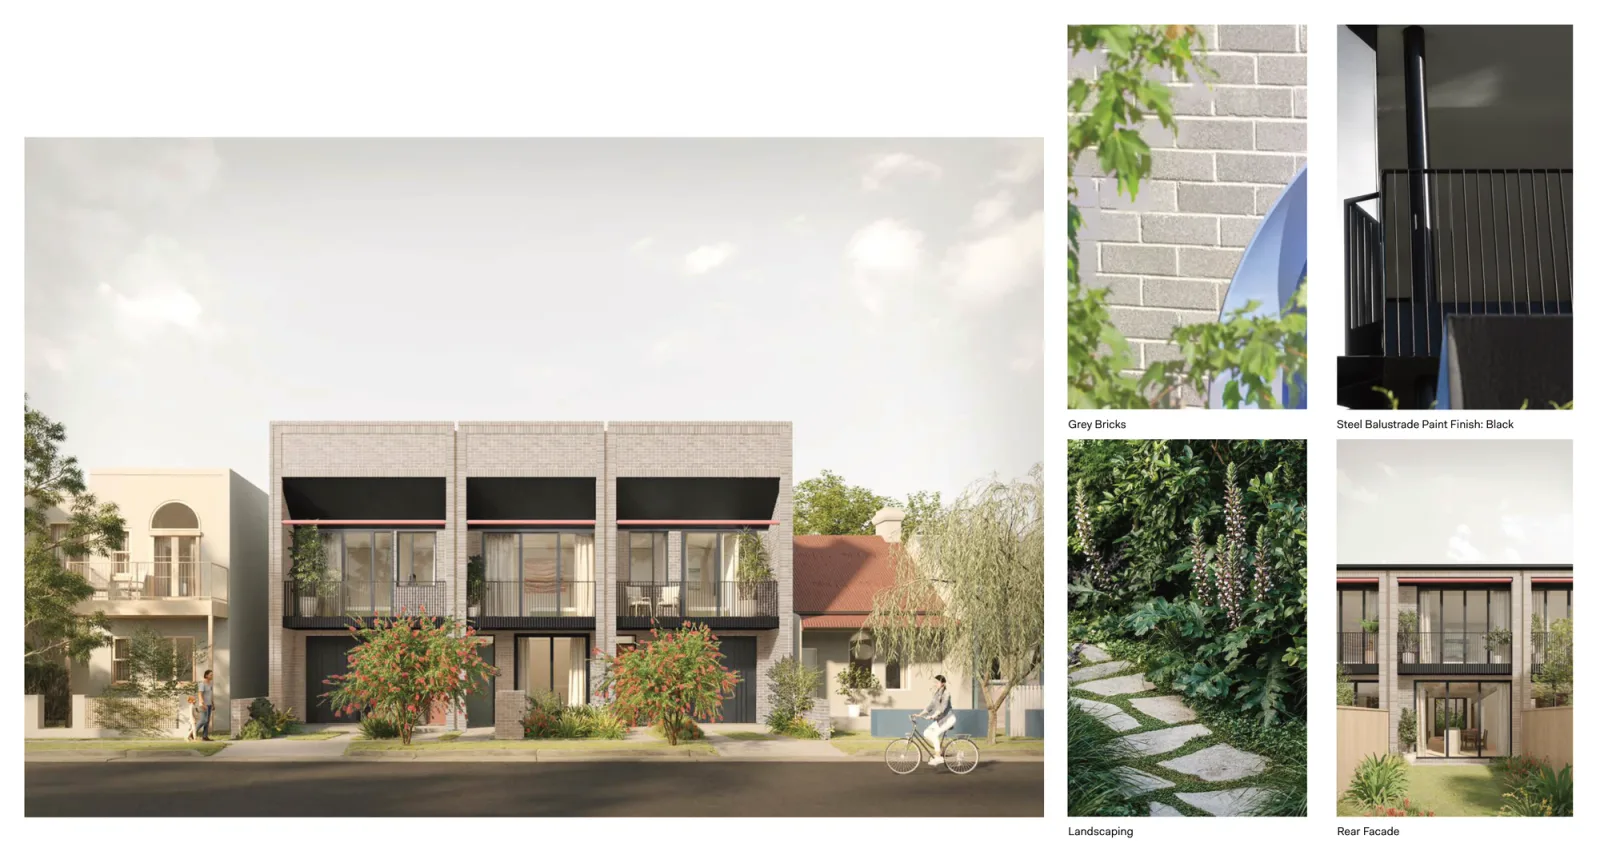
Three terraces sit side by side, two storeys, about 130 square metres each, brick to the street. A terrace 22.3 metres deep would go dark through the middle, so a courtyard is cut into the centre of each plan to light the stair, the kitchen and the living room.
Will it fit your block
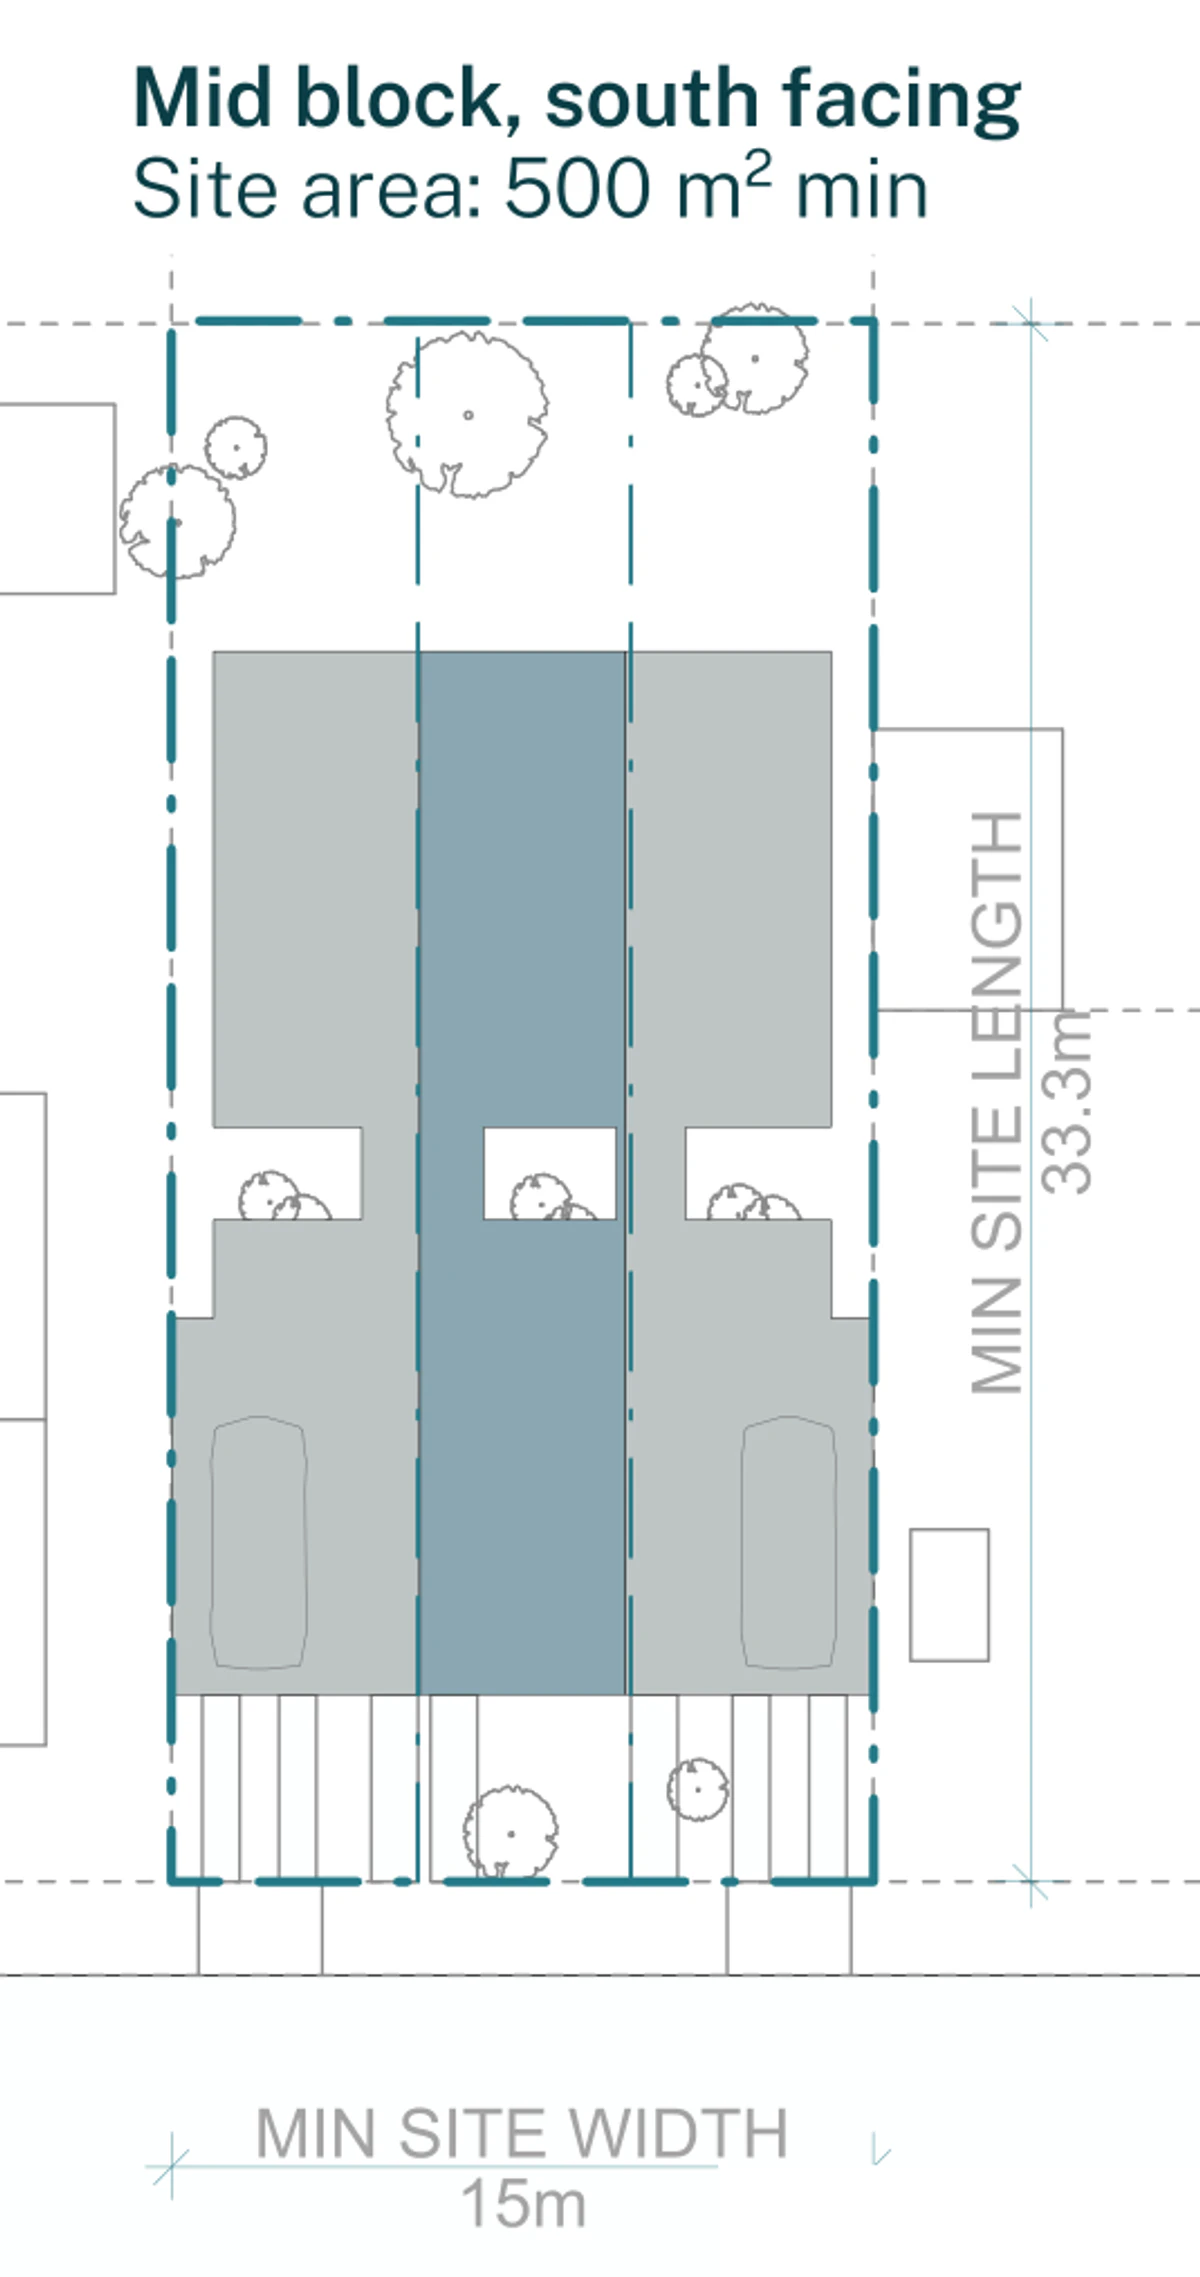
Inside a low and mid rise (LMR) housing area, the residential land within an 800 metre walk of selected centres and stations, the minimum is 15 metres wide and 500 square metres. Elsewhere in NSW, where multi dwelling housing is permitted with consent, it is 18 metres wide and 600 square metres, and the local environmental plan minimum still applies. Width is measured at the front building line, not the kerb.
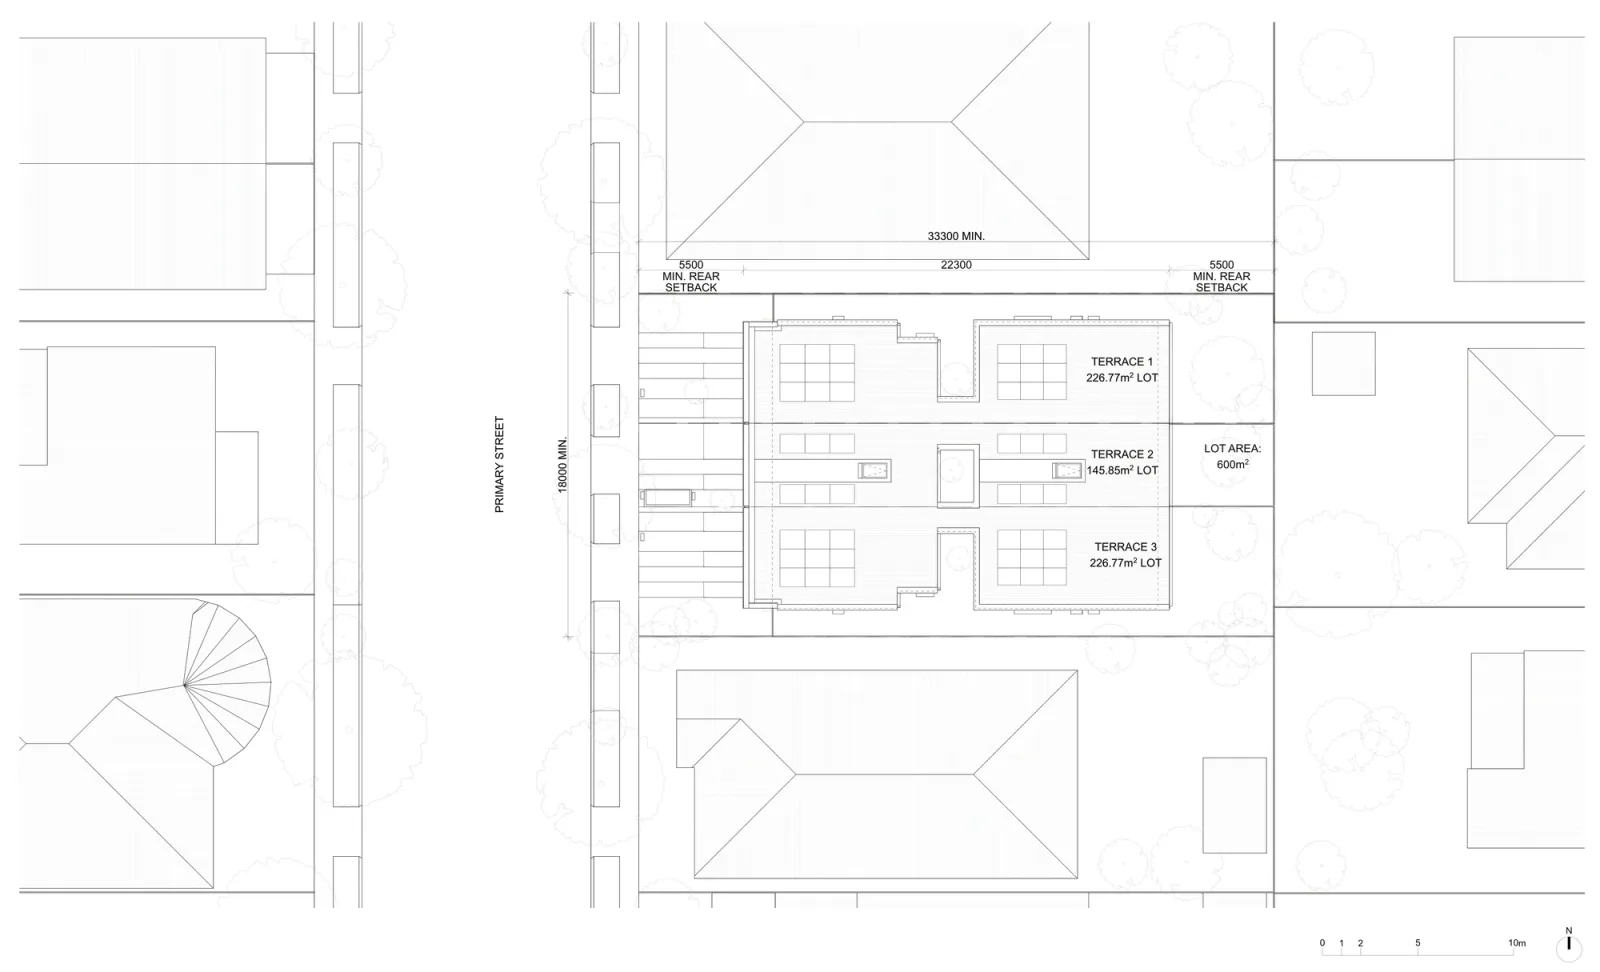
Then check depth. The siting drawings work to about 33.3 metres of site length, and 35.2 metres for the corner site with a rear garage. The front setback, the building and the rear garden come to 4 plus 22.3 plus 7 metres in an LMR area, and 5.5 plus 22.3 plus 5.5 elsewhere. A wide block 28 metres deep will not take it.
Then slope. The design absorbs 2 metres of fall front to back and 1.5 metres side to side, a flat block by Central Coast standards, so have the fall across the site measured first. Mid block, corner and rear lane sites work. A battle axe does not, because the pattern needs a continuous street frontage.
The official documents publish fourteen siting examples, seven inside LMR housing areas and seven for the rest of NSW. These five cover the range.
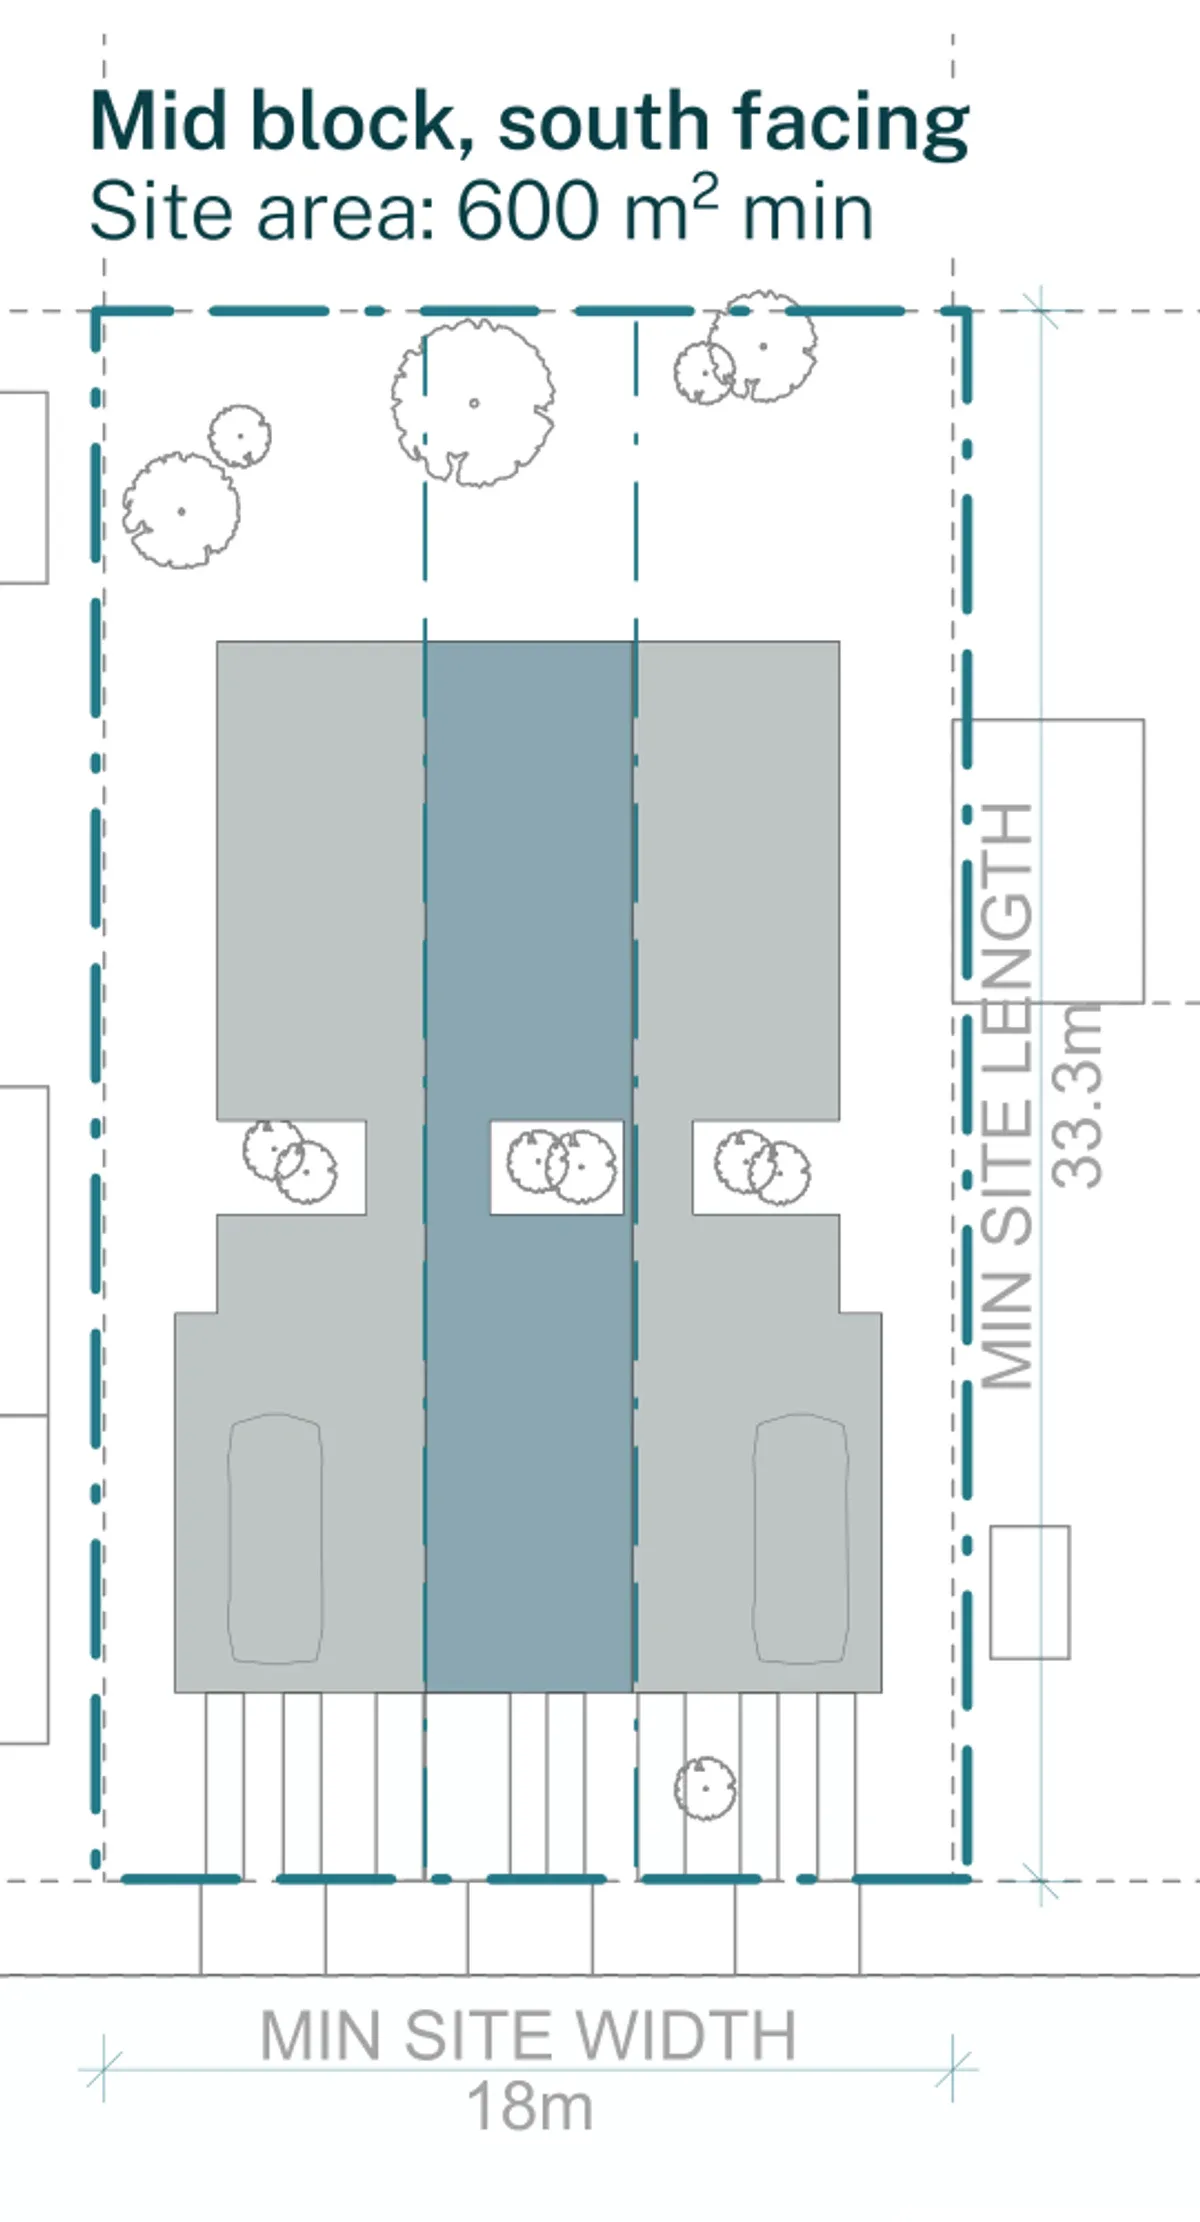
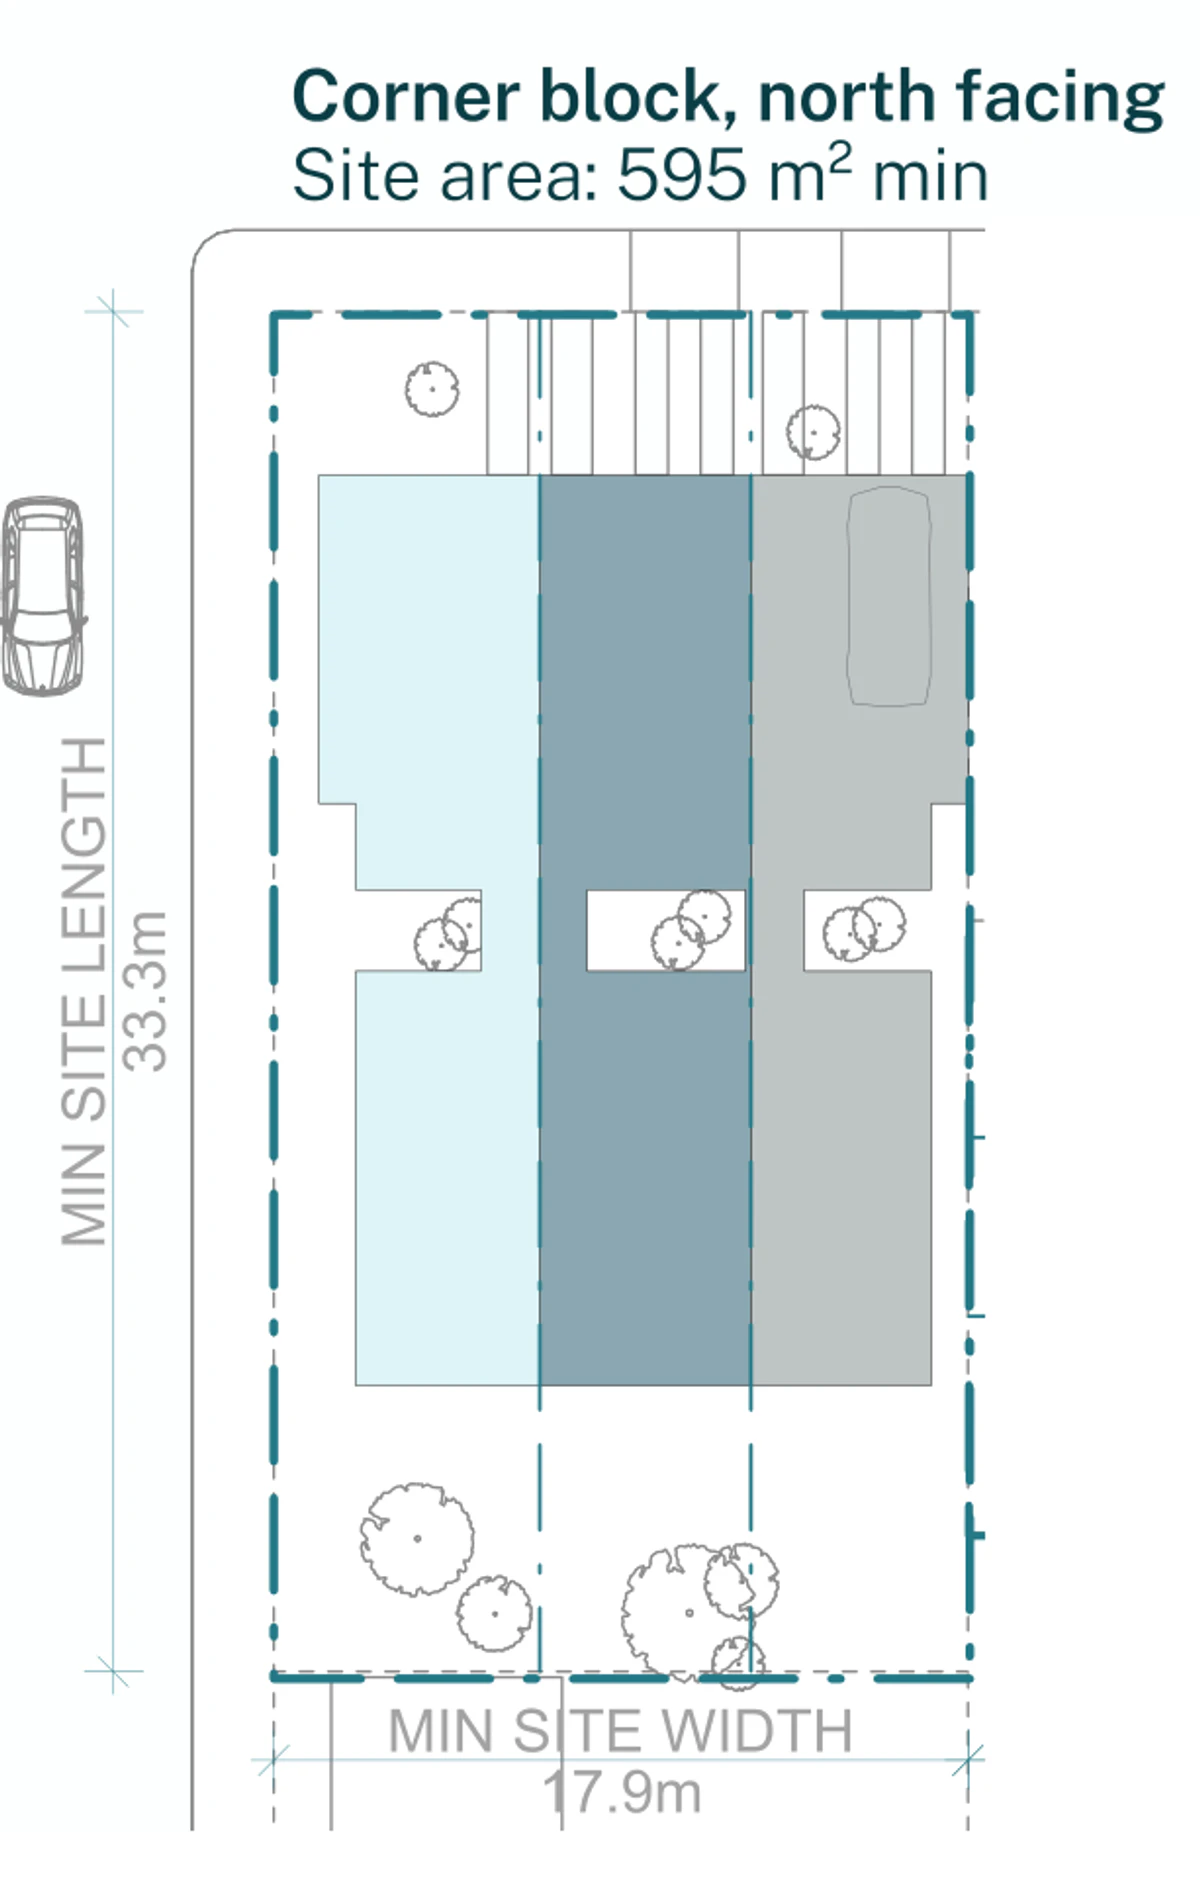
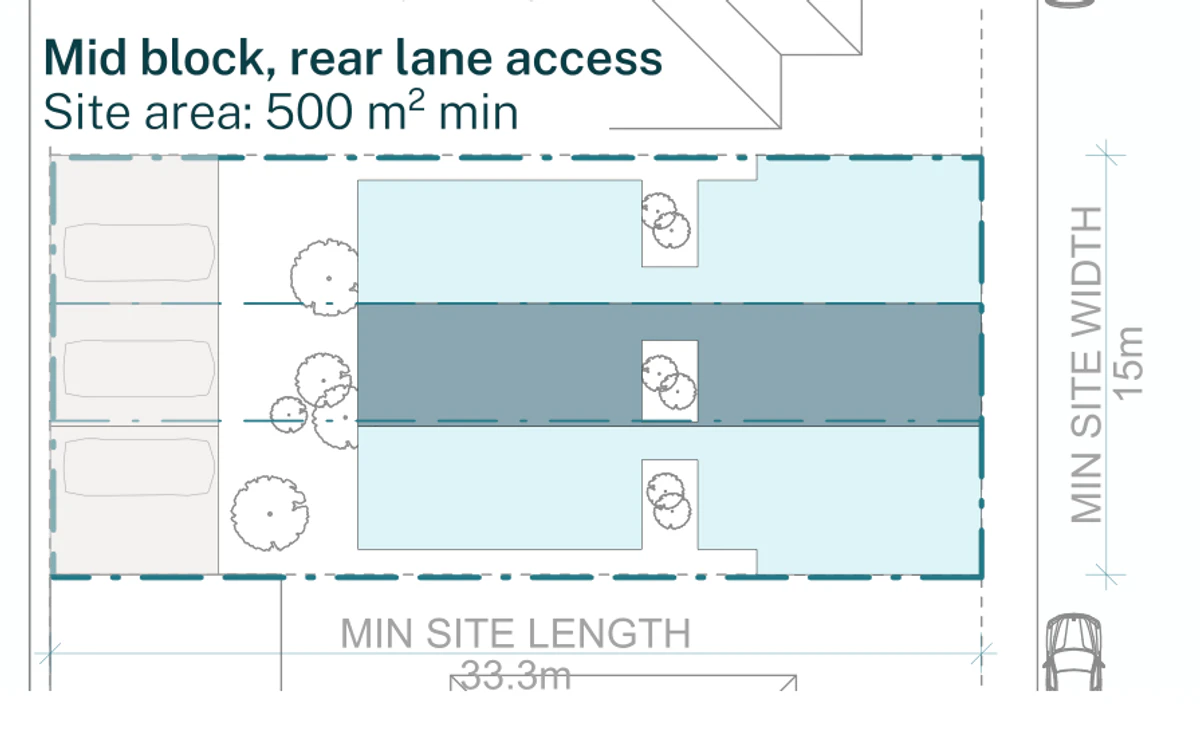
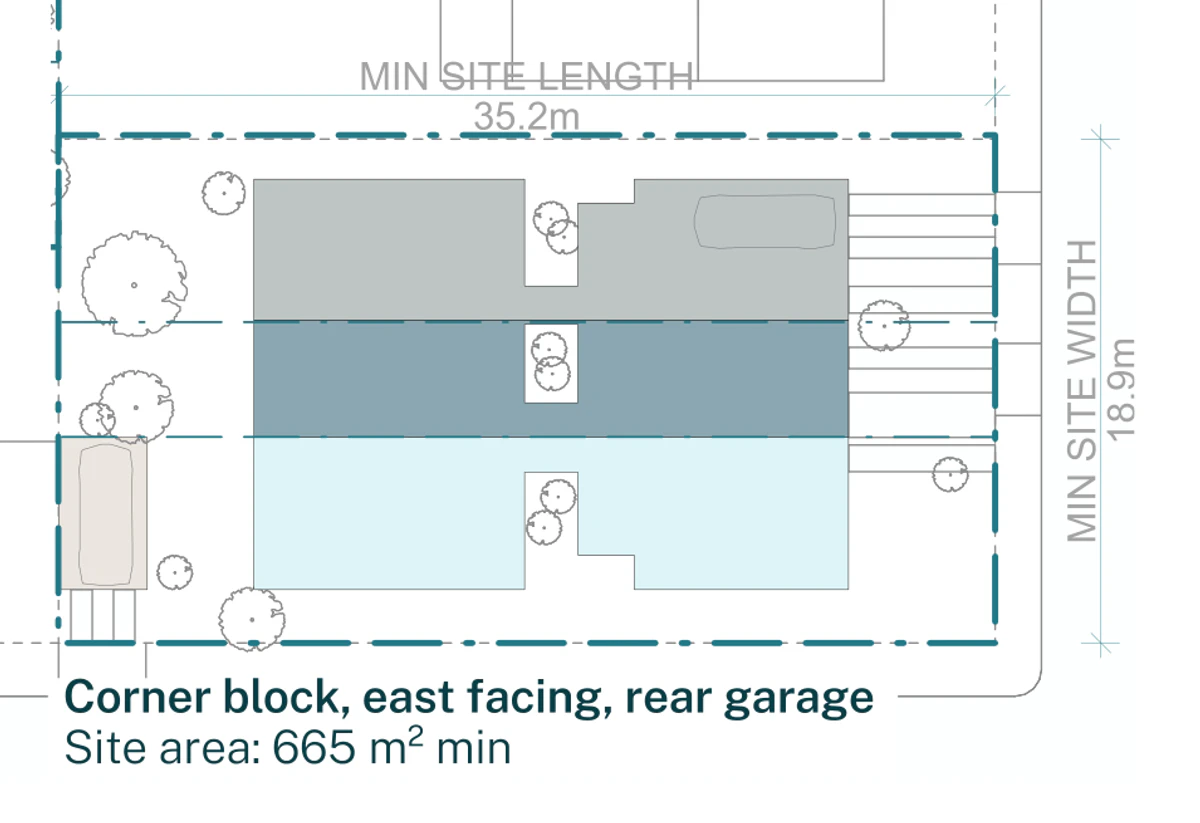
Drawings by Carter Williamson for the NSW Housing Pattern Book. © State of New South Wales (Department of Planning, Housing and Infrastructure).
What you get
Three homes, both the base pattern and the minimum. Street frontage is capped at 45 metres unbroken, and the official design page says the pattern can extend to seven connected homes in a new neighbourhood.
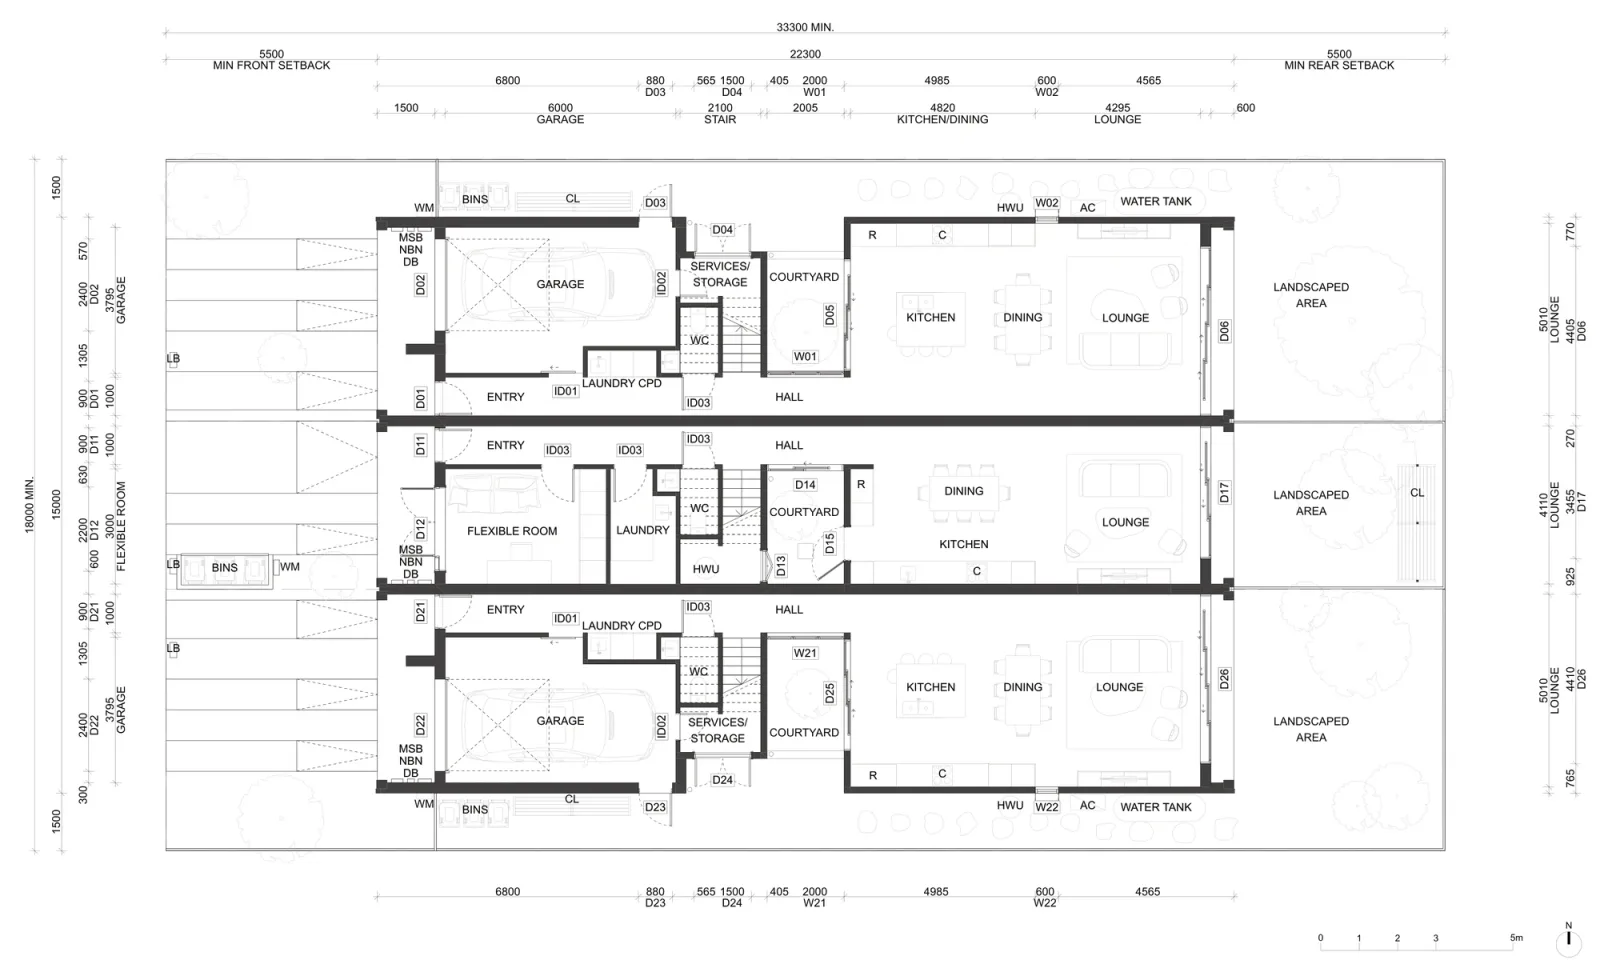
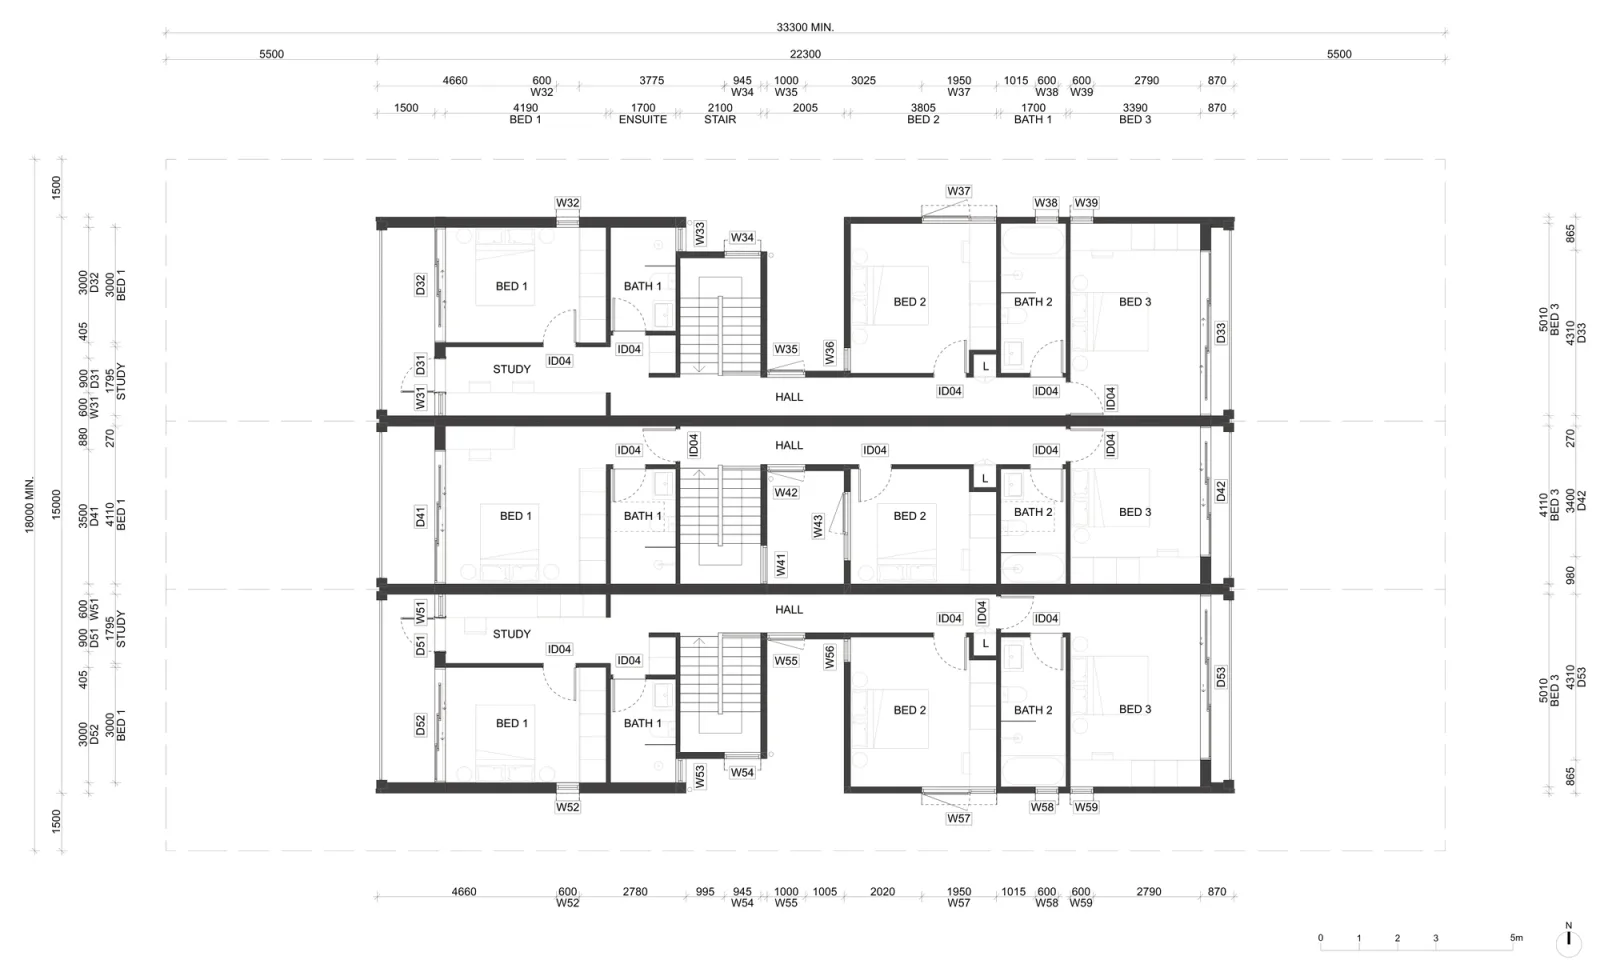
Each home has three bedrooms upstairs in the base plan, with 3, 4 and 5 bedroom options published, and two and a half bathrooms. The front bedroom is one large principal bedroom with a balcony, or a bedroom plus a study. Downstairs runs entry, garage or flexible front room, courtyard, then kitchen, dining and living opening to a rear garden.
No more than two of the three homes may have a garage; the third takes a flexible front room and parks on a hardstand or the street. The minimum is 0.5 spaces per home in an LMR housing area and one space elsewhere. On a block with a rear lane, all three can have a garage off the lane.
It subdivides into three Torrens lots of 176.82, 145.85 and 176.82 square metres on a 500 square metre LMR site, and 226.77, 145.85 and 226.77 on a 600 square metre site elsewhere.
Here is the base pattern for an LMR housing area, level by level.
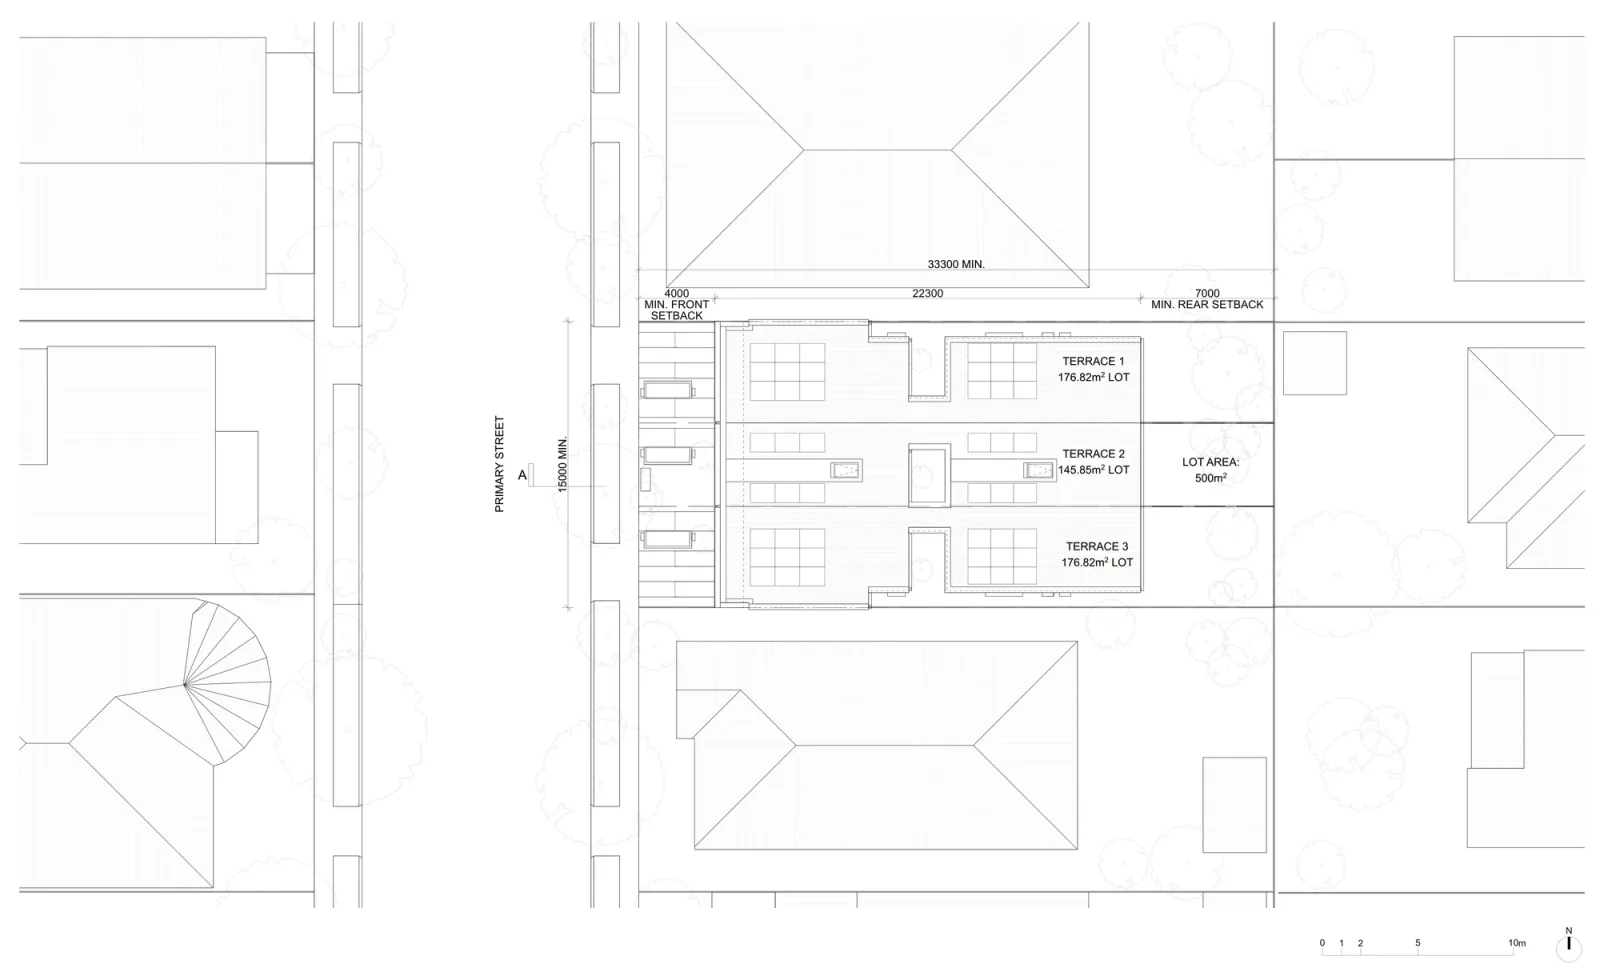
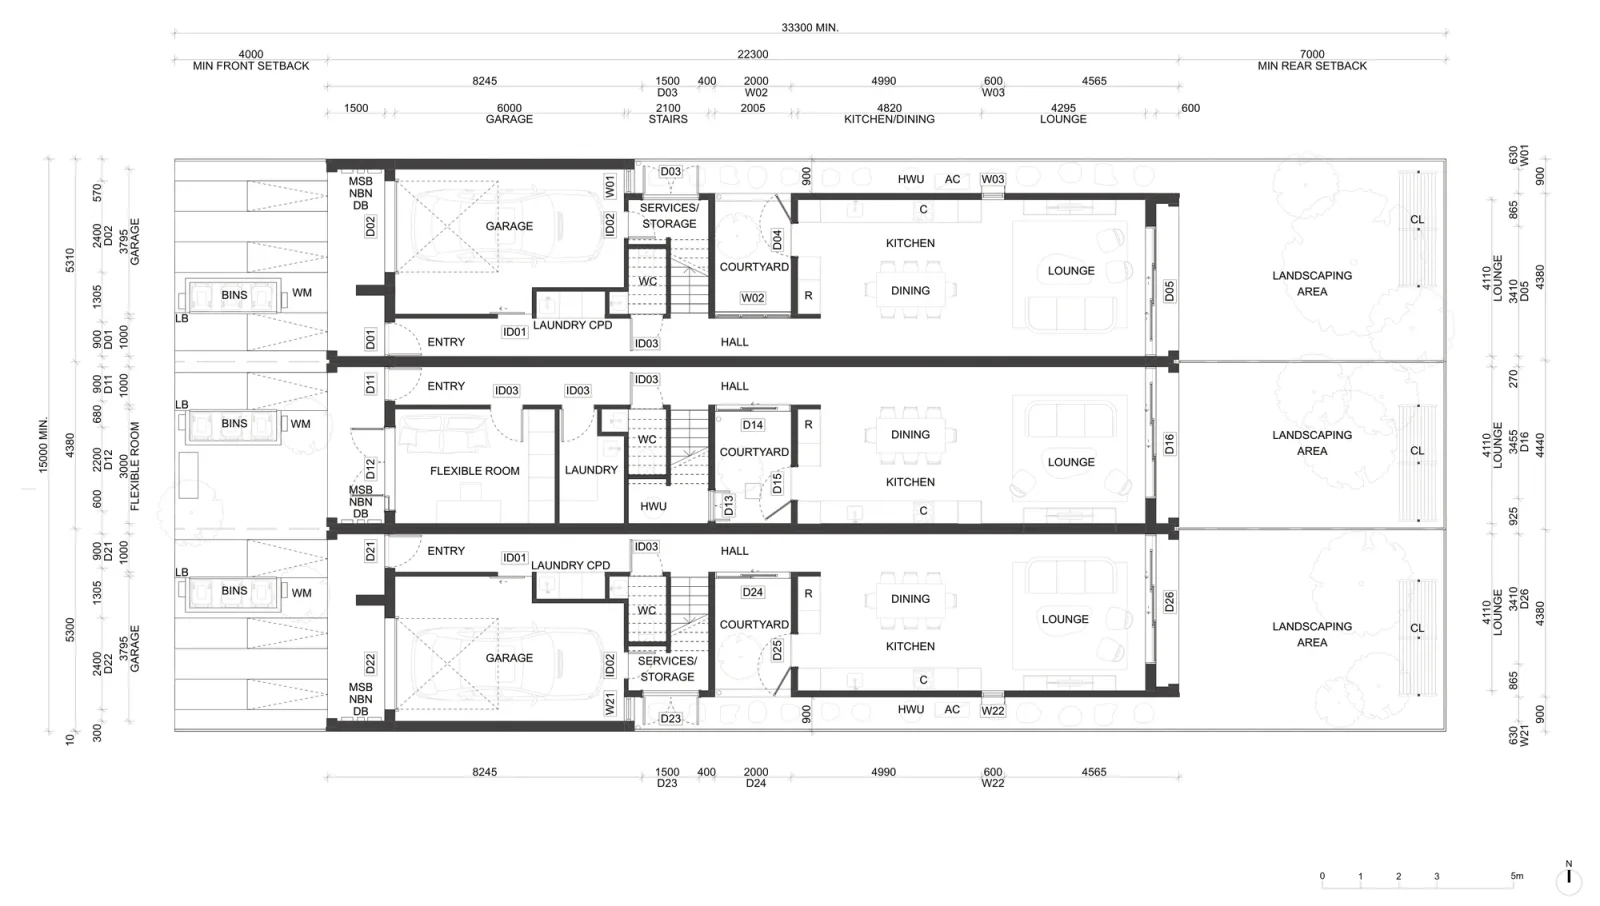
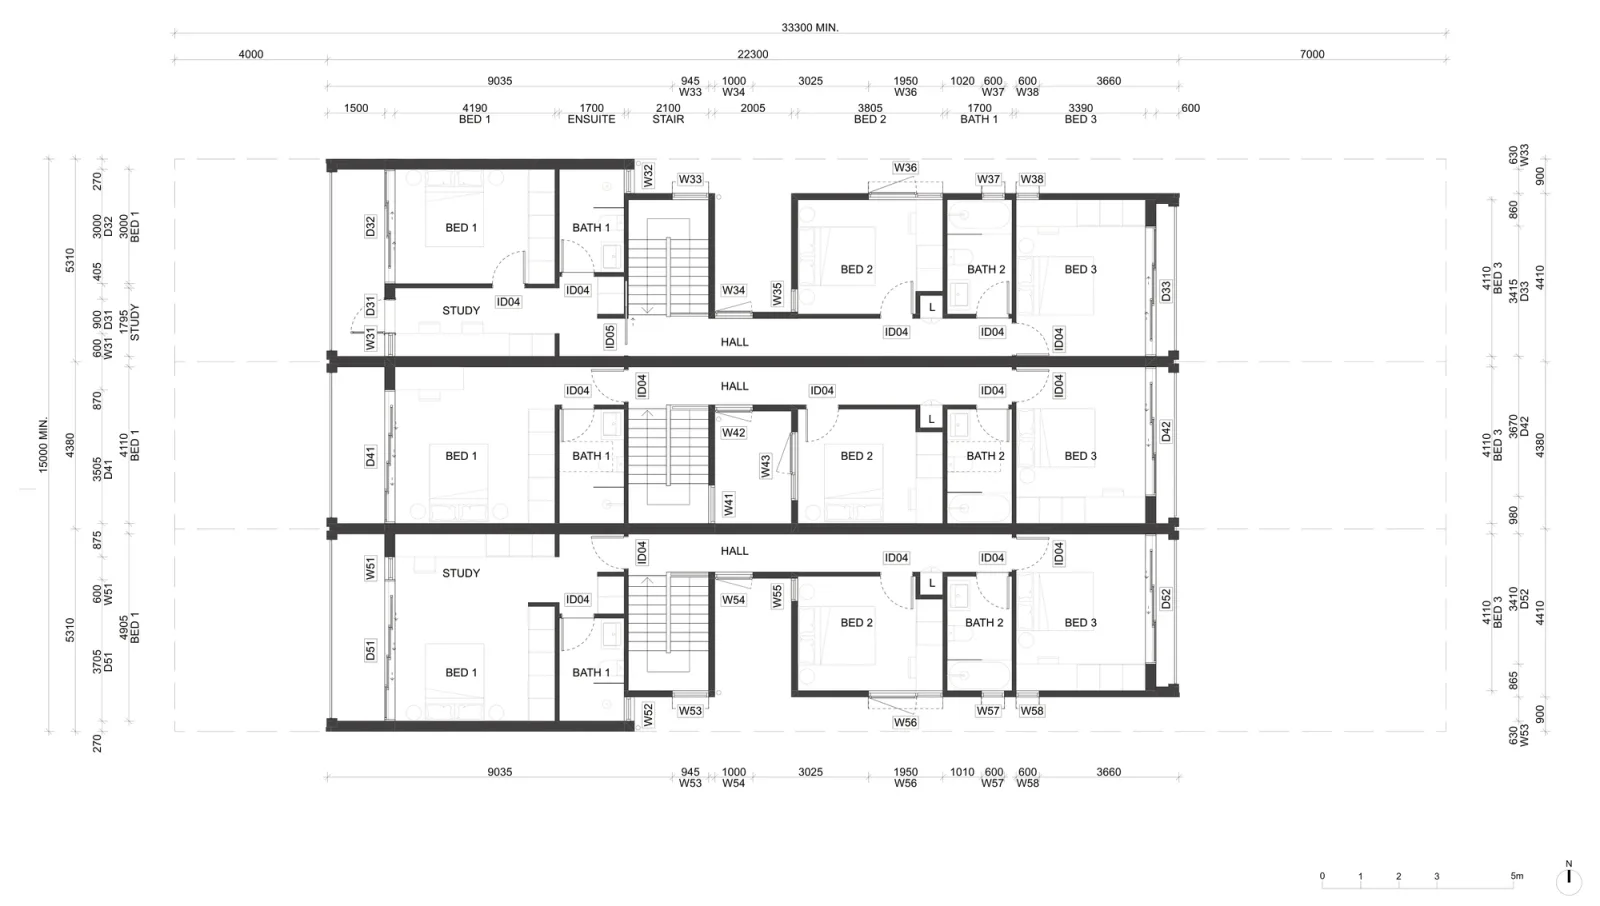
Outside an LMR housing area the homes are the same and the land around them changes.
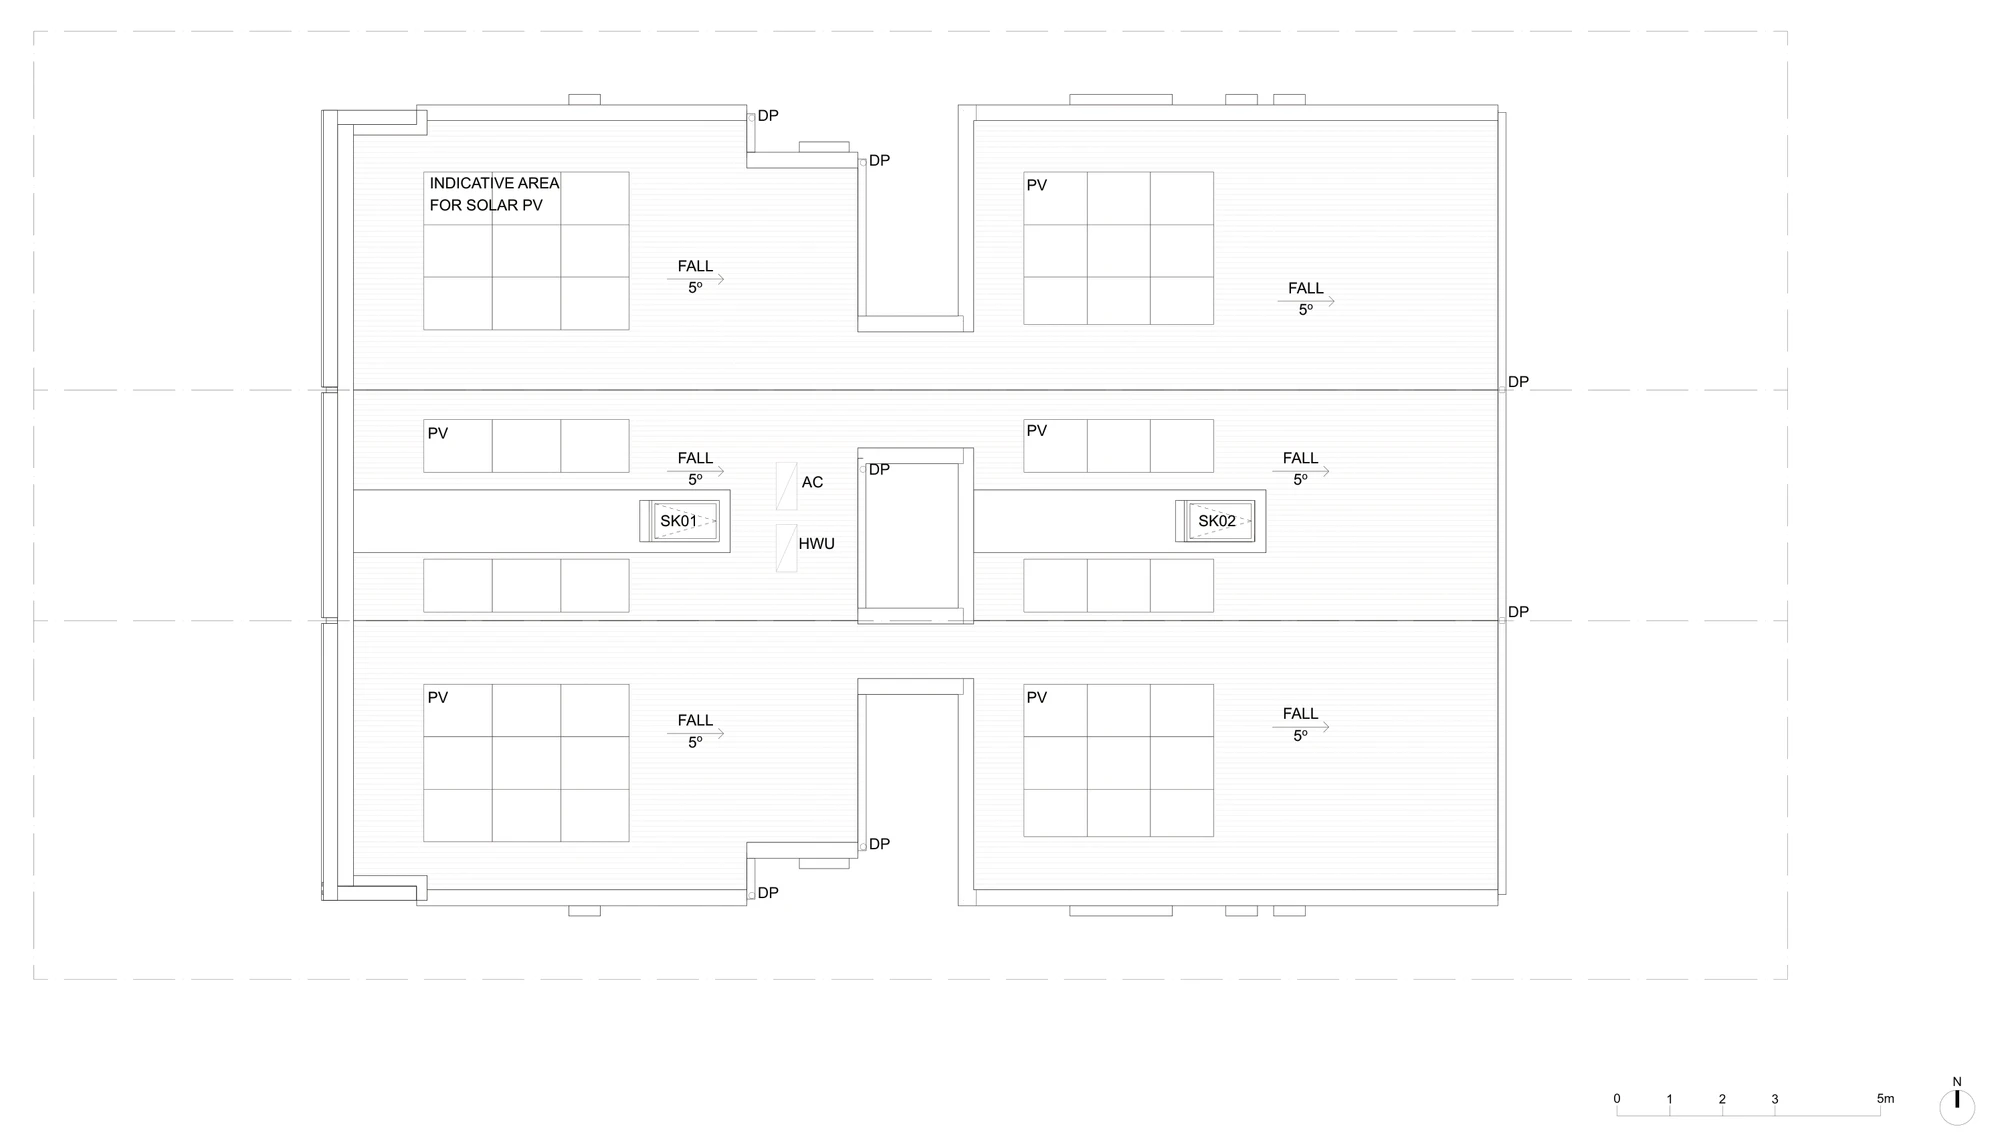
Drawings by Carter Williamson for the NSW Housing Pattern Book. © State of New South Wales (Department of Planning, Housing and Infrastructure).
How the approval works
The application is a complying development certificate under Part 3BA of the Codes SEPP, determined by a certifier rather than council. Set that against the usual townhouse path on the Central Coast, with its pre DA meeting, consultant team and development application.
The choices you keep are the published ones: garage or flexible front room, a large front bedroom or a bedroom and study, one of three material palettes, and one of six site adaptations (two corner versions from 566 and 585 square metres, a rear lane garage, a roof terrace, an extra room in the roof, and a tunnel back plan outside LMR areas). The last two reach 9.4 metres and suit LMR areas only. Anything past the list is a development application again.
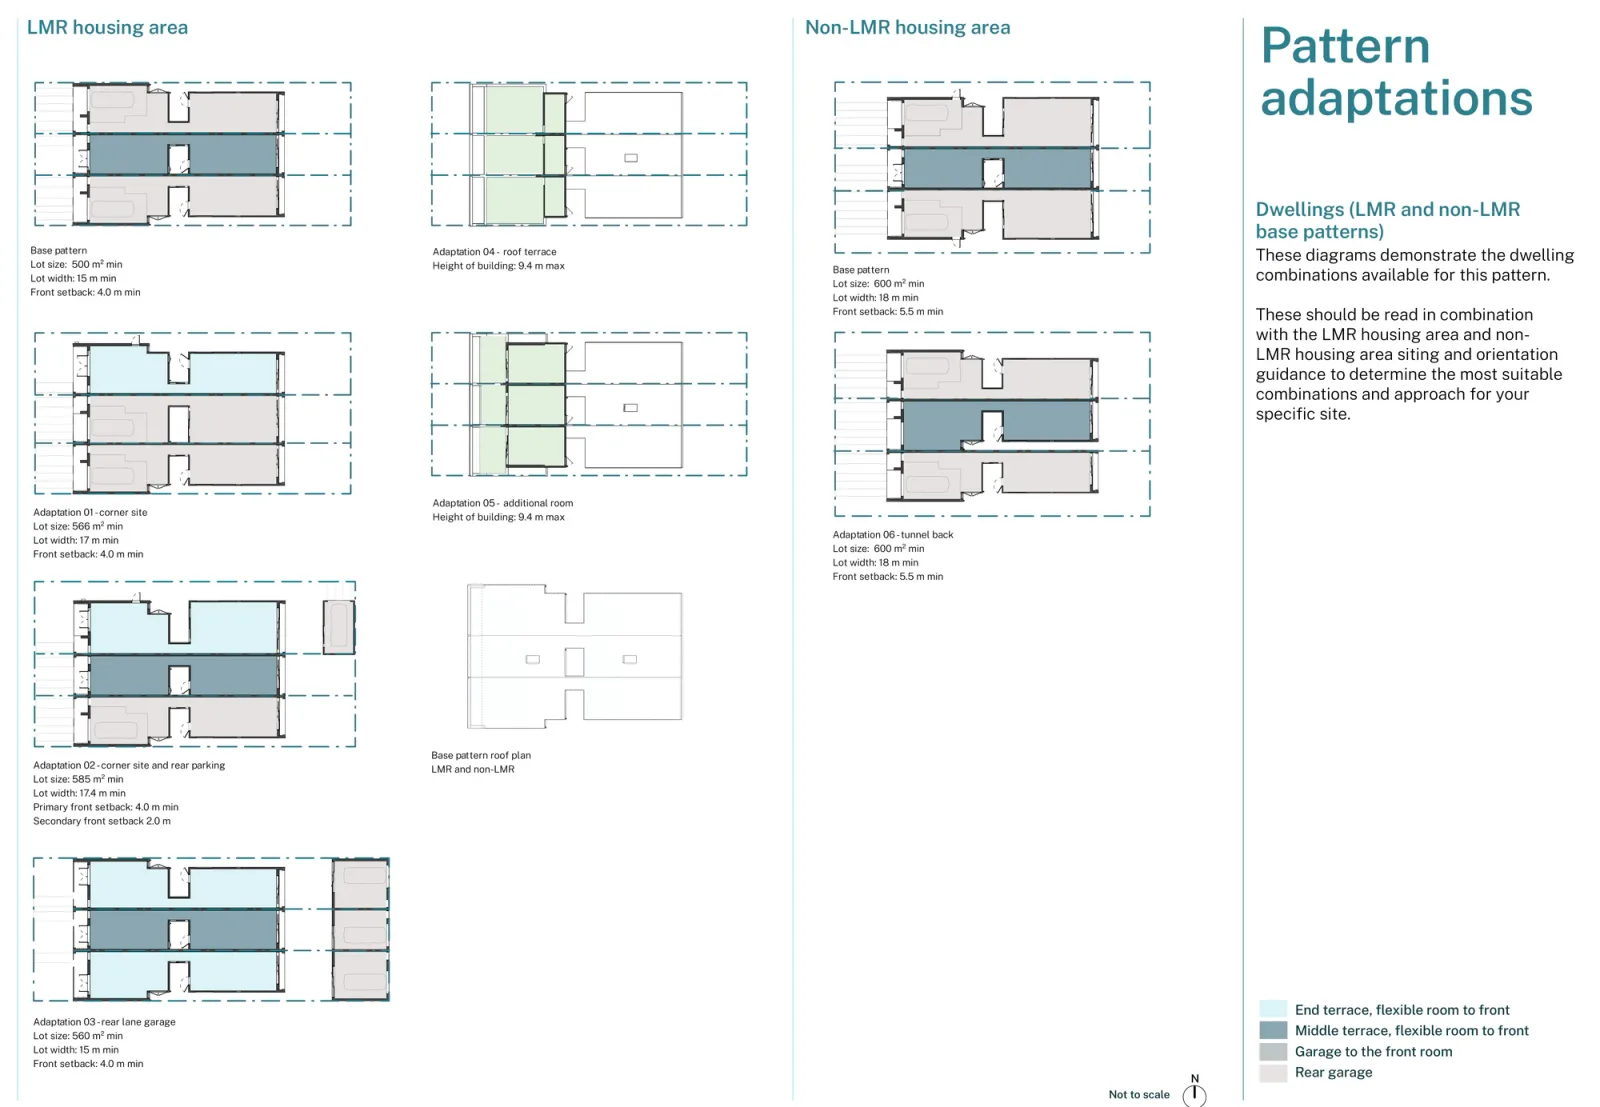
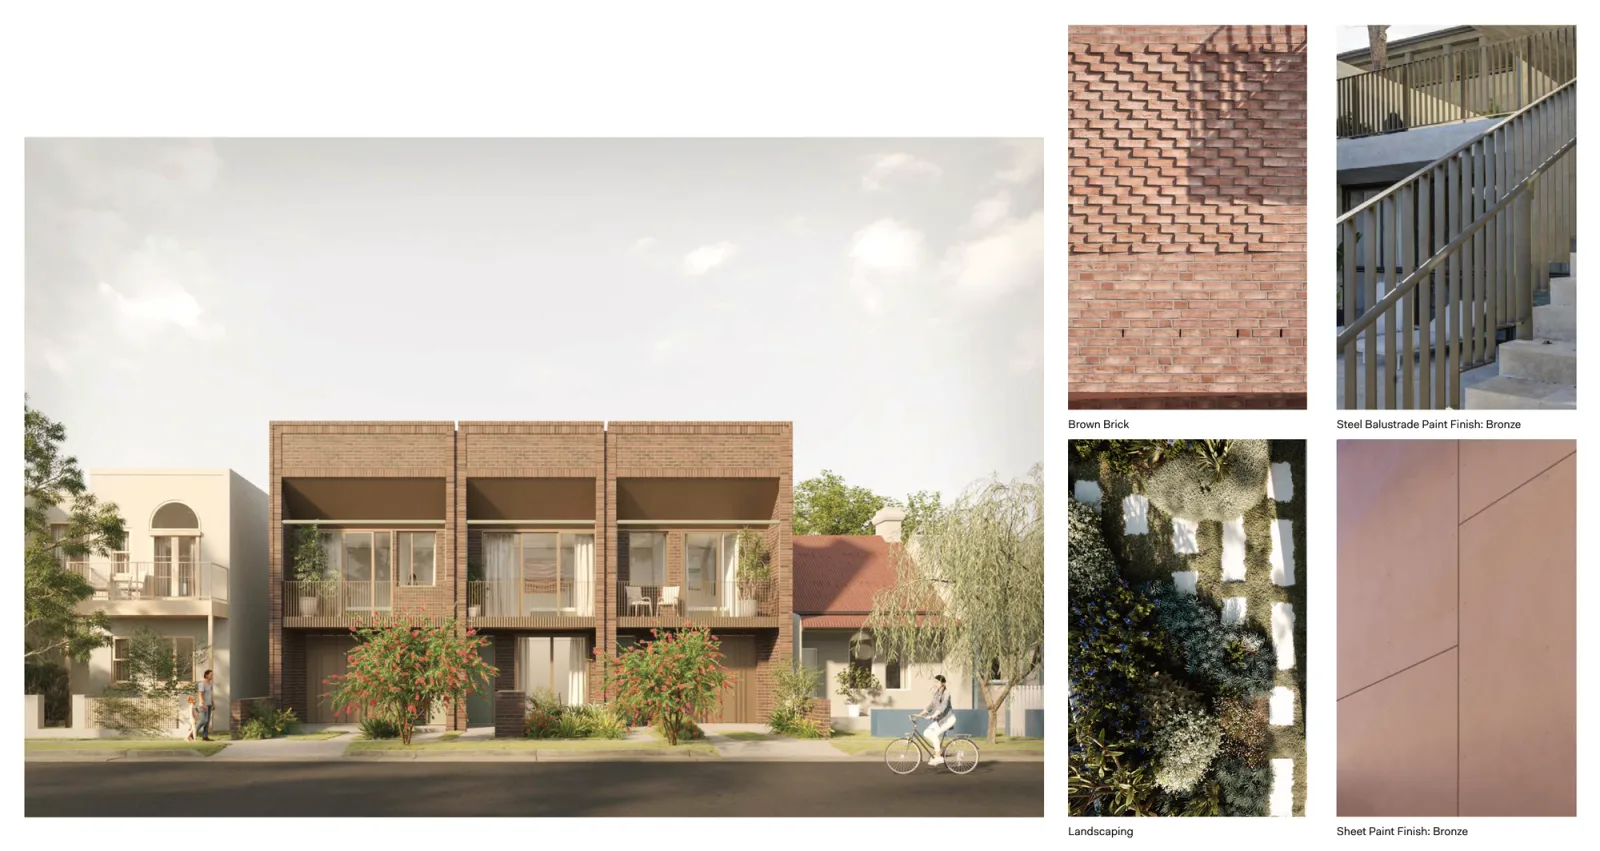
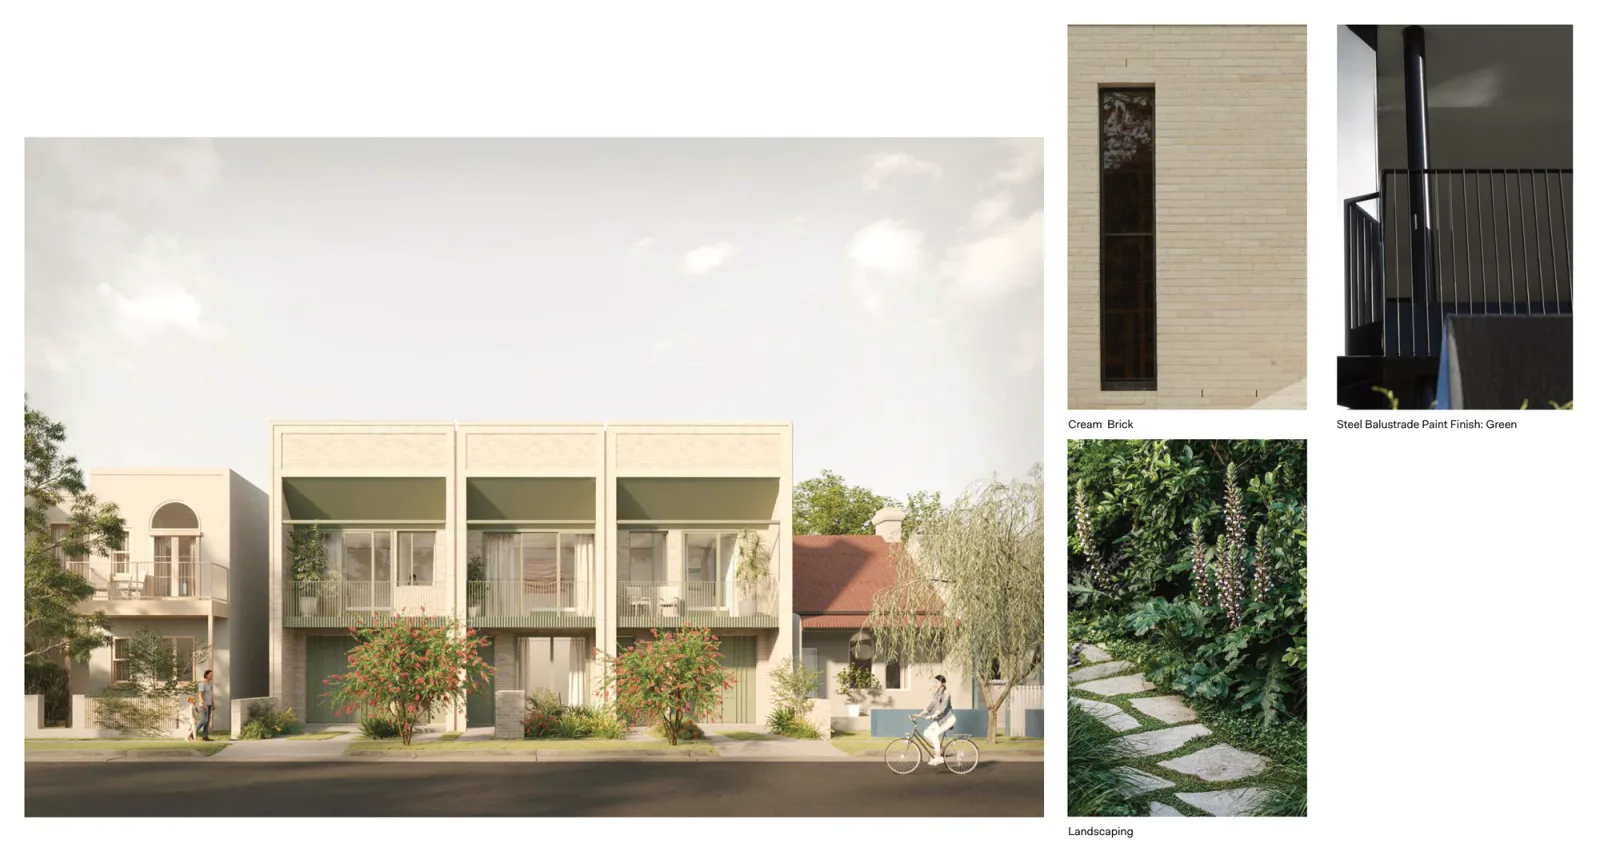
Drawings by Carter Williamson for the NSW Housing Pattern Book. © State of New South Wales (Department of Planning, Housing and Infrastructure).
Two things still have to be demonstrated: how the proposal answers the Pattern Book Landscape Guide on tree canopy and deep soil, and that the neighbours keep reasonable solar access. A living room window more than 3 metres from a boundary has to keep more than 3 hours of sun between 9 am and 3 pm on 21 June, or keep whatever sun it already gets. On a block north of an existing house, run that calculation before anything else.
What it costs
The NSW Government sells the licence through its own shop at $1,000 per lot. On 8 August 2026 the listing showed $1,000 badged as subsidised for the first six months, with no higher regular price beside it, and the pattern available to buy. The subsidy has an end date, so confirm the figure before you build a feasibility around it. The fee buys the drawings in PDF and 2D DWG, a BASIX information sheet, the design verification statement template and the landscape guide, with separate drawing sets for low and mid rise housing areas and for the rest of NSW, the adaptation sheets, and a pattern registration number.
Then the design work. Someone has to adapt the drawings to the real block and sign the design verification statement, confirming every fixed and adaptable feature has been carried into the submitted design. For a low rise pattern that can be an architect or an accredited designer. Before you buy the land or the licence, our NSW Pattern Book Feasibility study tests a site against all seventeen designs for a fixed $5,500: the zoning and whether the low and mid rise housing policy reaches the block, lot width, depth and area against each design's minimums, frontage rules and hazard layers, the survey contours against each pattern's own slope limit, then a site plan with setbacks and buildable area plus rough floor plans for the design that suits the block best. It does not include the development application, which we quote separately once the site is known. Shea Cullen is NSW Registered Architect 9748. Terraces 01 is a Class 1a building, so an architect or an accredited designer can sign its design verification statement, and we sign our own.
The drawings are a planning set, not a construction set. Construction documentation, engineering, survey, stormwater, BASIX with its NatHERS assessment and the Livable Housing Design Standard all follow after consent.
What rules a site out
The standard complying development exclusions apply, and any one of them removes the 10 day timeframe. The pathway is closed on bush fire prone land, including at the lowest rating of BAL 12.5, and on excluded flood prone land, so check bushfire and flood mapping first. Heritage items and conservation areas are out, as are landslip risk land, coastal hazard land, foreshore land and unsewered land. So is an easement over the building area, a sewer main under the footprint, or a crossover that cannot meet AS 2890.1 sight lines.
Where the land is excluded, the same pattern can still be lodged as an ordinary development application, without the accelerated assessment.
Any online check, ours included, screens lot size, shape and orientation. It is not a planning eligibility assessment, it does not test slope, and it cannot read your title. Do the survey, the title search and the mapping before you buy the land or the licence.
Check the design against your own block
The quickest way to know whether this pattern is worth pursuing is to put your own address against it.
Screen your address against every pattern book design on Dudils
The full drawing set, with the official site plans for both base patterns and a floor plan for every level, sits on the Dudils page for Pattern Book Terraces 01.