 Shea CullenNSW Registered Architect 9748 · Updated 27 September 2026
Two homes under one hipped roof, already reviewed by the Government Architect, and what your block has to be before any of that helps you.
Semis 01 is the dual occupancy in the low rise half of the NSW Housing Pattern Book, drawn for the NSW Government by Anthony Gill Architects. Two homes sit side by side on one lot, each two storeys, each with its own street address, porch and private rear garden, sharing a party wall and one roof. Because the design has already been reviewed, a proposal that keeps to it can run as complying development rather than a development application. The full pattern book guide sets it beside the other designs.
What the design does well
The plan is narrow and long. Each home is 4.8 metres wide and the building 23.04 metres deep, which is what fits a dual occupancy onto a 12 metre frontage without either home becoming a corridor. A double height void over the kitchen and central stair brings daylight into the middle of the plan, and one roof covers both homes, so the pair reads as a single house from the street.
The block it needs
There are two versions. Inside a low and mid rise housing area the minimum lot is 12 metres wide and 450 square metres. Everywhere else in NSW it is 15 metres wide and 565 square metres, and the lot must also satisfy your council's own minimum lot size for a dual occupancy, which is often the binding number rather than the pattern's. Width is measured at the front building line, so a lot that narrows behind a splay can fail on width while passing on area.
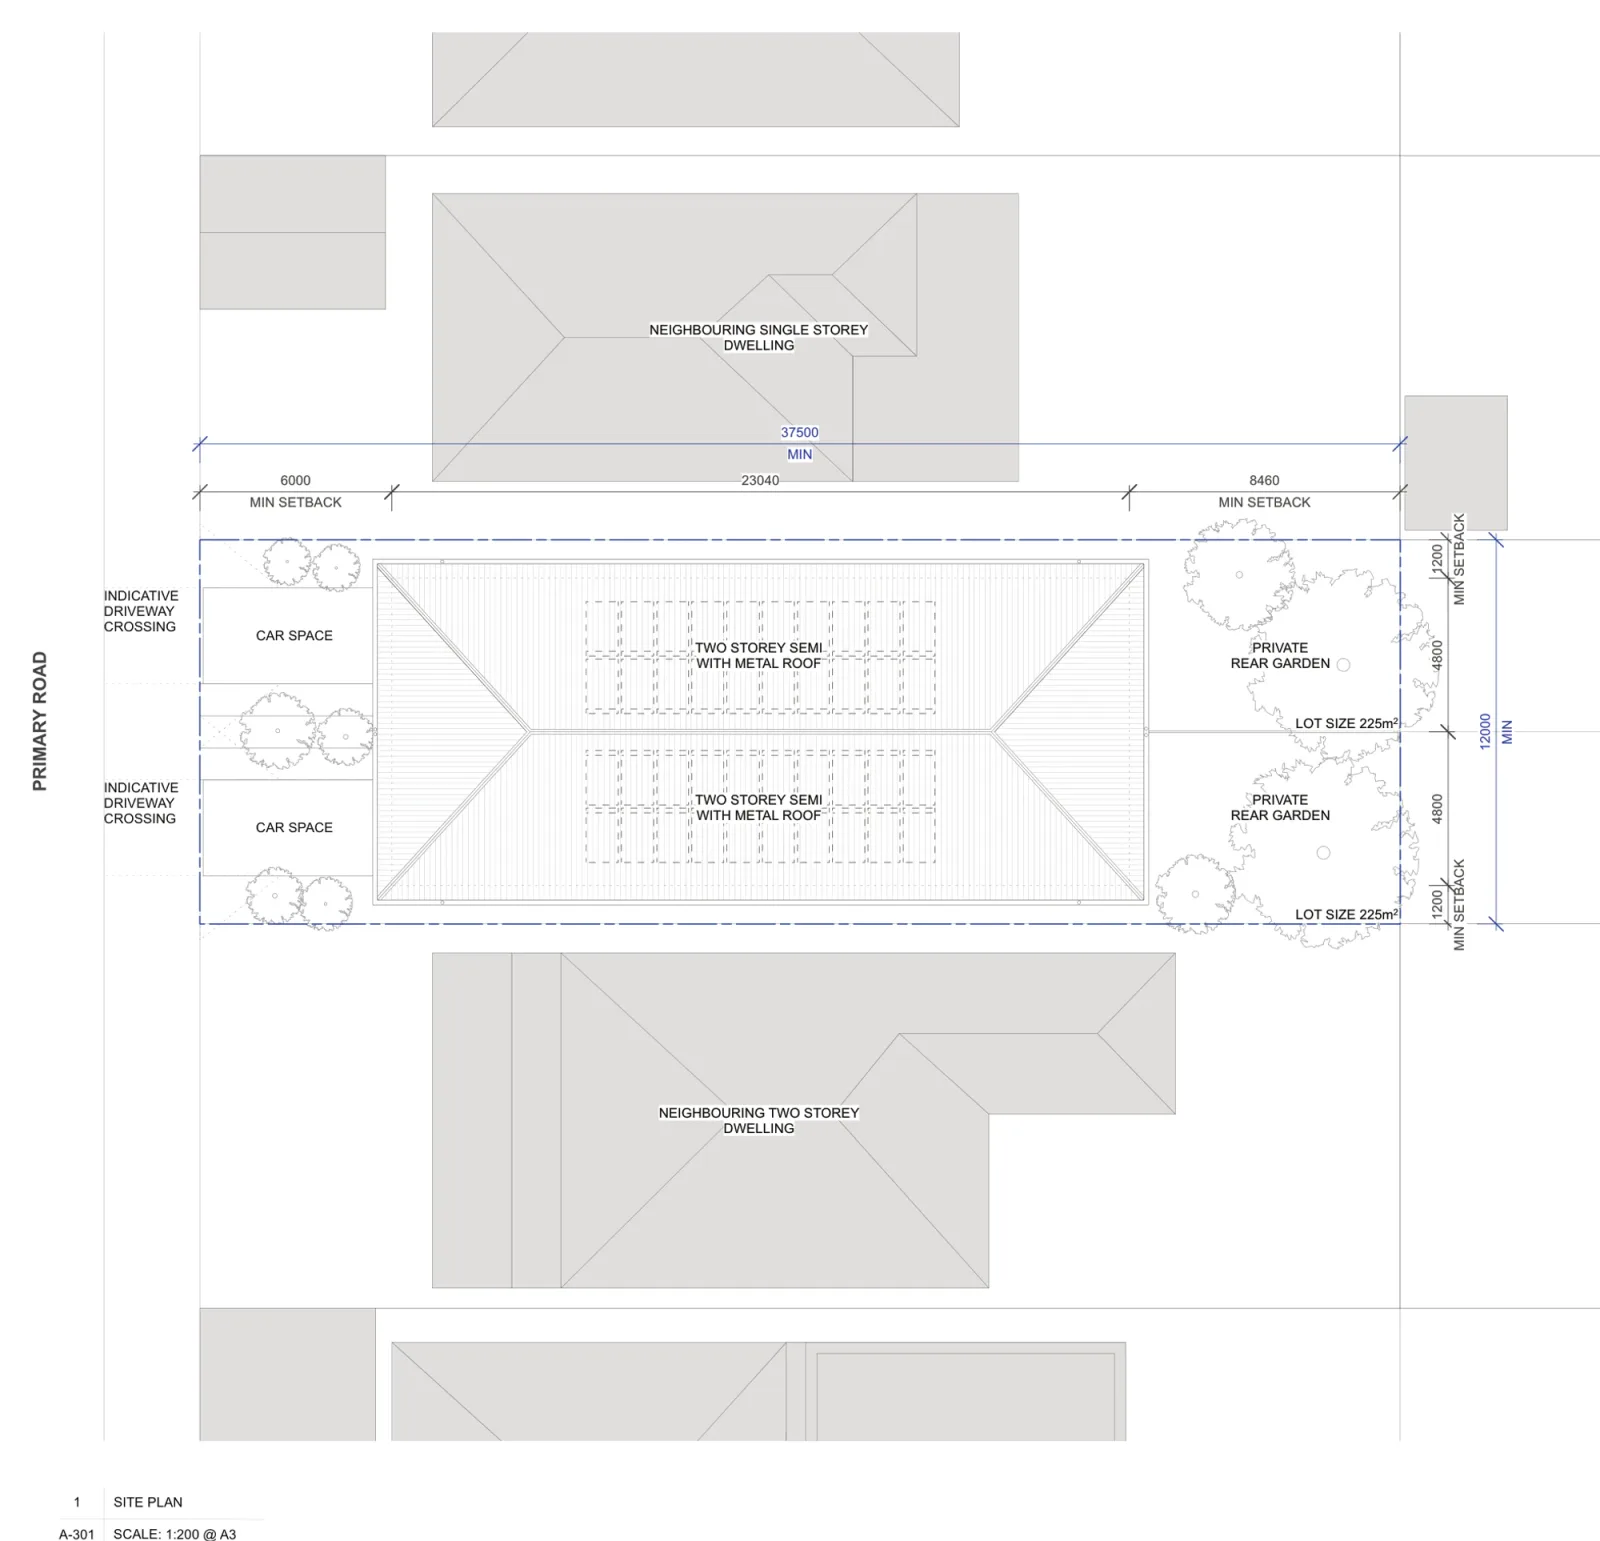
Depth matters as much. Both base patterns are drawn on a lot 37.5 metres deep: 6 metres of front setback, 23.04 metres of building, 8.46 metres of rear garden. A wide shallow lot can hold 450 square metres and have nowhere to put the building. Side setbacks are 1.2 metres inside a low and mid rise housing area and 1.5 metres elsewhere, and a quarter of the site stays landscaped. The two official site plans show what that leaves you.
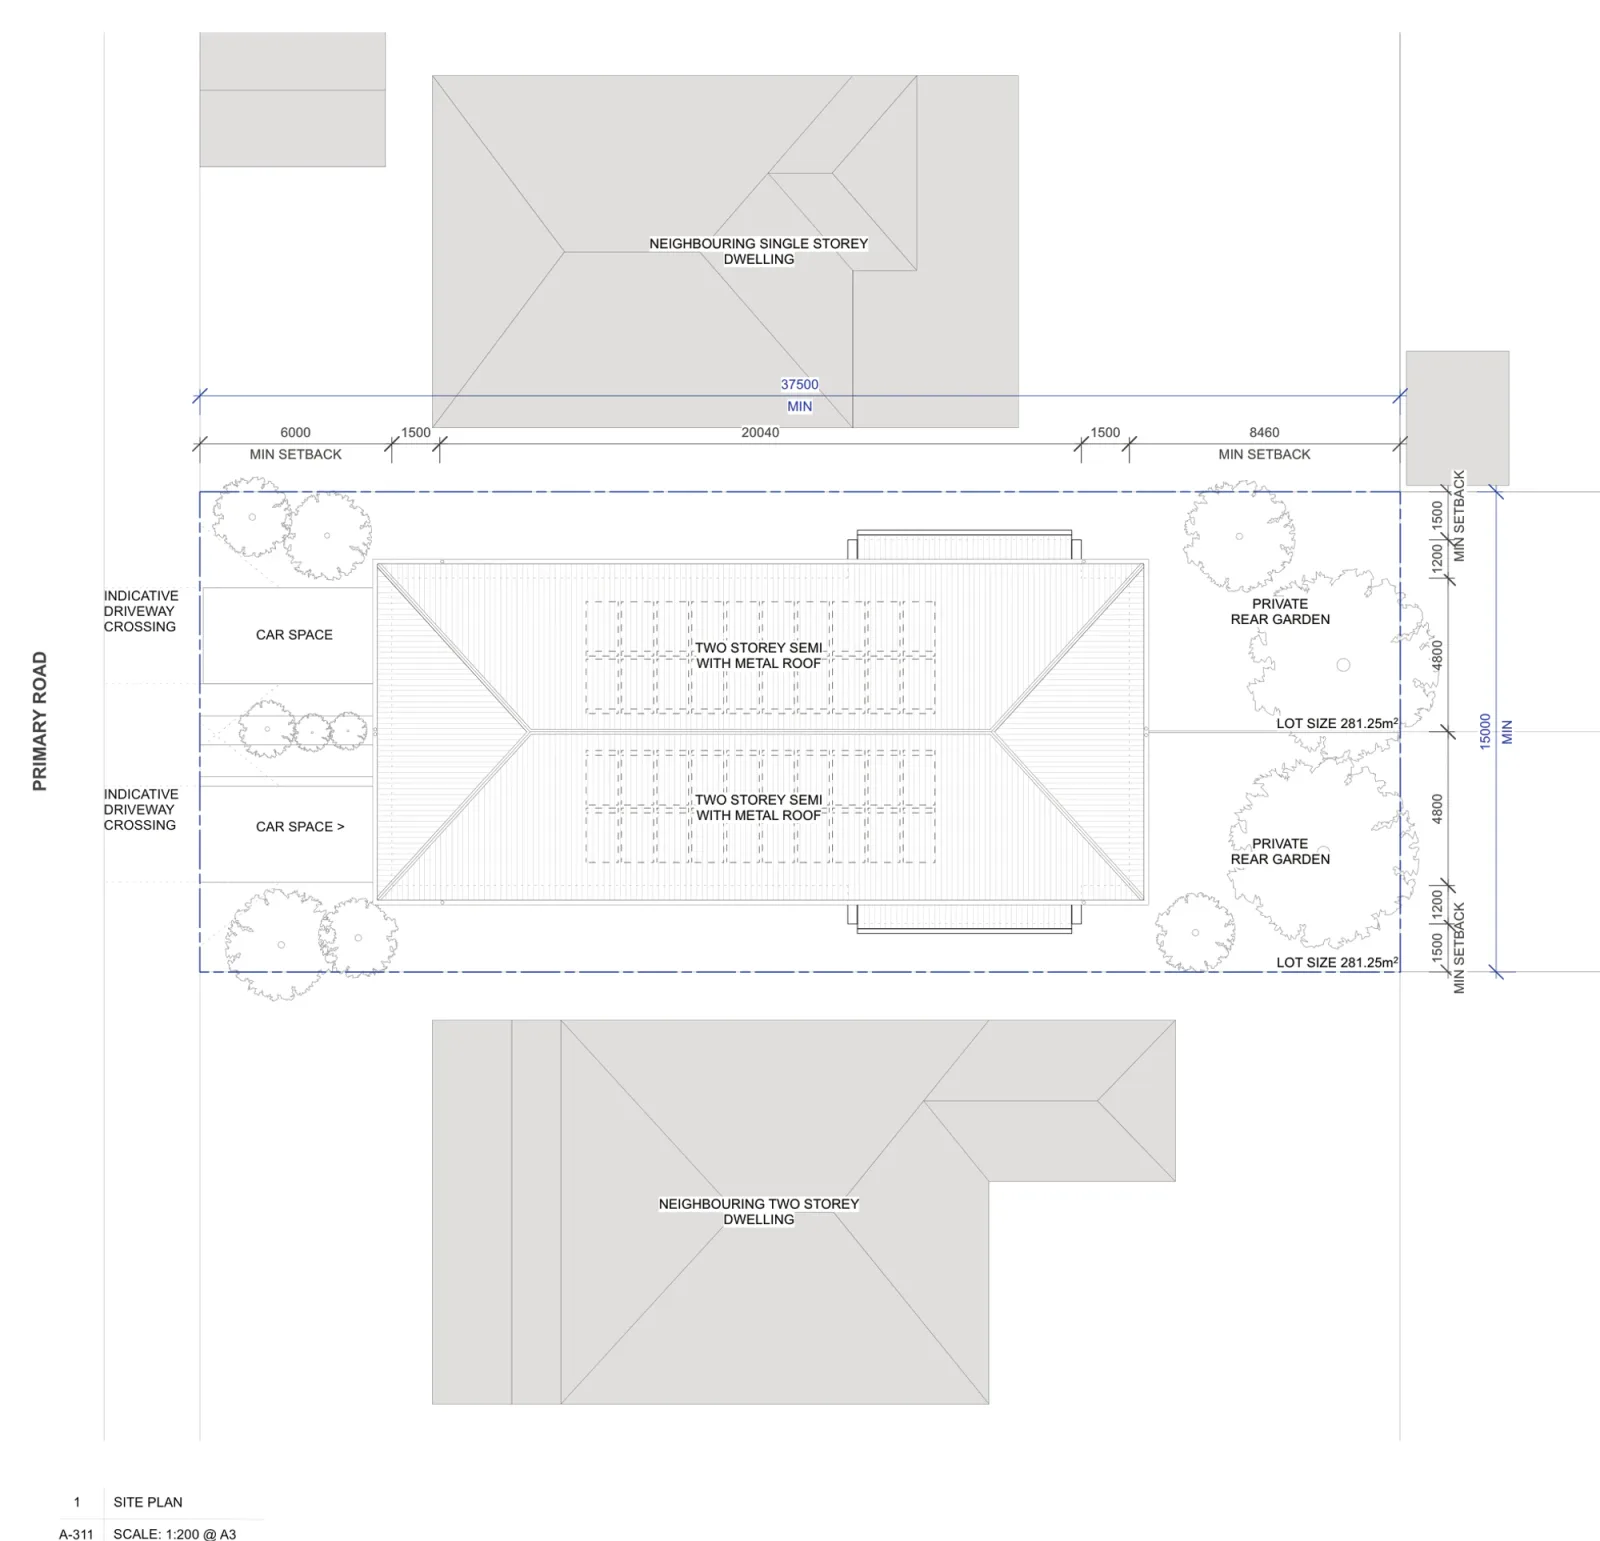
Drawings by Anthony Gill Architects for the NSW Housing Pattern Book. © State of New South Wales (Department of Planning, Housing and Infrastructure).
Mid block, corner and rear lane lots all work. A corner needs a 2 metre secondary street setback, parking at the rear and driveways at least 6 metres from the intersection. On a rear lane the parking comes off the lane and the front setback drops to 4.5 metres. A battle axe lot has no frontage, so it is out. Slope disqualifies more sites than anything else: the design absorbs a fall of 1.35 metres front to back and 1.2 metres side to side, and no further. Here is how to check the fall across your site. Four of the twelve official siting sheets show how the harder lots resolve.
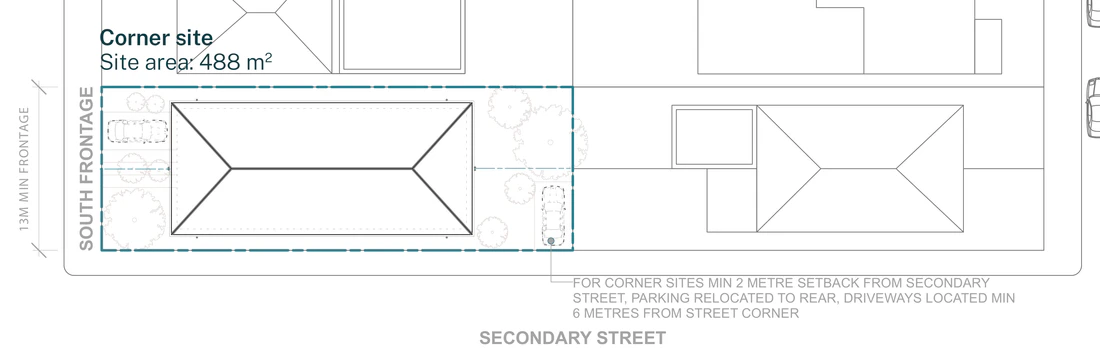
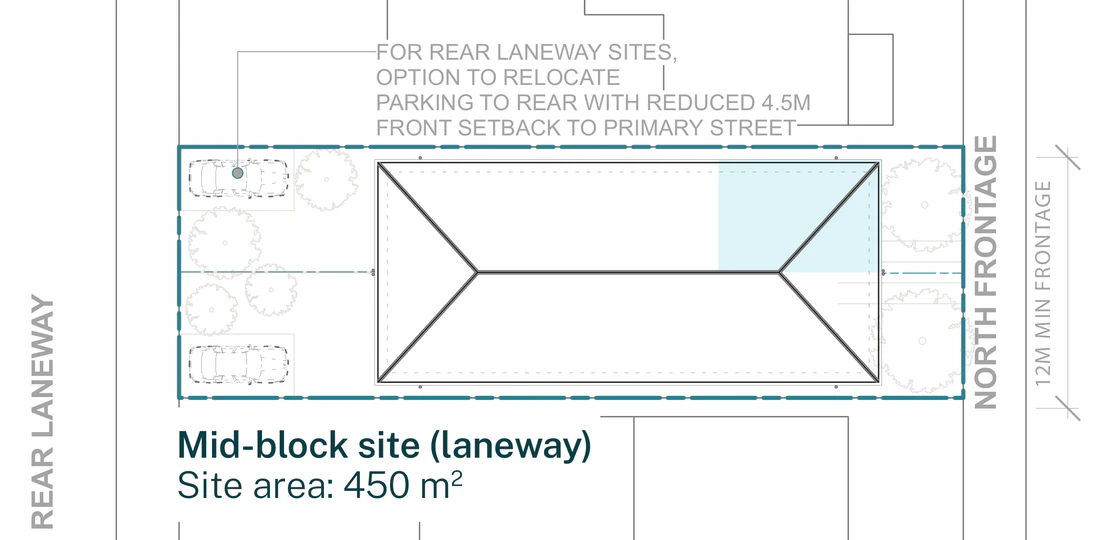
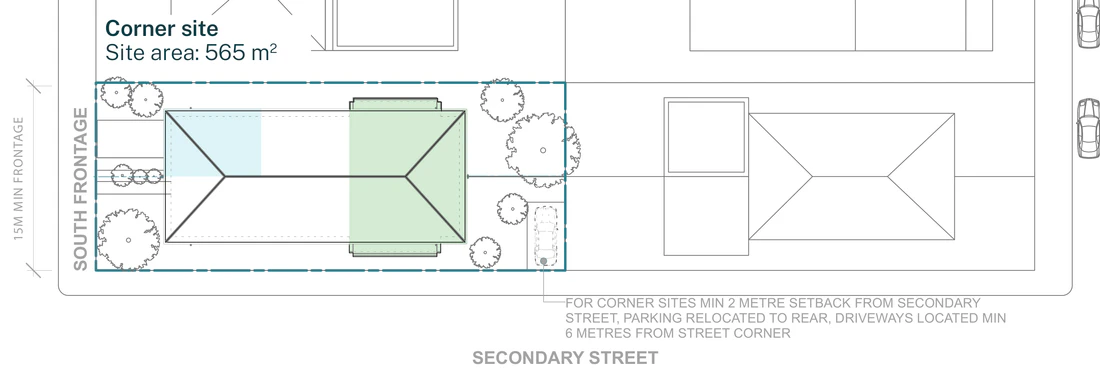
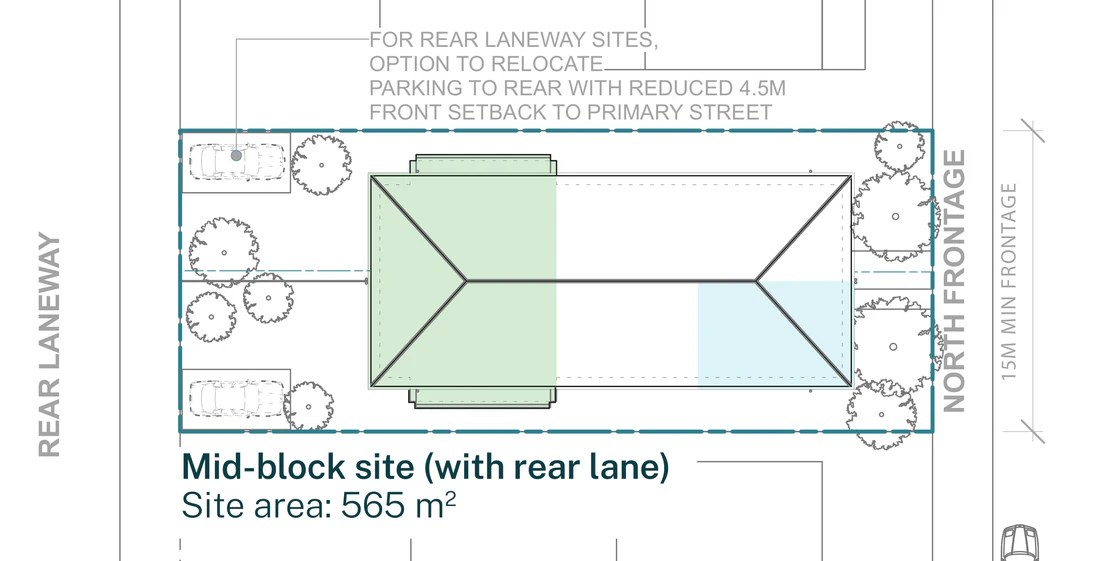
Drawings by Anthony Gill Architects for the NSW Housing Pattern Book. © State of New South Wales (Department of Planning, Housing and Infrastructure).
What you get
Two homes, two storeys each, three bedrooms each in the base plan. The flexible room at the front of either home can instead be a fourth bedroom with an ensuite, a carport or an enclosed garage, so bathrooms land between 1.5 and 2.5 per home. Only one of the two may have an enclosed garage, and each needs at least one off street space. Upstairs you choose a three way bathroom, an ensuite plus a family bathroom, or a smaller bathroom with a study. On a lot at least 15 metres wide the living and dining rooms widen. There are four material palettes, all a painted brick base with corrugated steel above. The drawings below run through both base patterns, floor by floor.
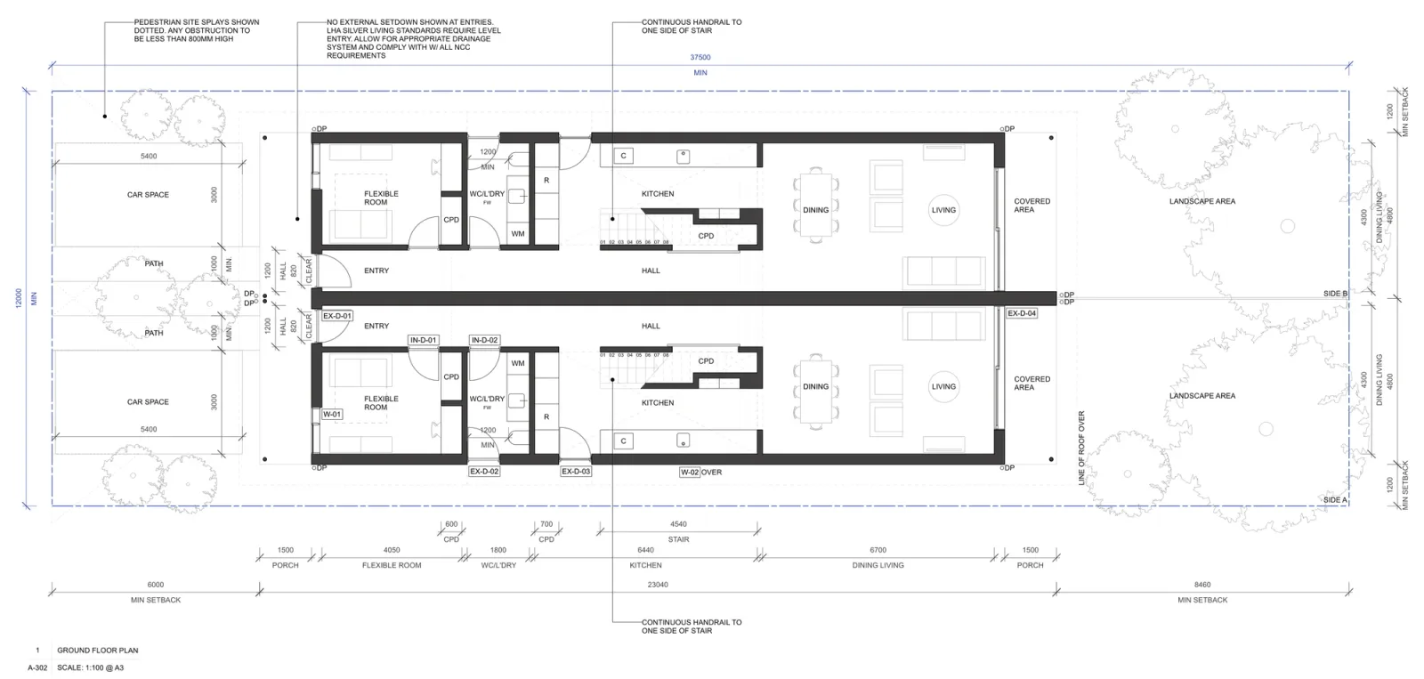
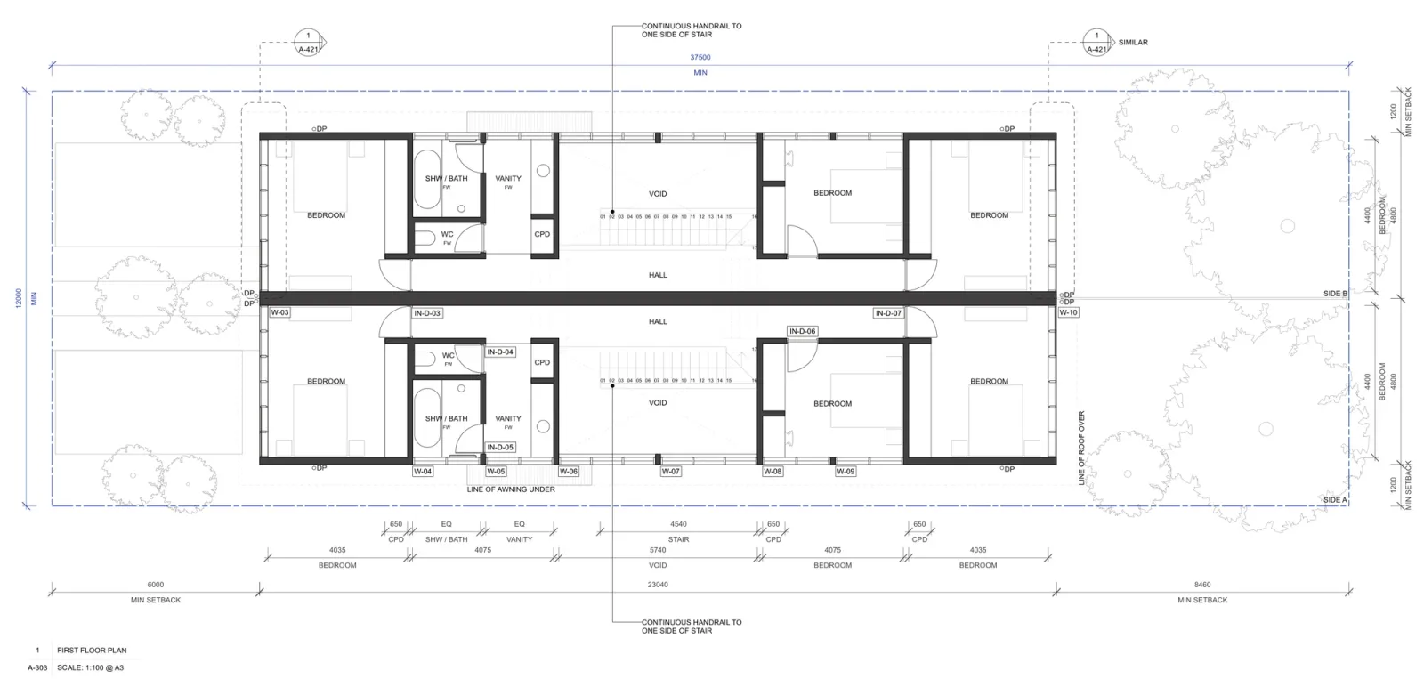
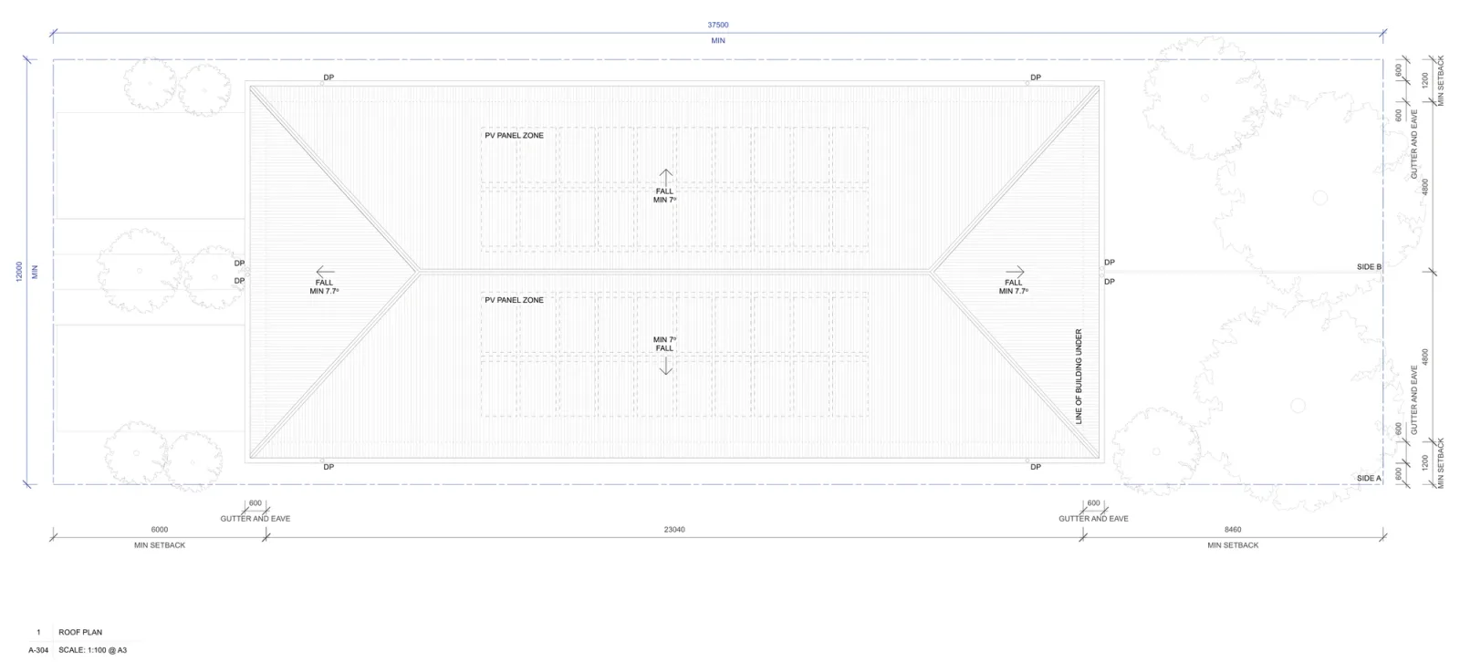
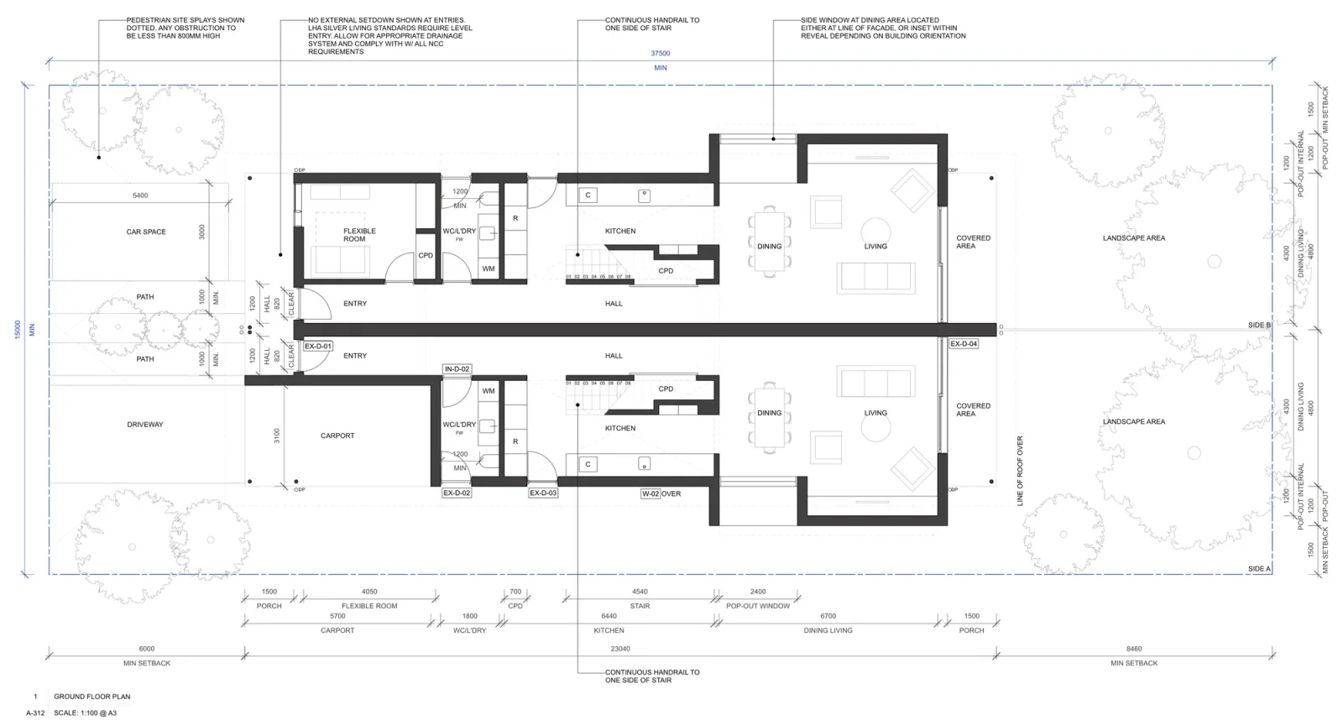
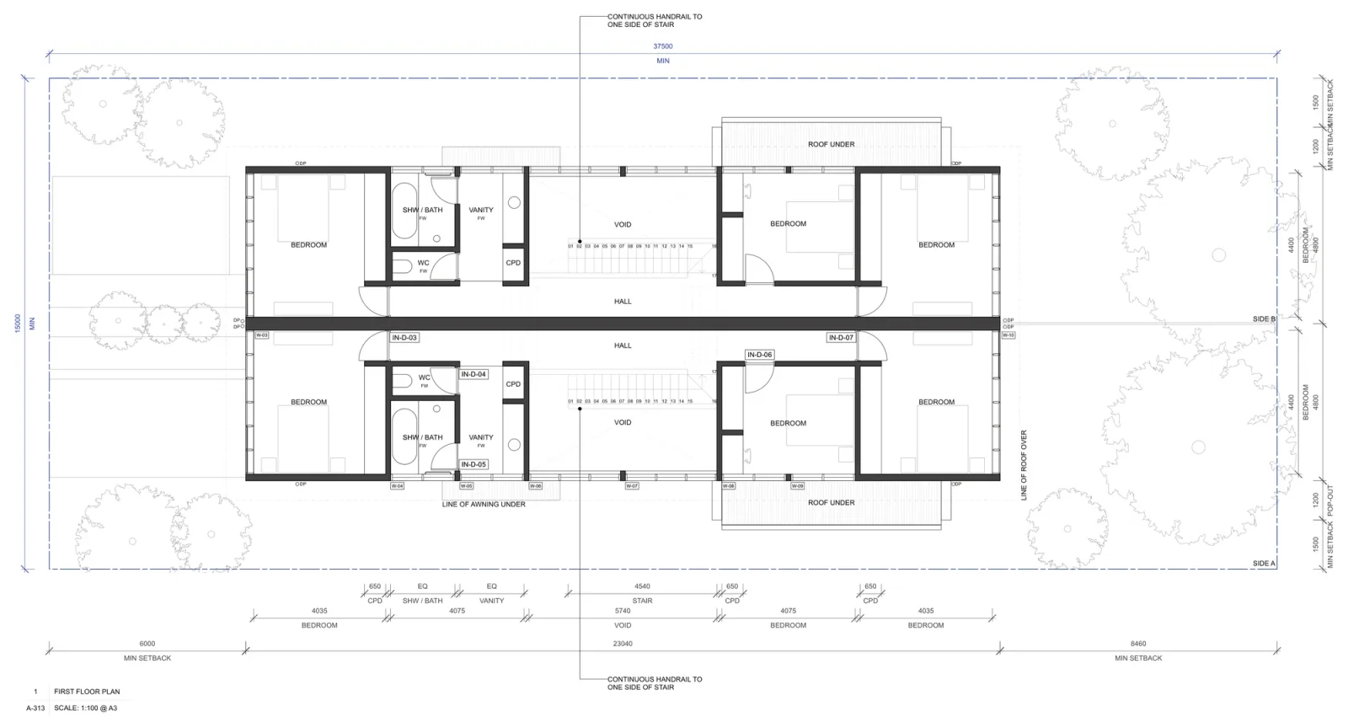
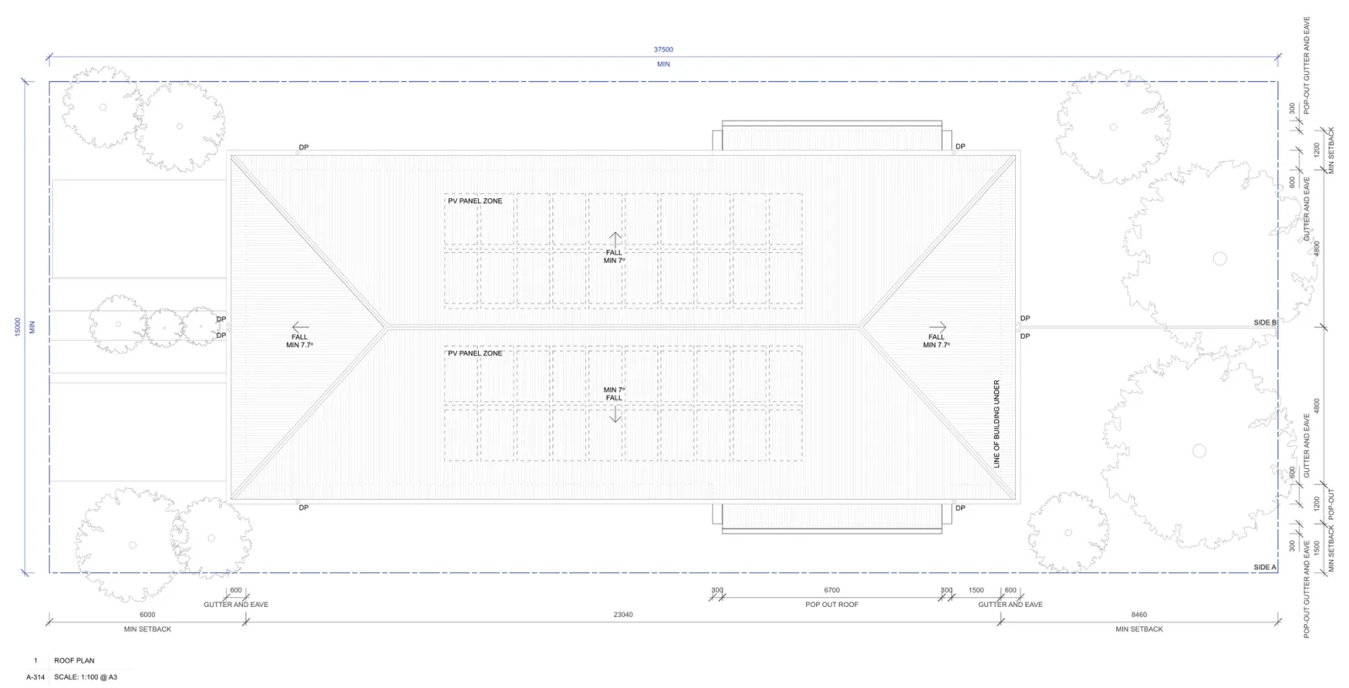
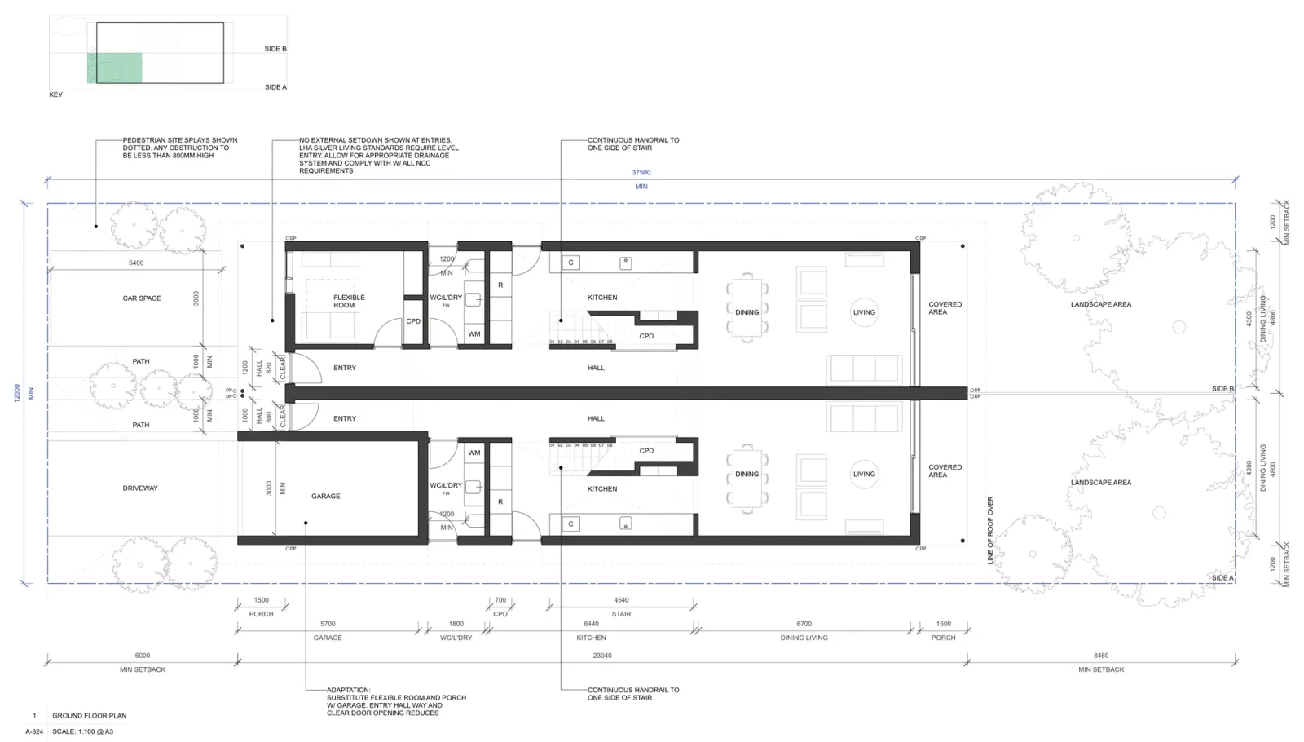
Drawings by Anthony Gill Architects for the NSW Housing Pattern Book. © State of New South Wales (Department of Planning, Housing and Infrastructure).
Fixed: the facade materials and their arrangement, the timber windows and shutters, the hipped roof with its set angle and deep eaves, the void, and the porches. Every option you select is declared in the design verification statement. The pair can be subdivided under Torrens title, at 225 square metres per home on the minimum low and mid rise lot and 281.25 elsewhere.
All four palettes keep the painted brick base and the upper floor stepping out over it to shade the windows below.
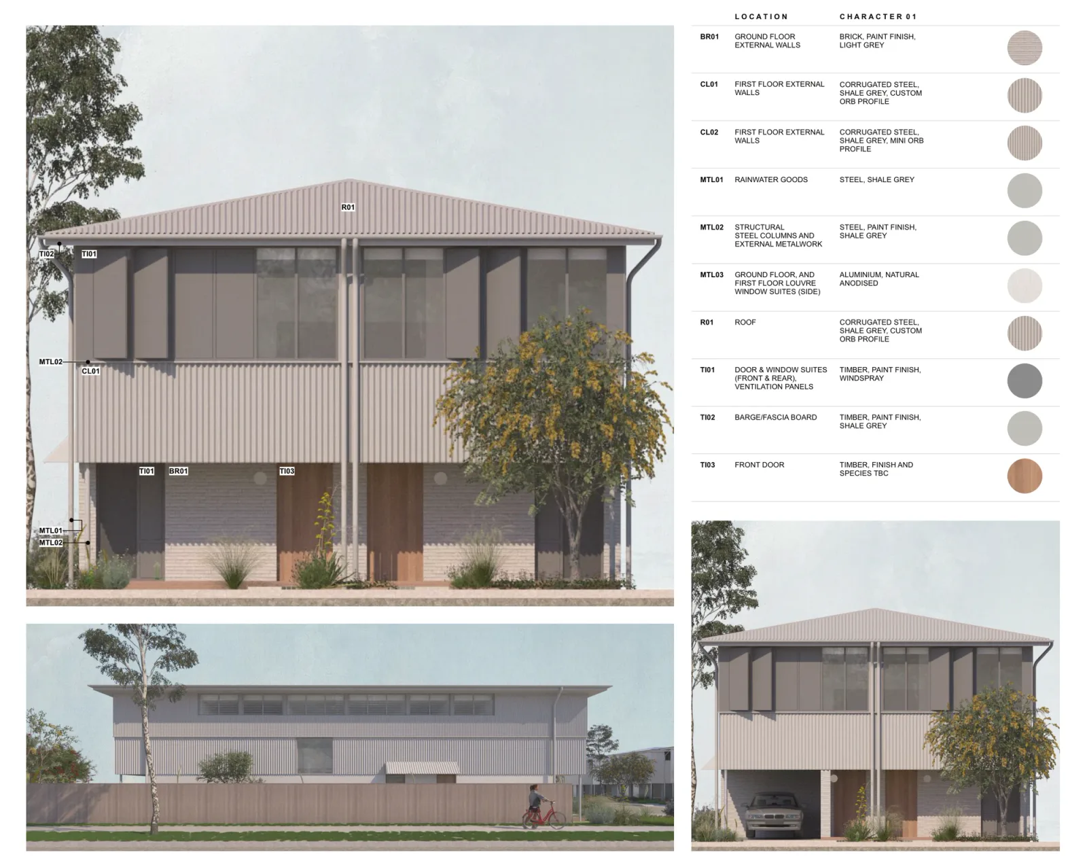
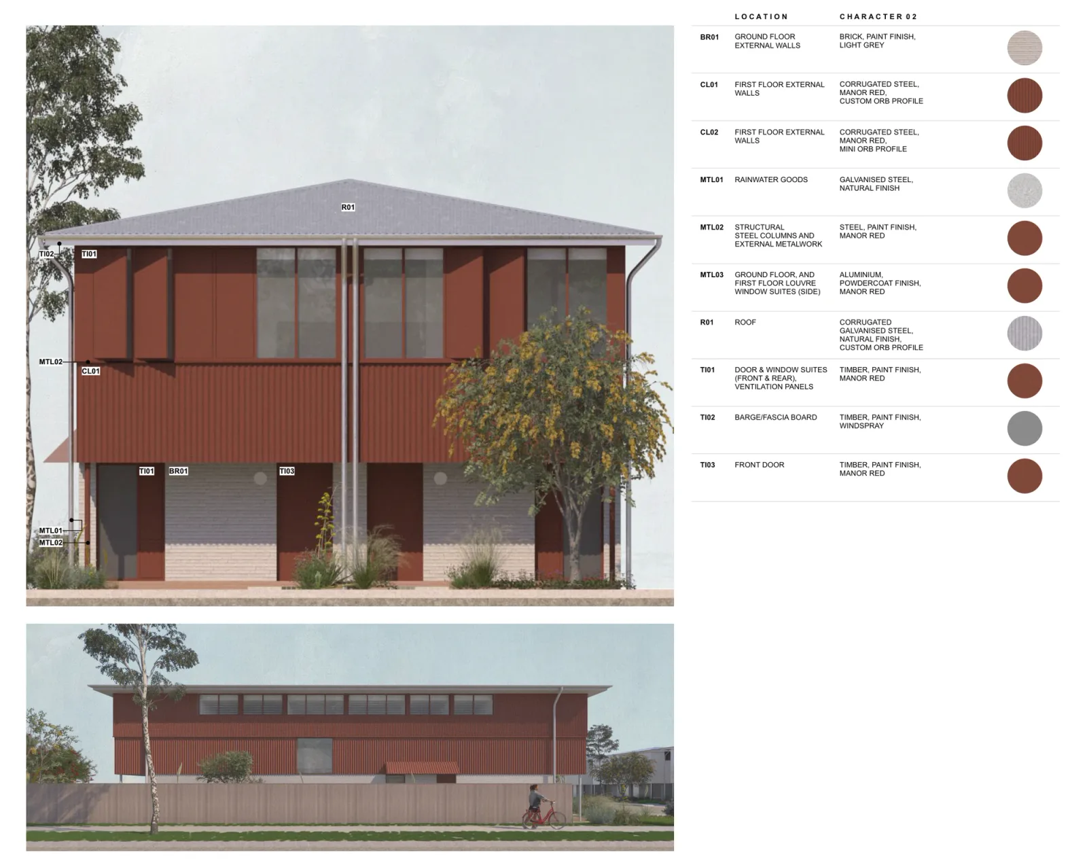
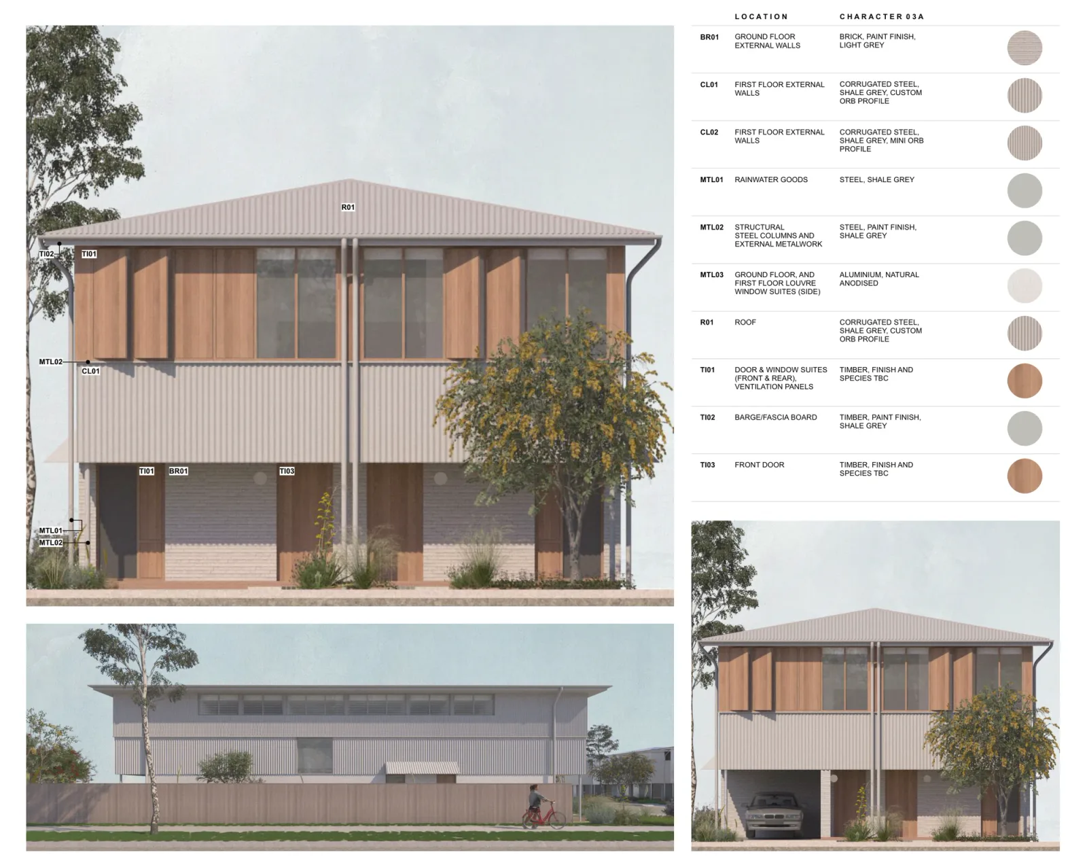
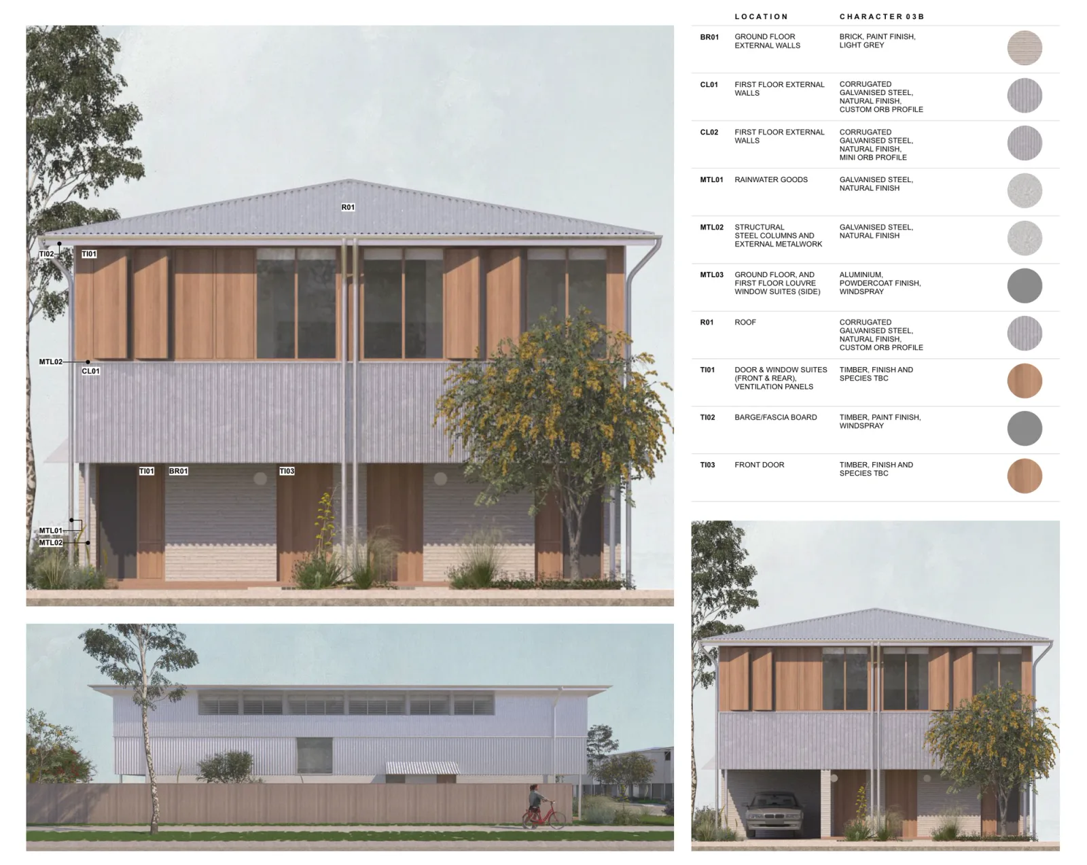
Drawings by Anthony Gill Architects for the NSW Housing Pattern Book. © State of New South Wales (Department of Planning, Housing and Infrastructure).
One figure needs care. The official design page publishes 166 square metres per home, while the pattern's base floor space ratios of 0.71:1 inside a low and mid rise housing area and 0.59:1 elsewhere work out at roughly 320 and 333 square metres for the pair. The sources disagree, so treat 166 as the upper figure and confirm your adaptations from the licensed drawings.
Approval, and what it costs
The pathway is a complying development certificate under the Pattern Book Development Code in the Codes SEPP, issued by council or a private certifier. The NSW Government has said a pattern book application is assessed in 10 days, with neighbours notified at least 7 days before the certificate can issue, against 20 days and 14 days for ordinary complying development. That is the assessment clock only.
The licence comes first. On 8 August 2026 the official NSW pattern book shop listed Semis 01 at $1,000, covering one lot and one building and badged as subsidised for the first six months. The subsidy has an end date, so check the figure before you budget. The pack holds the drawings in PDF and 2D DWG, a BASIX information sheet, the design verification statement template and the landscape guide, with separate drawing sets for low and mid rise housing areas and for the rest of NSW, the adaptation sheets, and a pattern registration number to quote on the application. After that you pay for design work: fitting the pattern to your survey, documenting the adaptations, and the verification statement, which an architect on the NSW Register of Architects or an accredited designer must sign. Construction documentation, engineering, BASIX and NatHERS, landscape and stormwater all still follow.
Before any of that, check that the block can carry a pattern at all. Good Architect runs a NSW Pattern Book Feasibility study for a fixed $5,500: we test your site against all seventeen designs and report which ones it can hold. That covers the zoning and whether the low and mid rise housing policy reaches the block, lot width, depth and area against each design's minimums, the frontage rules and the hazard layers, the survey contours against each pattern's own slope limit, then a site plan with setbacks and buildable area plus rough floor plans for the design that suits the block best. It does not include the development application, which we quote separately once we know the site. Shea Cullen is NSW Registered Architect 9748. Semis 01 is a Class 1a building, so an architect or an accredited designer can sign its design verification statement, and we sign our own.
What rules a site out
The pathway is closed on bush fire prone land, including at the lowest rating of BAL 12.5, and on excluded flood prone land. It is also closed on heritage items and in conservation areas, on landslip risk land, on coastal hazard and foreshore land, on unsewered land, and where a registered easement crosses the building area. On those sites the design can still be proposed, but through a standard development application, which is slower, rather than as complying development.
An address screening tool tells you whether a pattern could fit. It is not a planning assessment, and it does not replace the current State and council mapping, the title and a survey. For dual occupancy outside the pattern book, see our guide to dual occupancy on the Central Coast.
Check the design against your own block
The quickest way to find out whether Semis 01 suits your land is to put the address in. Dudils loads your real lot boundaries and screens the whole pattern book against them.
Screen your address against every pattern book design on Dudils
The full plan set for this design, with the official site plans and a floor plan for every level, is on the Dudils page for Pattern Book Semis 01.