 Shea CullenNSW Registered Architect 9748 · Updated 27 September 2026
An apartment building for one suburban block, from a 16 metre frontage, on an approval path that skips the slowest parts of an ordinary apartment assessment.
Small Lot Apartments 03 is a mid rise design in the NSW Housing Pattern Book, drawn by Sydney practice MHN Design Union for the NSW Government. It puts 9 to 24 apartments on a single mid block lot, in a building of four to six storeys, with homes from studios to four bedrooms.
The plan is two apartment modules either side of a central lift and stair core, with a flexible communal room, the flexi space, beside the core on every level and again on the rooftop. One and two storey apartments are stacked together, so a family sized home can occupy two levels inside an apartment building.
What the block has to be
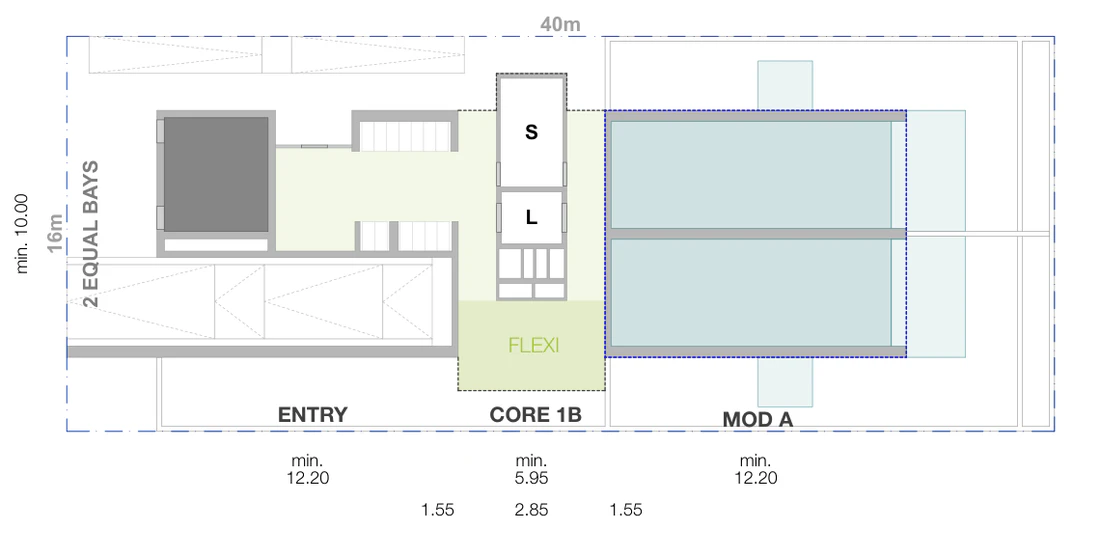
The pattern is written for an ordinary suburban block with one street frontage. It can only be used on a mid block site, it is not adaptable to a corner, and battle axe lots are excluded. The smallest block that works is 16 metres wide and 40 metres deep, 640 square metres. The published site conditions run up to 19.8 by 65 metres, 1,287 square metres.
Width matters more than area, because the building sits on a bay grid and adds homes in steps. A two bay plan suits lots 16 to 16.8 metres wide, a three bay plan 19.8 to 21 metres, measured at the front building line. Nothing is drawn between those bands, so an 18 metre frontage may buy you nothing that a 16.5 metre one does not. Length runs from 40 to 65 metres.
The drawings publish eight site conditions, both plan widths at 40, 50, 57 and 65 metres of length. These six cover the range.
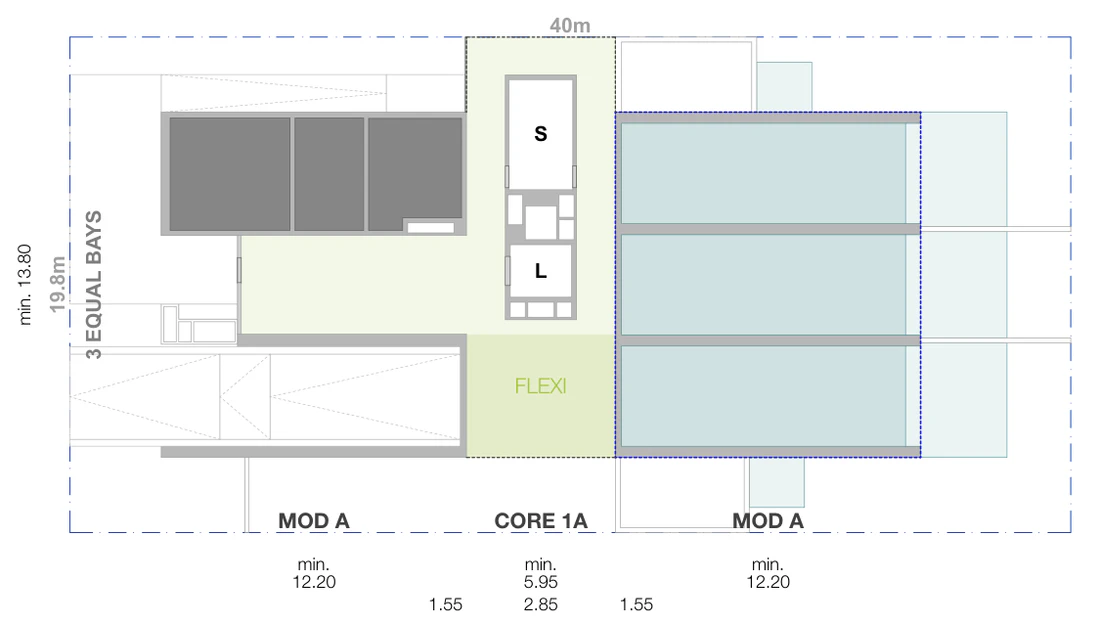
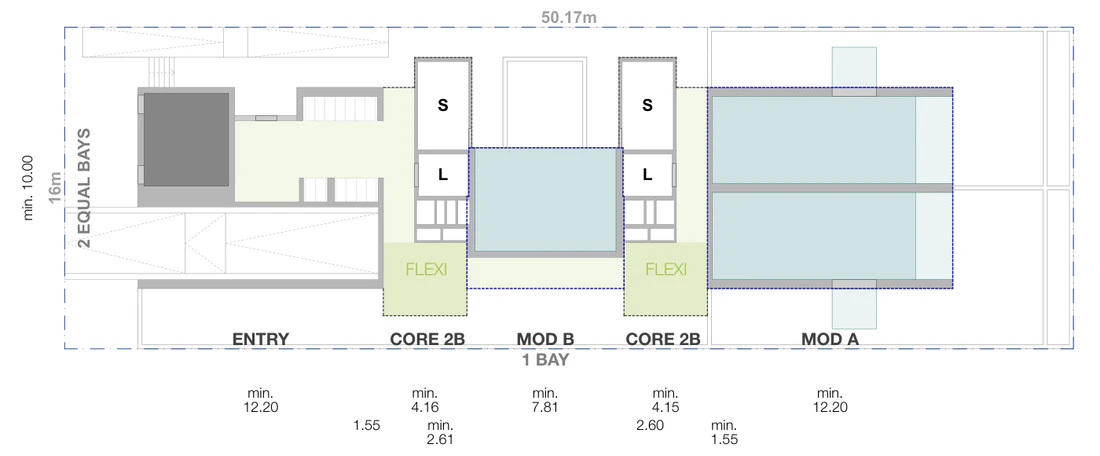
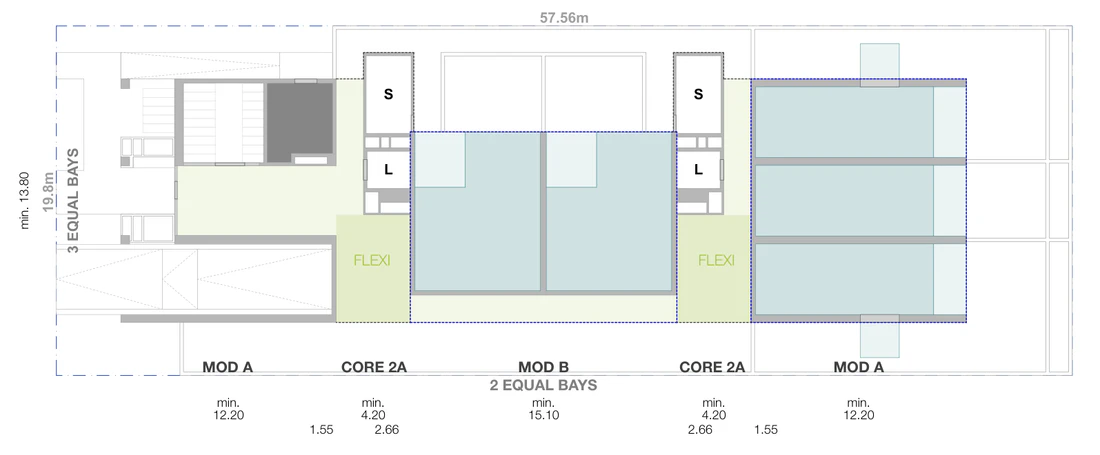
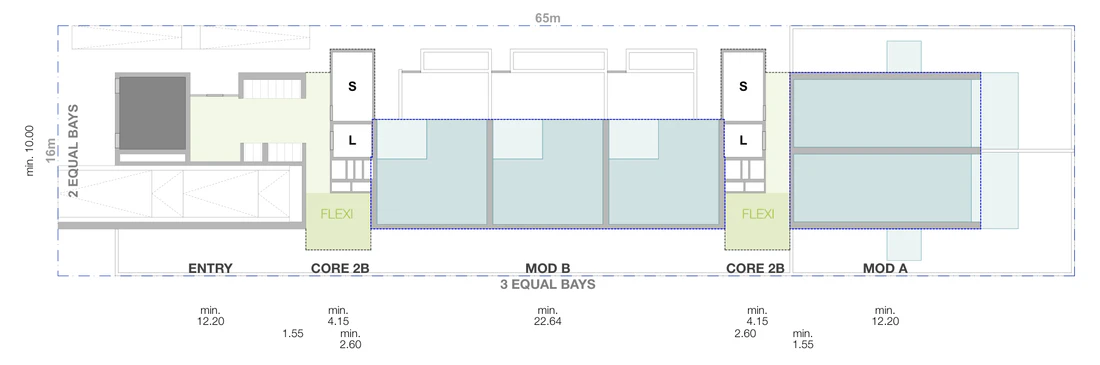
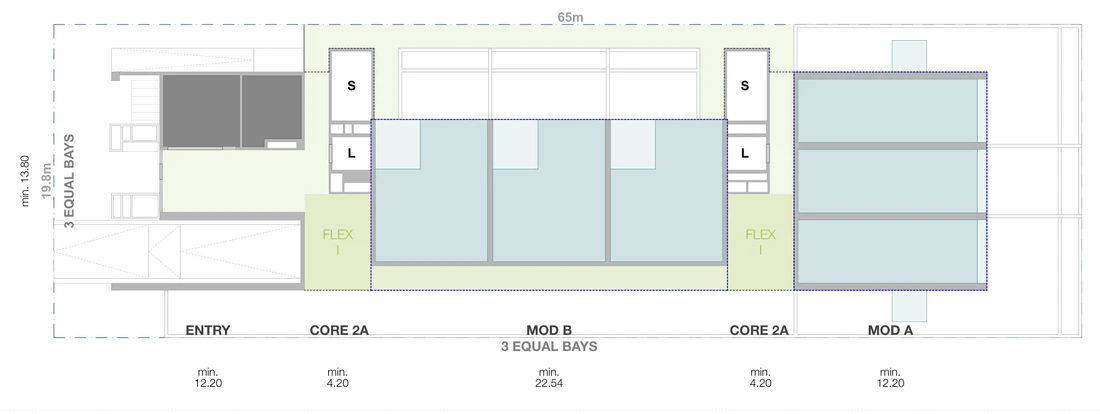
Drawings by MHN Design Union for the NSW Housing Pattern Book. © State of New South Wales (Department of Planning, Housing and Infrastructure).
Setbacks are fixed at 3.65 metres to the street, 3.0 metres each side and 6.0 metres at the rear. Height stops at 22 metres from existing ground level, plus 1.45 metres for the lift overrun and plant, and at six habitable storeys. Those numbers prevail over inconsistent council controls, so your local height limit is not the test. The mid rise patterns only work inside a low and mid rise housing area or a transport oriented development area under the Housing SEPP, where a residential flat building is permitted with consent.
How many homes you get
On the base pattern lot of 19.8 by 40 metres, 792 square metres, the six storey building with basement parking holds 17 homes: three studios, four one bedroom, four two bedroom, five three bedroom and one four bedroom. Gross floor area is 1,794 square metres, a floor space ratio of 2.27 to 1.
This is the drawn set for that block, basement to roof.
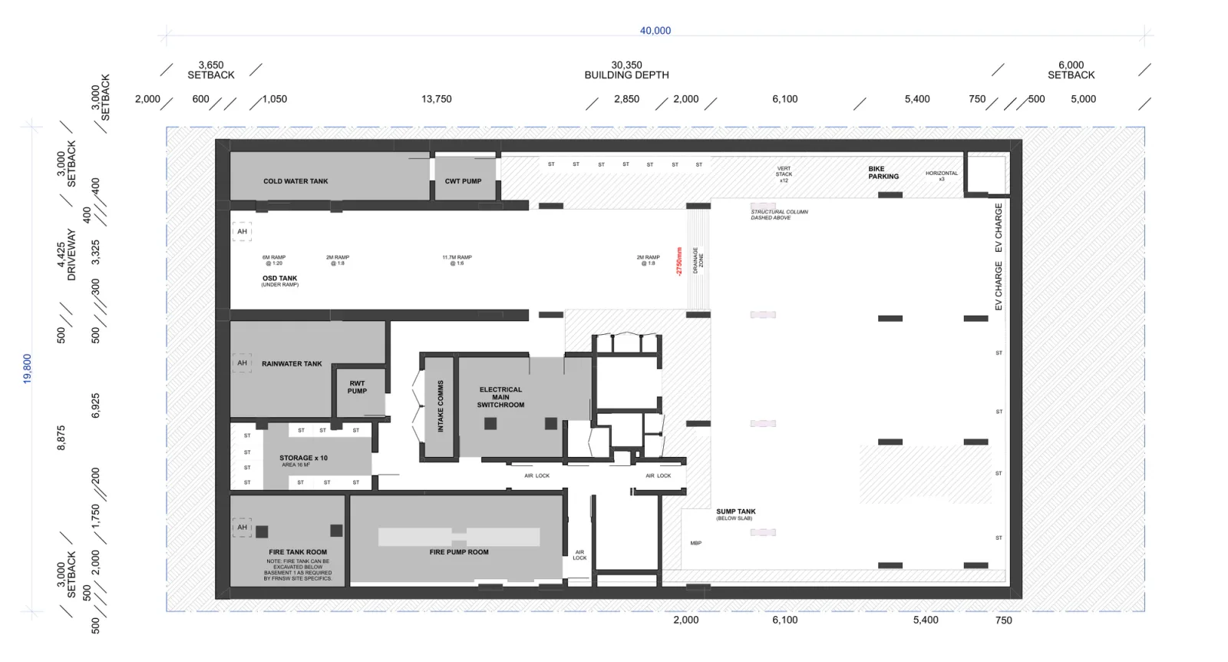
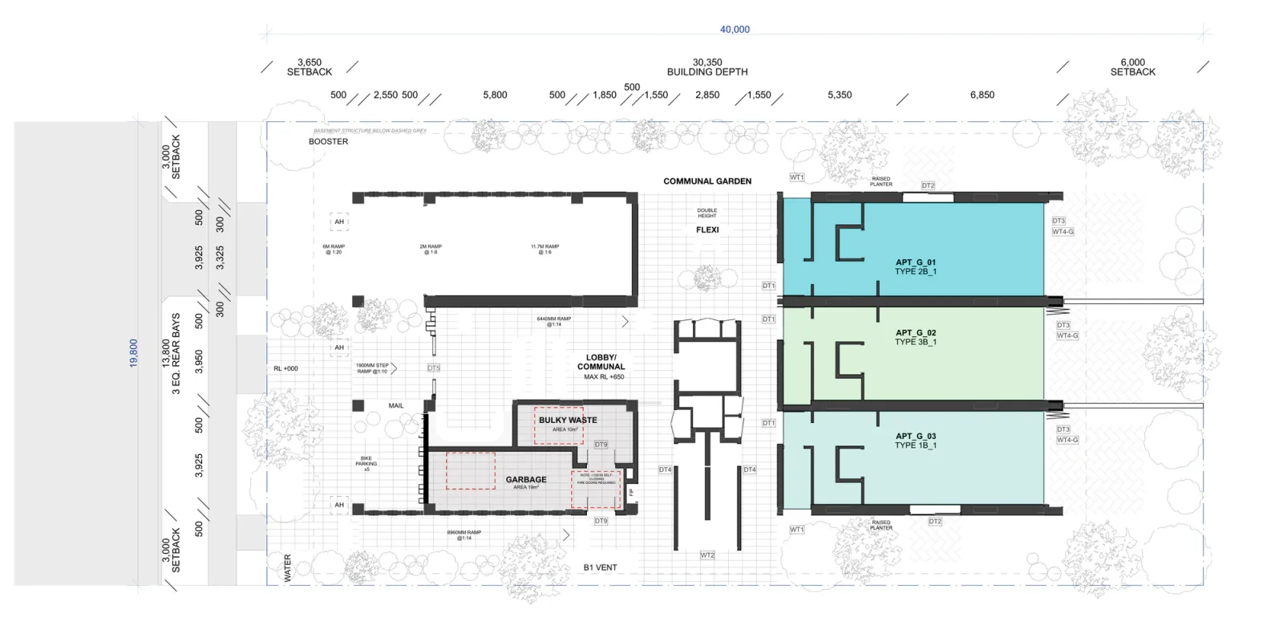
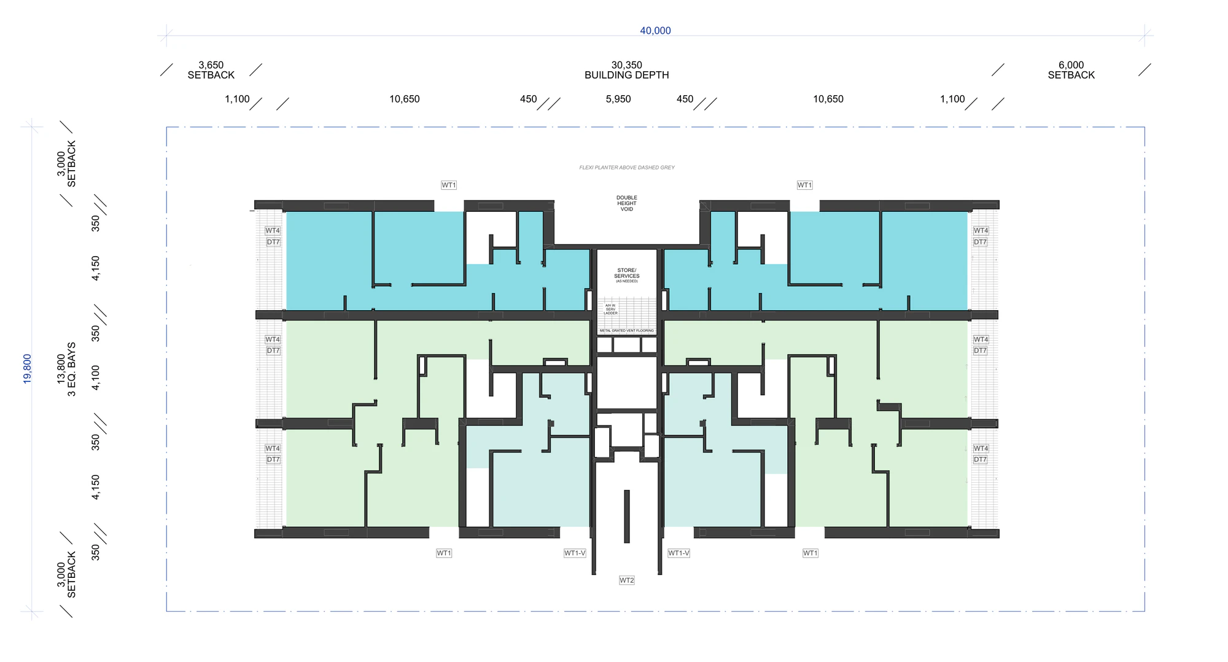
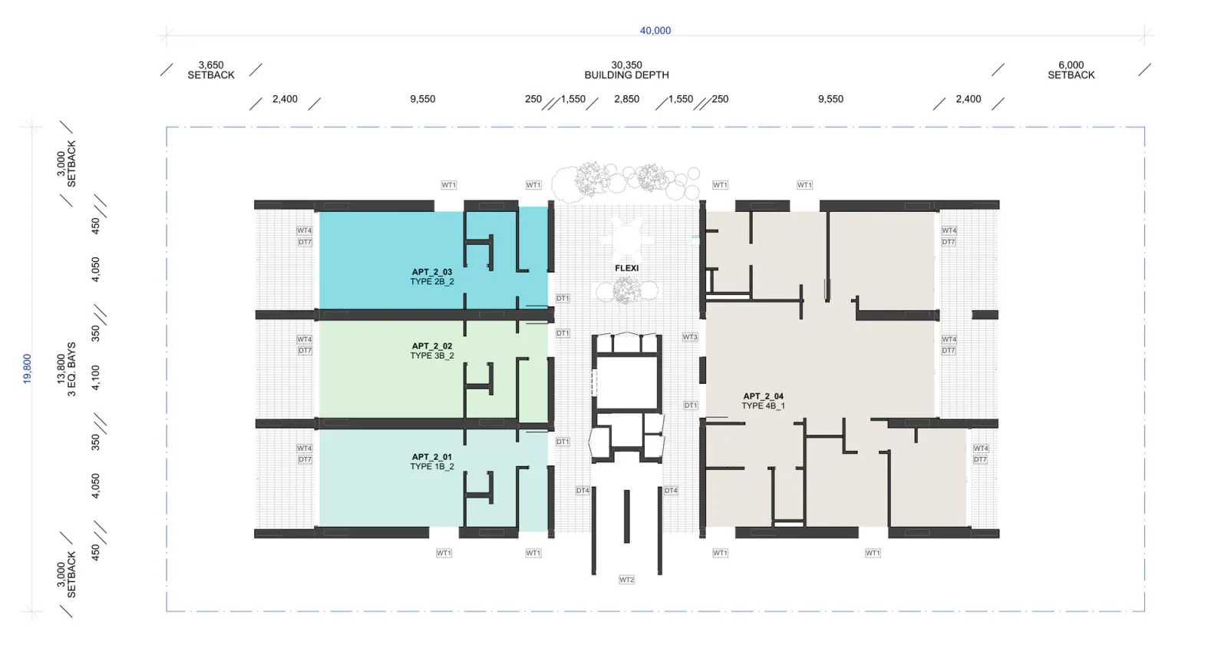
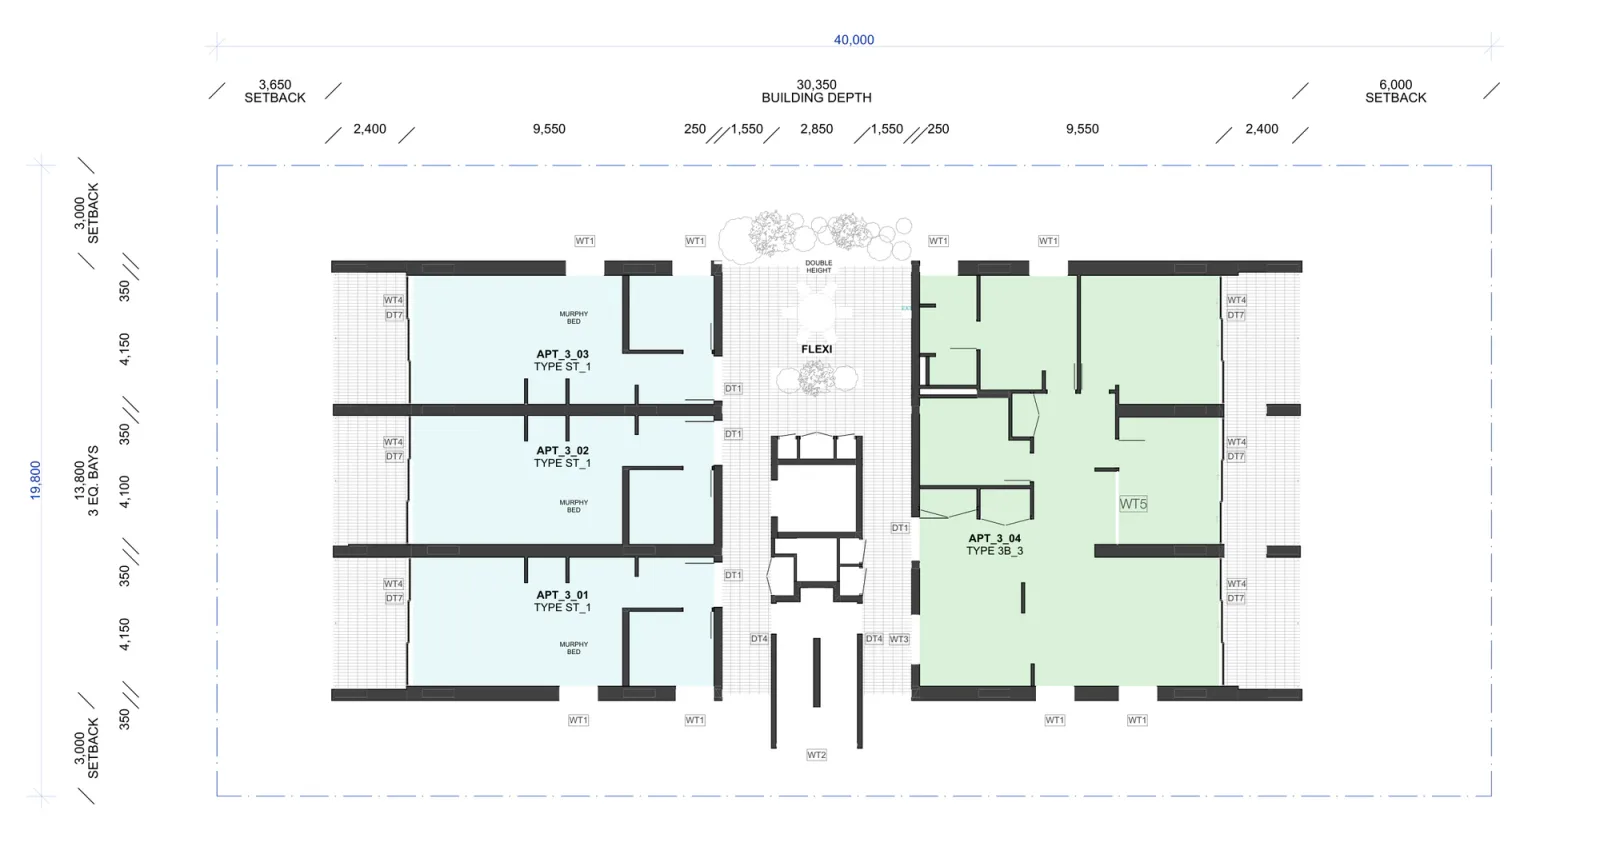
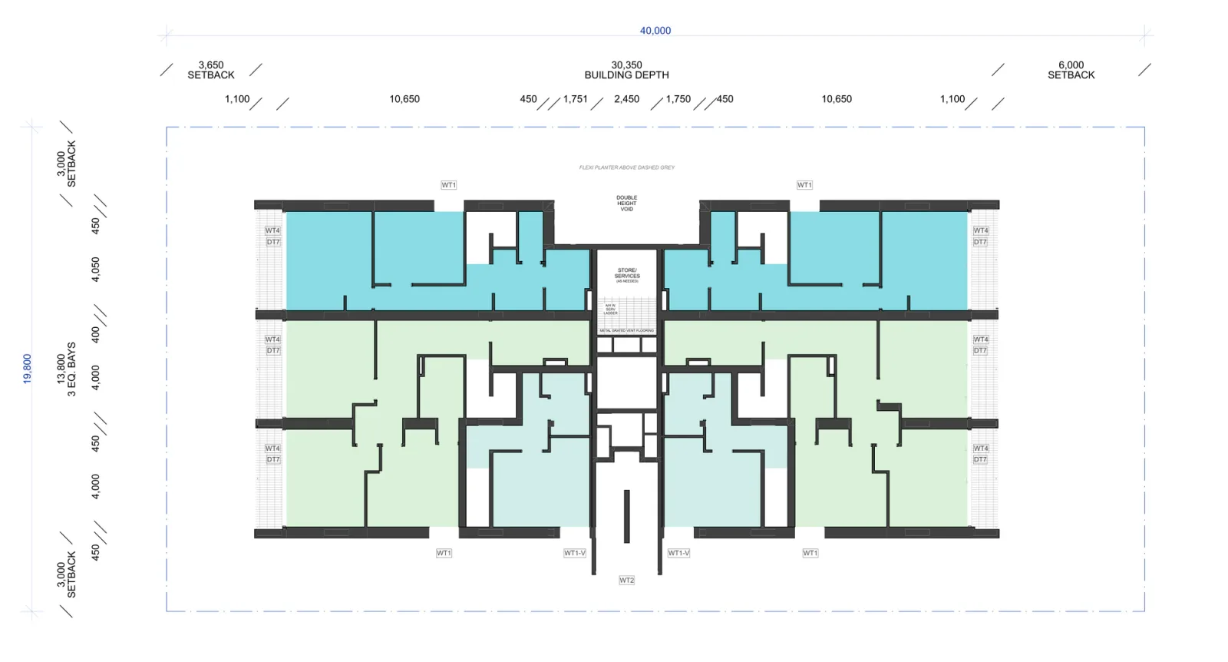
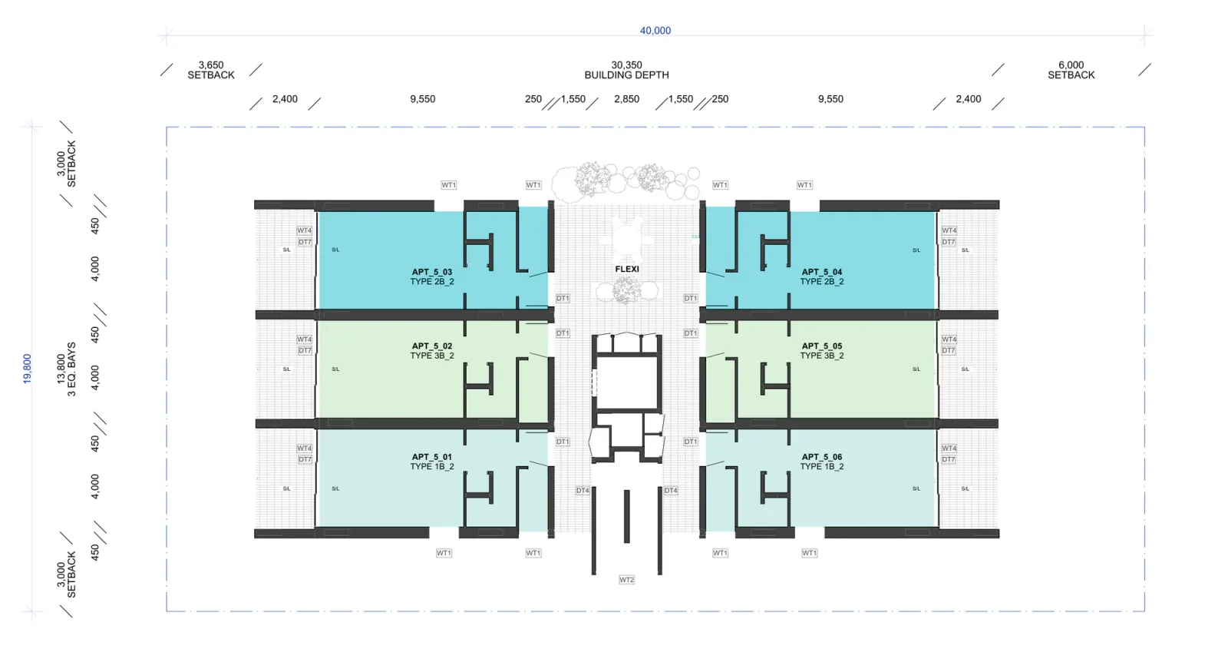
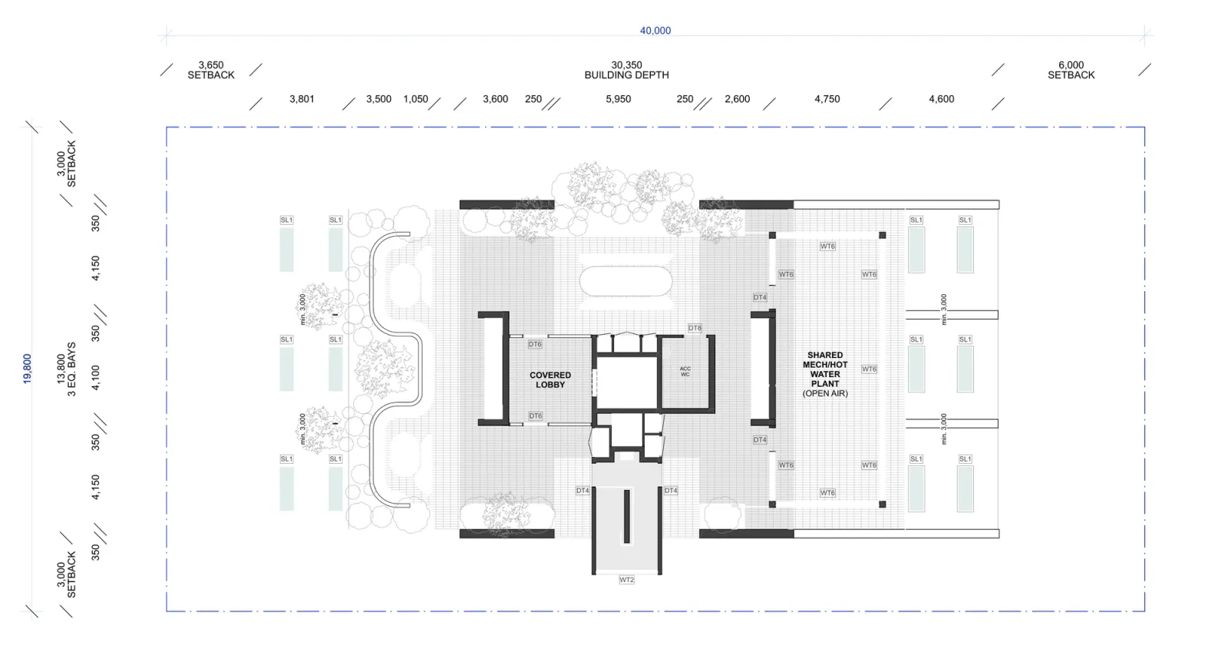
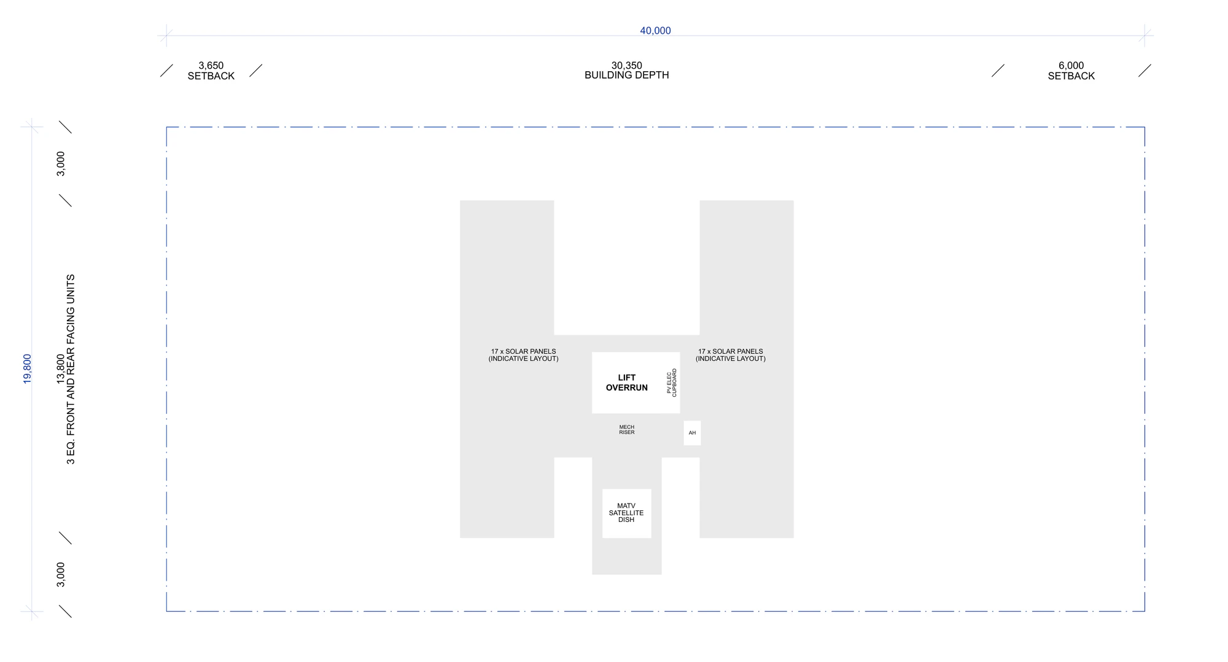
Drawings by MHN Design Union for the NSW Housing Pattern Book. © State of New South Wales (Department of Planning, Housing and Infrastructure).
On that same block a studio led mix gives 22 homes, four storeys gives 11, and parking on the ground rather than in a basement gives 16 at six storeys or 10 at four, because it takes the place of the three ground floor apartments. Across the eight published site conditions the yield runs from 13 homes on the smallest block to 24 on the three largest, and 24 is where it stops for everyone: the standards cap any building at 24 homes, with no more than 60 per cent of one type. Land much past 1,100 square metres adds no apartments. Our guide to apartments on the Central Coast sets out the same arithmetic for a conventional scheme.
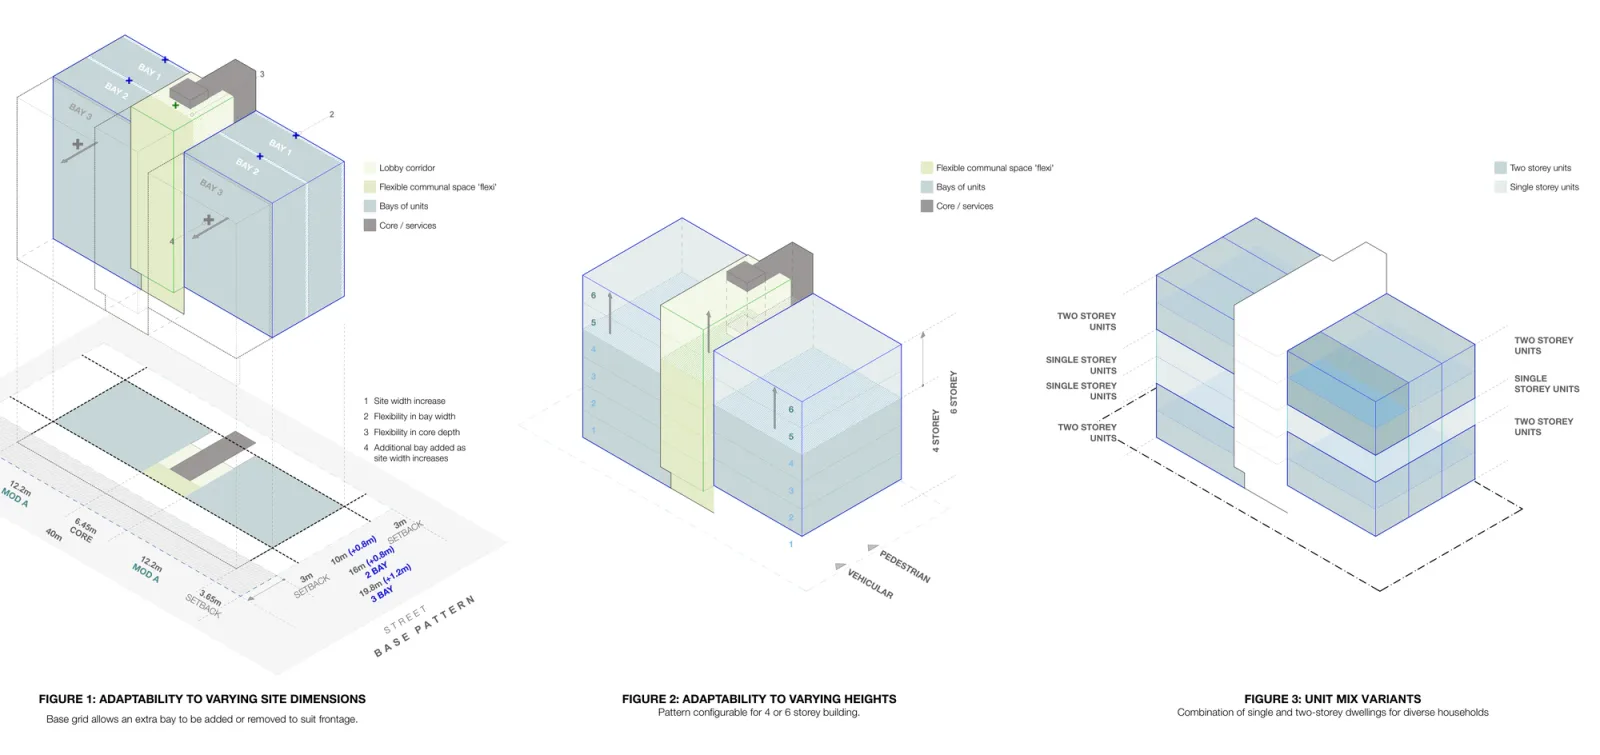
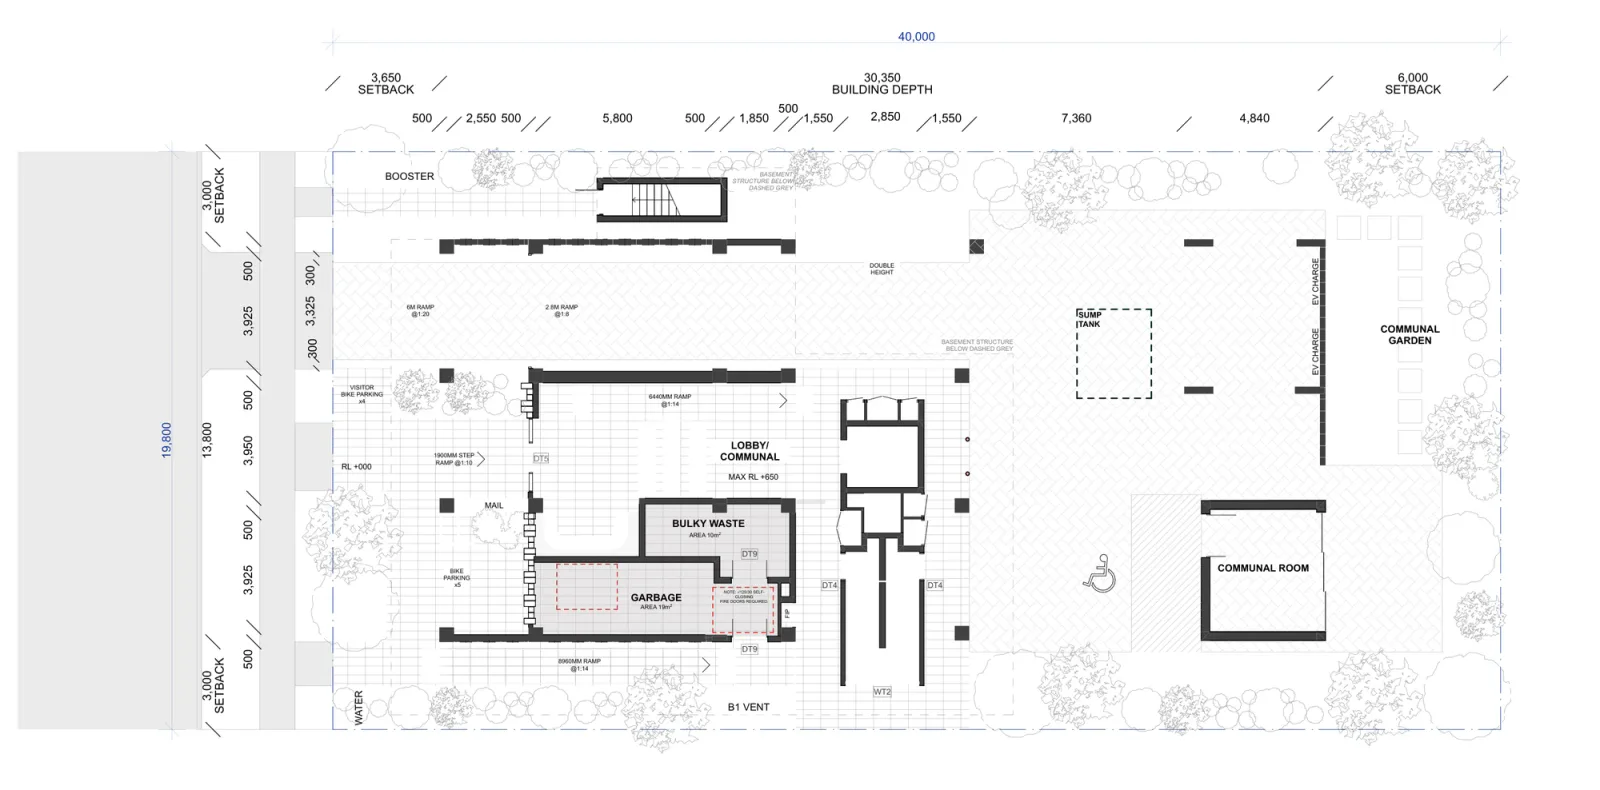
Drawings by MHN Design Union for the NSW Housing Pattern Book. © State of New South Wales (Department of Planning, Housing and Infrastructure).
Apartment sizes are: studios 35 to 38 square metres, one bedrooms 51 to 71, two bedrooms 81 to 88, three bedrooms 104 to 120 and the four bedroom at 126, under 2.7 metre ceilings. Each has a balcony or a ground level garden, and each meets the ABCB Livable Housing Design Standard. Parking runs from 4 to 10 spaces depending on the block.
Three external palettes are published. All three share the same base of white concrete blockwork, off form and precast concrete, glass block at the core, anodised aluminium windows and powder coated hoods and balustrades. What changes is the main wall and floor finish, the tiling inside the flexible rooms and the soffit colour.
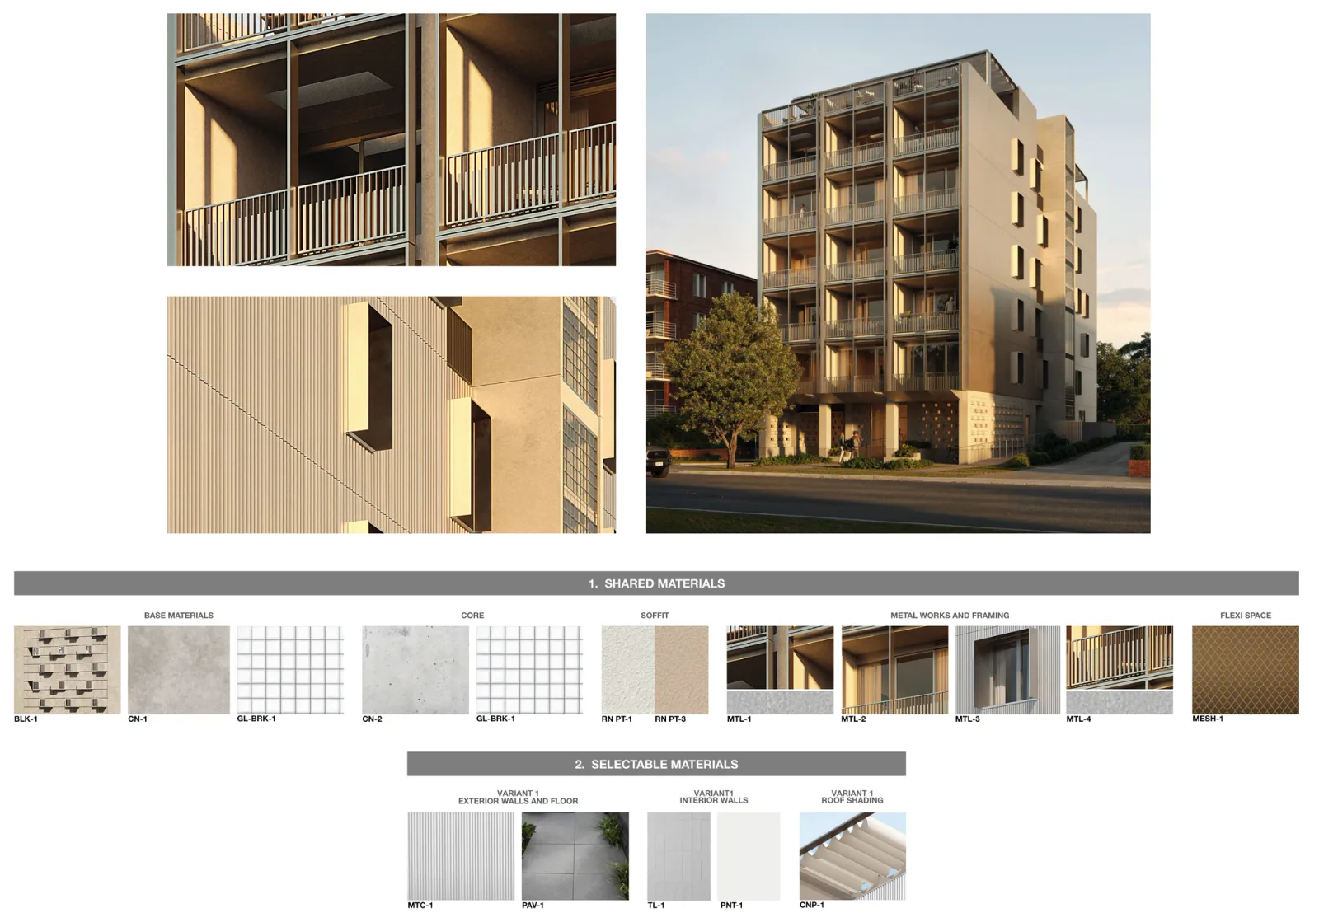
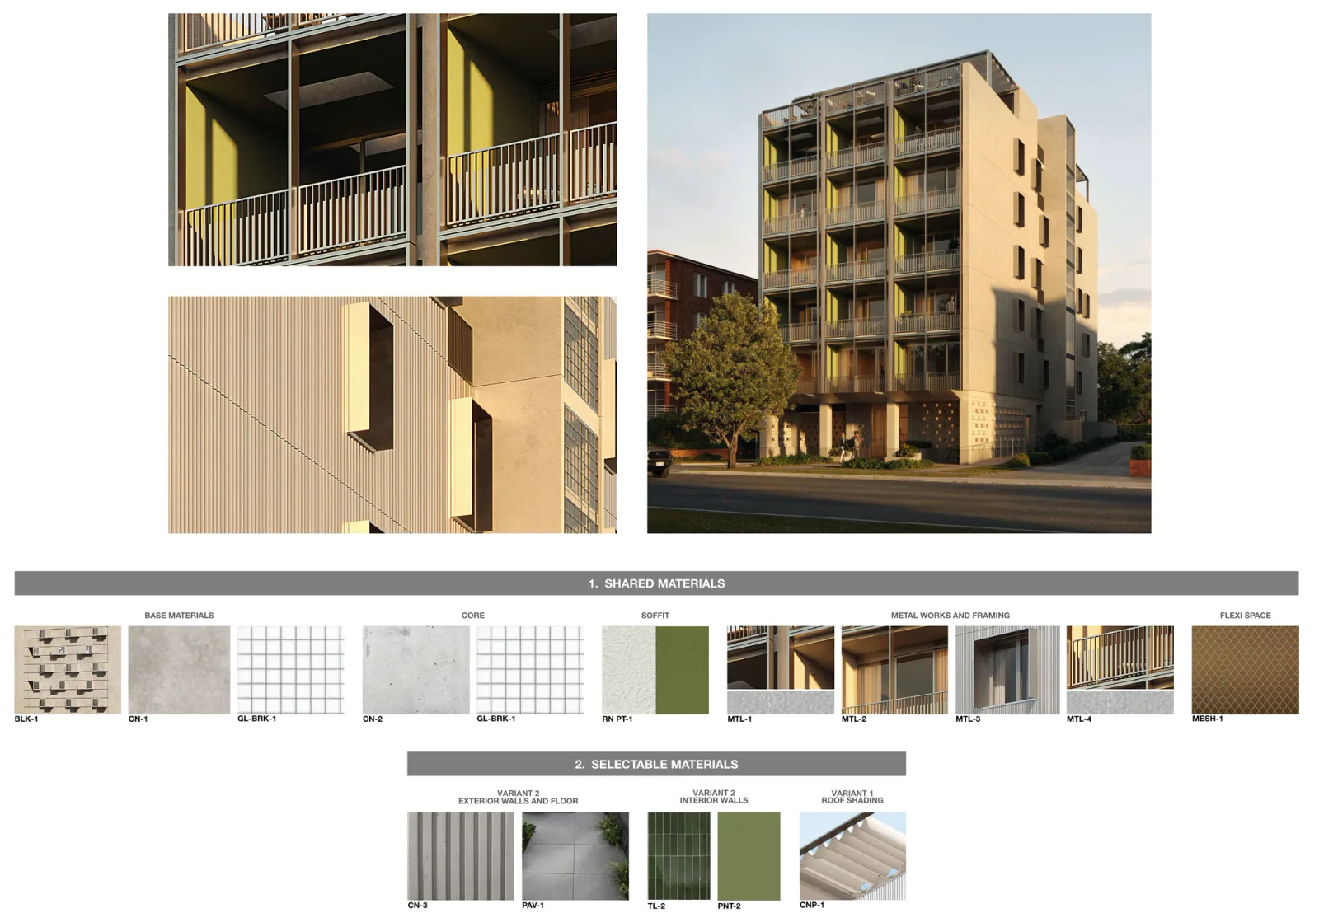
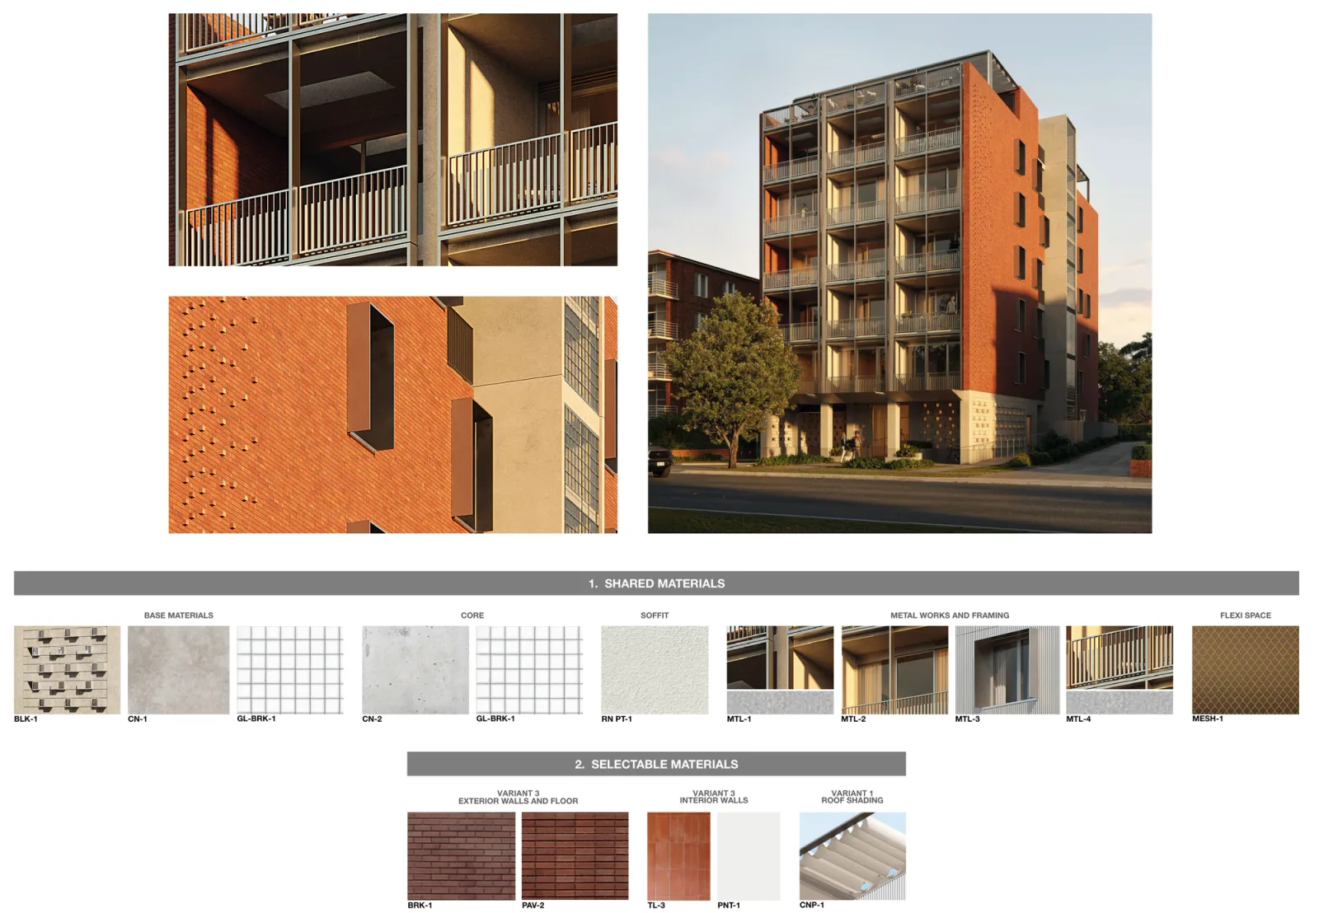
Drawings by MHN Design Union for the NSW Housing Pattern Book. © State of New South Wales (Department of Planning, Housing and Infrastructure).
The approval, and what it costs
This is a development application, not complying development. Because the Government Architect has already reviewed the design, an application that keeps to it is not reassessed against the Apartment Design Guide or the Schedule 9 design quality principles, which is the slow half of an ordinary apartment assessment. No day count has been published for that path, so do not build a program around one. BASIX and NatHERS still apply, and the design verification statement has to be completed by an architect on the NSW Register of Architects. Every change, even one inside the allowed range, gets declared in it.
The licence has a regular price of $15,000 per lot. When we checked the official shop on 8 August 2026 it showed $1,500, subsidised for the first six months, with the pattern available to buy, so confirm the price before you budget from it. It buys the drawings in PDF and 2D DWG, technical guidance, the design verification statement template, the landscape guide and the adaptation sheets, and a pattern identification number. Those drawings are an indicative design, not construction documents, so the budget also carries documentation, engineers and, for a Class 2 building, practitioners registered under the Design and Building Practitioners Act.
Before you commit to a block or a licence, our NSW Pattern Book Feasibility study tests the site against all seventeen designs in the book for a fixed $5,500 and reports which ones it can carry: zoning and whether the low and mid rise housing policy reaches the land, lot width, depth and area against each design's minimums, frontage rules and hazard layers, then your survey contours against each pattern's own slope limit, then a site plan with setbacks and buildable area plus rough floor plans for the design that suits the block best. It does not include the development application, which we quote separately once the site is known. The work is by Shea Cullen, NSW Registered Architect 9748, registered for Class 2 work under the Design and Building Practitioners Act, which is the registration this pattern needs.
What rules a site out
The pattern does not comply on bush fire prone land, including at the lowest rating of BAL 12.5, or on excluded flood prone land. Heritage items and conservation areas, landslip risk land, coastal hazard and foreshore land and unsewered land are all out, and a registered easement across the building area will usually rule it out. So will a corner block or a battle axe handle.
Slope does not show on a map. The pattern carries 2.25 metres of rise from the street to the rear, or 0.65 metres of fall. Work from survey contours, and our guide to finding out if your site is too steep covers the check.
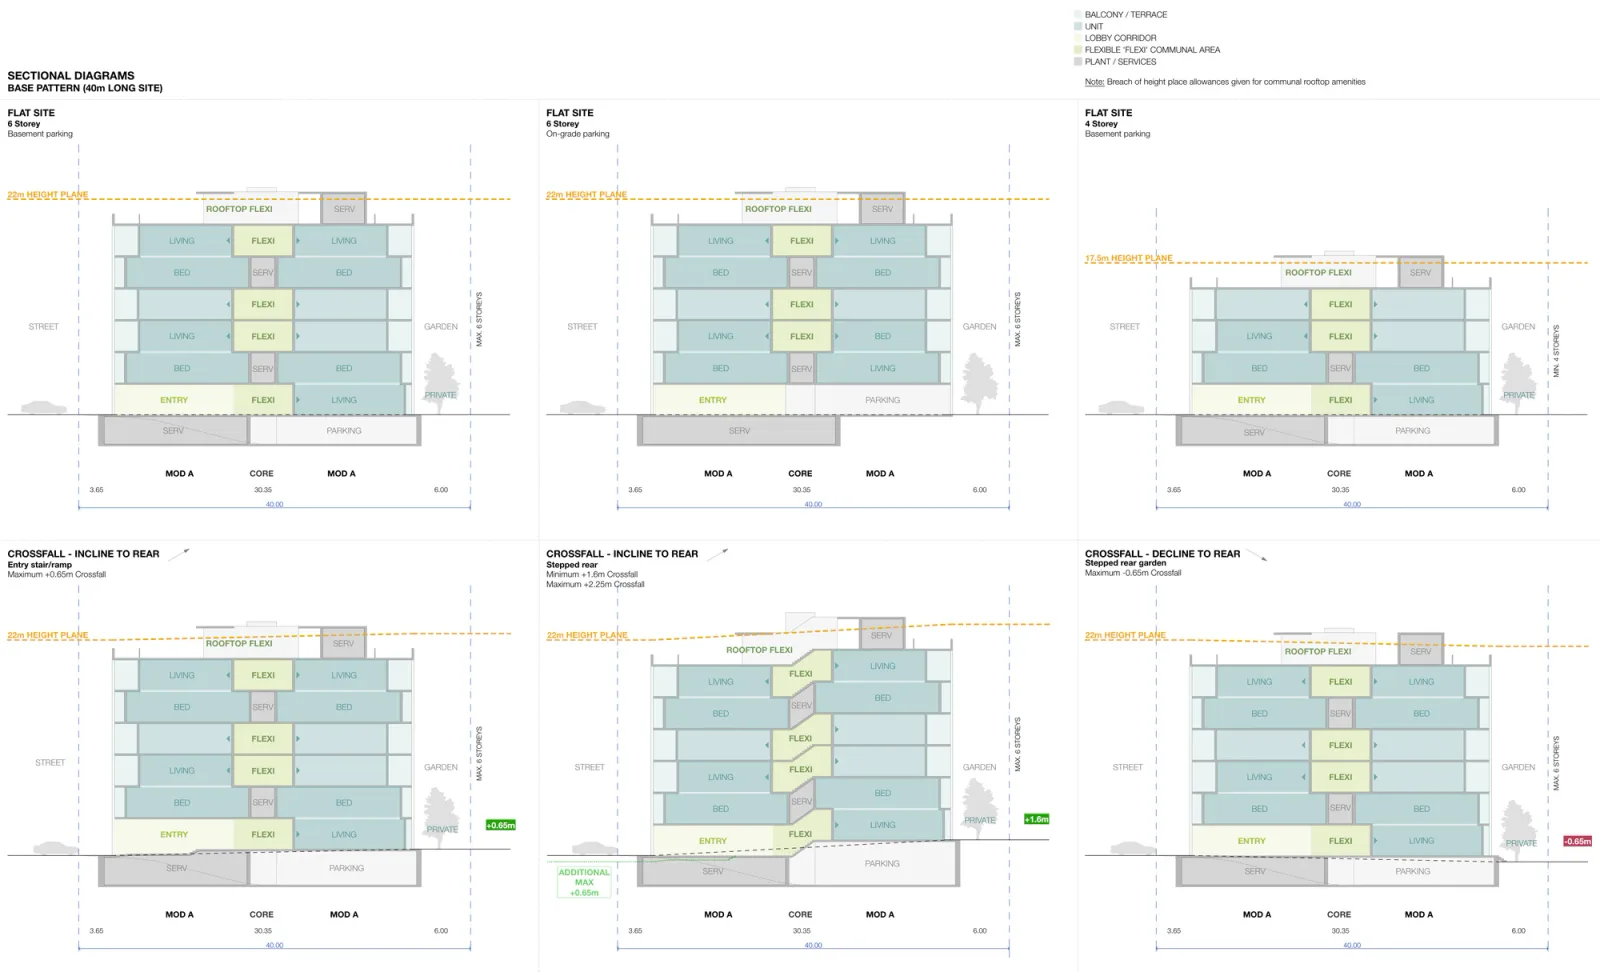
Drawings by MHN Design Union for the NSW Housing Pattern Book. © State of New South Wales (Department of Planning, Housing and Infrastructure).
Shadow is what most often shortens a building like this. Neighbours have to keep three hours of sun to at least half their private open space between 9am and 3pm on 21 June, and at least 70 per cent of the new apartments need two hours of sun to their living spaces between 8am and 4pm. On a block sitting north of existing houses the workable storey count can land below six. Deep soil then takes 7 to 15 per cent of the site depending on its area. An address screen is a filter, not a planning assessment, so test all of this before you buy the site, take an option or buy the licence.
Check the design against your own block
The quickest way to find out whether this pattern suits your land is to run the address and test the lot against every design in the book at once.
Screen your address against every pattern book design on Dudils
The full plan set for this design, with the official site plans and a floor plan for every level, is on the Dudils page for Pattern Book Small Lot Apartments 03.