 Shea CullenNSW Registered Architect 9748 · Updated 27 September 2026
Three terraces side by side on an ordinary suburban lot, already endorsed by Government Architect NSW, from 515 square metres.
Terraces 02 is one of the low rise designs in the NSW Housing Pattern Book, by Sam Crawford Architects. Three two storey terraces sit across the width of a block, each with its own front door off the street, its own garden behind, and a building only 16 metres deep. Because Government Architect NSW has already reviewed it, a proposal that keeps to the design can be approved as complying development instead of a development application.
Will it fit your block
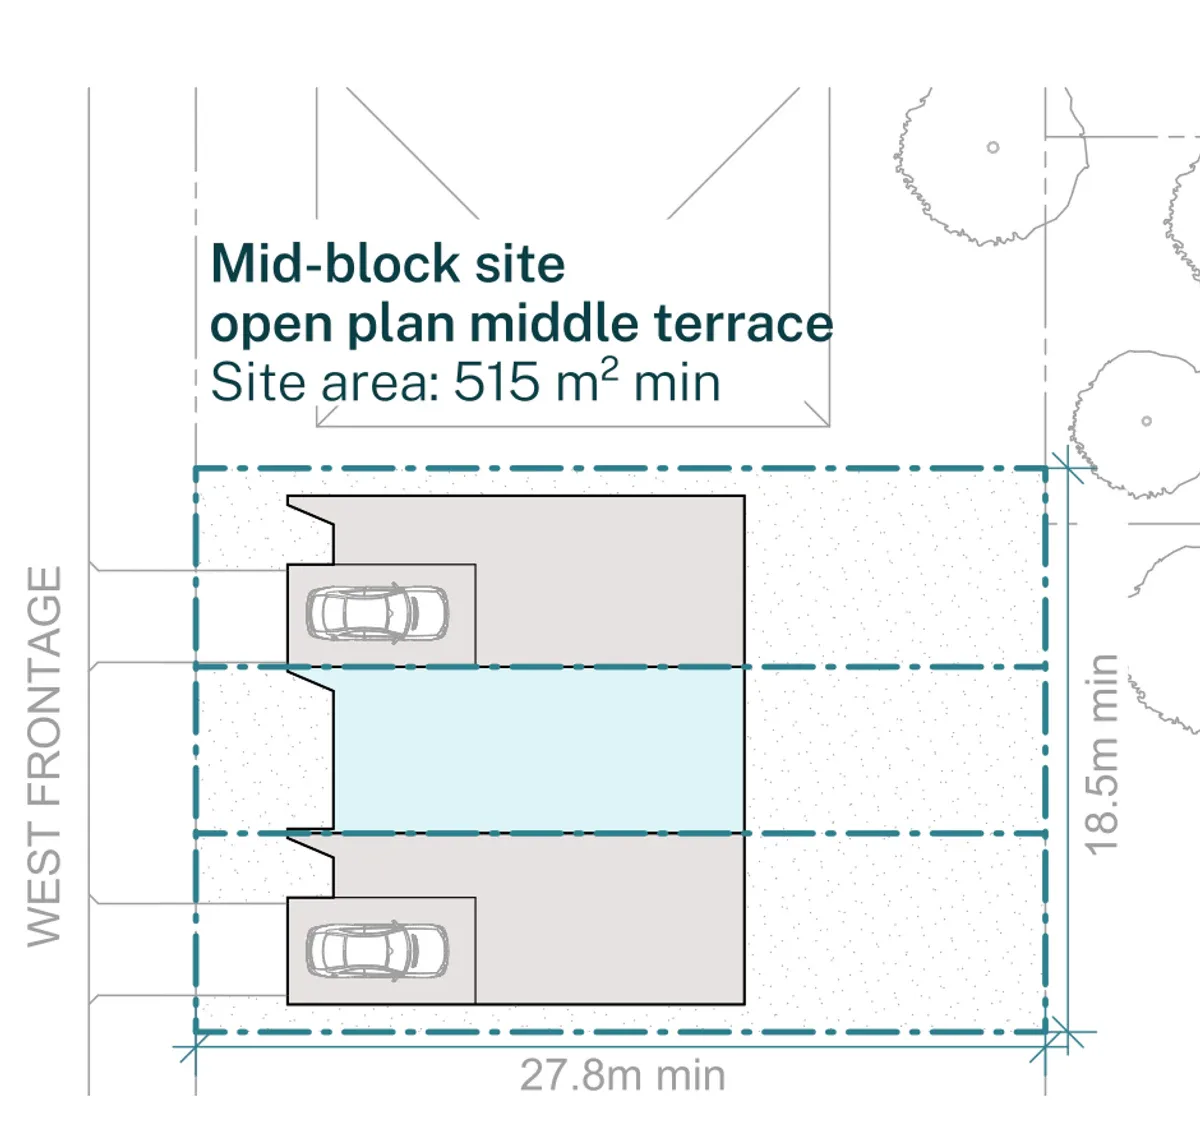
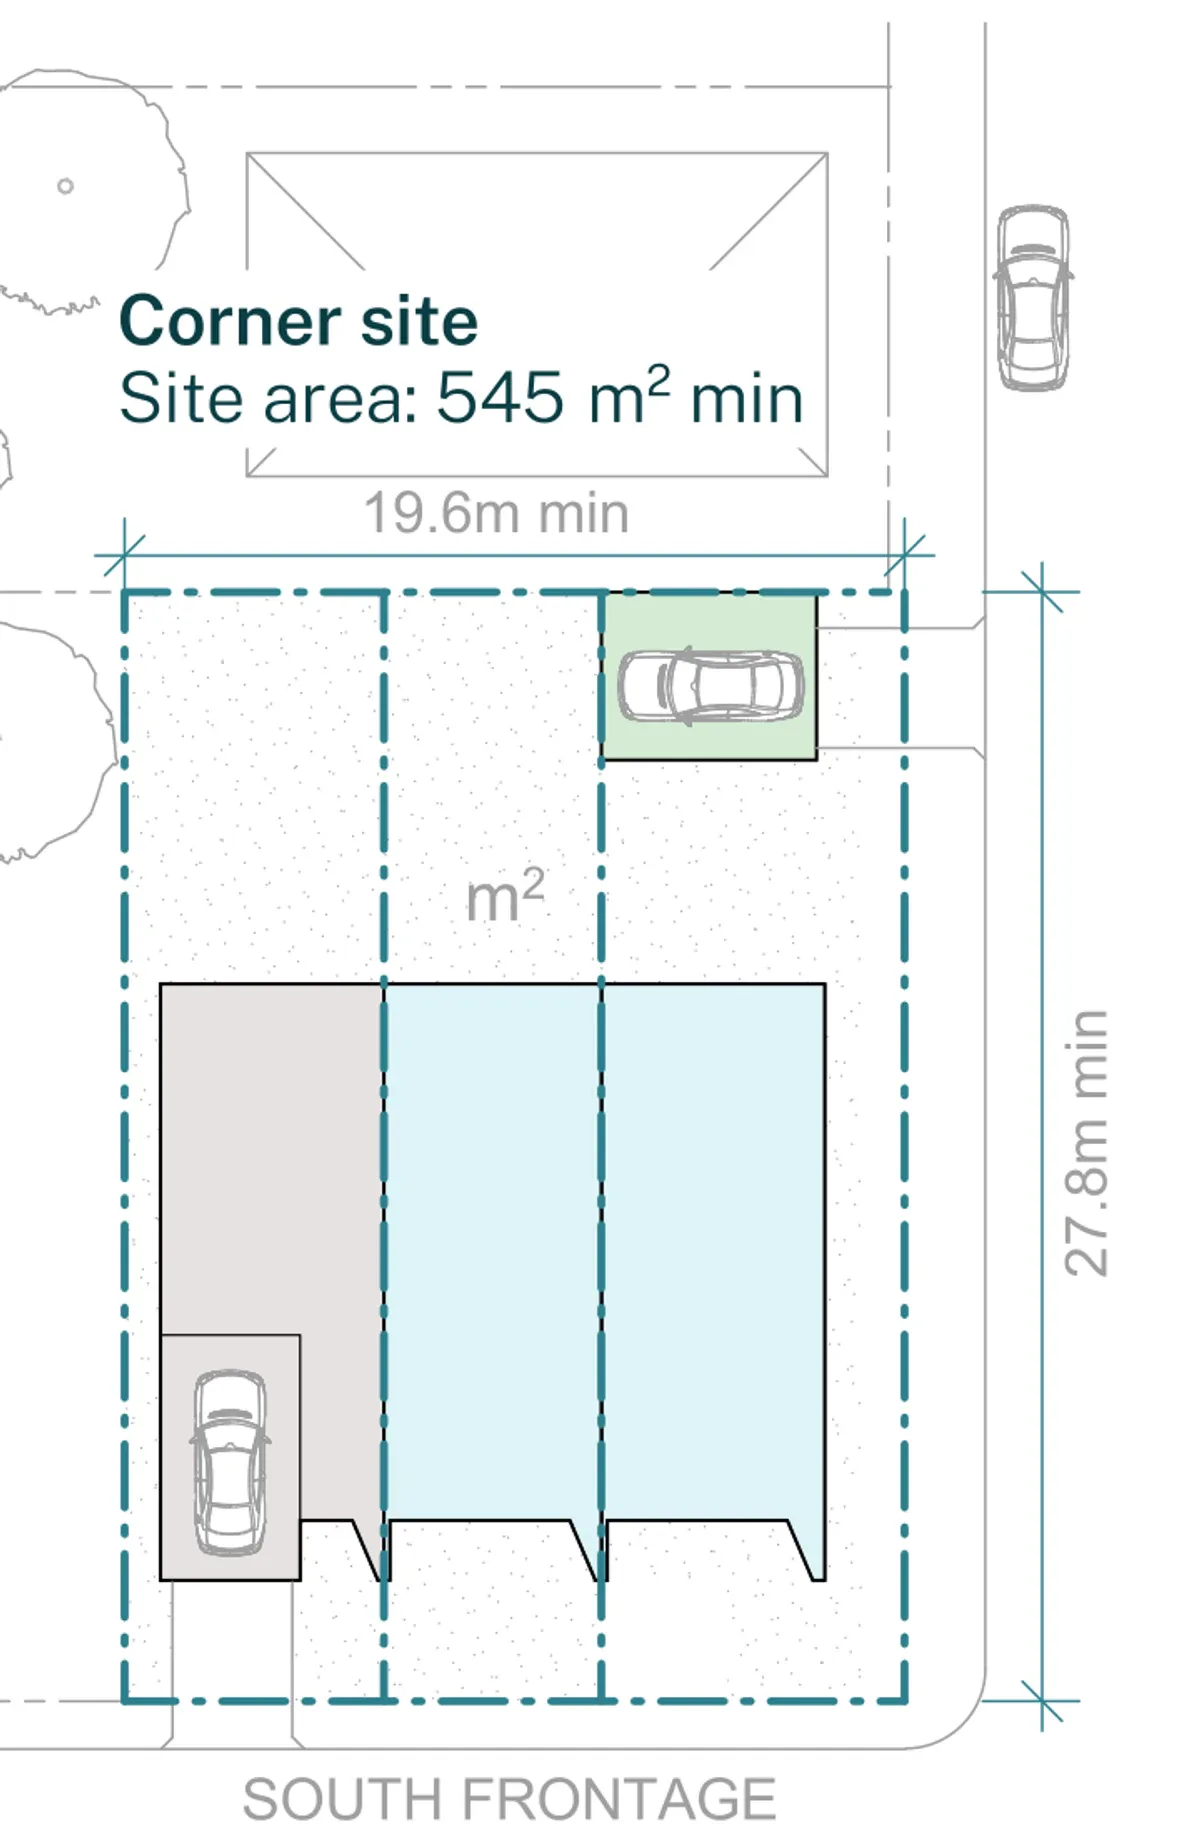
Two versions cover the state. In a low and mid rise (LMR) housing area, the well located residential land within an 800 metre walk of selected centres and stations, the smallest site is 18.5 metres wide and 515 square metres, about 27.8 metres deep, with a 3 metre front setback and 0.9 metre sides.
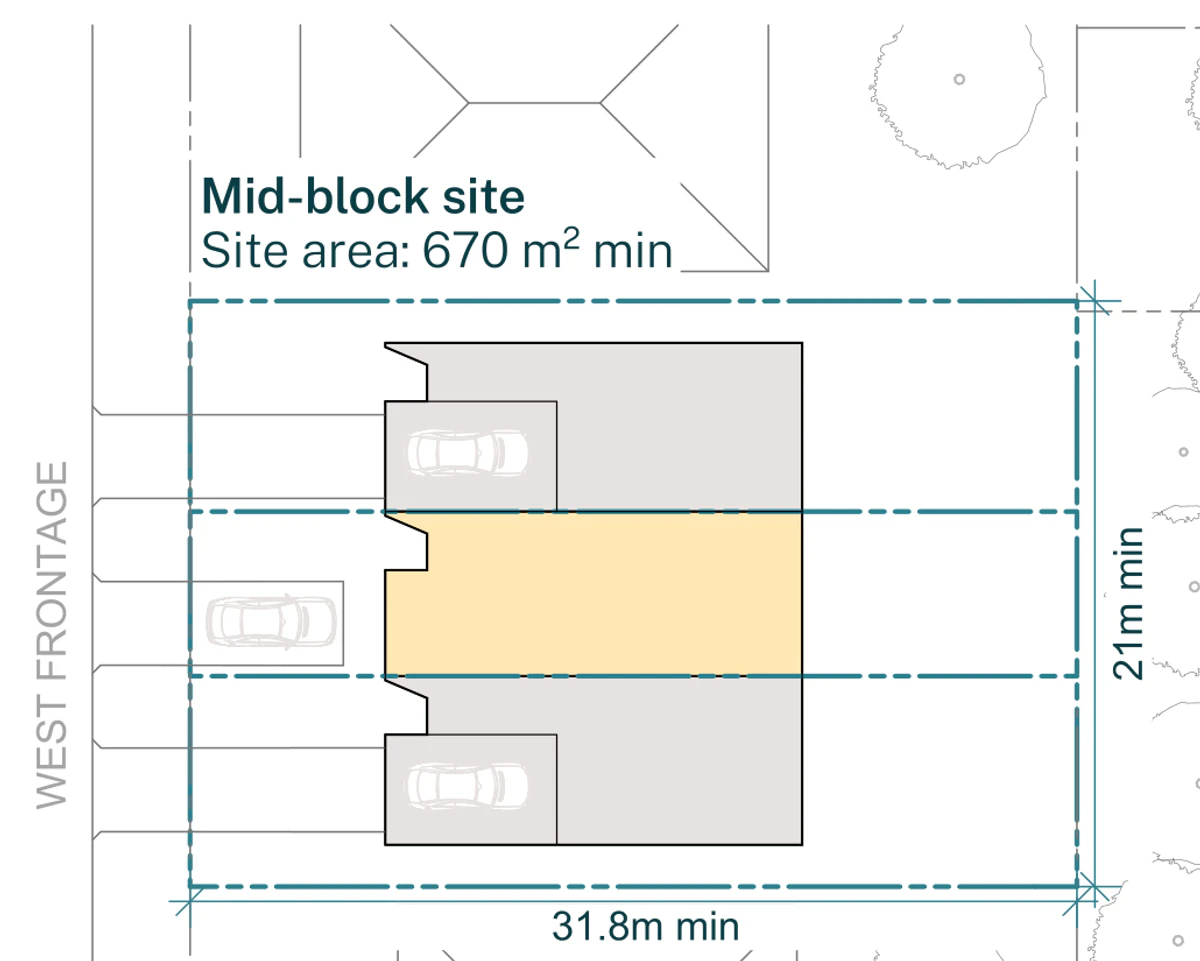
Everywhere else the front setback jumps to 7 metres and the sides to 1.5, so the smallest site becomes 21 metres wide and 670 square metres, about 31.8 metres deep. Outside LMR areas the block also has to satisfy the minimum lot size in your council's local environmental plan for multi dwelling housing, and in plenty of suburbs that is the number that fails, not the pattern's own.
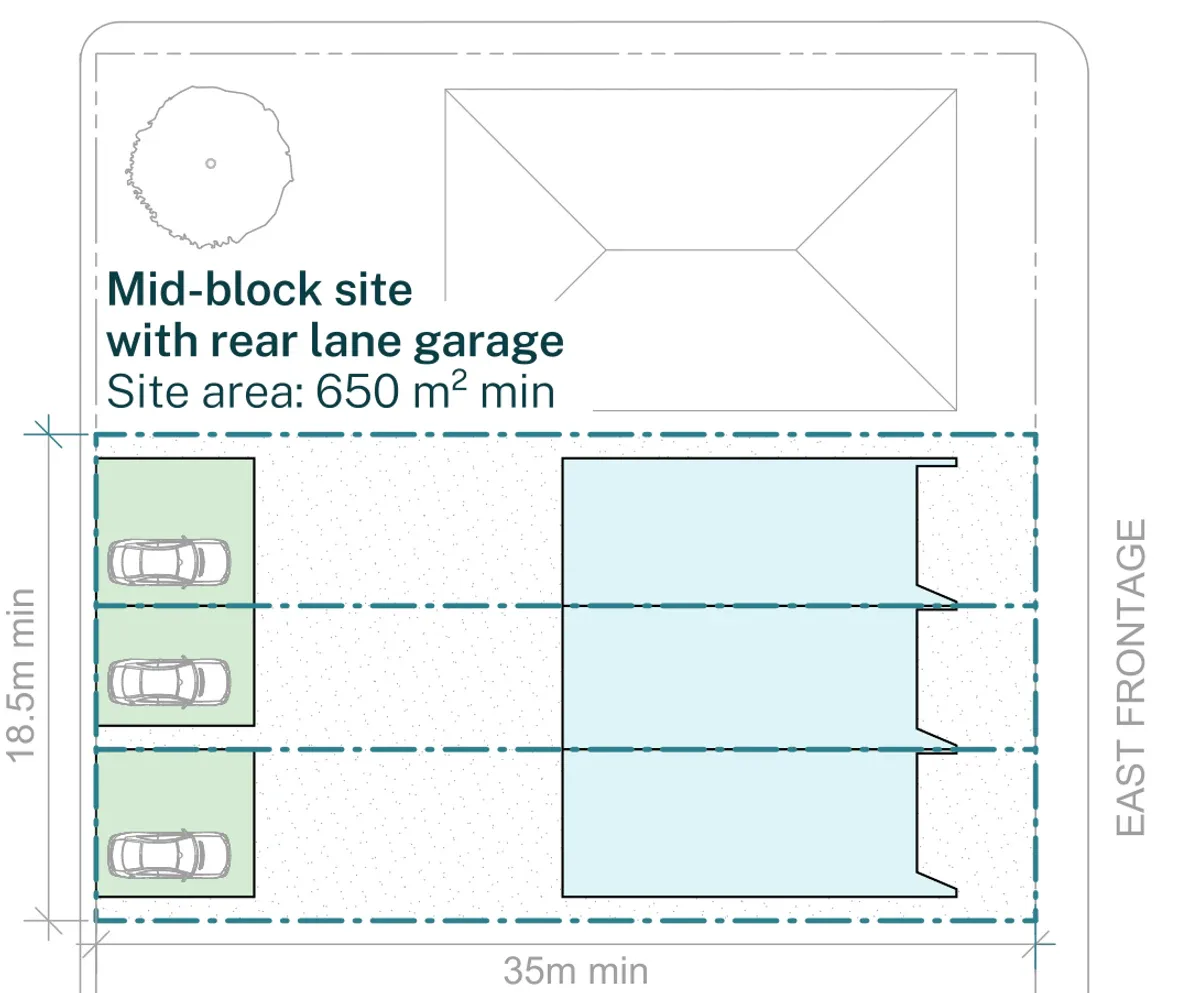
Width is measured at the front building line, so a splayed frontage can fall short even when the title area looks generous. Depth buys the options: a studio behind the homes needs 32.2 metres in an LMR area or 36.5 elsewhere, and rear lane garages need 34.1 or 36.6. A battle axe lot has no frontage for a row of terraces at all.
The drawings publish a siting example for each of those cases. These six cover the range, from the smallest block the pattern will sit on to the longest row it will make.
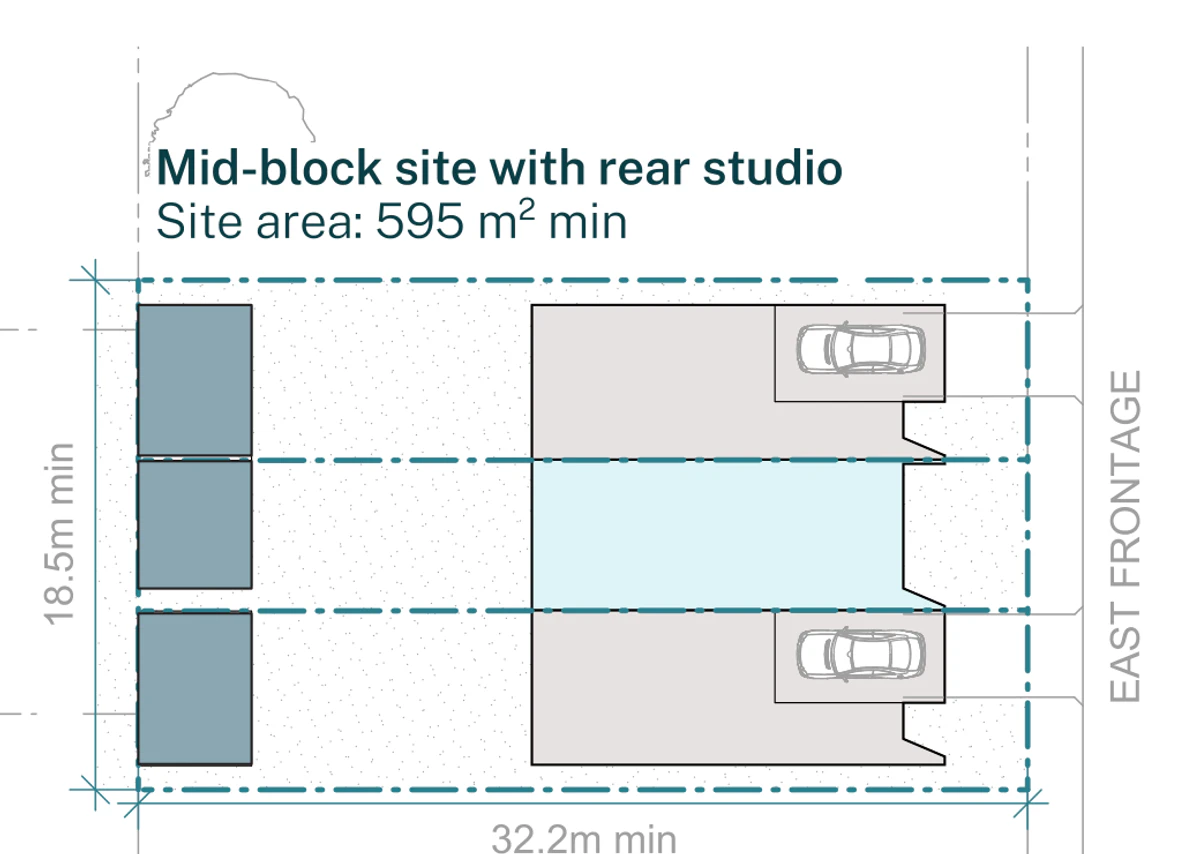
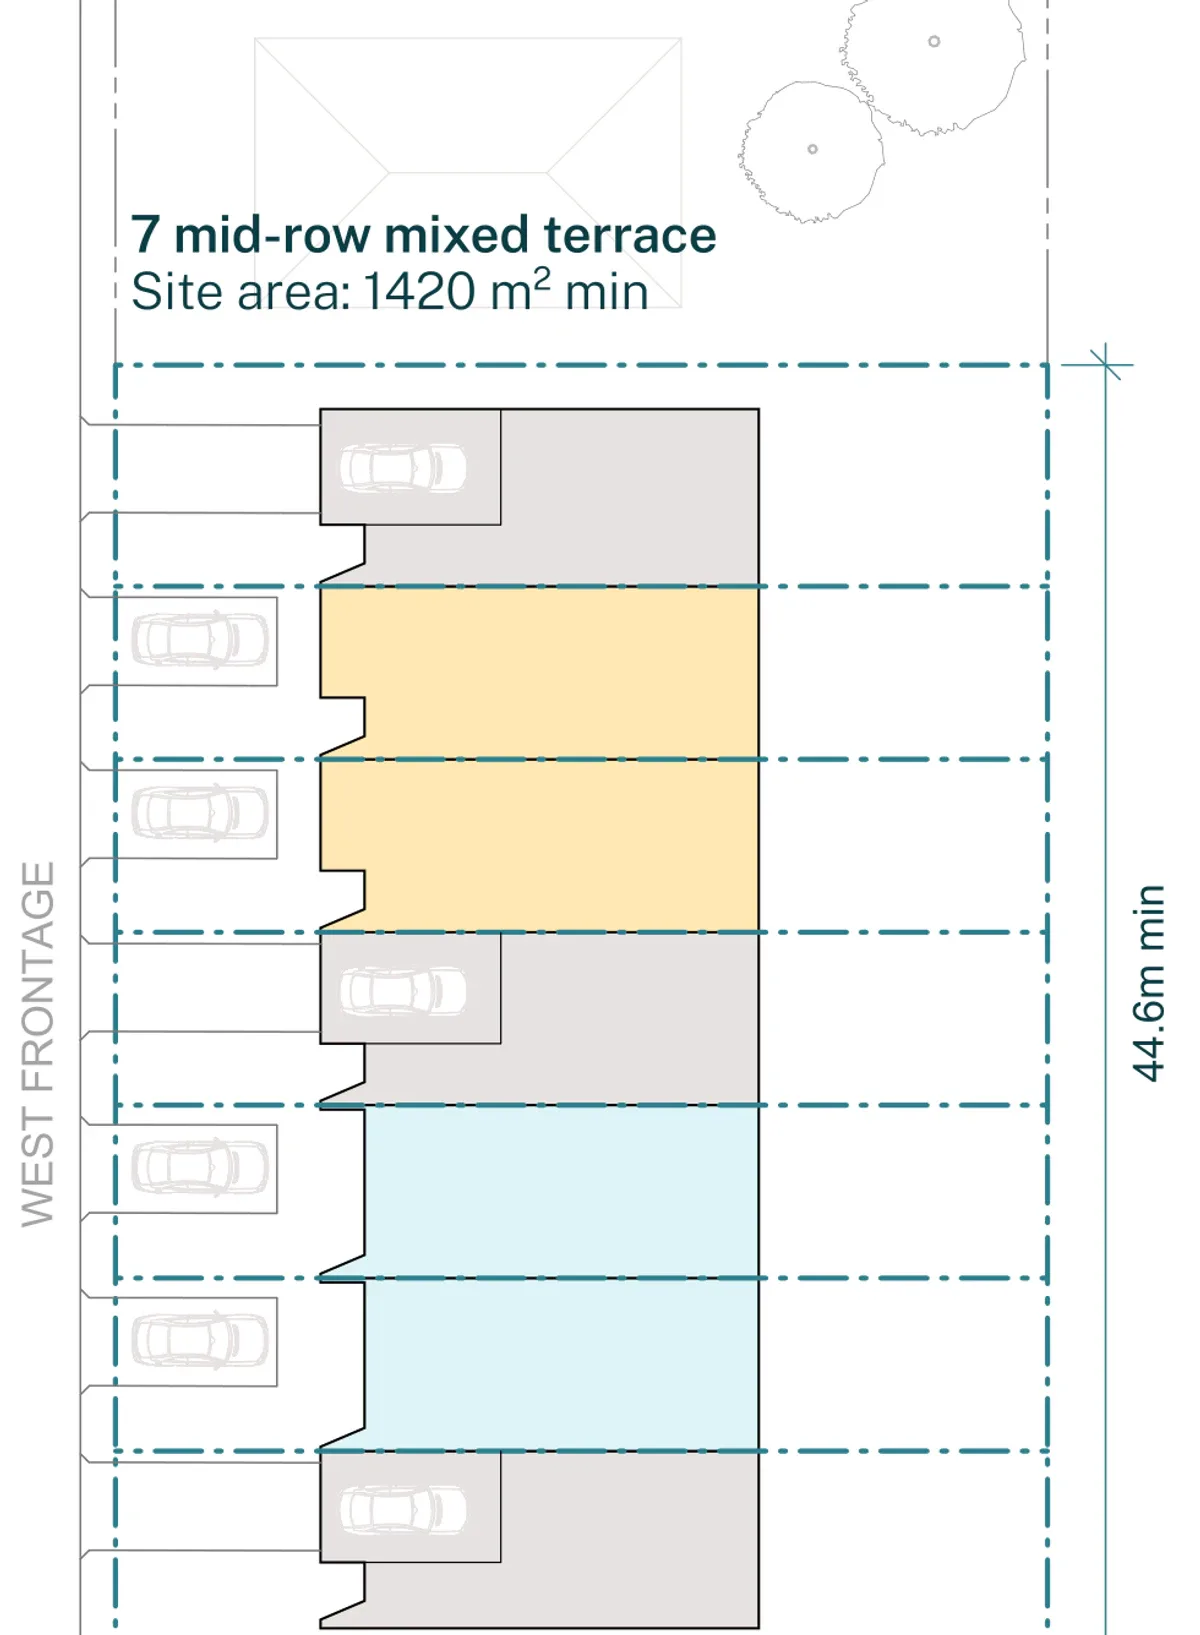
Drawings by Sam Crawford Architects for the NSW Housing Pattern Book. © State of New South Wales (Department of Planning, Housing and Infrastructure).
What each home gets
The building is three terraces in a row, 5.6 metres wide at each end and 5.45 in the middle, 16 metres deep, with an 8.8 metre landscaped area behind. No floor area per dwelling is published, but at the floor space ratio as drawn, 0.68:1 in LMR areas and 0.55:1 elsewhere, each home lands near 117 and 123 square metres, on its own Torrens title lot as a Class 1a building.
Each home has its own path and front door, a hall past the laundry and toilet, then kitchen and dining opening into a living room, a covered patio and a garden with a rainwater tank. Skylights sit over the stair and the living room. Upstairs is three bedrooms, a bathroom and a balcony off the principal bedroom, under a metal deck roof carrying two solar zones.
Here is the drawn set, the LMR version first and the version for everywhere else after it.
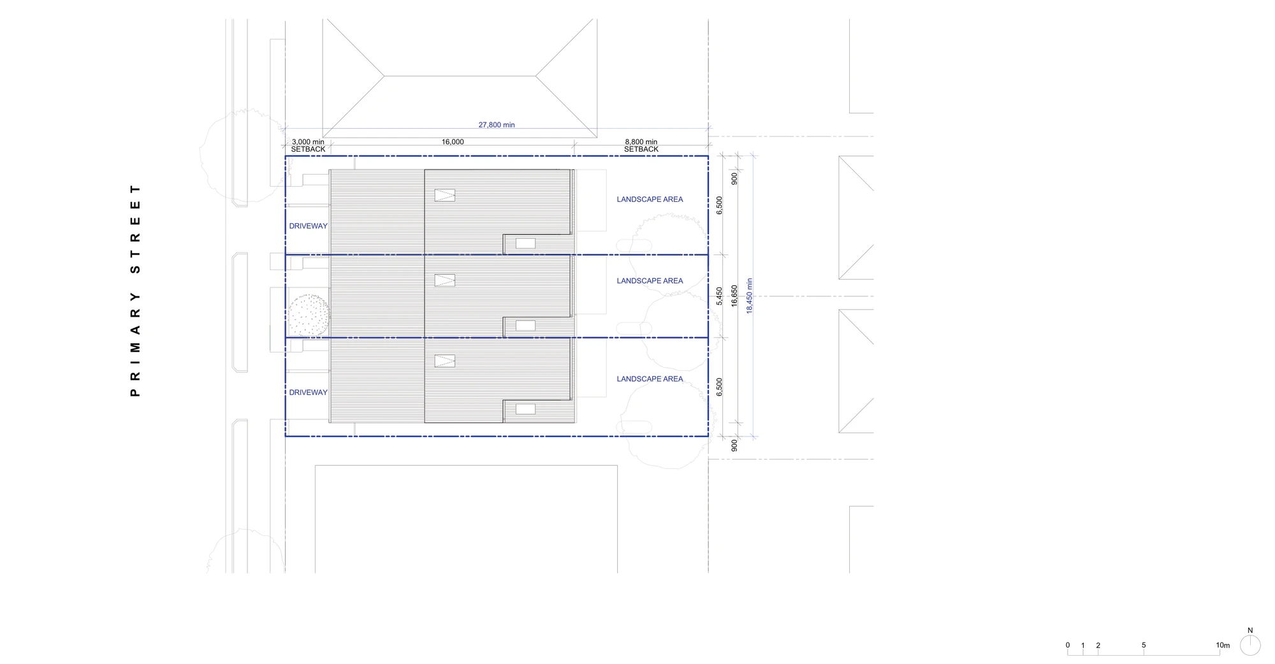
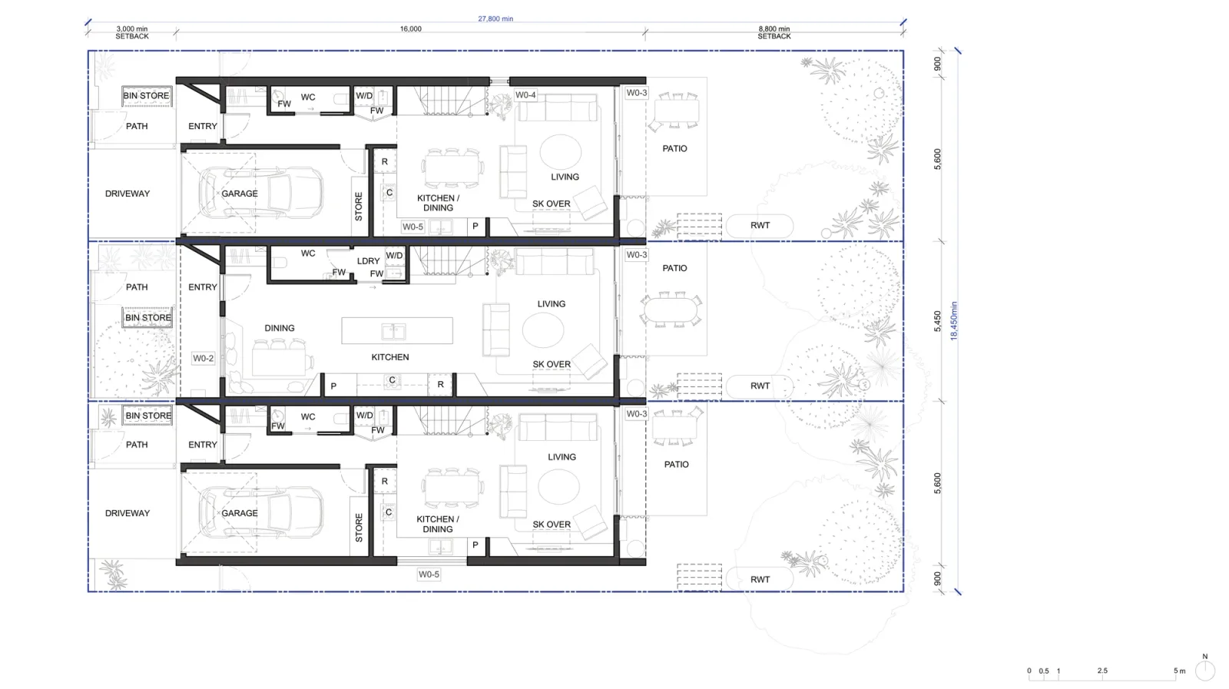
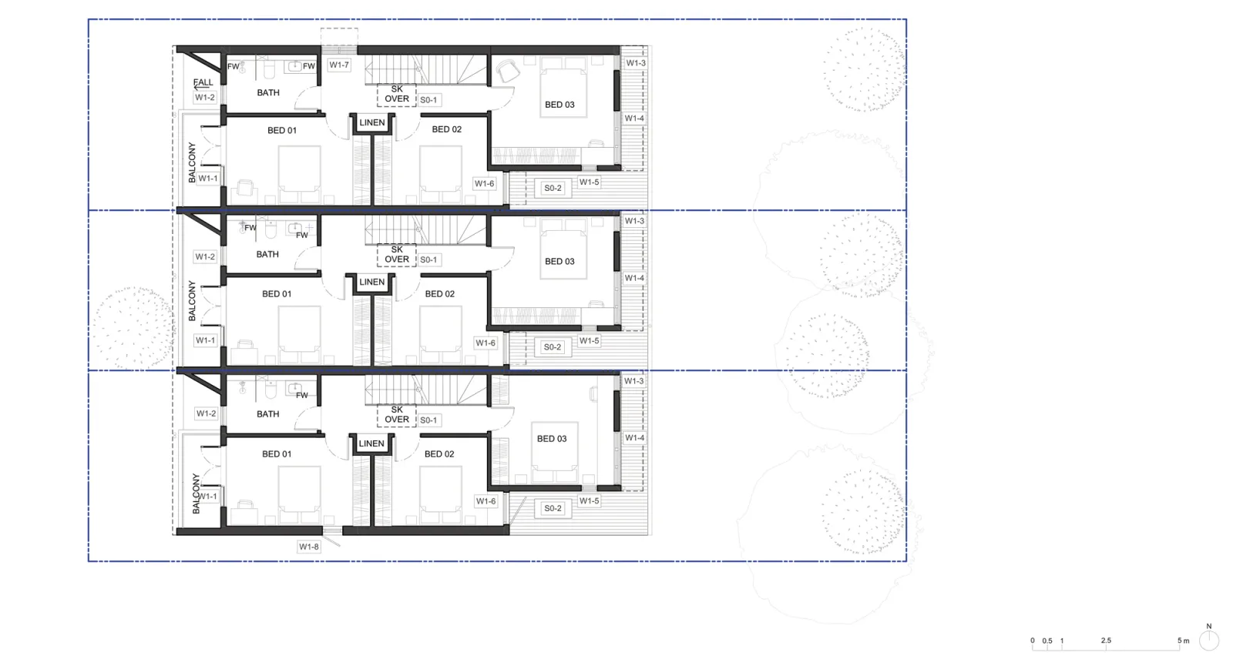
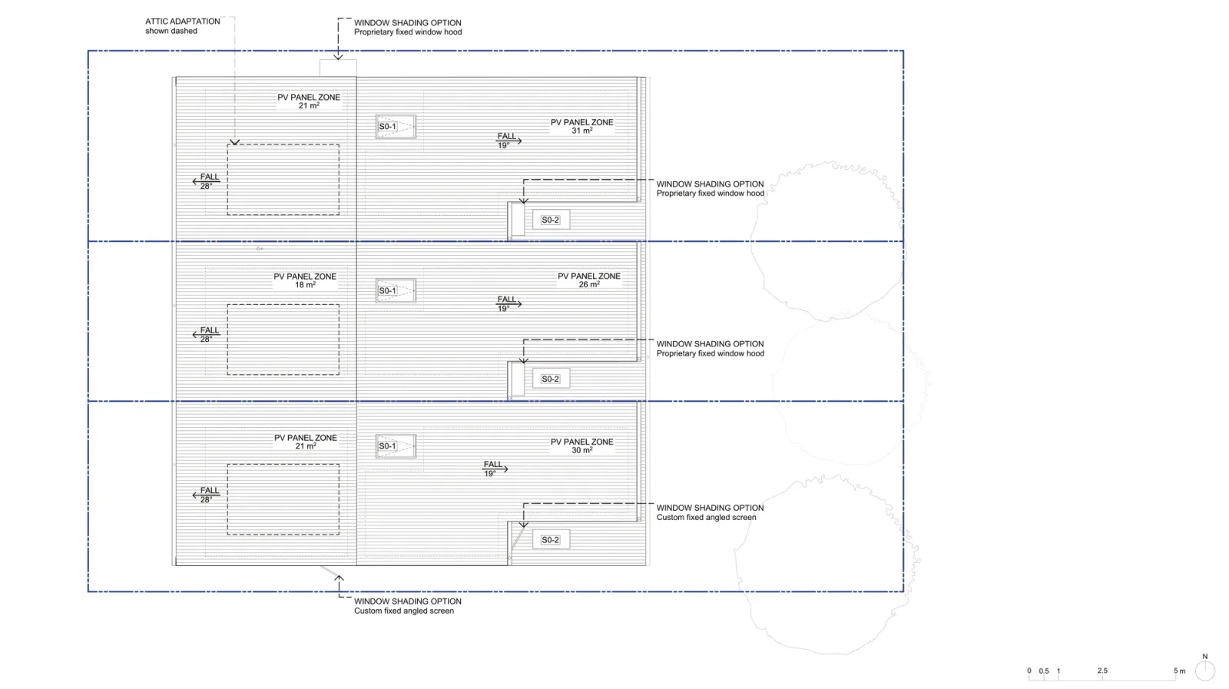
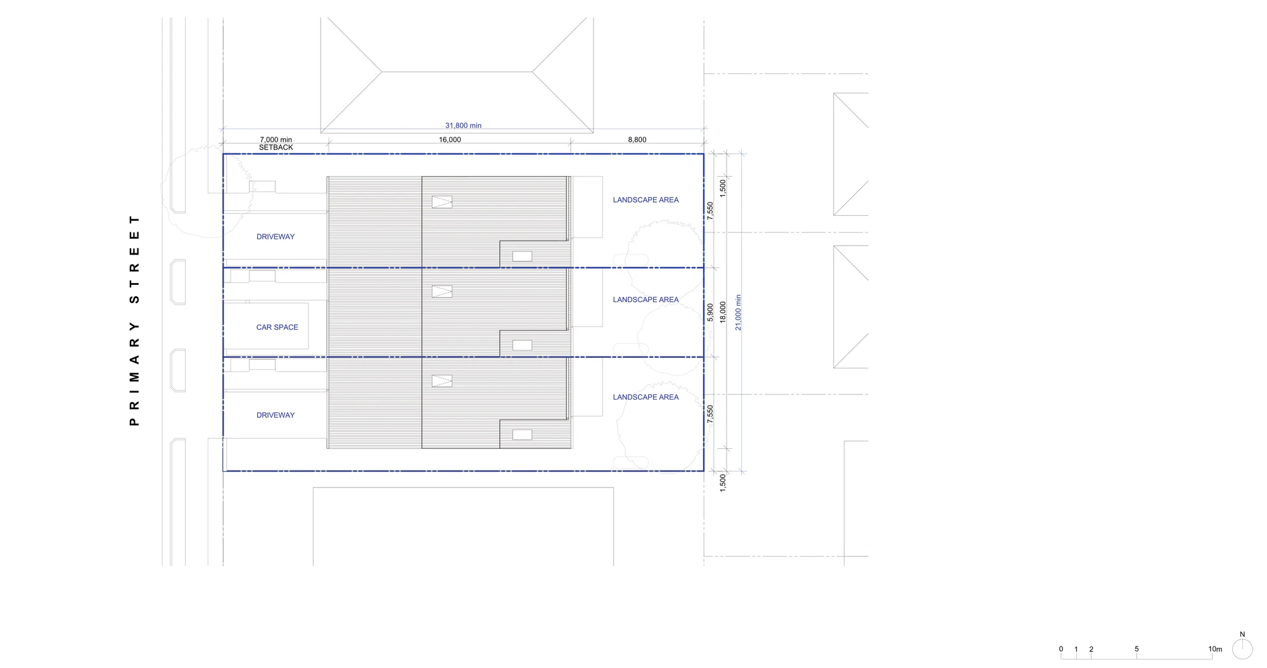
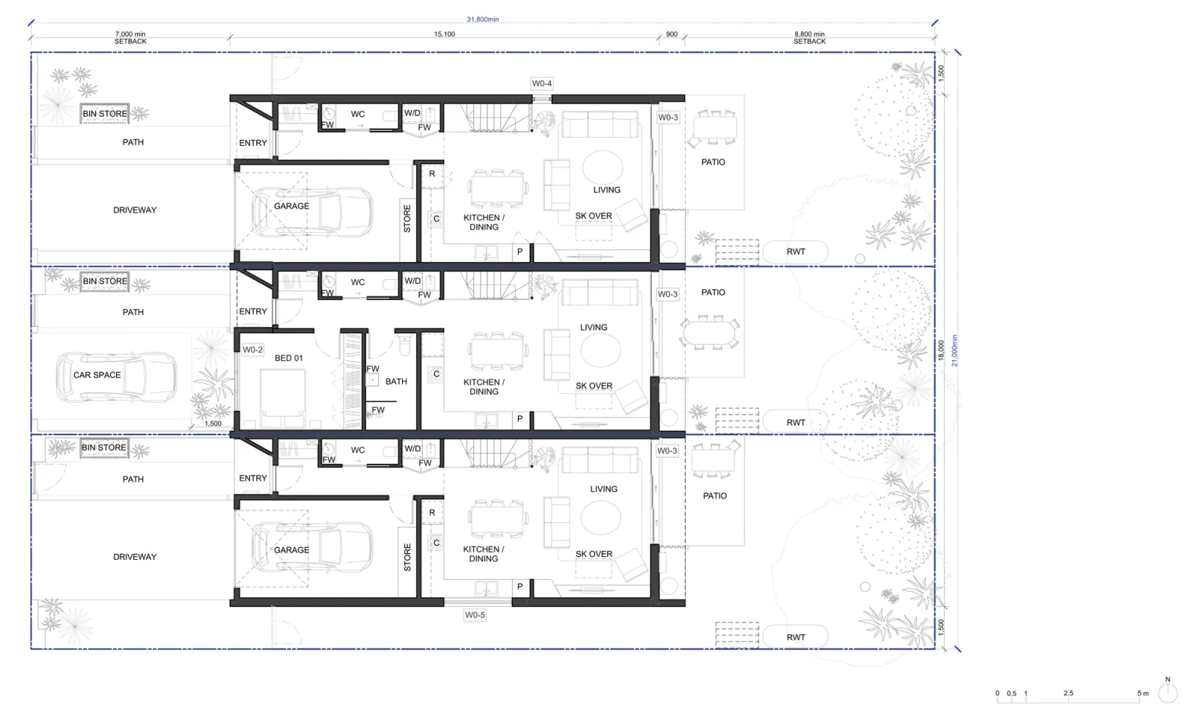
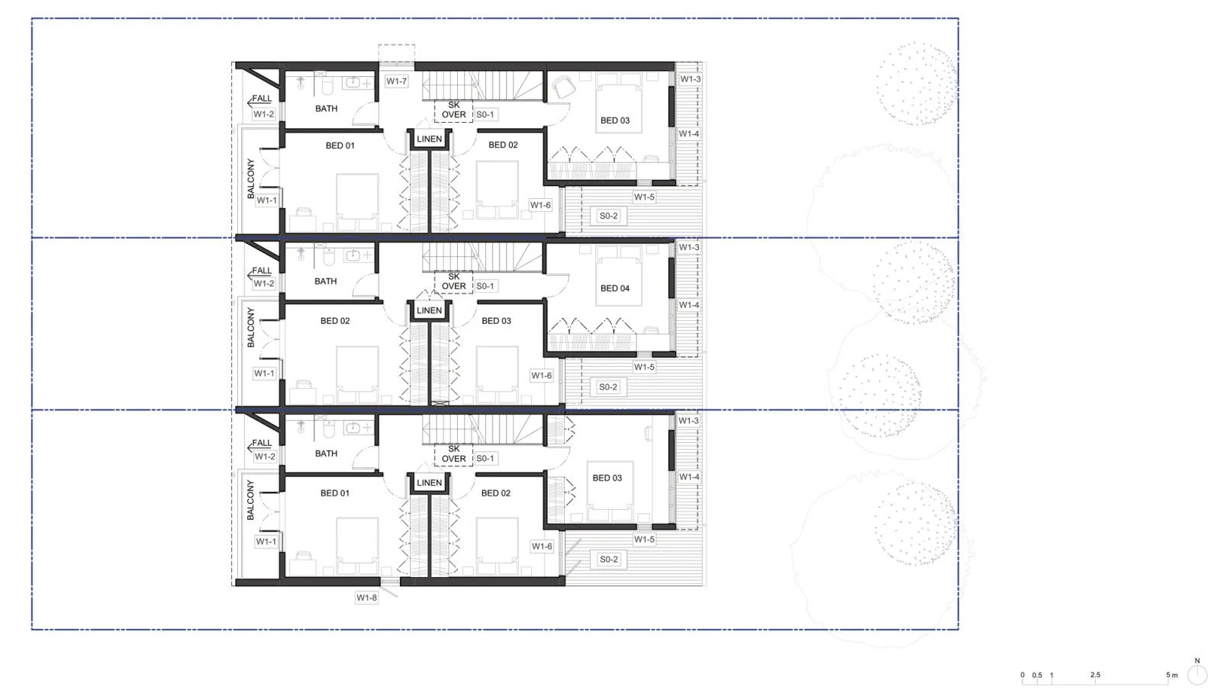
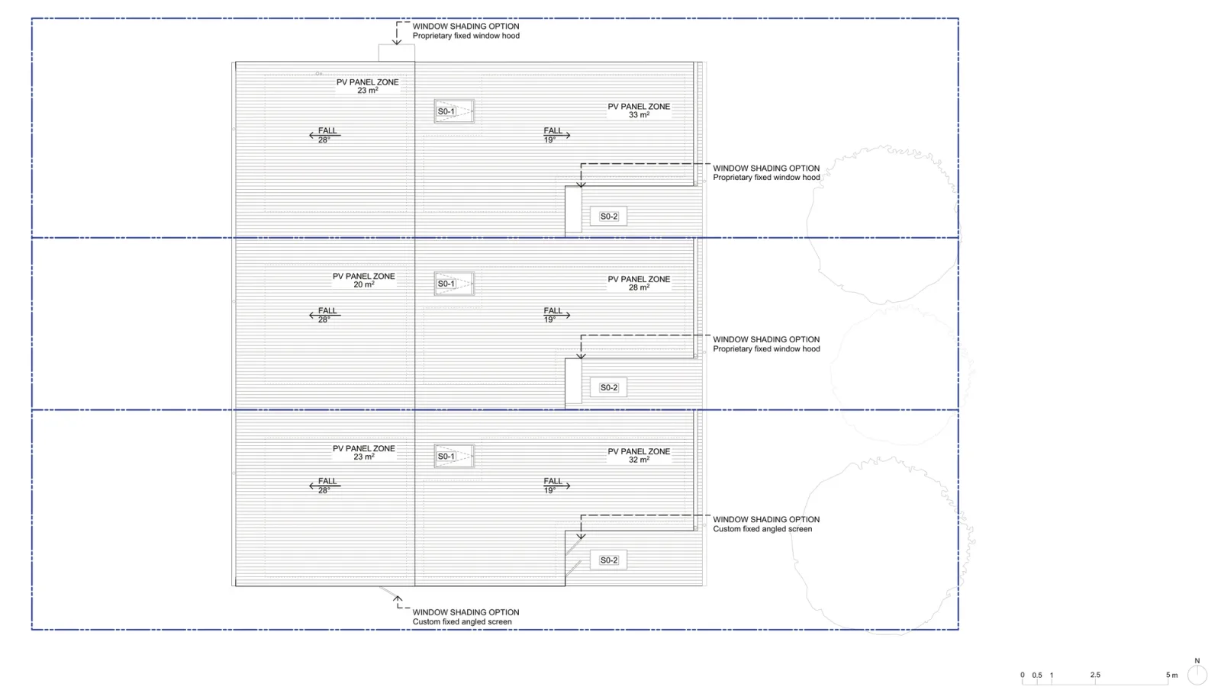
Drawings by Sam Crawford Architects for the NSW Housing Pattern Book. © State of New South Wales (Department of Planning, Housing and Infrastructure).
How much you can change
Only what is on the published list. Anything else loses the fast approval. Each home picks one of three ground floors: an integrated garage, open plan living with the dining room facing the street, or a multi generational layout with a bedroom and bathroom in place of the garage. Upstairs it picks three bedrooms and a bathroom, or two bedrooms and a study.
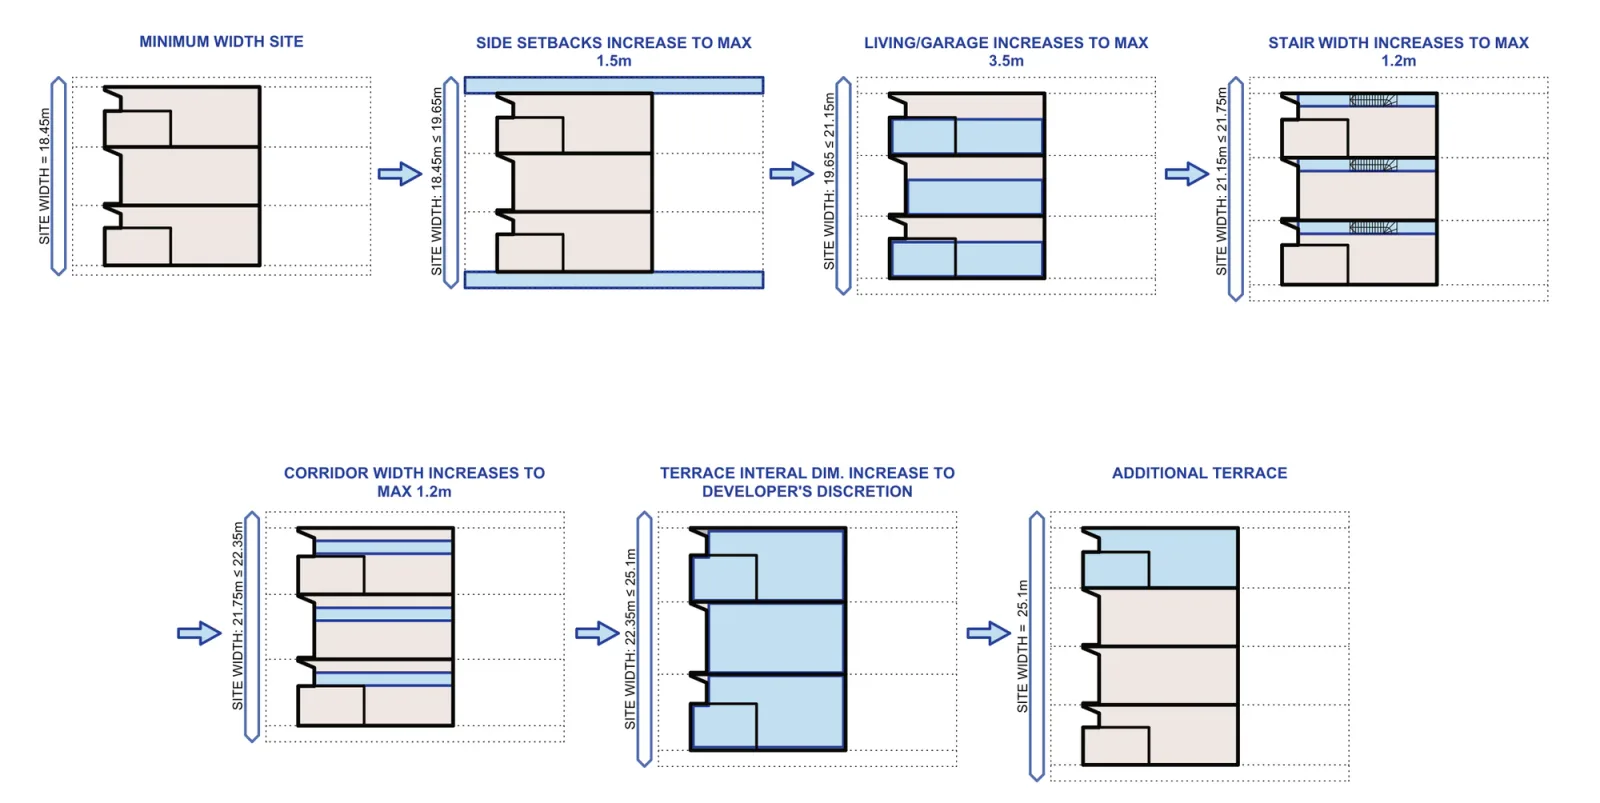
The rest of the choices are a rear lane garage where there is a lane, a detached studio standing at least 10 metres clear of the terraces, and an attic bedroom under a dormer, allowed in LMR areas only. Extra site width is absorbed in a set order, setbacks first and the terraces themselves last, out to 25.1 metres, past which the pattern adds another terrace, up to a 45 metre unbroken street frontage.
Colour and material work the same way, a choice between three published palettes whose colours cannot be mixed.
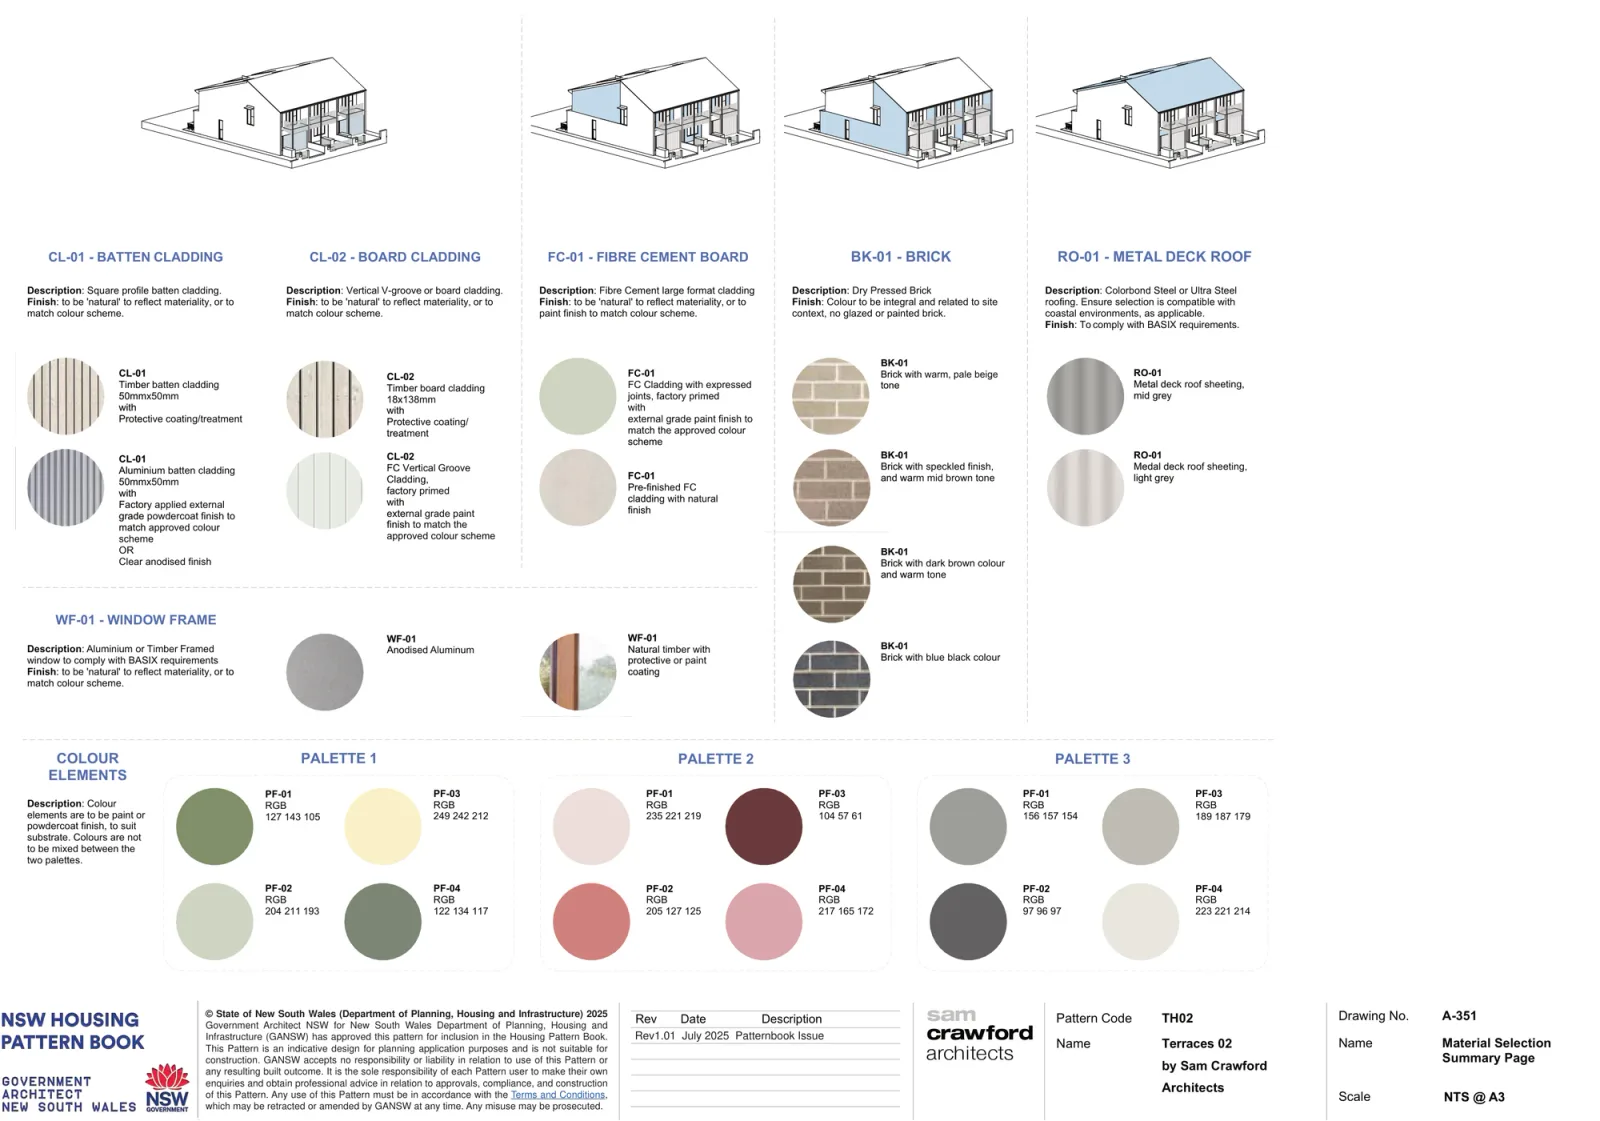
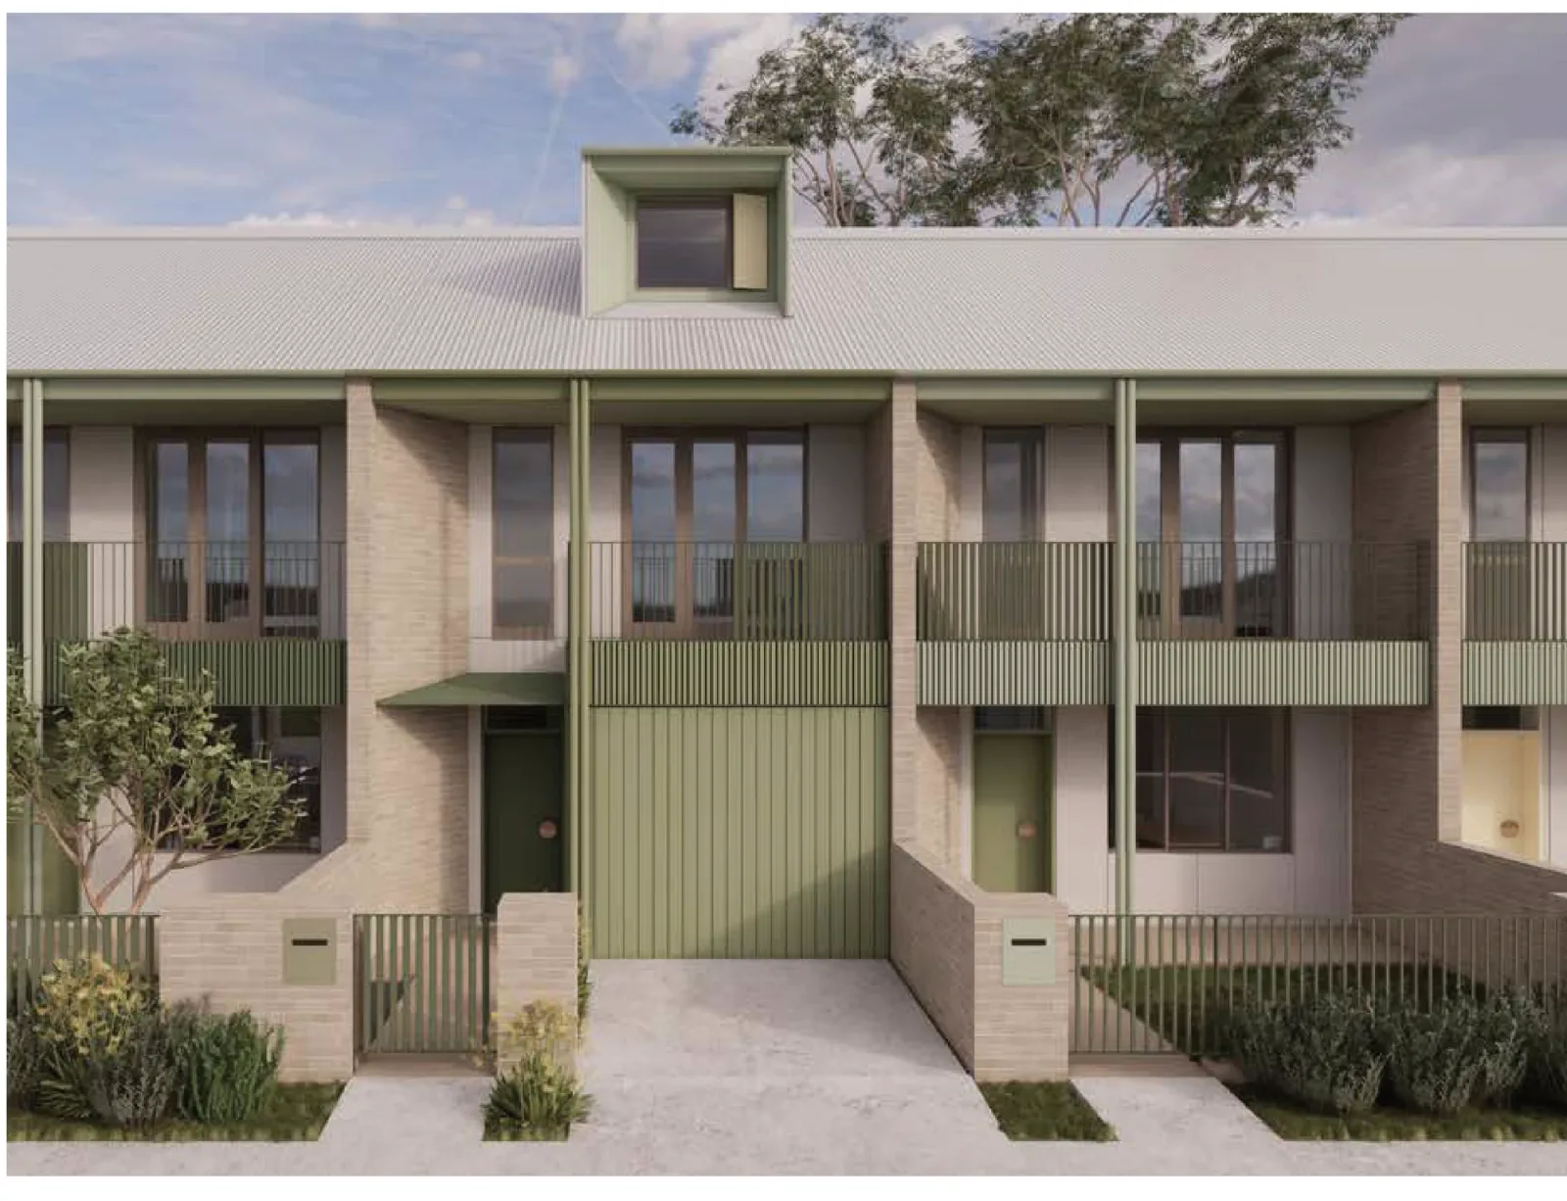
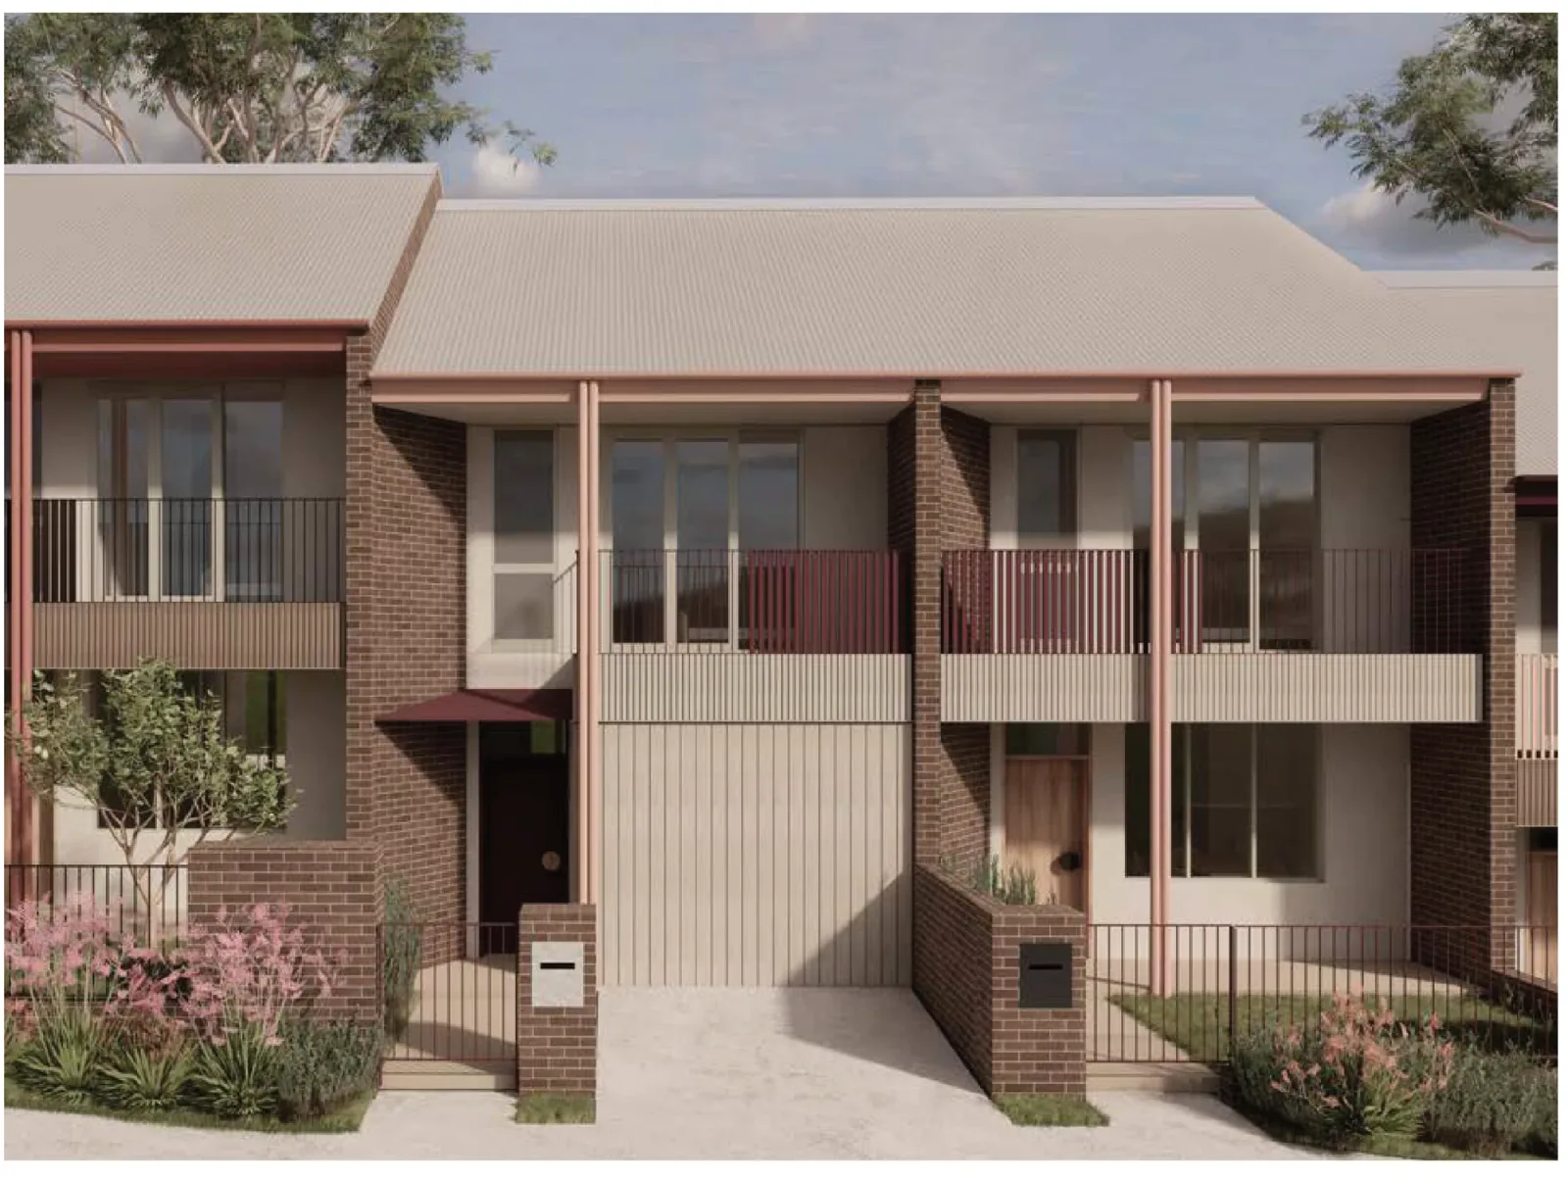
Drawings by Sam Crawford Architects for the NSW Housing Pattern Book. © State of New South Wales (Department of Planning, Housing and Infrastructure).
What approval involves
The pathway is a complying development certificate under the Pattern Book Development Code, 10 days against 20 for standard residential complying development. That is the certificate, and it is the only part that gets shorter. You still need a survey, a landscape plan answering the pattern book landscape guide, a BASIX certificate, a waste management plan, stormwater design and a driveway crossing approval. Every option you select is declared in a design verification statement, signed by an architect on the NSW Register of Architects or an accredited designer.
The licence is $1,000 per lot. Checked on the official shop on 8 August 2026, Terraces 02 was listed at $1,000, marked subsidised for the first six months and available to buy, so confirm the figure before relying on it. It buys the drawings in PDF and 2D DWG, a BASIX information sheet, the design verification statement template and the landscape guide, with separate drawing sets for low and mid rise housing areas and for the rest of NSW, the adaptation sheets, and a pattern registration number for the application. It does not buy construction drawings, and it does not cover the work of adapting the pattern to your land.
What rules a site out
Bush fire prone land closes the pathway, including the lowest rating of BAL 12.5, and so do excluded flood prone land, heritage items and heritage conservation areas. Landslip risk land, registered easements crossing the building area, coastal hazard land, foreshore land and unsewered land all have to be ruled out separately. The pattern takes 1.2 metres of fall front to back and side to side, with a maximum 0.6 metre step between terraces. Steeper than that means a different design.
In an LMR area a garage can only be built into two of the three homes, so the third relies on the street or a rear lane. Outside LMR areas each home needs an off street space, hence the hardstand to the middle home.
An address screening tool tells you whether a block is the right size and shape. It is not a planning assessment, and it will not see your slope, your easements or your neighbour's windows. Start with whether your site is bush fire prone, because that answer decides the pathway first.
Where we fit
We run a fixed fee NSW Pattern Book Feasibility study, $5,500, which tests a site against all seventeen designs in the book and reports which ones it can carry: zoning and whether the low and mid rise housing policy reaches the block, lot width, depth and area against each design's minimums, frontage rules and hazard layers, then your survey contours against each pattern's own slope limit, then a site plan with setbacks and buildable area plus rough floor plans for the design that suits the block best. It does not include the development application, which we quote separately once the site is known. Shea Cullen, NSW Registered Architect 9748, signs the design verification statement for our projects. Terraces 02 is a Class 1a building, so an architect or an accredited designer can sign it.
If you want a smaller first step, a free site assessment measures your block against the minimums above and tells you whether the pattern is worth the licence fee, or whether a conventional townhouse development suits the land better.
Check the design against your own block
Before you buy a site or take an option over one, put the address in and see what the pattern does with the real boundaries.
Screen your address against every pattern book design on Dudils
The complete plan set for this design, with the official site plans and a floor plan for every level, sits on the Dudils page for Pattern Book Terraces 02, by Sam Crawford Architects.