Services
Find out which pattern book designs your block can carry
A fixed fee feasibility study against all seventeen NSW Housing Pattern Book designs. $5,500, before you buy a licence or commit to a site.
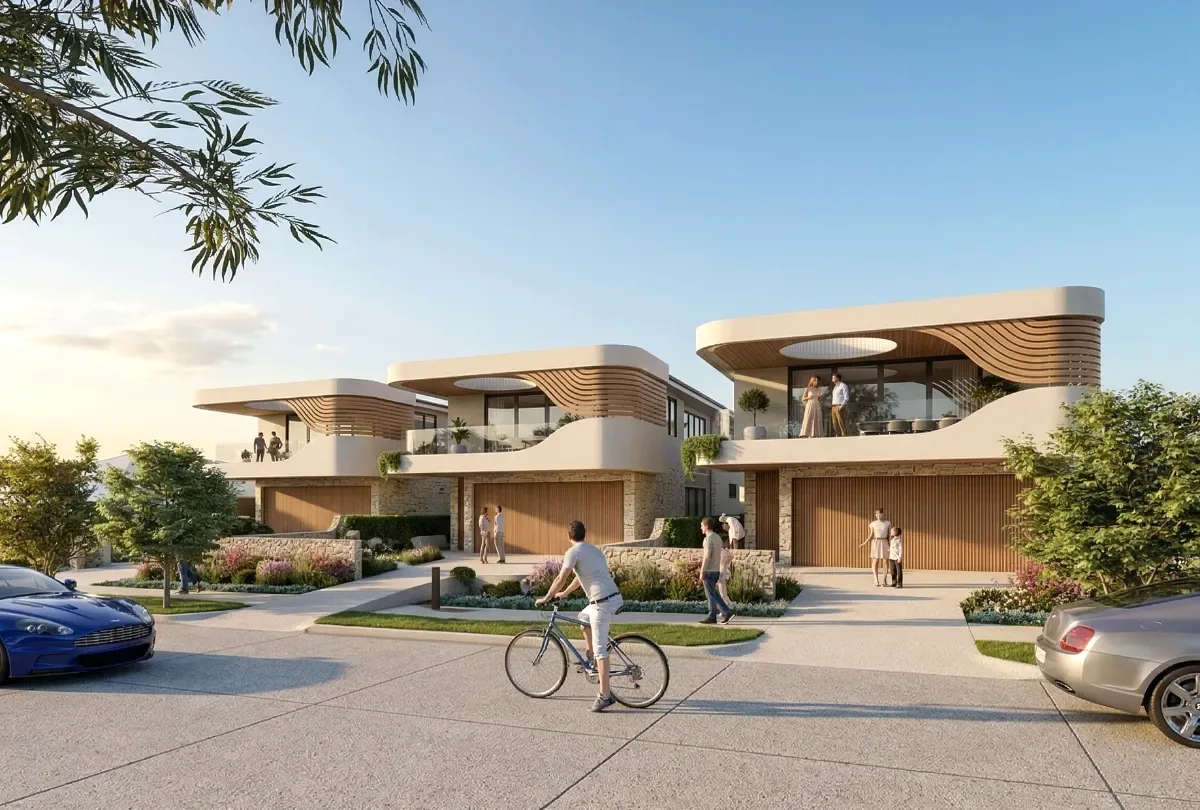
The designs are already approved. Your block is the question.
The NSW Housing Pattern Book put seventeen government endorsed house and apartment building designs on the shelf. Build one of them and keep to the design, and the approval gets much faster: the low rise patterns run as complying development in about 10 days, and the mid rise patterns get a development application with the design review panel and the Apartment Design Guide assessment taken out.
Every design carries its own minimum lot width, depth and area. Some need a corner with two street frontages, some only work mid block, and none of them work on a battle axe. Each has its own slope limit, and slope does not show until someone surveys the site. Above all that sits the policy question of whether your address is inside a low and mid rise housing area or a transport oriented development area at all, because outside those, the mid rise patterns do not apply.
The licence has a regular price of between $1,000 and $25,000 per lot depending on the design. Every pattern was discounted when we checked on 8 August 2026, to between $1,000 and $2,500, but that offer has an end date. Either way, find out before you buy one.
What we do for $5,500
We test your site against all seventeen designs. Every design, because the one that fits is often not the one people expect, and the difference between a townhouse pattern and a manor house pattern on the same block can be several hundred thousand dollars of construction cost.
We do the desktop research properly. Dial Before You Dig, the NSW Planning Portal, the land valuers site and council mapping. We look for the things that rule a site out: easements and services crossing the building area, zoning that does not permit the development type, flood and bush fire overlays, heritage listing, and setbacks that shrink the buildable area below what the pattern needs.
We check the slope against each pattern's own limit. This is the check that catches the most projects, and it is the one an address search cannot do for you.
You get drawings, not just a verdict. A site plan with the setbacks and the buildable area, and rough floor plans for the design that suits the block best. Enough to take to a builder, a bank or council.
A registered architect does the work. Shea Cullen, NSW Registered Architect 9748, registered for Class 2 work under the Design and Building Practitioners Act. That registration matters here: the apartment patterns and the manor house pattern are Class 2 buildings, and Class 2 work has to be done by registered practitioners and declared before construction.
What happens after
If the site works, we quote the design and application stage against a real scope: adapting the licensed drawings within the pattern's own rules, the design verification statement, and the development application or complying development certificate. We price that once we know the site, because a flat block with a clean title and a sloping corner with an easement are not the same job.
If the site does not work, you find out for $5,500, before paying for a licence or design work.
Before you book
You can narrow it down yourself first. Dudils screens any NSW address against every pattern book design and shows which ones clear the lot size and orientation checks, with the full plan set for each design. It is free for the first few addresses. It does not check slope, hazards, easements or title, which is the part we do.
Our guide to the pattern book explains each of the seventeen designs, what it needs from a block, and what the approval involves.
Your investment
NSW Pattern Book Feasibility
$5,500
We check zoning and whether the low and mid rise housing policy reaches your block, then test the lot width, depth and area against every design's own minimums, the frontage rules, the hazard layers and the survey contours against each pattern's slope limit. You get a written report on which designs the site can carry, a site plan with setbacks and buildable area, and rough floor plans for the design that suits best. The development application is quoted separately.
All prices are in Australian dollars and include GST. Standard Conditions of Engagement · NSW Code of Conduct (PDF)
Questions people ask us
What does the $5,500 feasibility cover?
We test your site against all seventeen pattern book designs and report which ones it can carry. That means the desktop research first: zoning and whether the low and mid rise housing policy reaches your block, lot width, depth and area against each design's own minimums, corner or mid block frontage rules, the hazard layers that exclude a site outright, and the survey contours against each design's slope limit. You get a written report, a site plan with setbacks and the buildable area, and rough floor plans for the design that suits the block best.
Why start with feasibility rather than the development application?
Because most sites rule out most designs, and the ones that rule a site out are usually invisible from the street. Slope is the common one. So are easements across the building area, bush fire mapping at even the lowest rating, and a lot that is 400 millimetres narrower than the pattern needs. The licence alone has a regular price of $1,000 to $25,000 per lot depending on the design, discounted to $1,000 to $2,500 while the introductory offer runs, so finding out first is the cheap step.
Do you lodge the development application too?
Not as part of this fee. The feasibility is the stage we price today. Once we know which design suits the site and what the approval path looks like, we quote the design and application work against a real scope rather than a guess. Some sites need very little; a site with a slope adaptation and a neighbour to negotiate needs more.
Who signs the design verification statement?
A pattern book application has to include a statement from an architect or accredited designer confirming that every fixed and adaptable feature of the pattern is carried into the drawings. Shea Cullen is a NSW Registered Architect, registration 9748, and signs that statement for our projects.
Are you registered for Class 2 buildings?
Yes. The apartment designs and the manor house design are Class 2 buildings under the National Construction Code, and the NSW Design and Building Practitioners Act requires registered practitioners for the regulated design work. We hold that registration and it stays with your project through design verification and beyond.
What is not included?
The NSW Government pattern licence, which you buy from the Housing Pattern Book directly. Council and Planning Portal fees. Specialist consultants where a site needs them, such as survey, traffic, waste or geotechnical, which we scope and quote before you commit. Construction documentation after consent is a separate stage.
Does this only apply on the Central Coast?
No. The pattern book applies across NSW wherever the low and mid rise housing policy reaches, so we take pattern book feasibility work anywhere in the state. The rest of our practice is Central Coast focused.
Imagine knowing exactly which endorsed designs your block can carry, before you spend a dollar on a licence.
Start my pattern book feasibility