 Shea CullenNSW Registered Architect 9748 · Updated 27 September 2026
A row of three terraces, each split into three small buildings with a garden between them, approved as complying development in 10 days when the block suits it.
Terraces 04 is one of the low rise designs in the NSW Housing Pattern Book, drawn by Sydney practice Other Architects with NMBW Architecture Studio in Melbourne. Government Architect NSW has already approved the design, so a proposal that keeps to it is assessed as complying development with a 10 day certificate instead of going to council as a development application.
The idea behind the design
One row, three homes, one lot: a small, a medium and a large terrace side by side, and three dwellings is the published minimum for this development type.
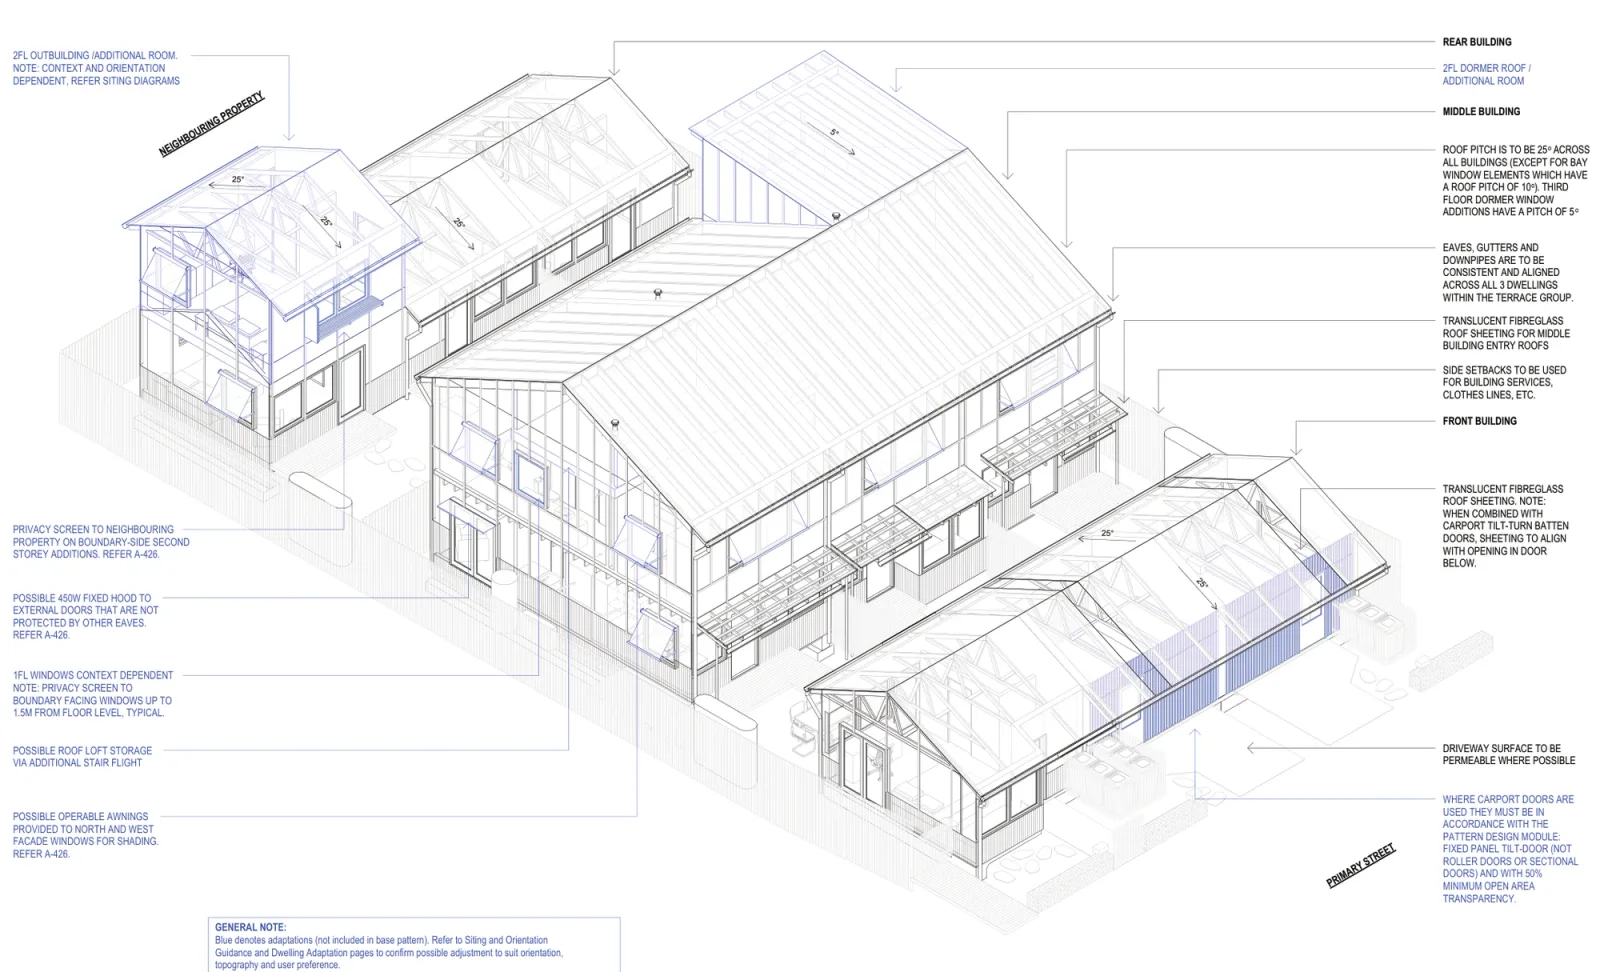
What sets it apart from an ordinary terrace row is that each home is broken into three buildings rather than one long house. A single storey front building sits on the street with a flexible room and a carport where one is provided. A two storey middle building carries the kitchen, dining, living, bathrooms and the stair. A single storey rear building closes the back with a bedroom, a retreat and a bathroom. Two courtyards sit between them, each at least 4.8 metres deep, and the main one moves around the site with the orientation so it keeps the sun.
Most rooms are flexible rather than labelled, so the same plans give 2 bedrooms in the small terrace, 3 in the medium and 4 in the large. Each dwelling is 113 square metres in the base pattern.
The pattern is drawn twice, once for a low and mid rise housing area and once for the rest of NSW. These are the five sheets for the low and mid rise version, with the features drawing that goes with them.
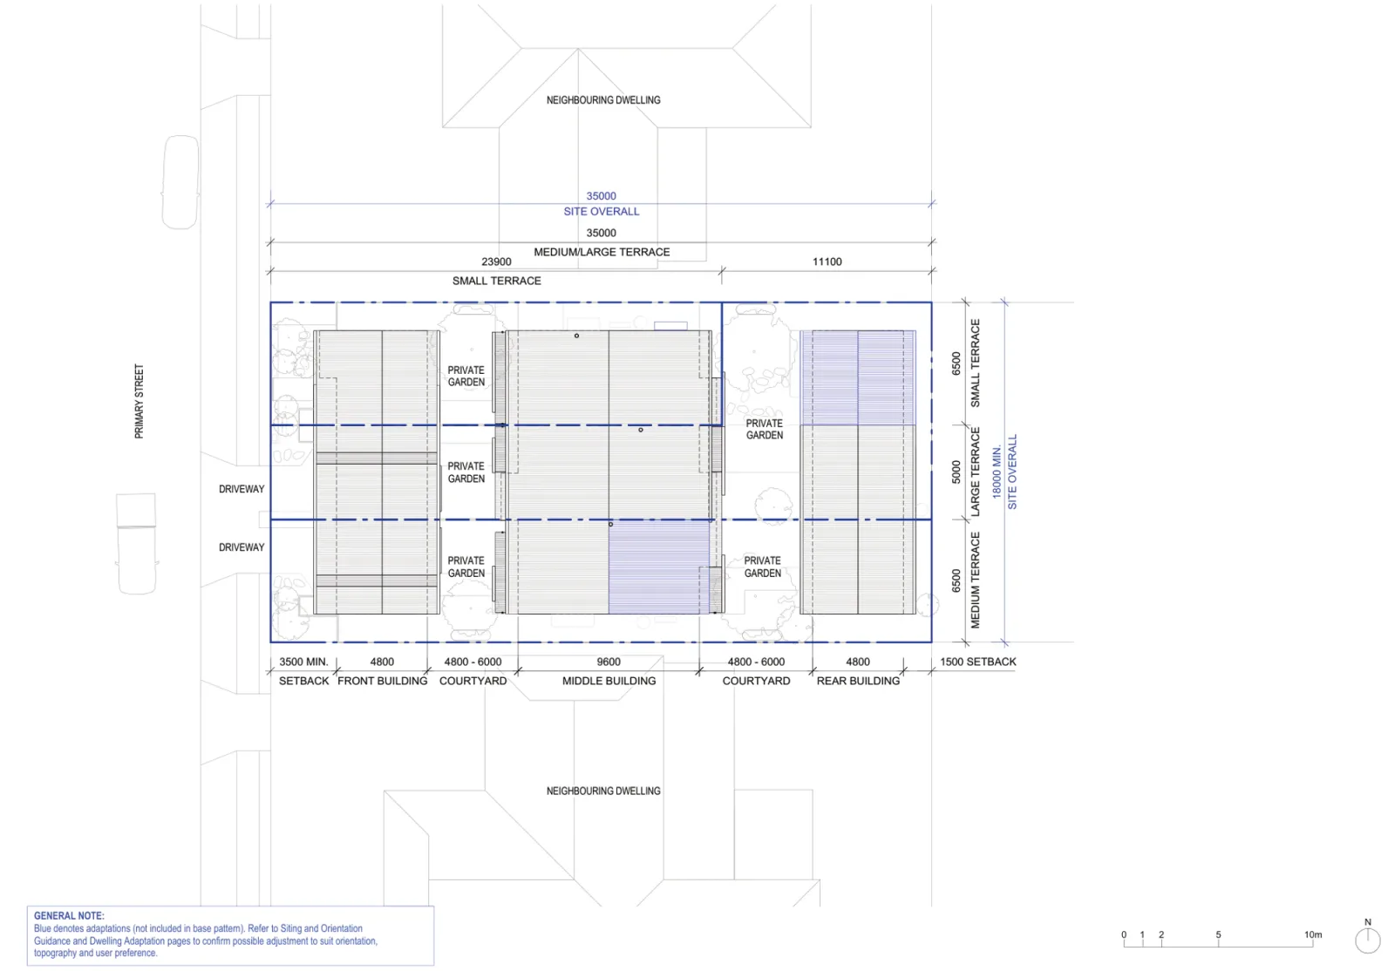
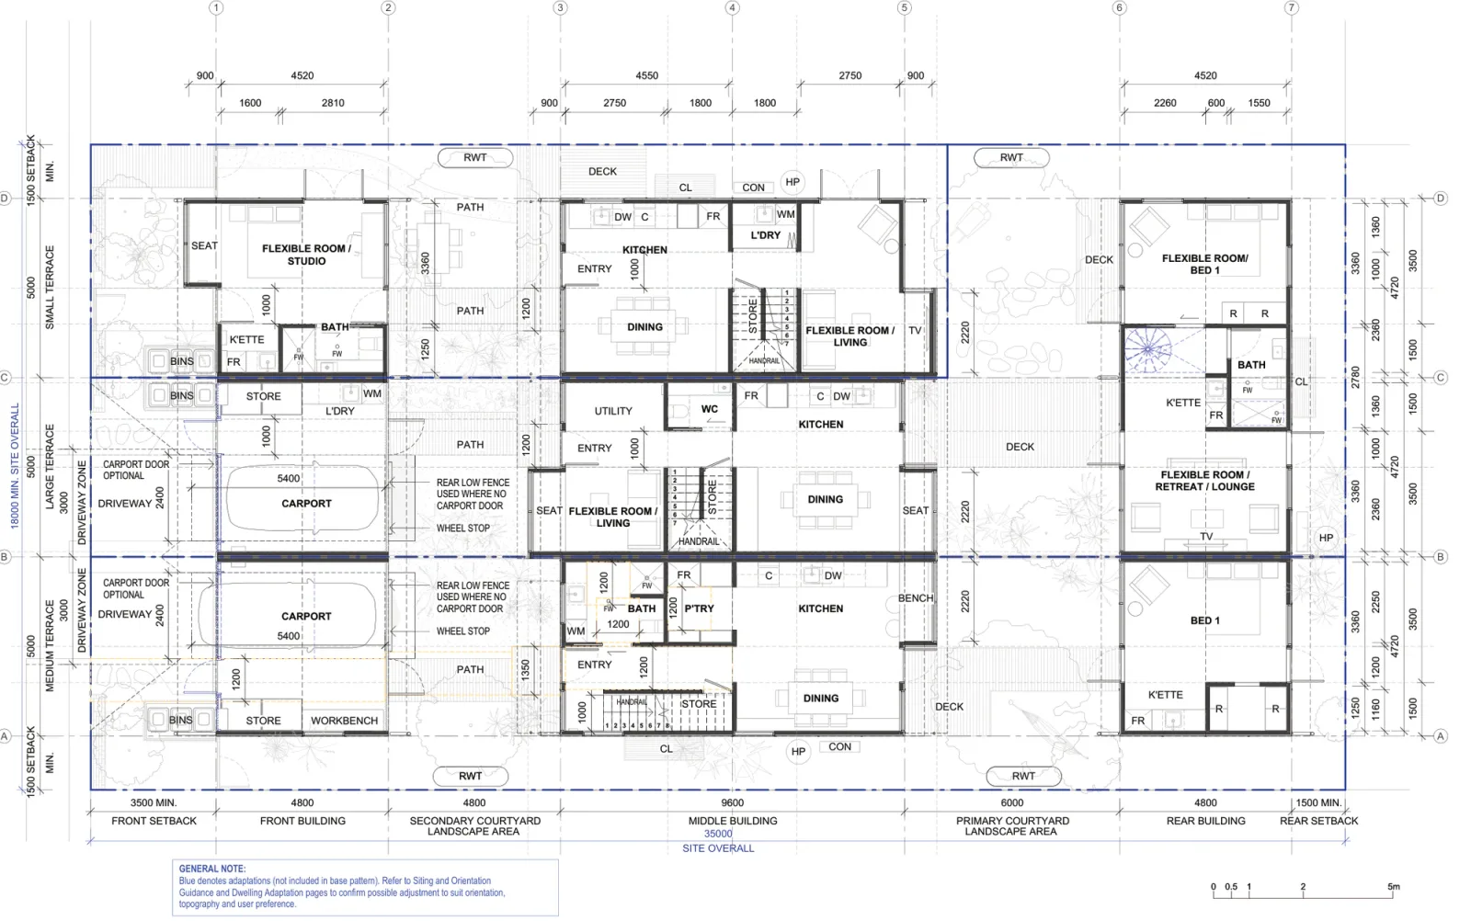
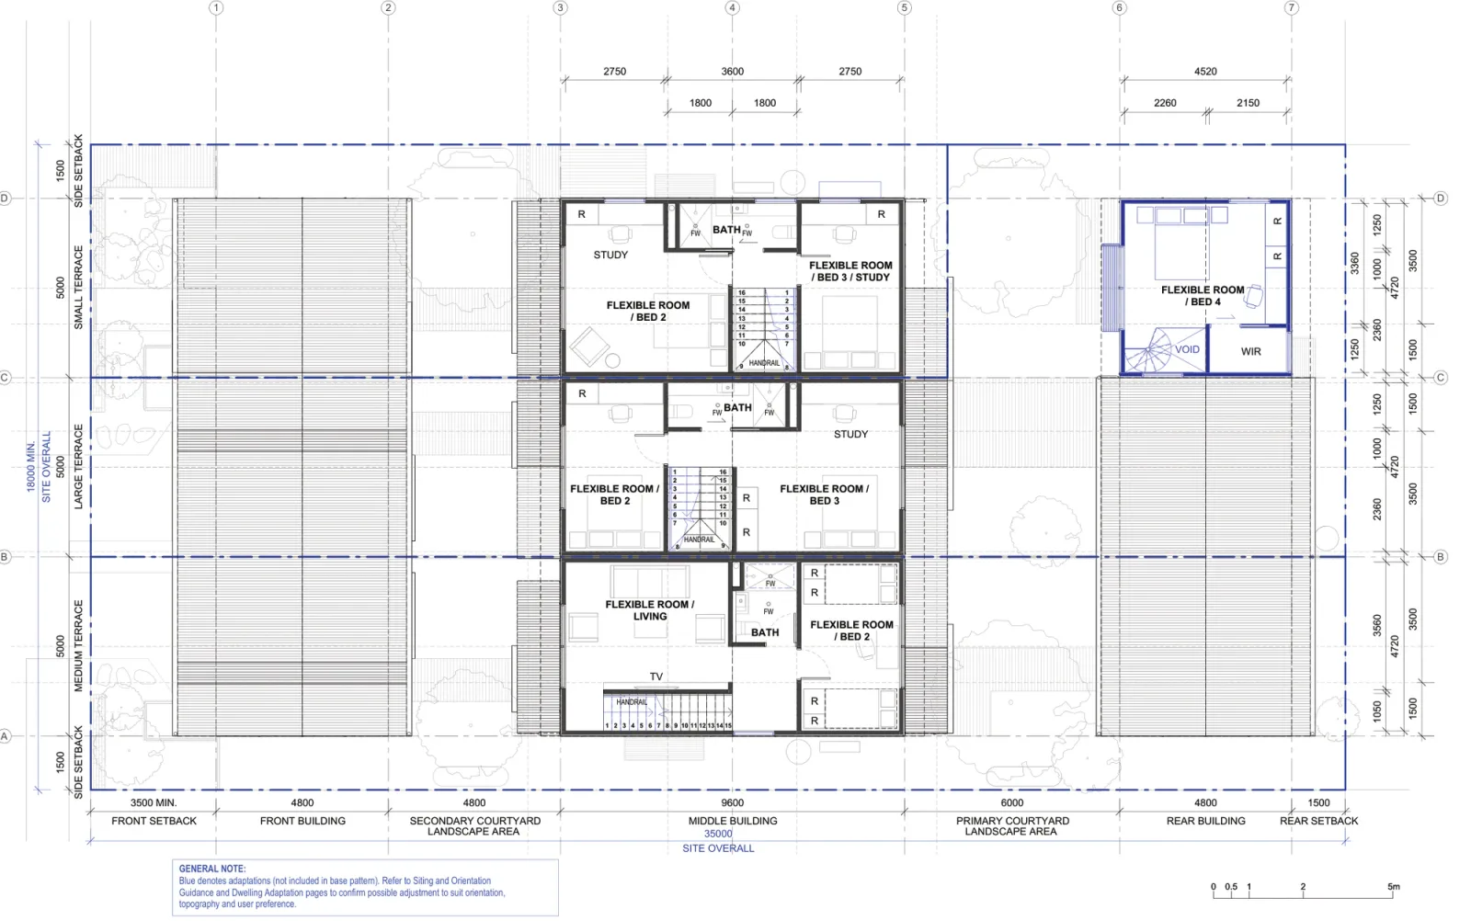
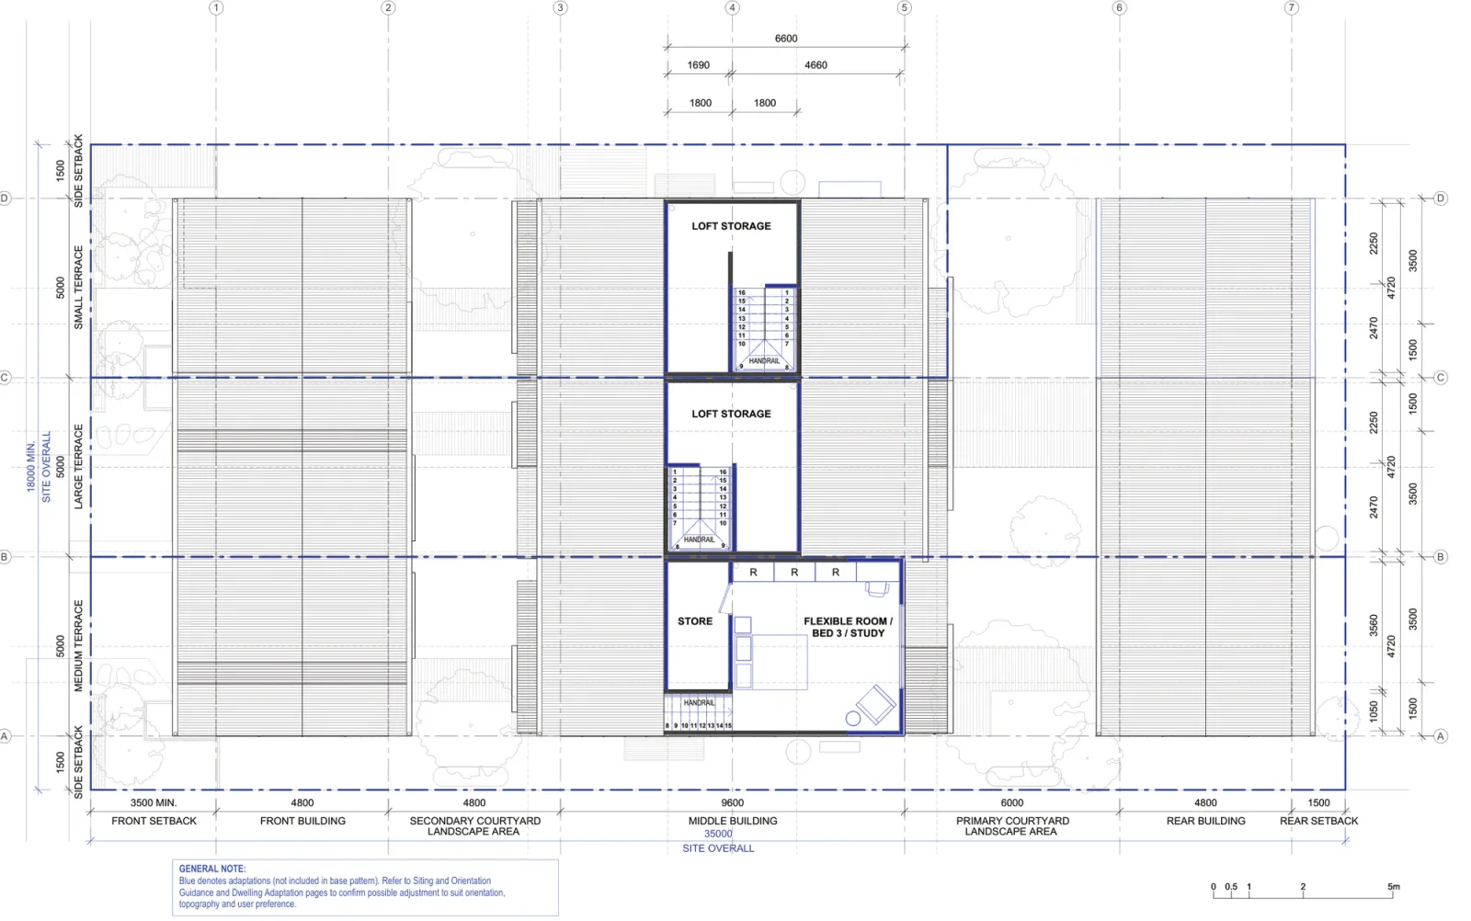
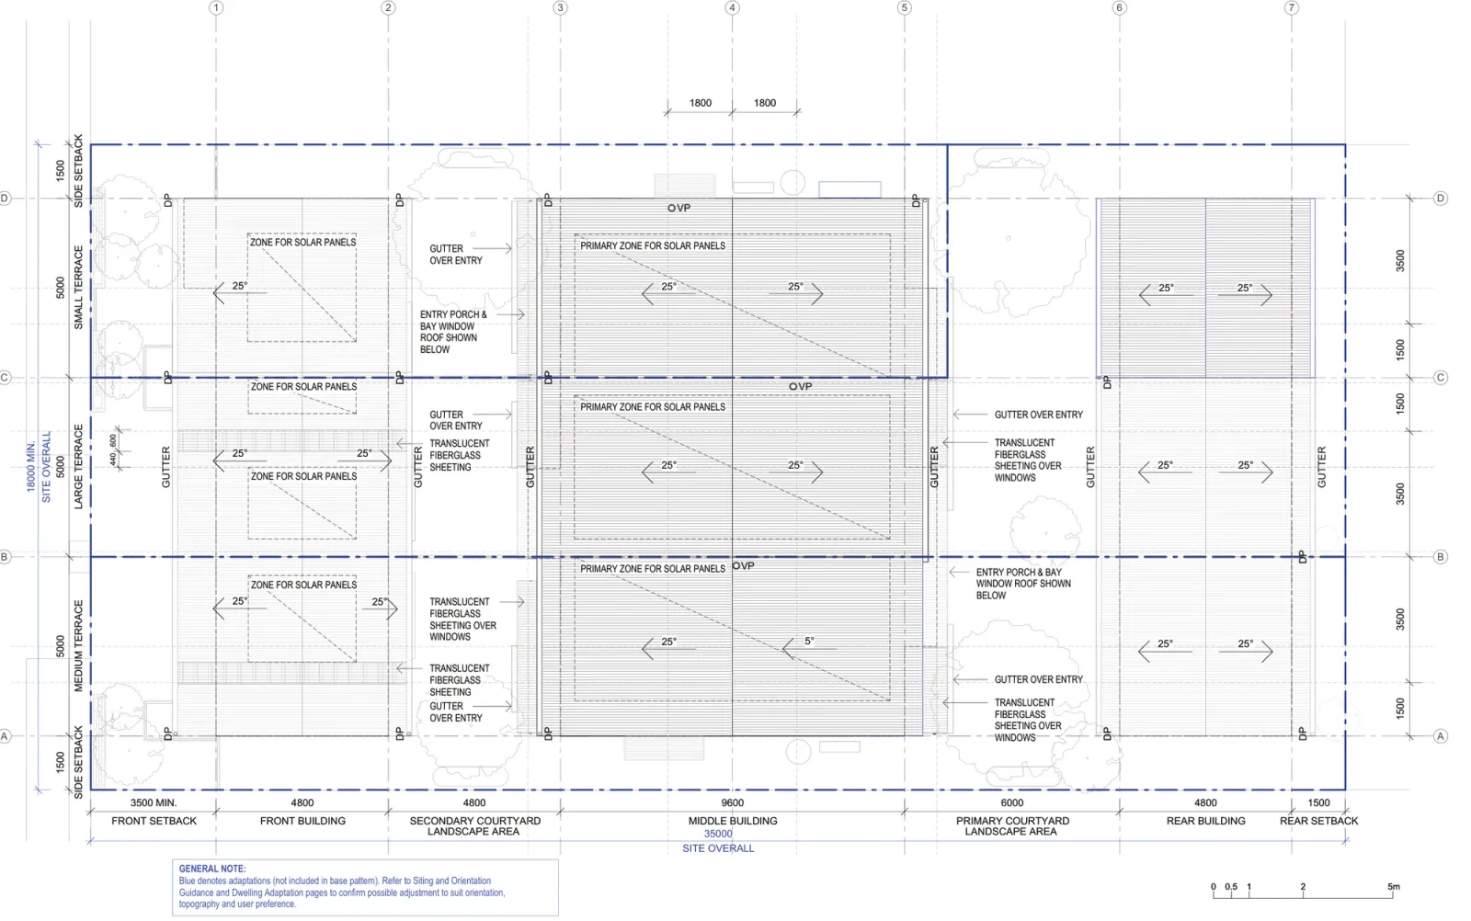
Drawings by Other Architects and NMBW Architecture Studio for the NSW Housing Pattern Book. © State of New South Wales (Department of Planning, Housing and Infrastructure).
Two material palettes are published, an exterior and an interior sheet each, and the pattern book asks that one of them be used across all three homes in the row.
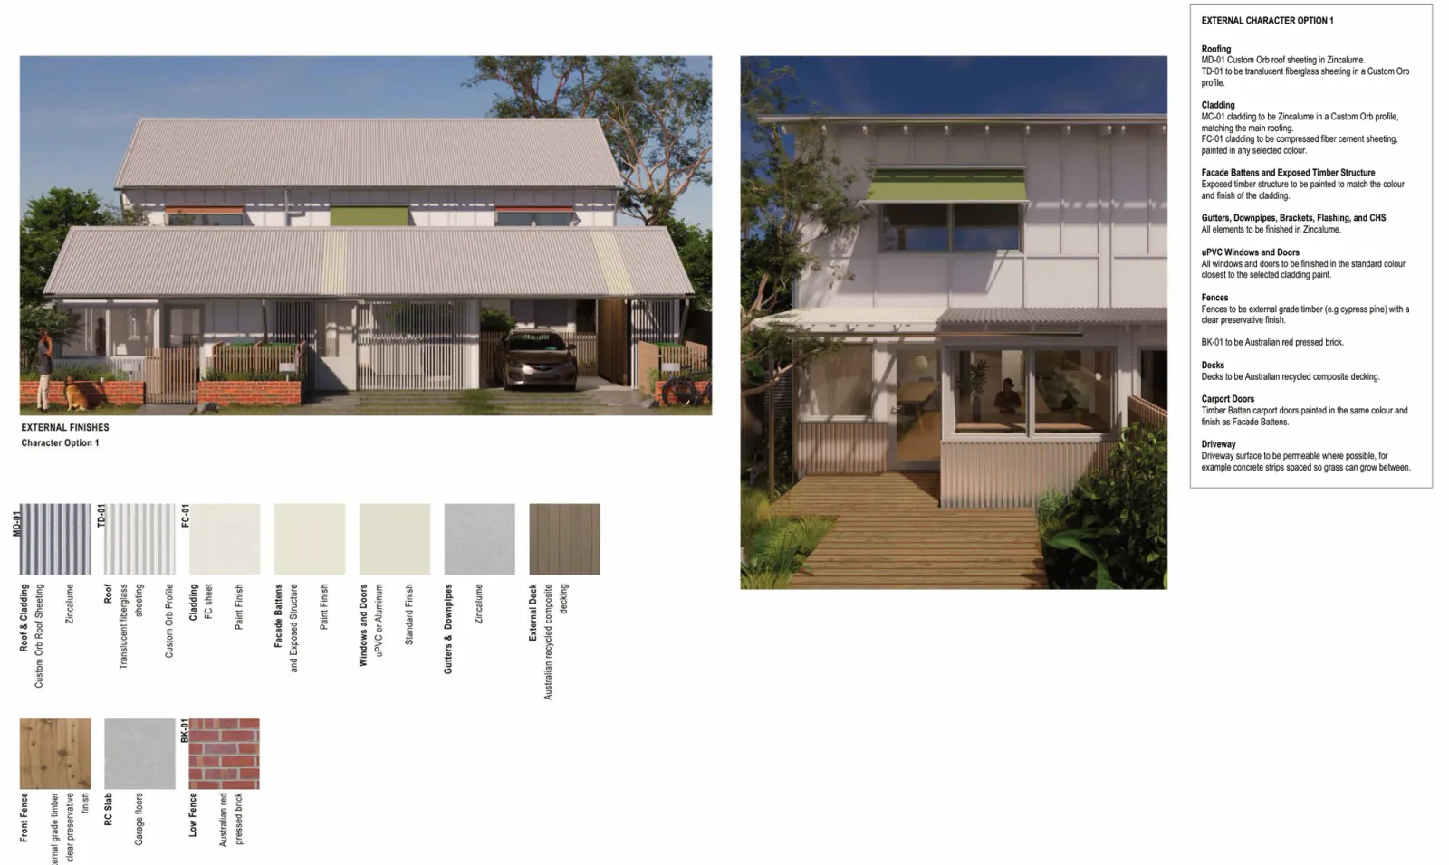
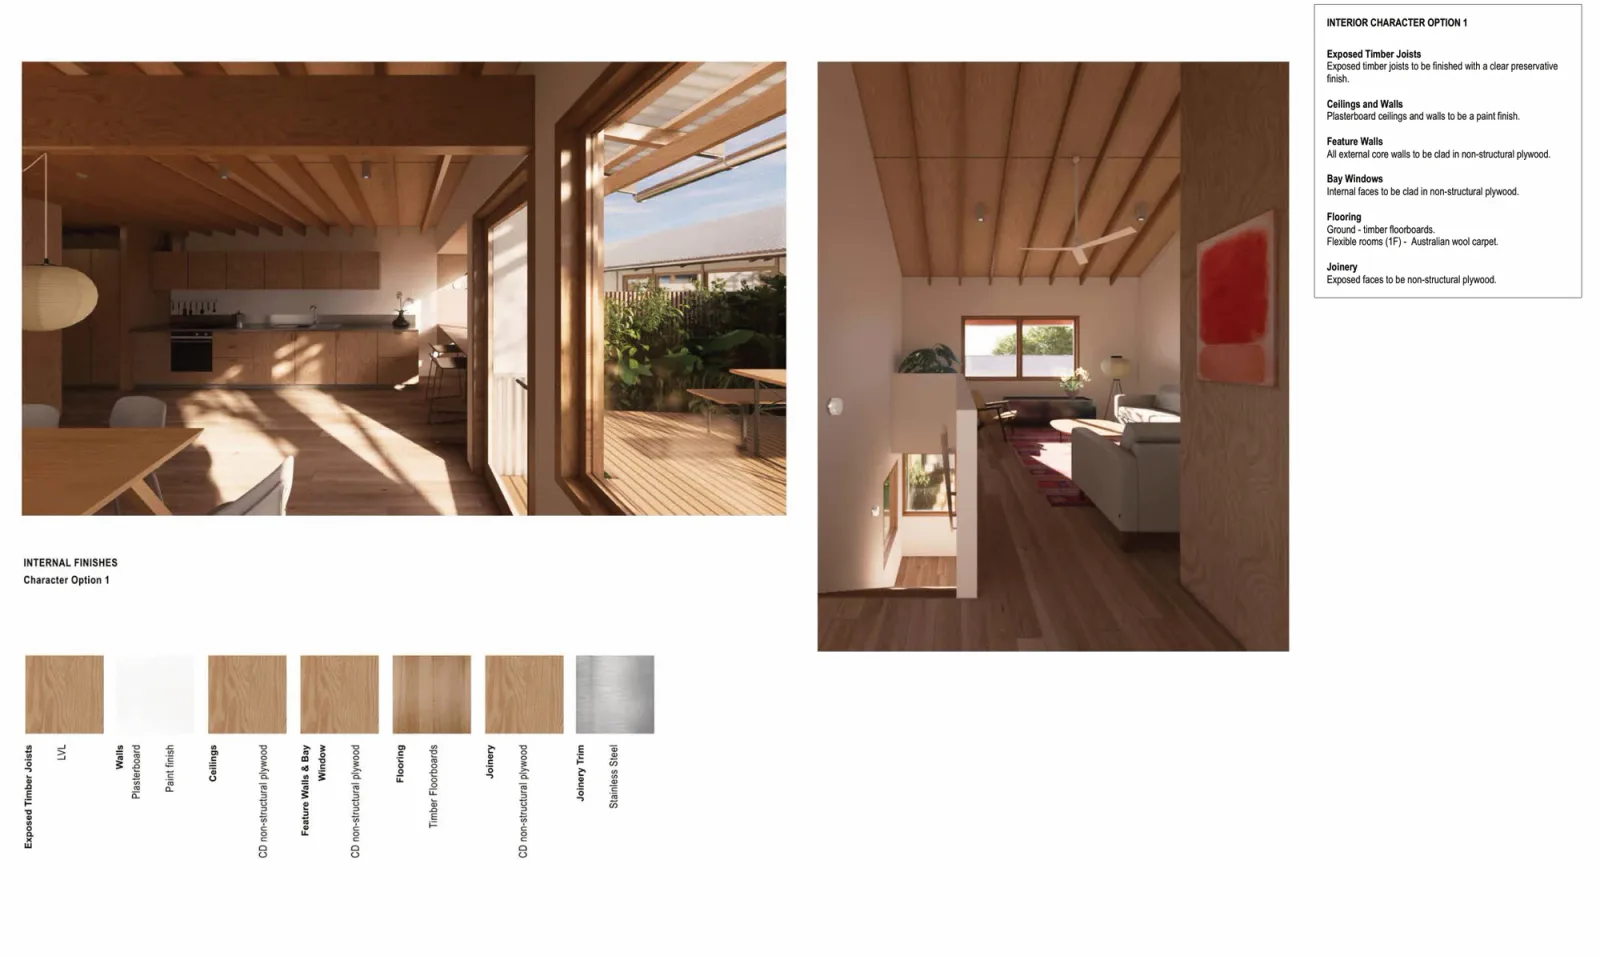
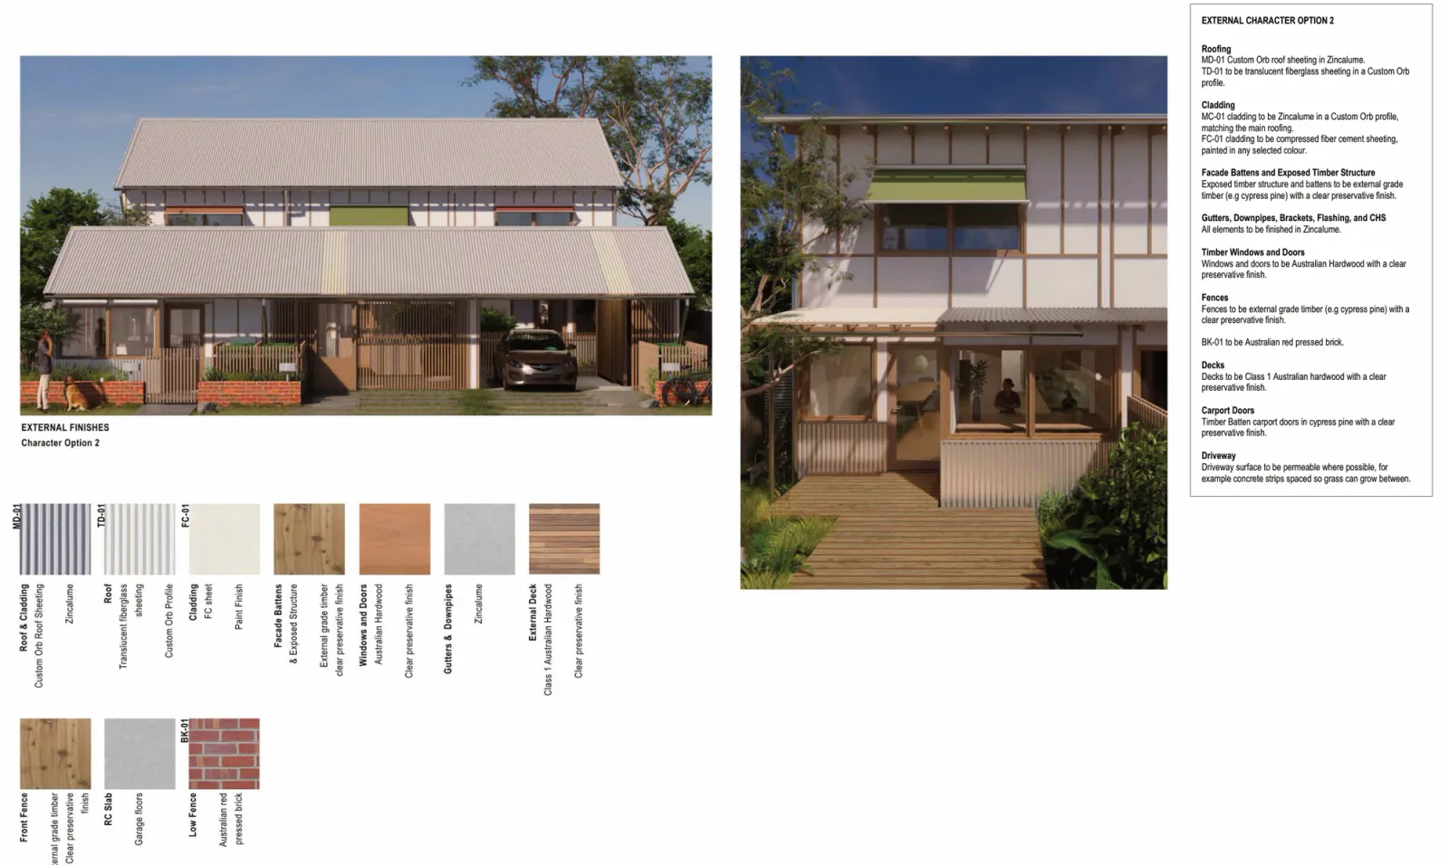
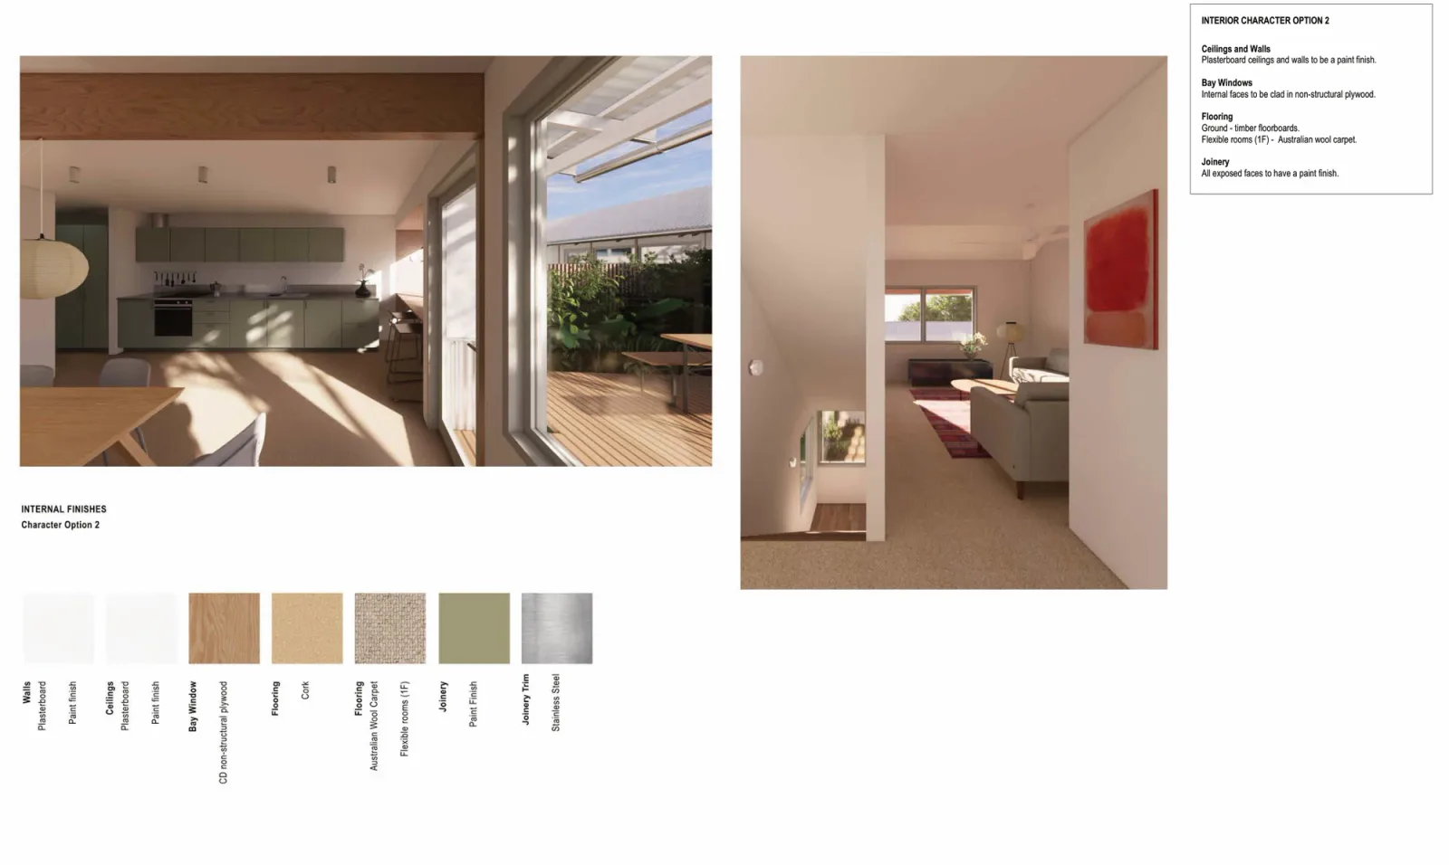
Drawings by Other Architects and NMBW Architecture Studio for the NSW Housing Pattern Book. © State of New South Wales (Department of Planning, Housing and Infrastructure).
Will it fit your block
Two minimums apply. Inside a low and mid rise housing area, meaning the well located residential zones within 800 metres walk of selected centres and stations, the lot must be at least 18 metres wide and 595 square metres. Everywhere else in NSW it must be at least 21 metres wide and 695 square metres, and meet the council minimum lot size for multi dwelling housing as well. Width is measured at the front building line, and terraces have to be permitted with consent in your zone already.
Depth matters as much as width. The published site conditions run from 33 metres on a rear lane lot, where the rear building becomes the carports, up to about 40 metres. Extra width does not buy extra homes: on lots up to 23 metres wide it is still three dwellings. Twelve site conditions are published, covering mid block, corner and double site arrangements in each of the four street orientations. A battle axe block is not among them and would not work, because the pattern needs a frontage wide enough to address three homes. These six show the range.
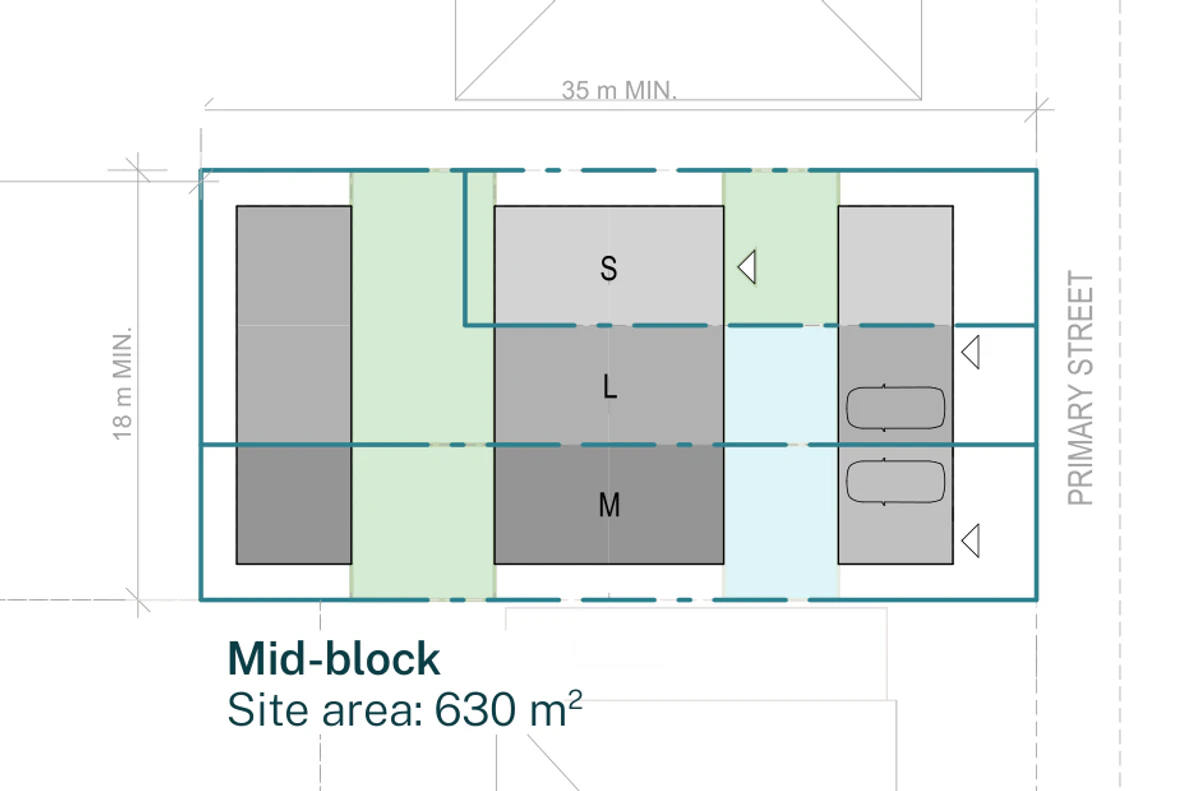
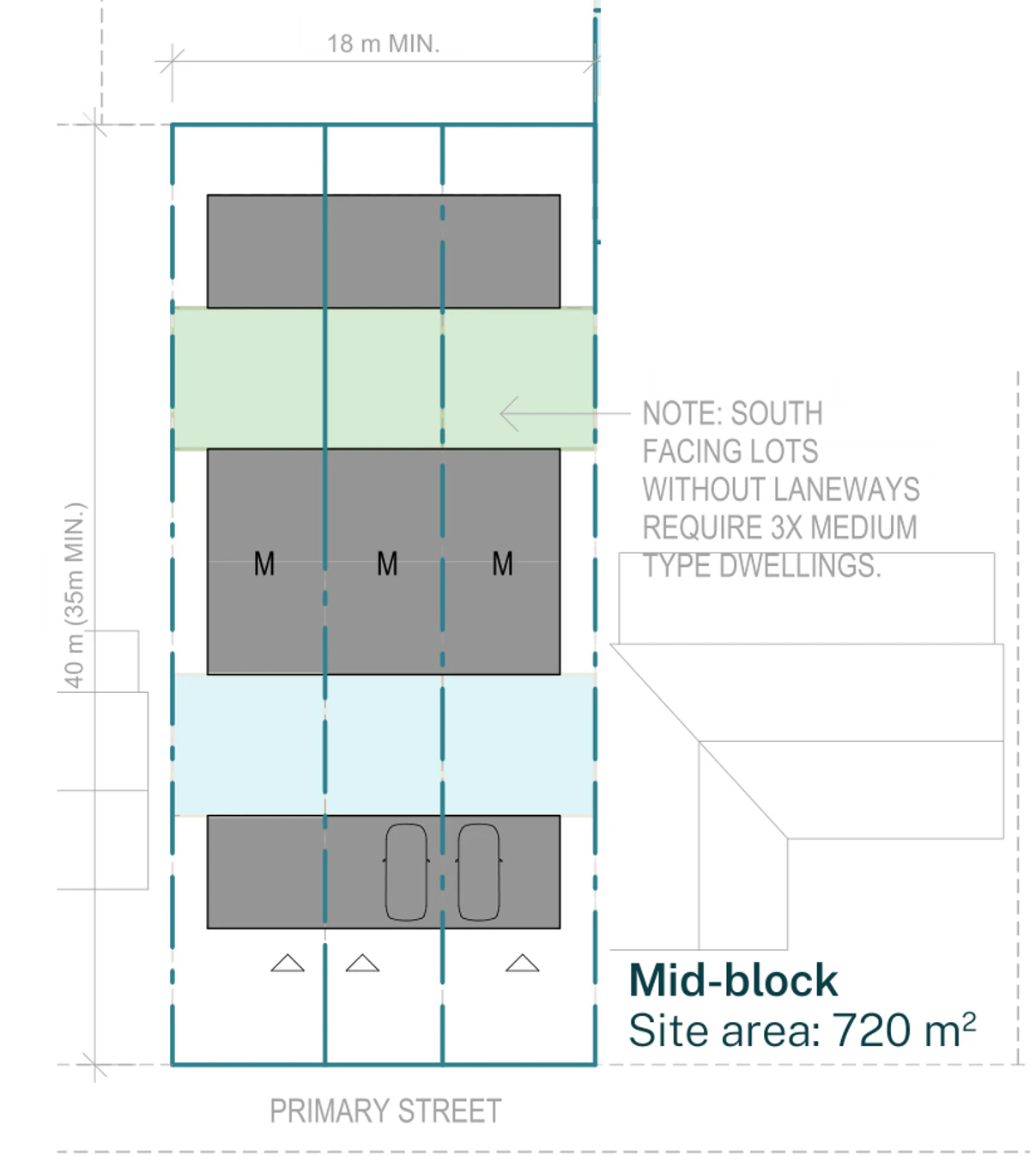
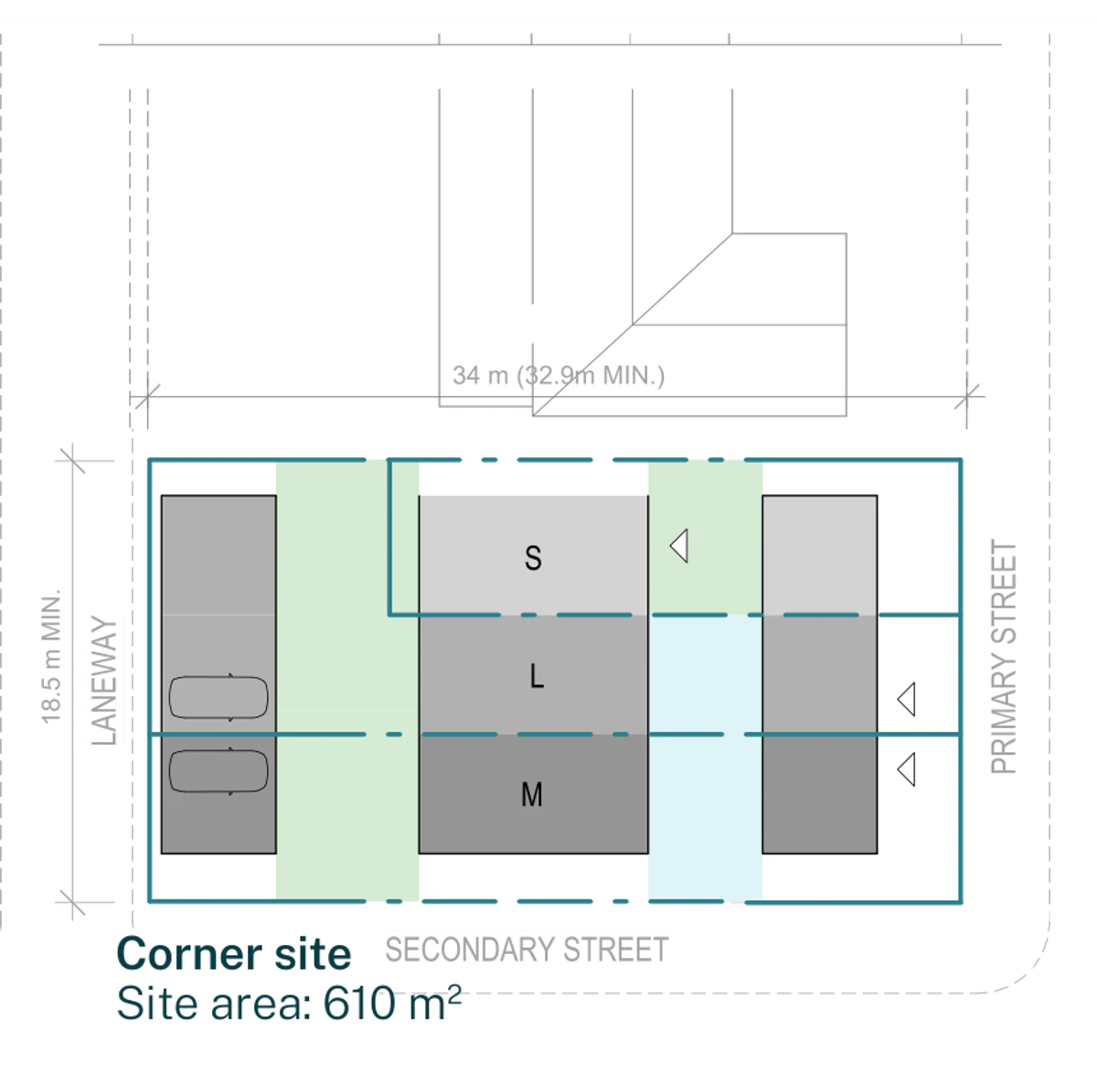
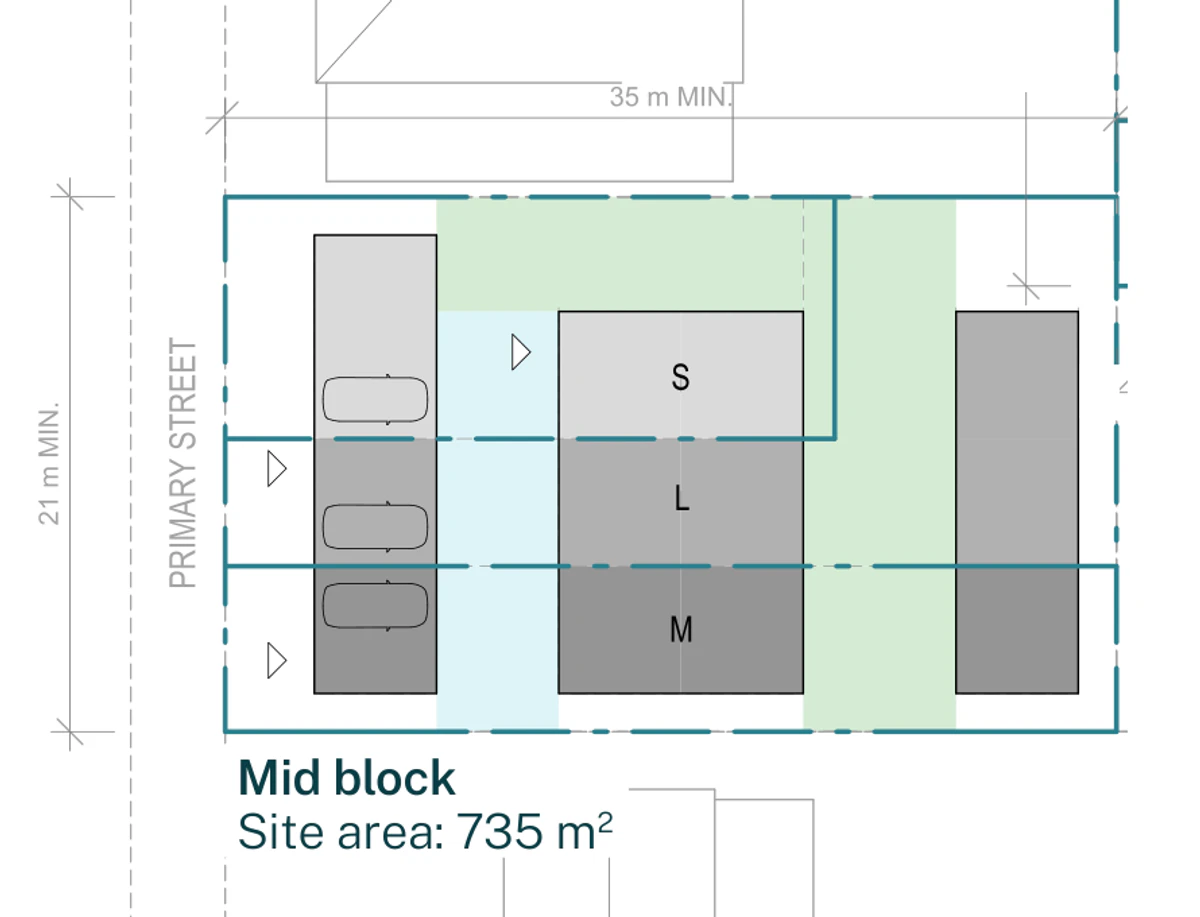
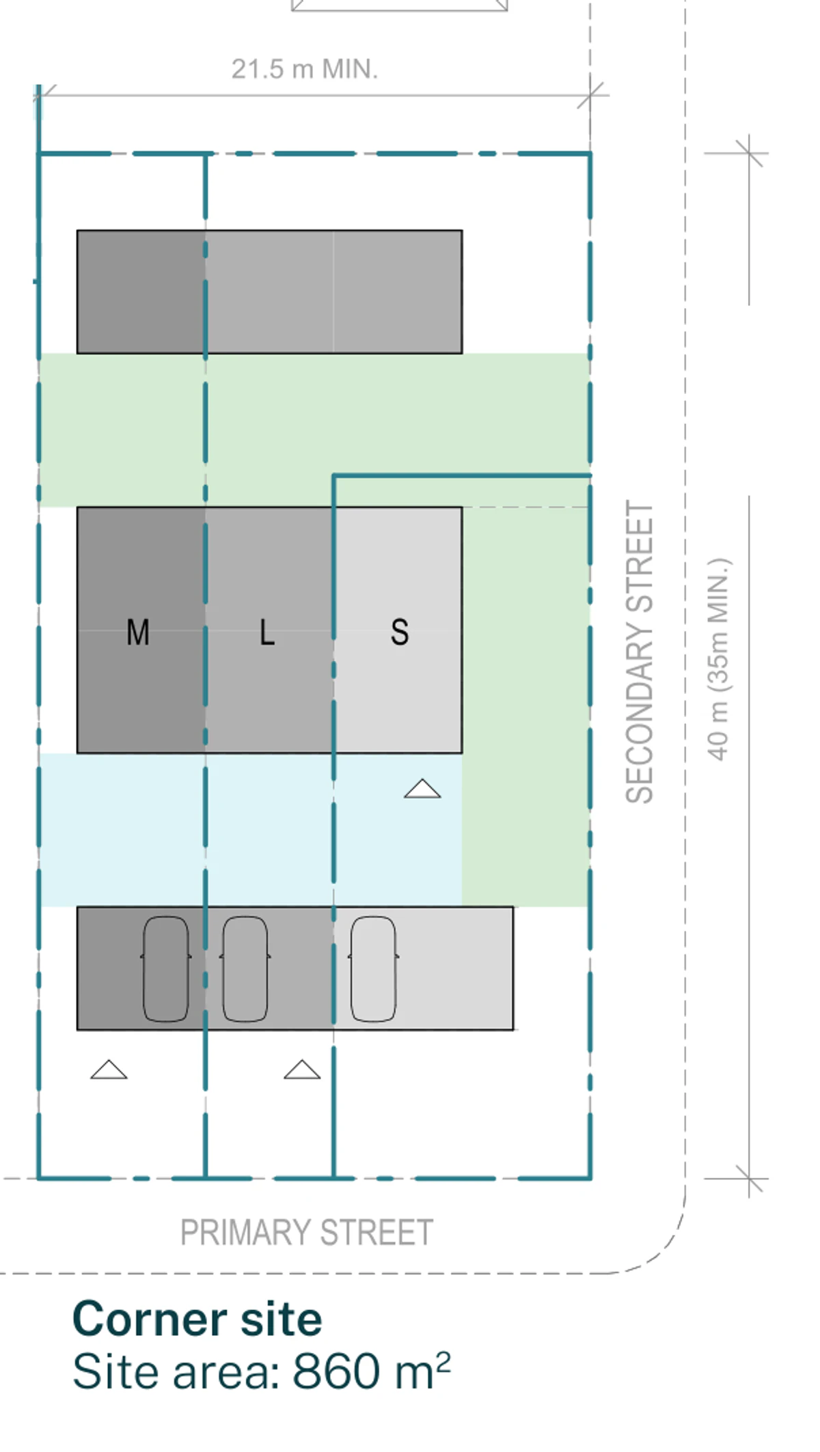
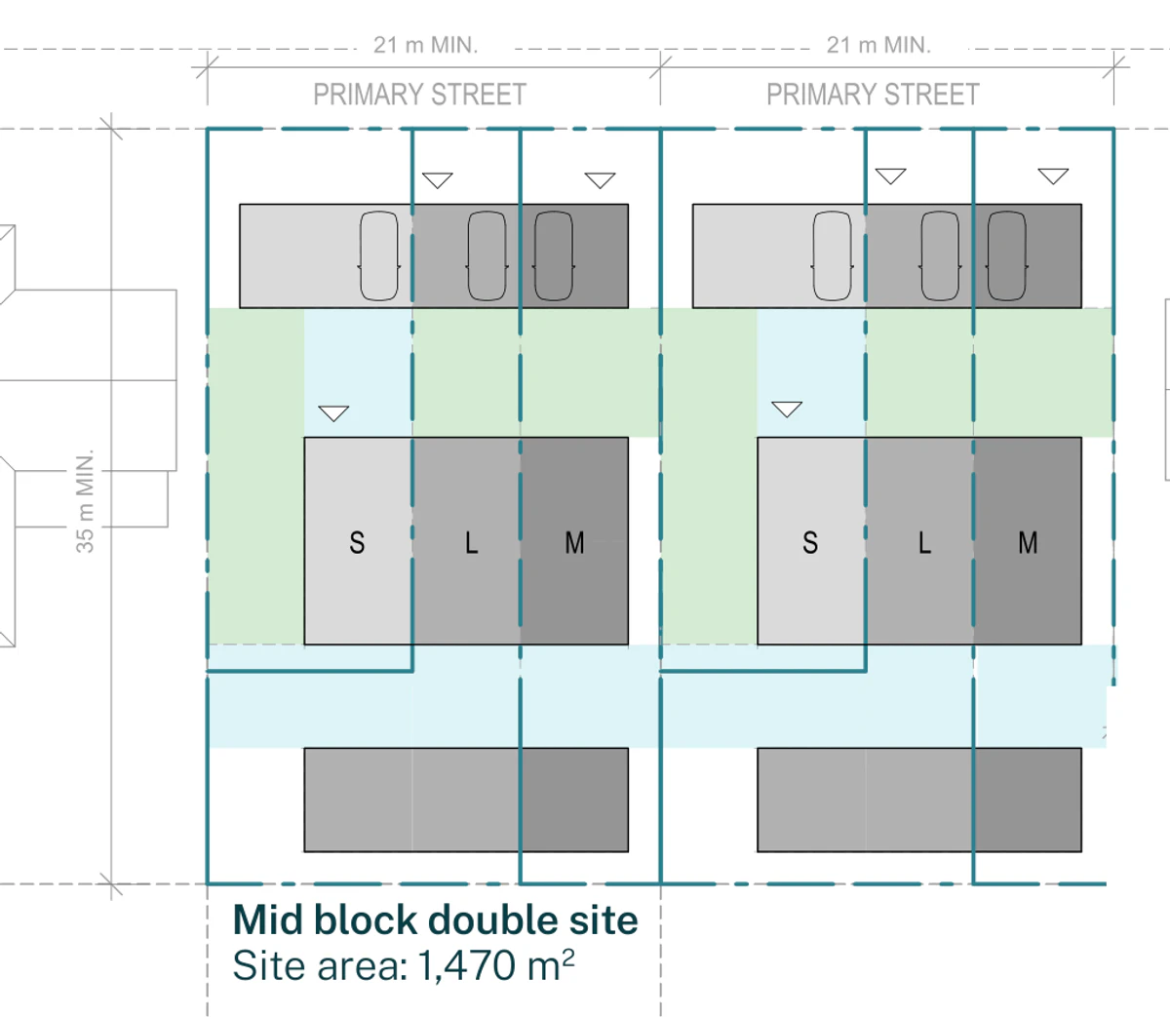
Drawings by Other Architects and NMBW Architecture Studio for the NSW Housing Pattern Book. © State of New South Wales (Department of Planning, Housing and Infrastructure).
What the standards allow
Height is 9.5 metres in a low and mid rise housing area and 9.0 metres elsewhere, with floor space ratio capped at 0.8:1 and 0.7:1. Setbacks are 3.5 metres to the front, 1.5 metres to the sides and 0.9 or 1.5 metres to the rear depending on the book. Outside the low and mid rise areas the front setback is the greater of 3.5 metres or the average of the nearest two dwelling houses within 40 metres, which on an established street can be a good deal more. At least 20 per cent of the site must be landscaped.
Parking splits the same way: 0.5 spaces per dwelling inside a low and mid rise housing area, where two of the three homes get a carport, and one space per dwelling everywhere else. Each home is a Class 1a building, and the row is drawn to suit Torrens title subdivision, which is a separate approval.
The pattern comes with a second set of sheets for lots outside those areas, drawn on the wider lot the standards ask for.
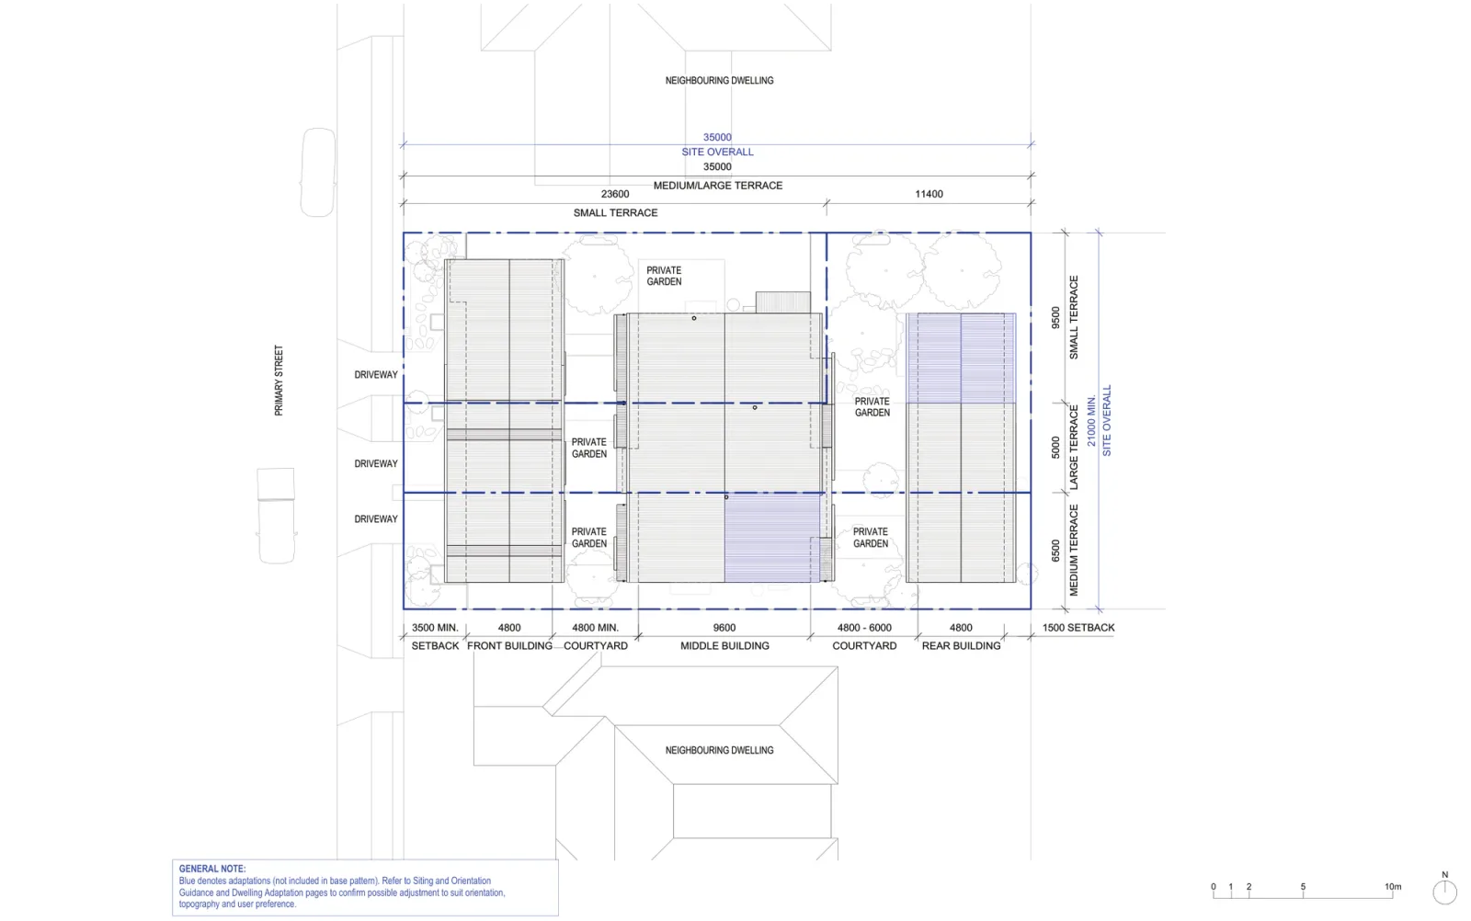
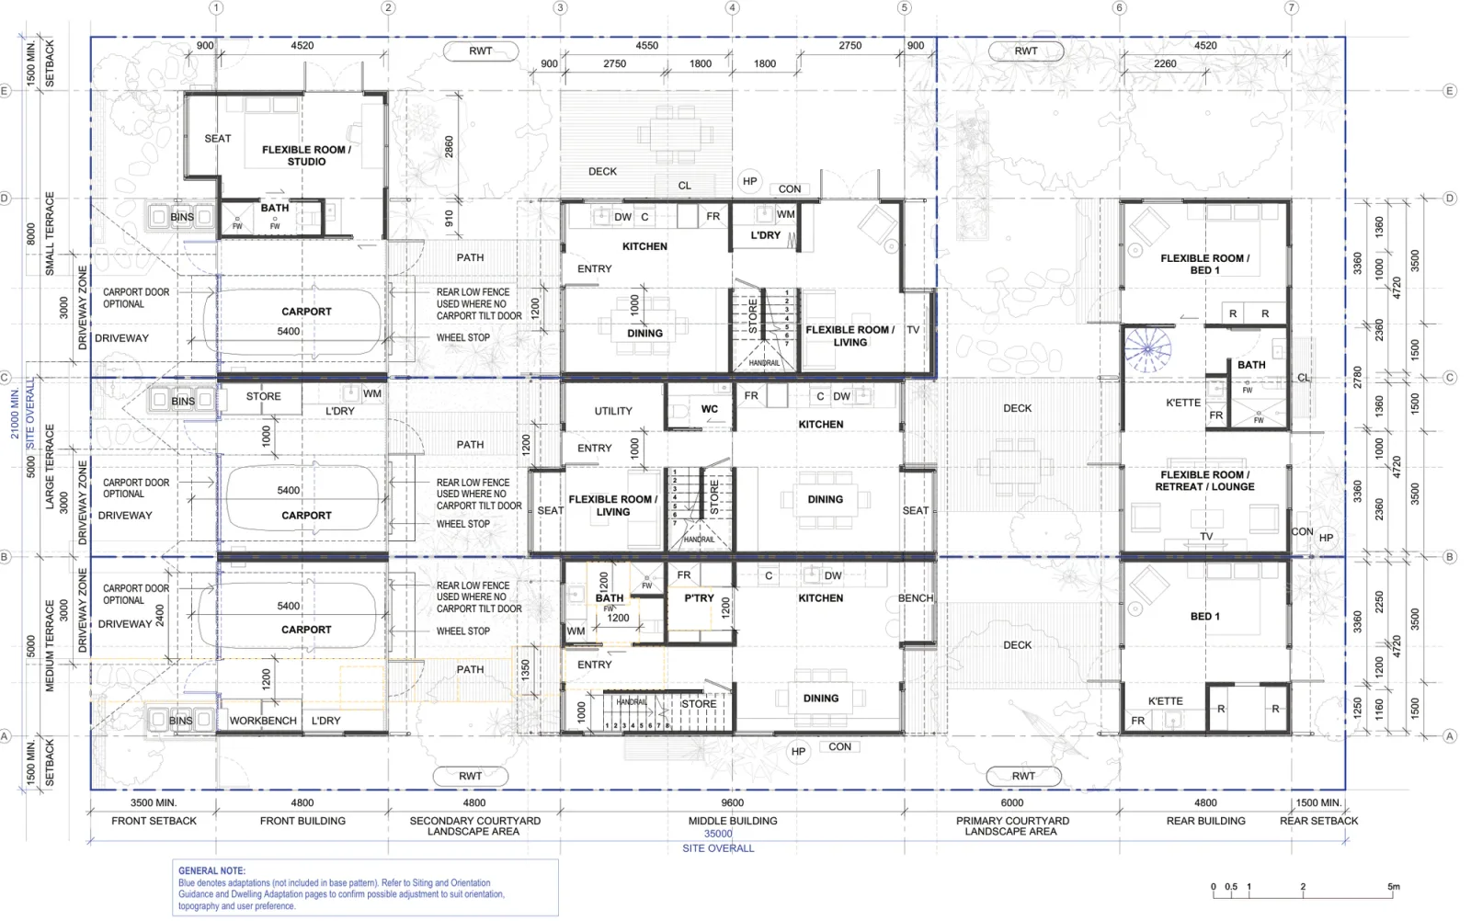
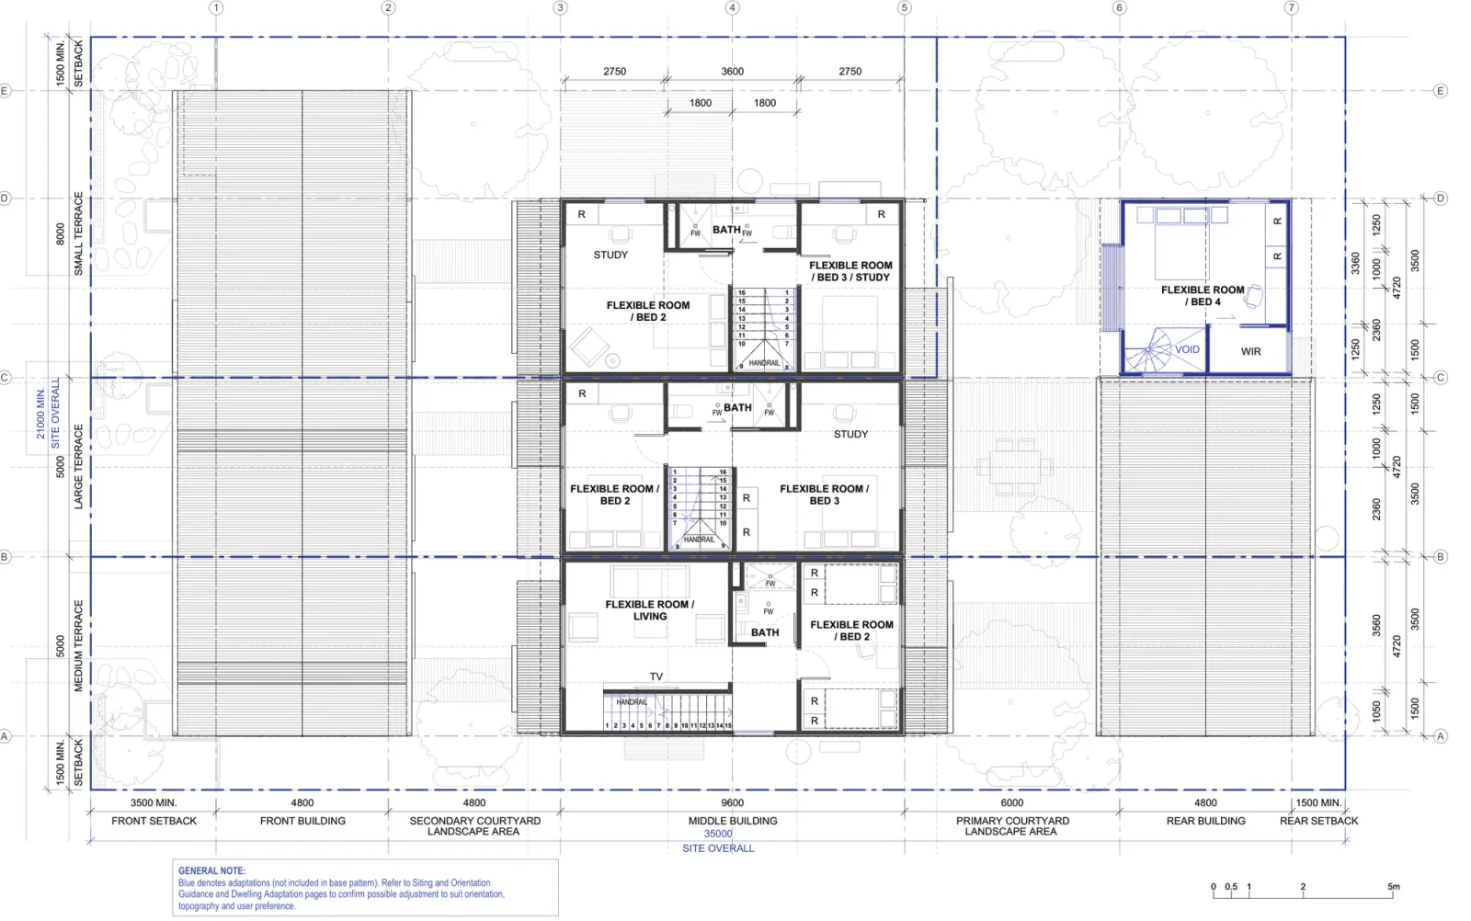
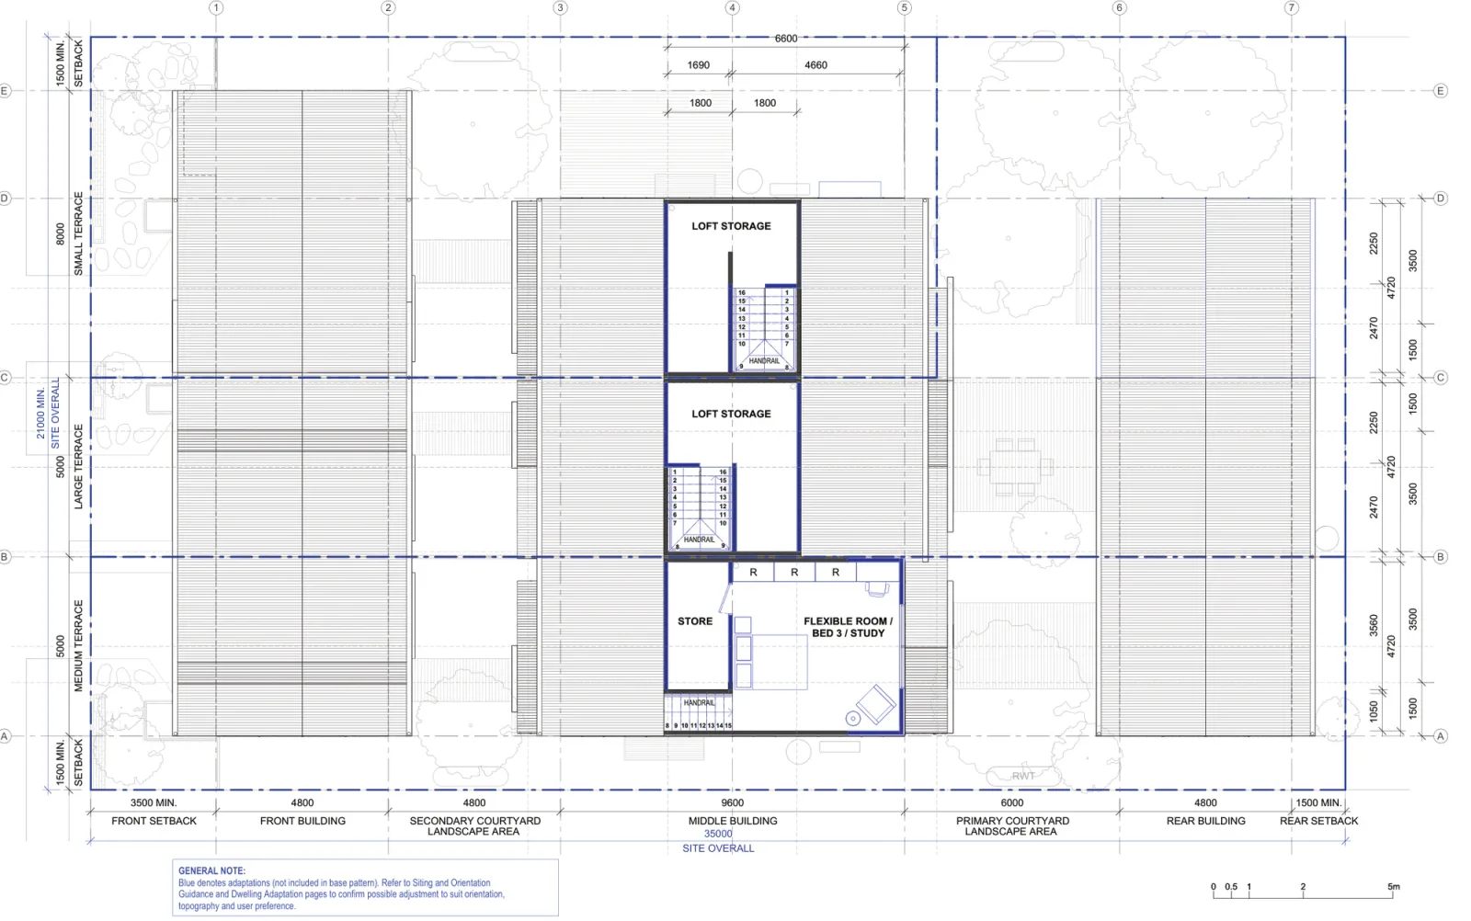
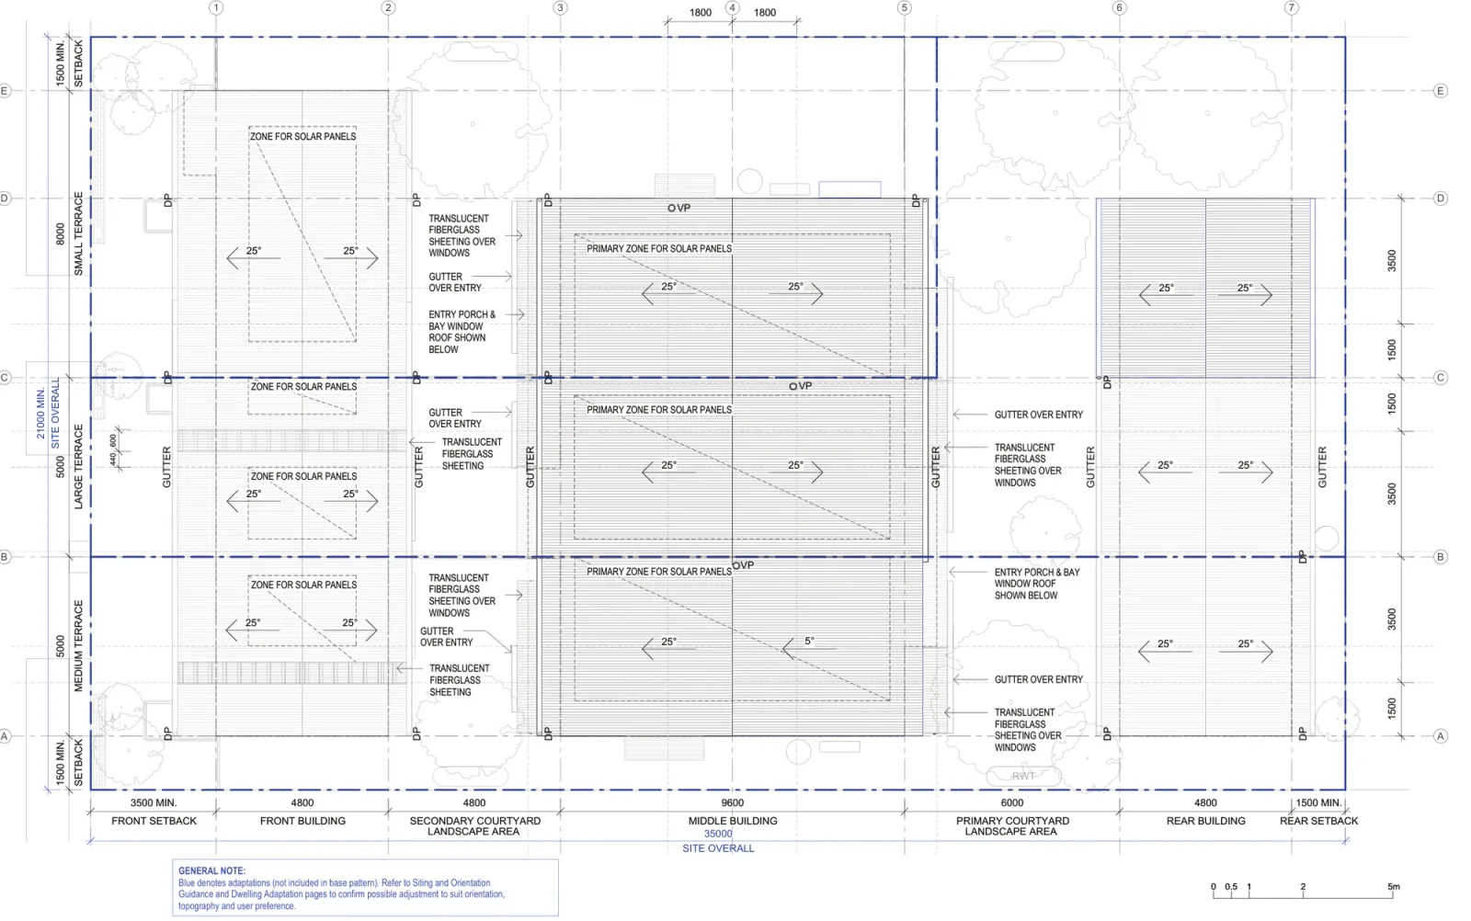
Drawings by Other Architects and NMBW Architecture Studio for the NSW Housing Pattern Book. © State of New South Wales (Department of Planning, Housing and Infrastructure).
How approval and cost work
The pattern licence is $1,000 per lot. When the official shop was checked on 8 August 2026 it listed $1,000, marked as subsidised for the first six months, with the pattern available to buy. The subsidy has an end date, so confirm the price before you build a program around it. The fee buys the drawings in PDF and 2D DWG, a BASIX information sheet, the design verification statement template and the landscape guide, with separate drawing sets for low and mid rise housing areas and for the rest of NSW, the adaptation sheets, and a pattern registration number for the application.
You then engage a designer to adapt the drawings to the site. For this low rise pathway the design verification statement can be signed by an architect on the NSW Register of Architects or by an accredited designer, and it confirms that every fixed and adaptable feature the pattern requires is present in what you lodge. The application goes in as a complying development certificate under part 3BA of the Codes SEPP, the Pattern Book Development Code 2025, which carries a 10 day approval timeframe against 20 days for standard residential complying development. The drawings are for planning approval, not construction, so you still need documentation, engineering, a BASIX certificate and compliance with the National Construction Code.
What rules a site out
Complying development is not available on excluded land. Bush fire prone land removes it even at the lowest attack level of BAL 12.5, as does excluded flood prone land, a heritage item and a heritage conservation area. Landslip risk land, a registered easement crossing the building area, coastal hazard and foreshore land, and land without sewer each stop it too. The design can still be proposed there, but only through an ordinary development application.
No screening tool measures slope. The pattern absorbs up to 3 metres of fall front to back. On cross fall the sources disagree: the development standards page allows 1.8 metres while the pattern selections template in the same document says 1.2 metres, so get a survey and confirm the figure with your designer. Guides to checking your site slope, finding the minimum lot size and checking for bush fire prone land cover those checks.
A site north of existing homes can overshadow them, and the application has to show that reasonable solar access is kept to the neighbours' living rooms and open space, which is why no extra storey is permitted on the southern side of the middle building. A screening check is not a planning assessment: it tells you a block is worth investigating, not that it will be approved.
Where we fit
Before you commit to a block or a licence, our NSW Pattern Book Feasibility tests the site against all seventeen designs in the book for a fixed $5,500 and reports which ones it can carry: zoning and whether the low and mid rise housing policy reaches the land, lot width, depth, area and frontage against each design's minimums, the hazard layers, your survey contours against each pattern's own slope limit, then a site plan with setbacks and buildable area plus rough floor plans for the design that suits the block best. It does not include the development application, which is quoted separately once the site is known. The work is done by Shea Cullen, NSW Registered Architect 9748. Terraces 04 is a Class 1a building, so an architect or an accredited designer can sign its design verification statement, and we sign our own.
Check the design against your own block
Before you spend anything on land or a licence, put your address through the screening tool and see which patterns your block can carry.
Screen your address against every pattern book design on Dudils
Every drawing for this design, including the official site plans for all twelve site conditions and a floor plan for each level, sits on the Dudils page for Pattern Book Terraces 04.