 Shea CullenNSW Registered Architect 9748 · Updated 27 September 2026
A mid rise design that is a set of parts rather than a building, so the same pattern covers a corner of a block, half a block or the whole thing.
Large Lot Apartments 02 is a mid rise design in the NSW Housing Pattern Book, by Bennett and Trimble. Unlike the other designs in the book, this one is a kit: apartment blocks of four or six storeys, single level terrace modules, communal courtyards and a tree lined public connection. Half the pattern suits a mid block or end block, the base pattern a half block, and doubled, a full block.
Across those assemblies it delivers 24 to 216 apartments over three to six storeys, studios to three bedroom homes, at a floor space ratio of 0.76:1 to 1.93:1. It is the pattern for an amalgamation in a low and mid rise housing area or a transport oriented development area. On a single suburban lot a small lot apartment design will serve you better.
Will it fit your block
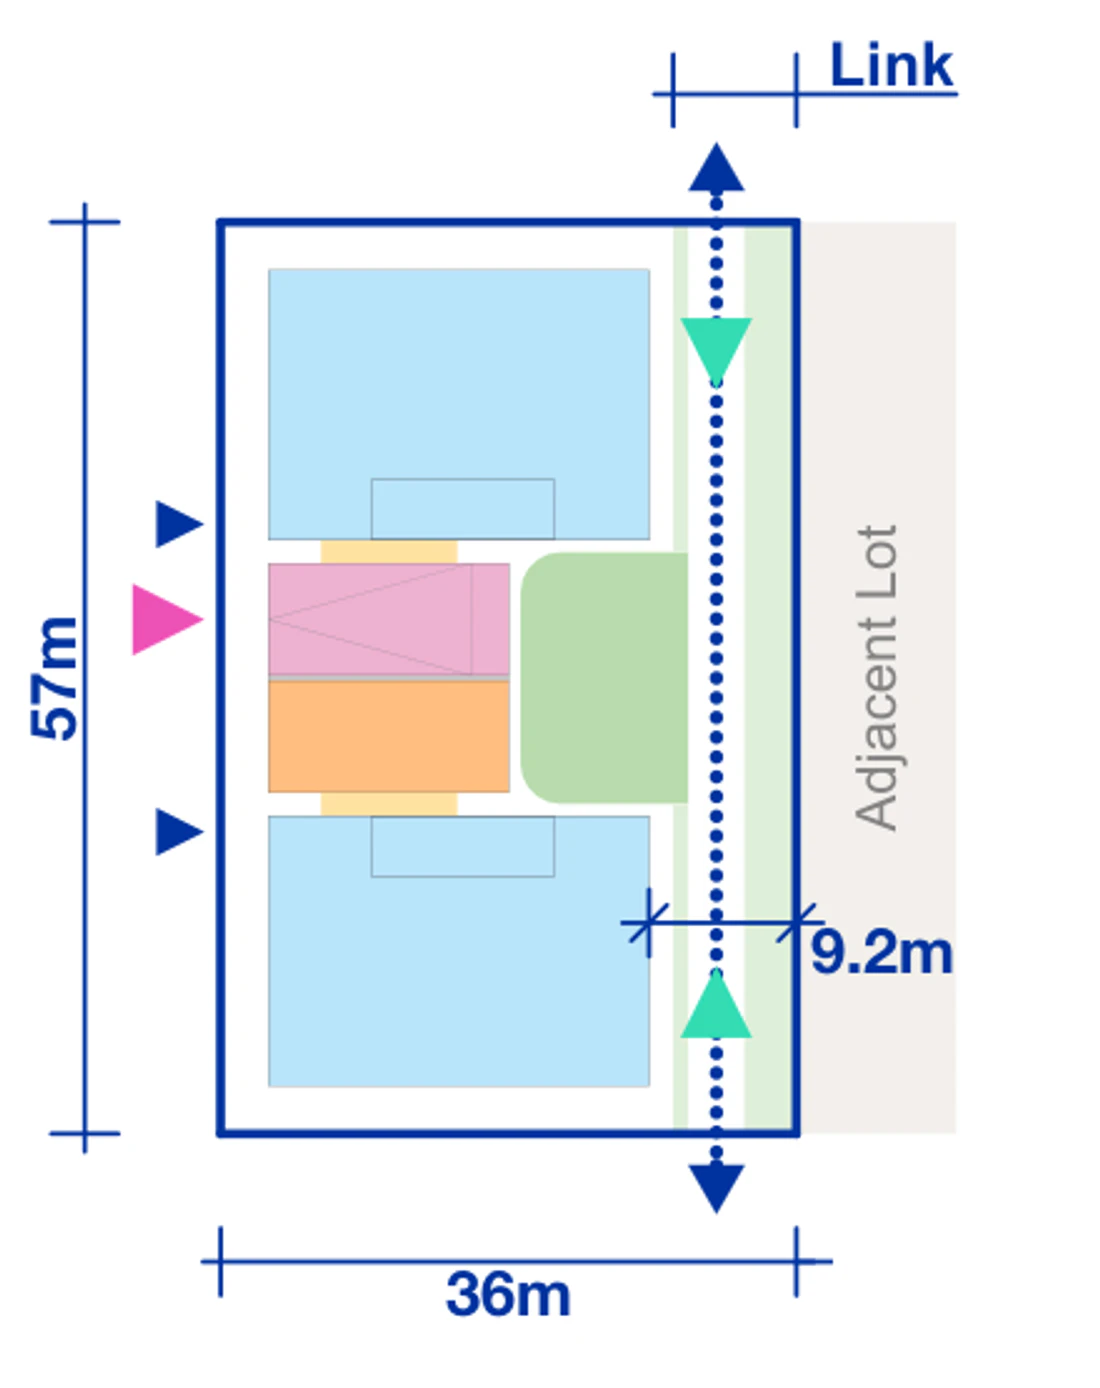
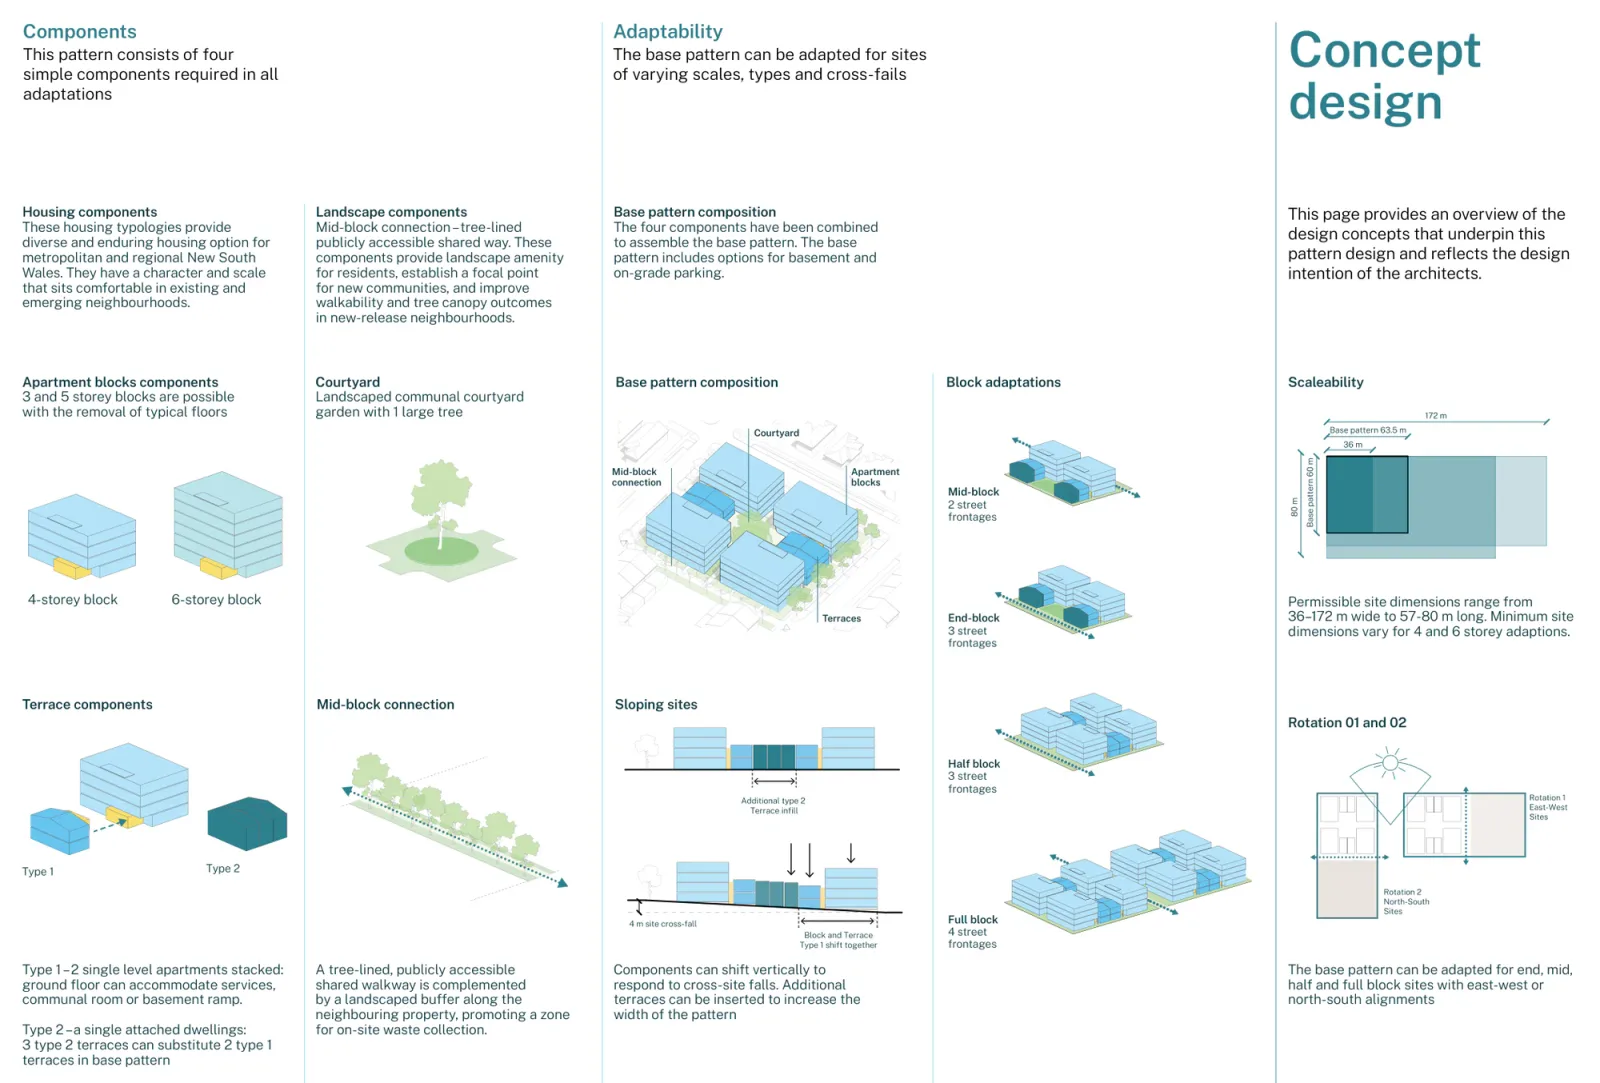
Three thresholds matter, depending on how the site sits in its block. The development standards floor is an end block condition of 36 metres wide by 57 metres deep, or 2,052 square metres. The smallest selected mid block condition is 39 by 57 metres, or 2,223 square metres. Rotation 1, for a block running east to west, starts higher again at 41.5 by 60 metres, or 2,490 square metres. Rotation 2 suits a block running north to south and reaches the smaller widths. From there the matrix runs up to 172 by 80 metres and 12,040 square metres.
Nothing in the published set works below 57 metres, so a wide but shallow amalgamation can pass on area and still fail.
Six of the 32 official conditions show the range, from the smallest end block to a whole block at both storey counts.
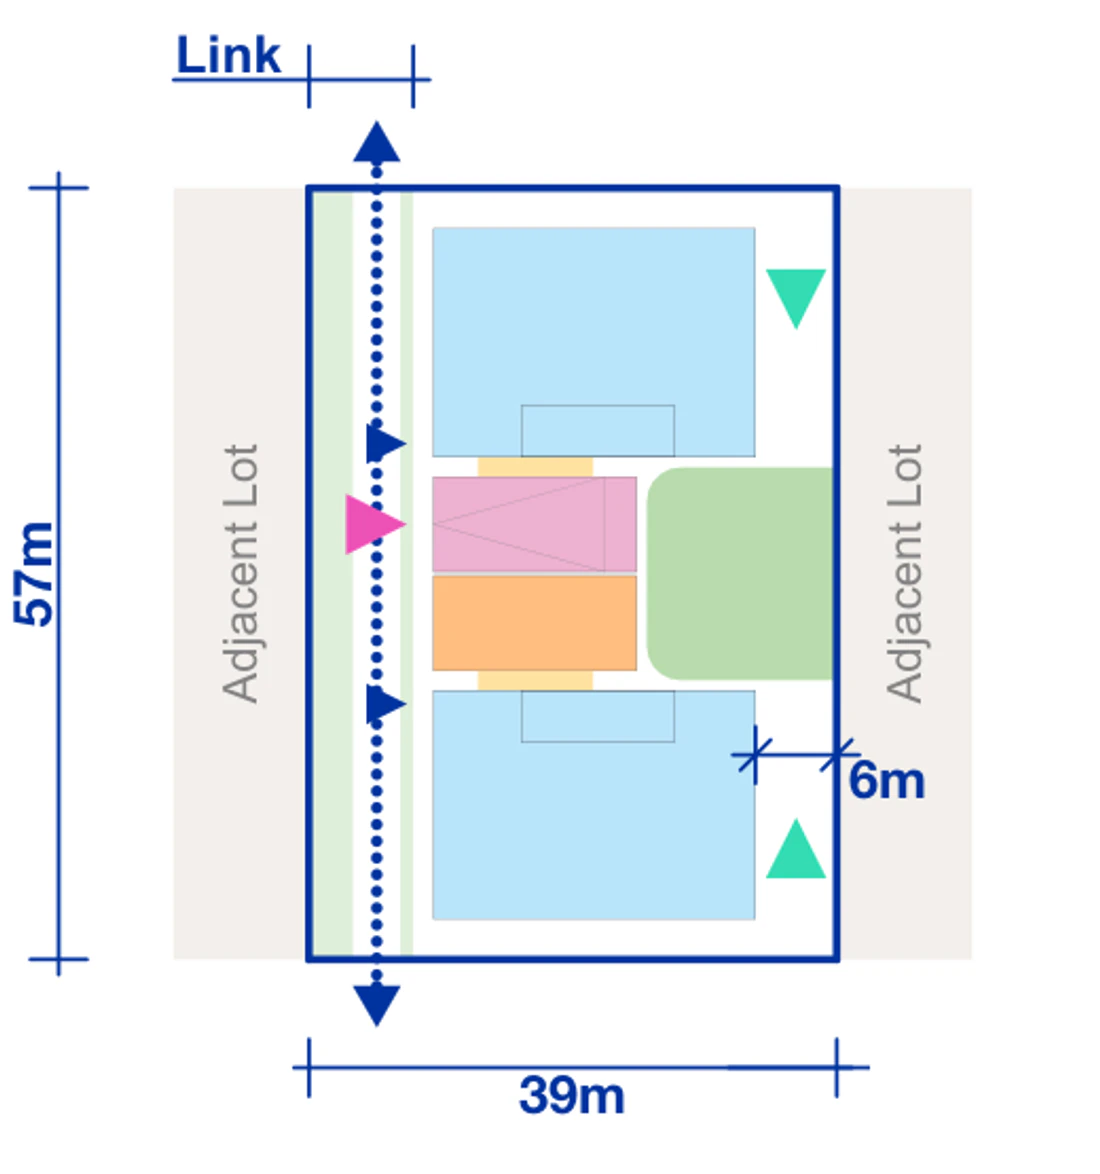
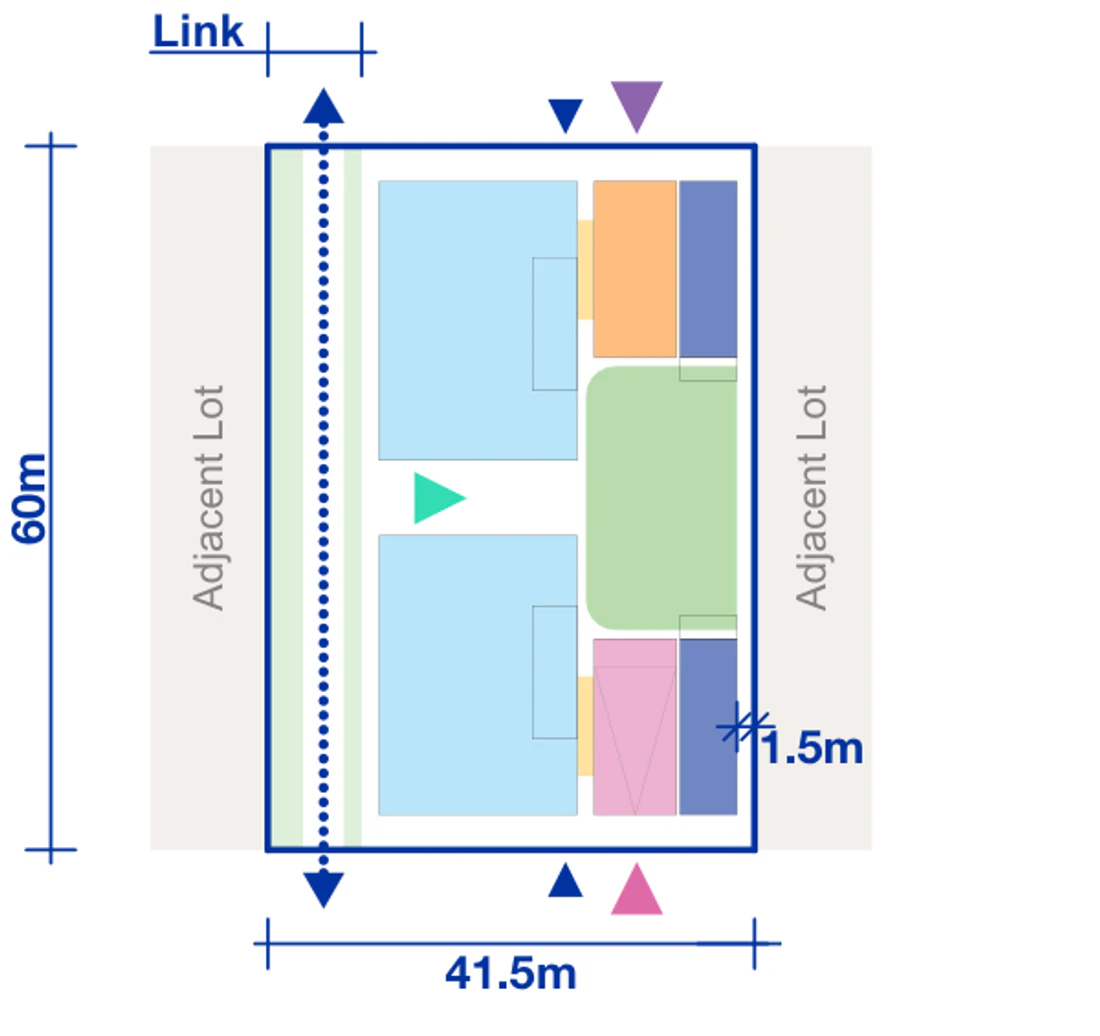
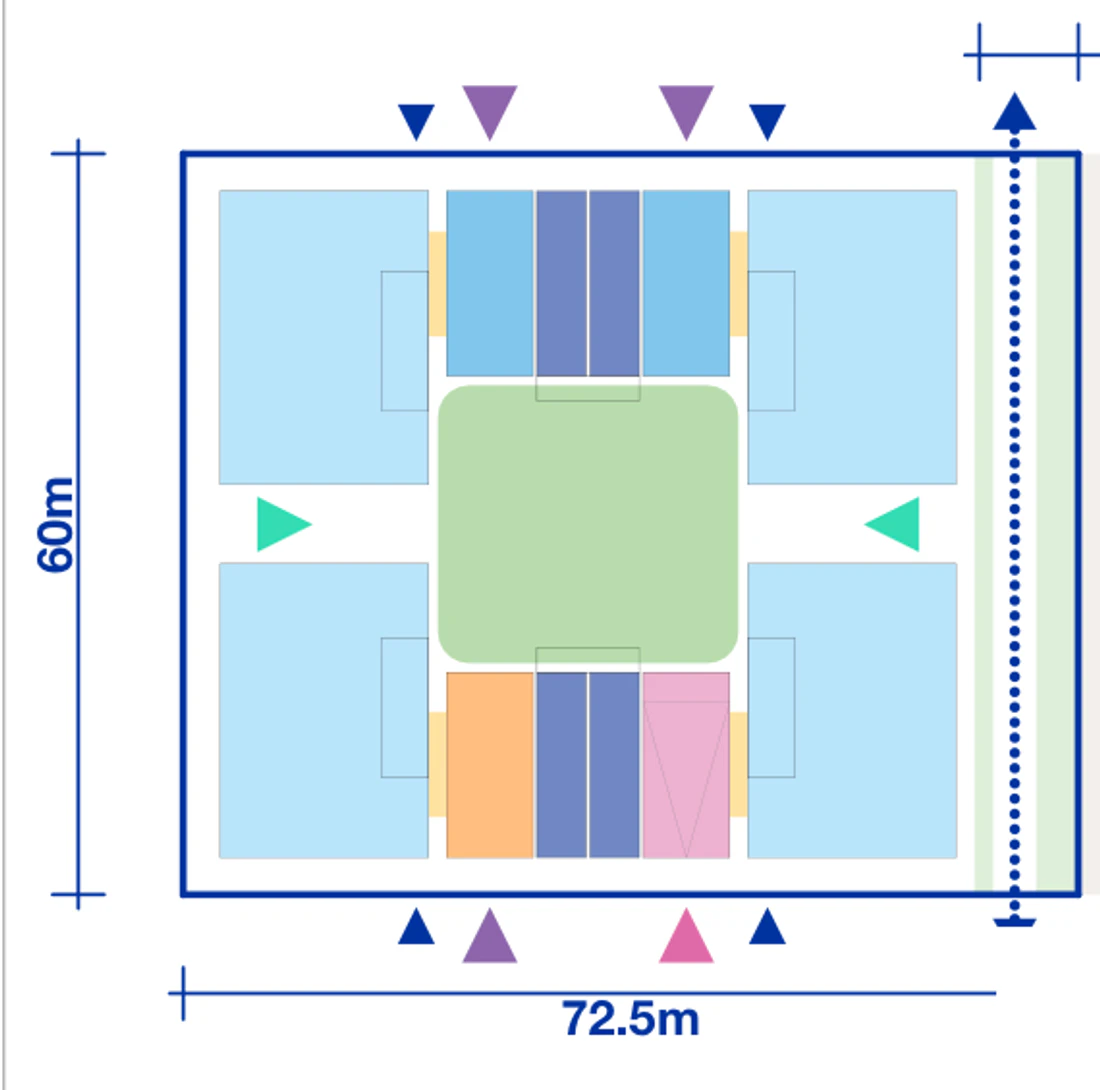
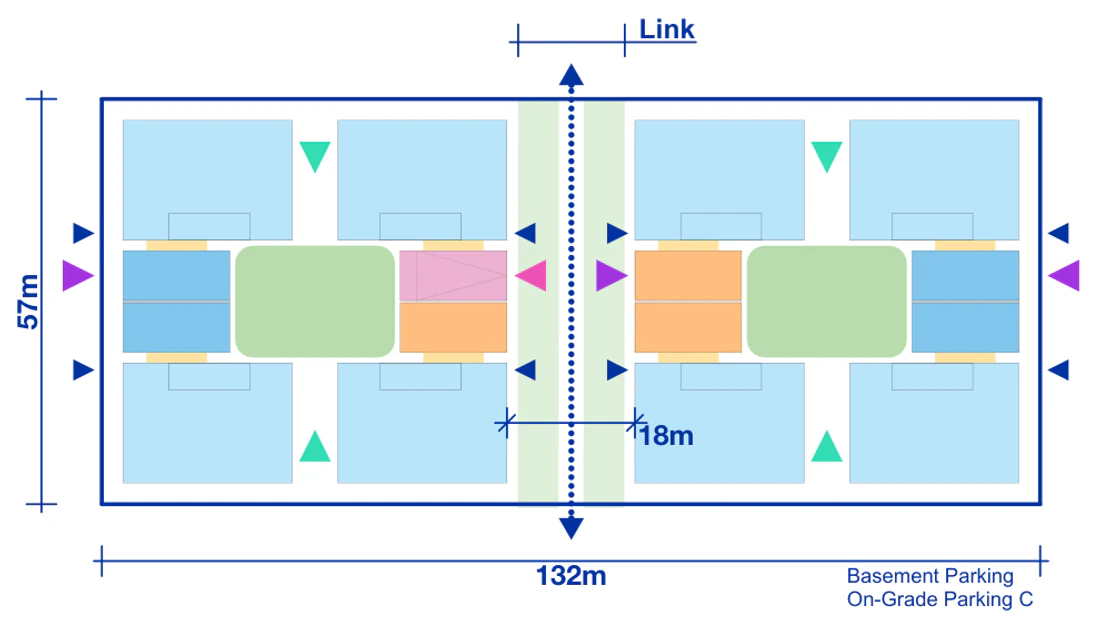
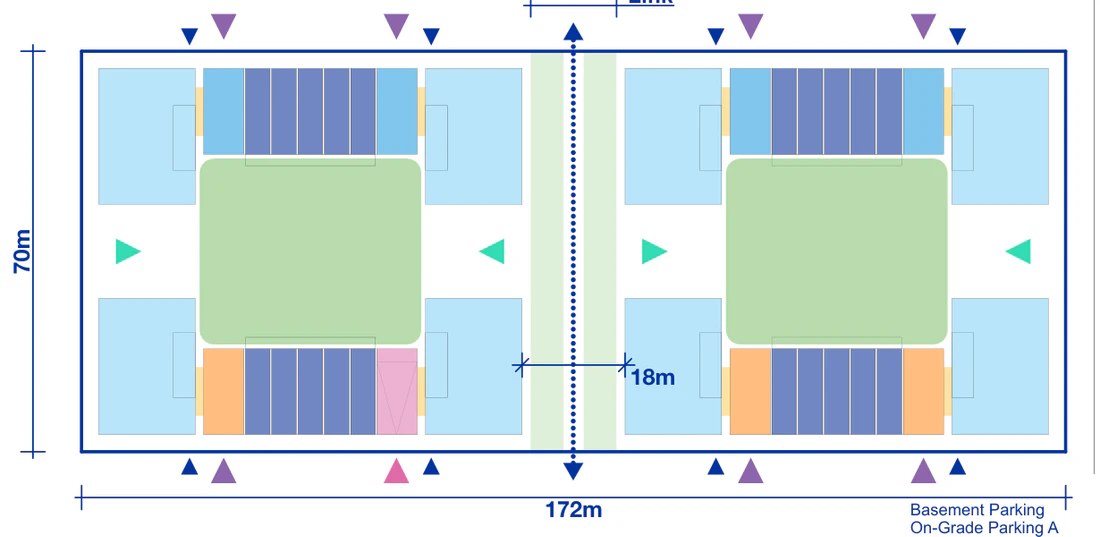
Drawings by Bennett and Trimble for the NSW Housing Pattern Book. © State of New South Wales (Department of Planning, Housing and Infrastructure).
Slope is the next test. The blocks step in section for up to 4 metres of cross fall and no further, and can shift in plan to follow an irregular boundary. Neither shows on a planning map, so get survey contours first, using our guide to whether your site is too steep.
What you get, and how the yield moves
The four and six storey schemes, the ones drawn in full, run from 32 to 216 apartments. The 24 at the bottom of the published range comes from three and five storey versions formed by removing typical floors, an adaptation rather than a drawn scheme.
For scale, a six storey Rotation 1 scheme with basement parking on a 4,350 square metre half block holds 102 apartments, in four corner clusters and terrace rows around a communal courtyard. Net efficiency runs 79 to 96 per cent. That is the scheme drawn level by level below, from the lower basement to the roof.
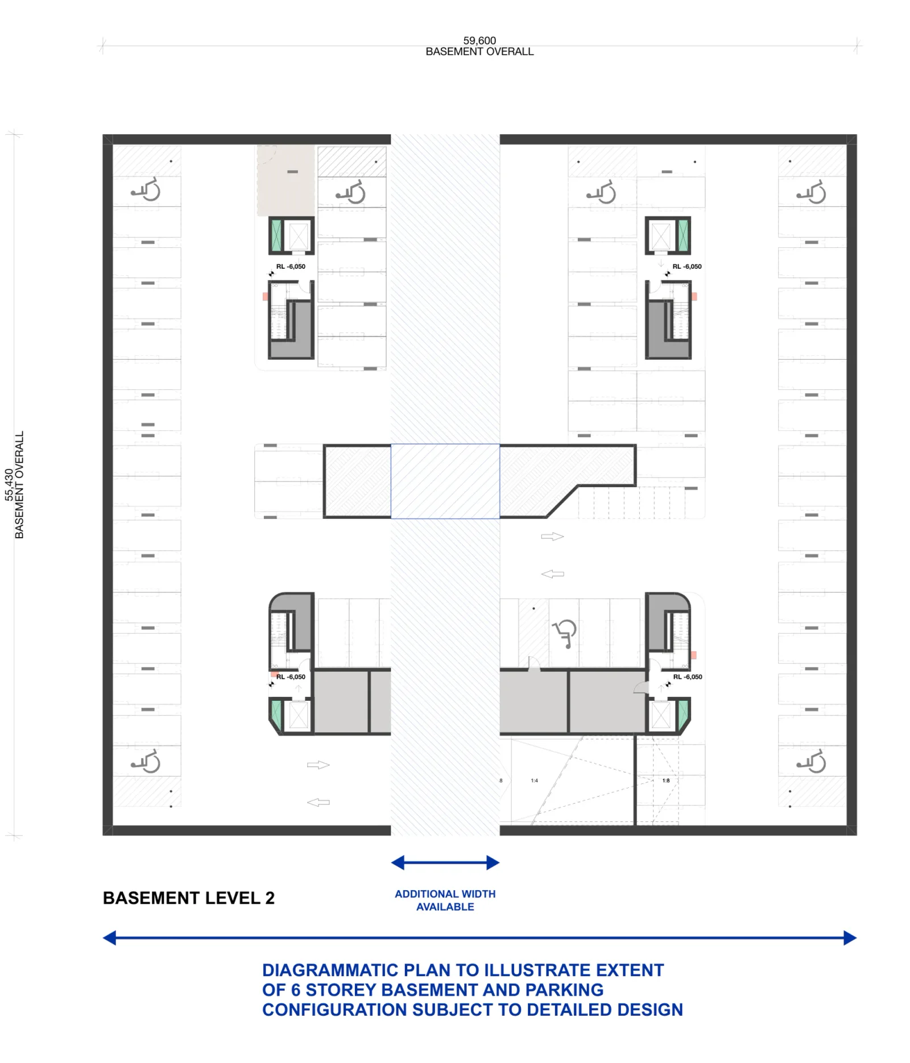
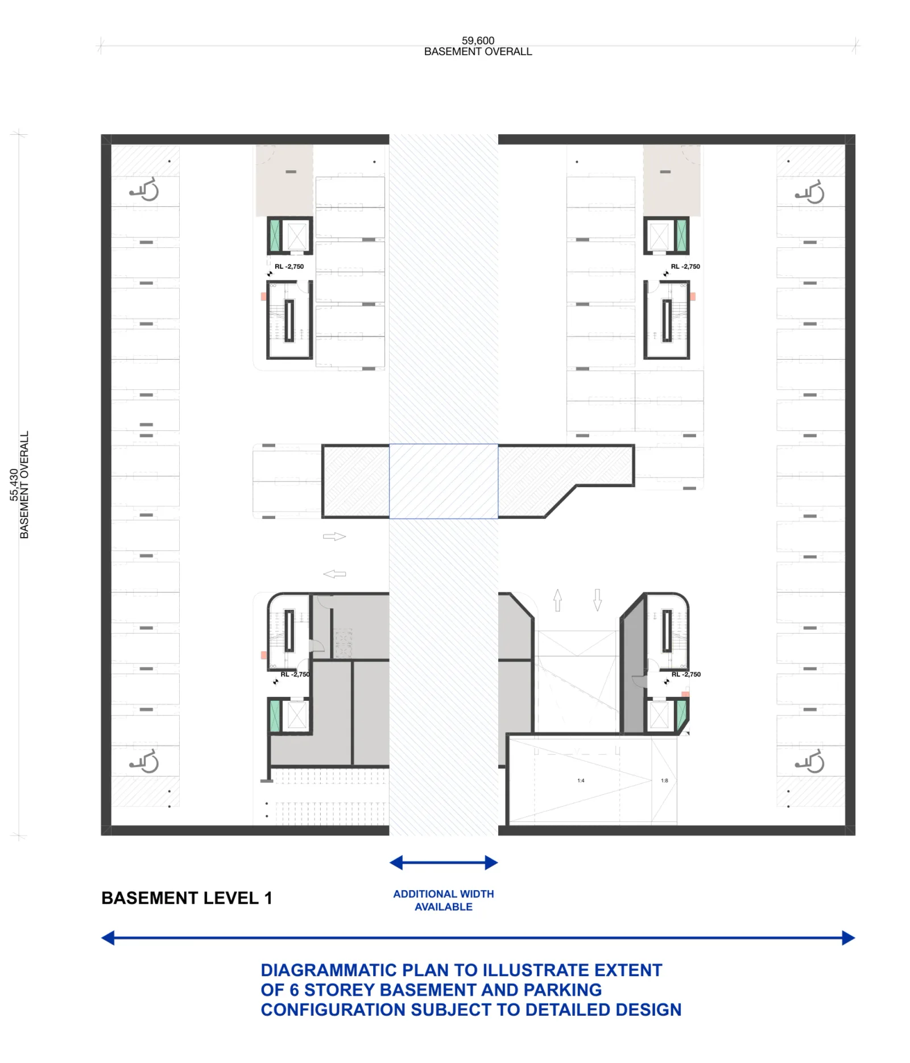
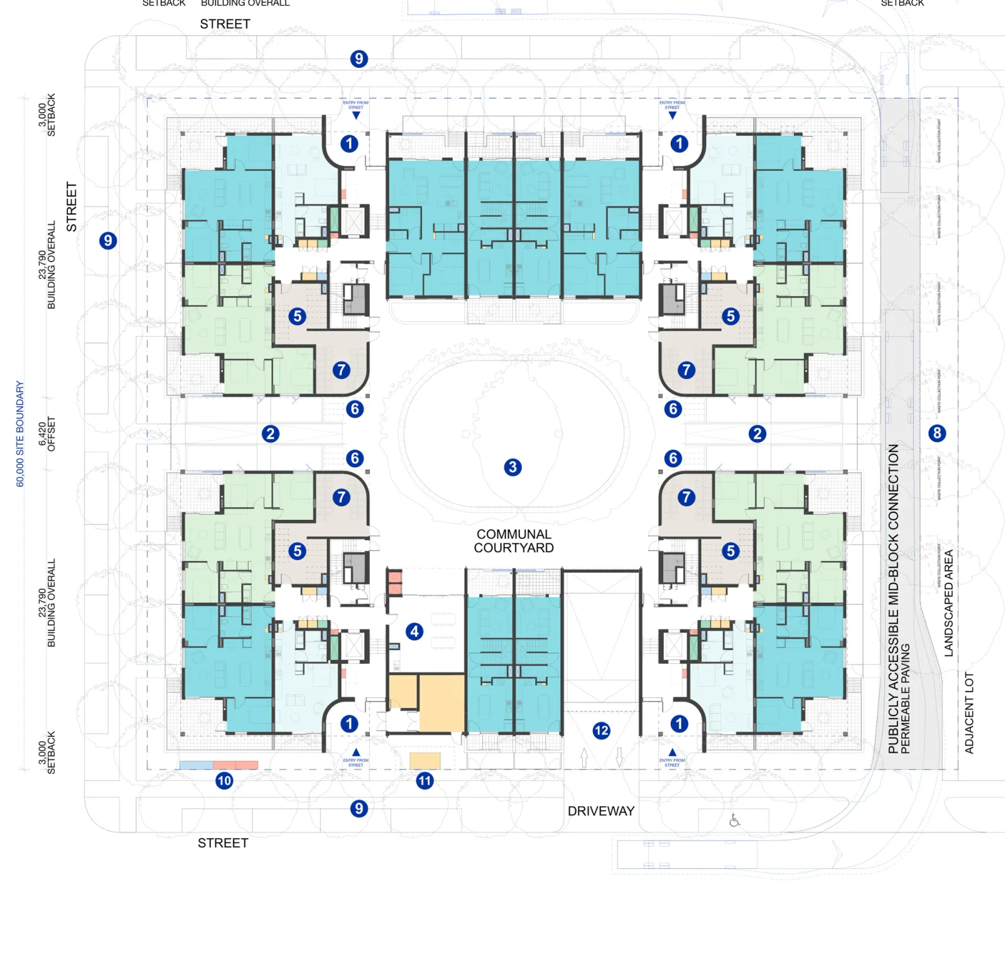
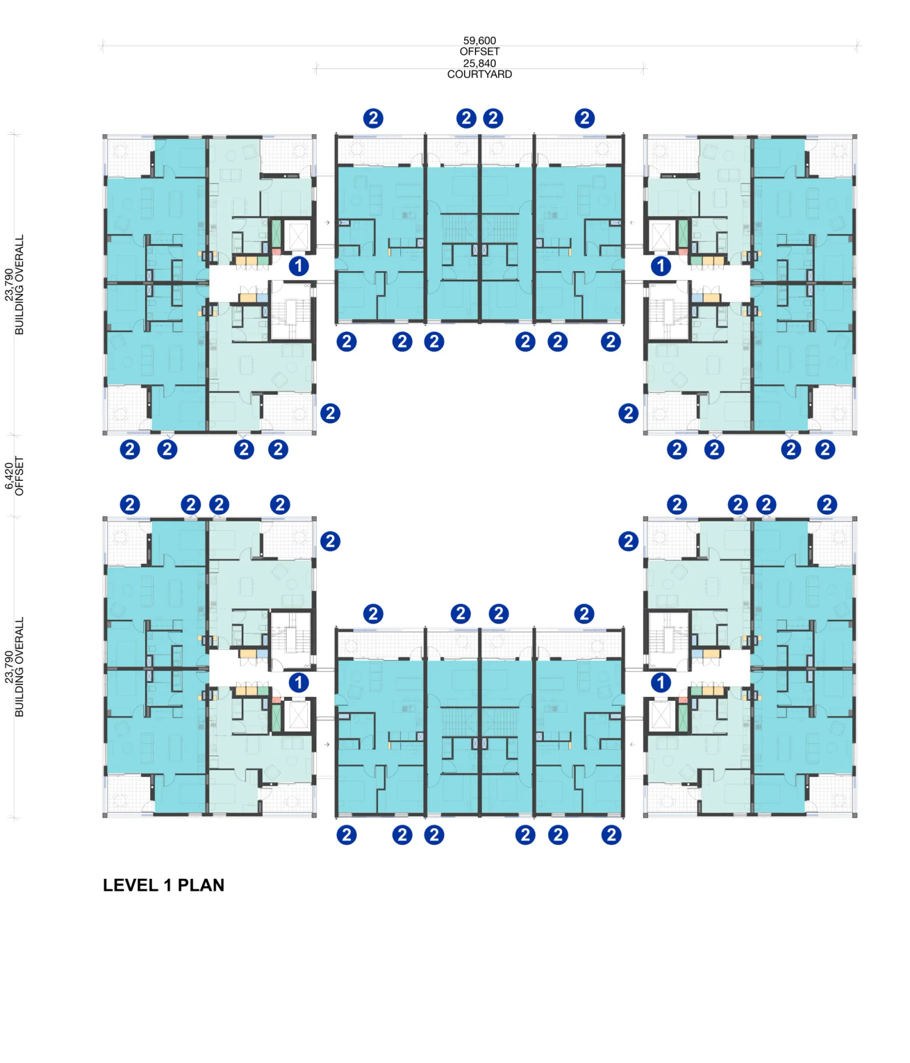
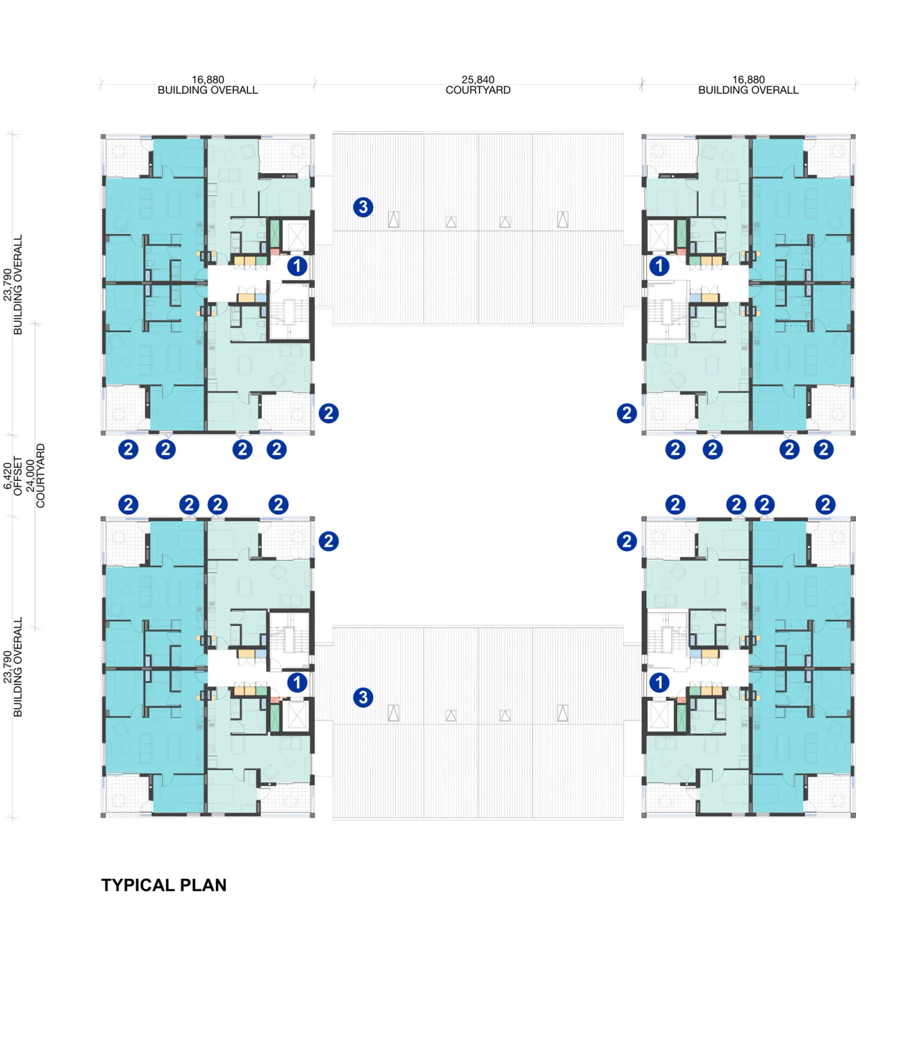
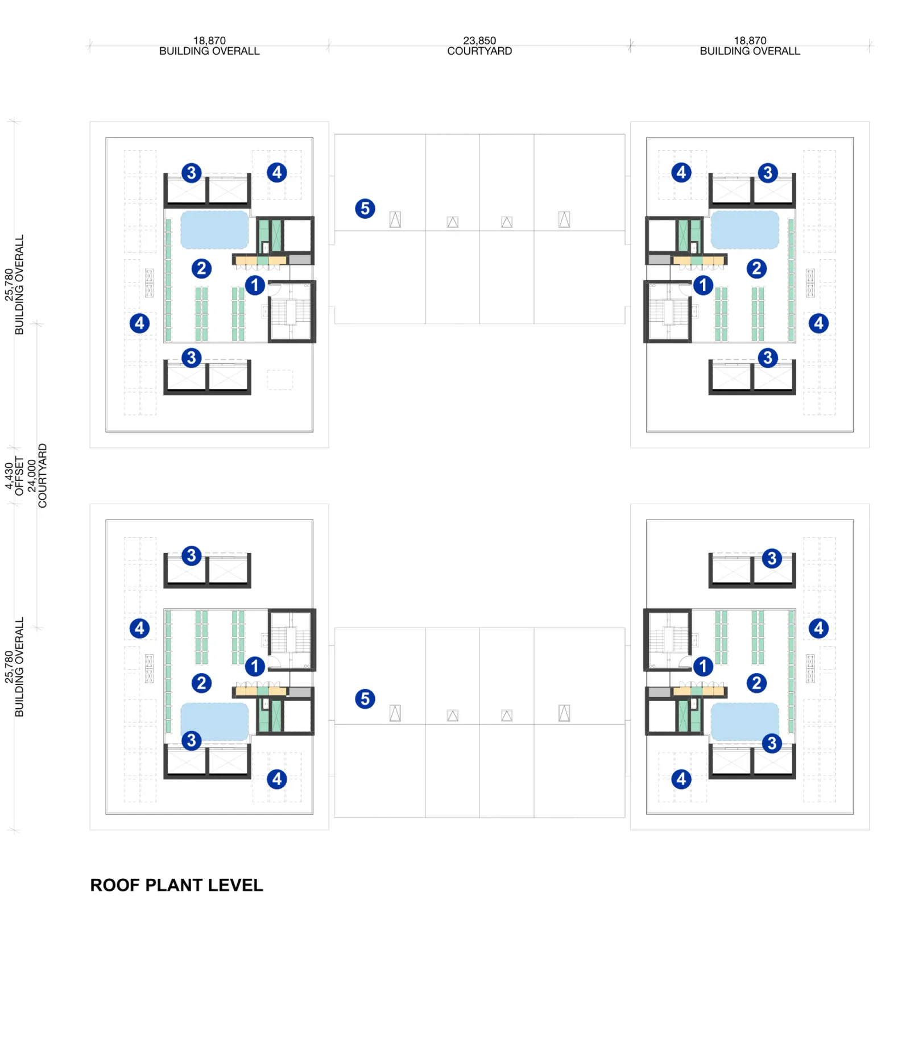
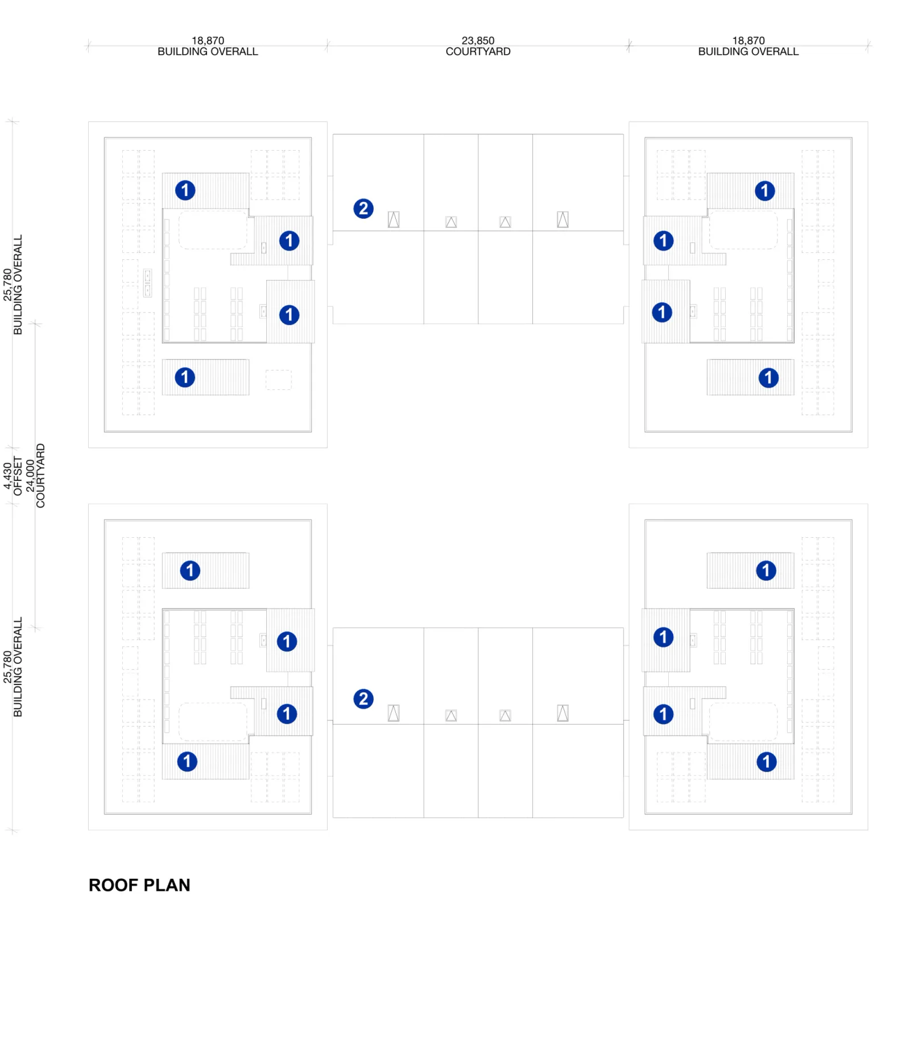
Drawings by Bennett and Trimble for the NSW Housing Pattern Book. © State of New South Wales (Department of Planning, Housing and Infrastructure).
Every matrix yield assumes basement parking, and on grade parking can need extra width and change both the ground floor and the apartment count, so a basement figure cannot be carried across. The published range is 15 to 100 spaces, while some detailed on grade examples show 11 or 13. The documents disagree there, so work from the technical package you license. Our guide to calculating apartment yield shows how to test a number yourself.
These are fixed: the central courtyard, the public connection, pedestrian and cycle access, north facing living rooms, and the relationship between apartment blocks and terrace rows.
The facade is set by four palettes, each built from off form concrete, brick or bagged brick, fibre cement sheet, metal roof elements and aluminium screens.
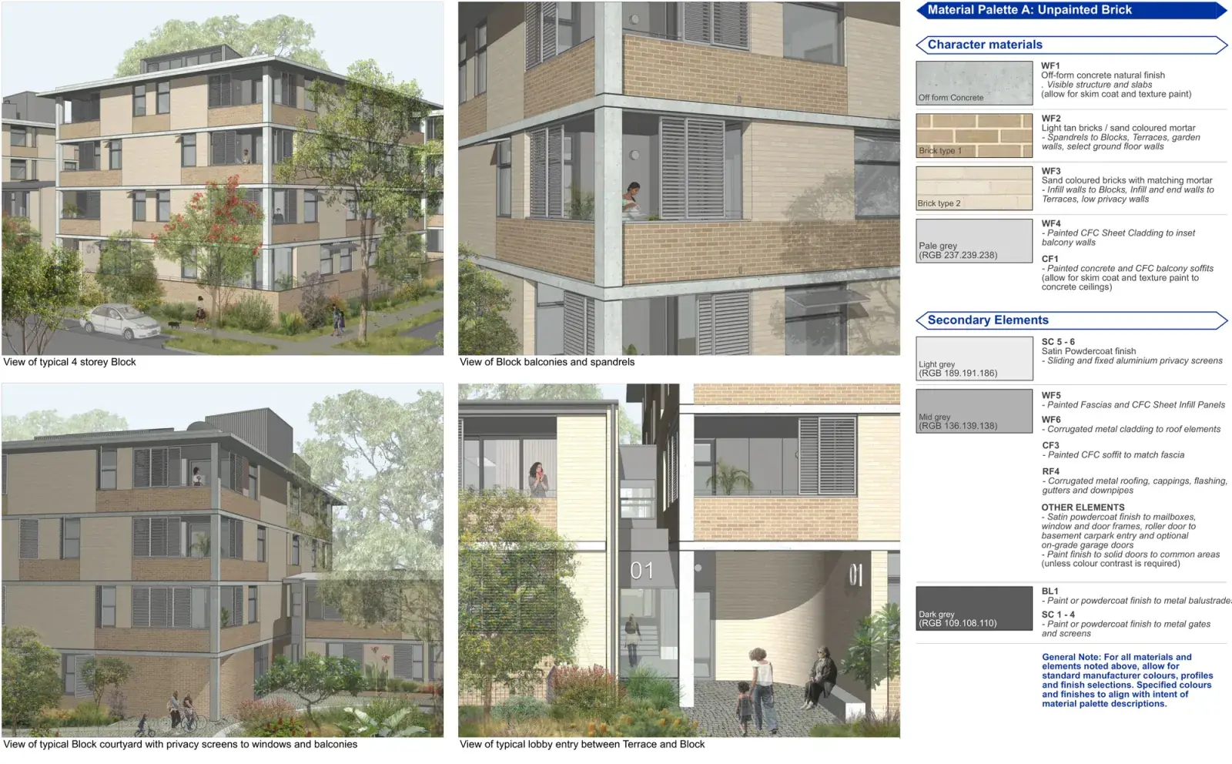
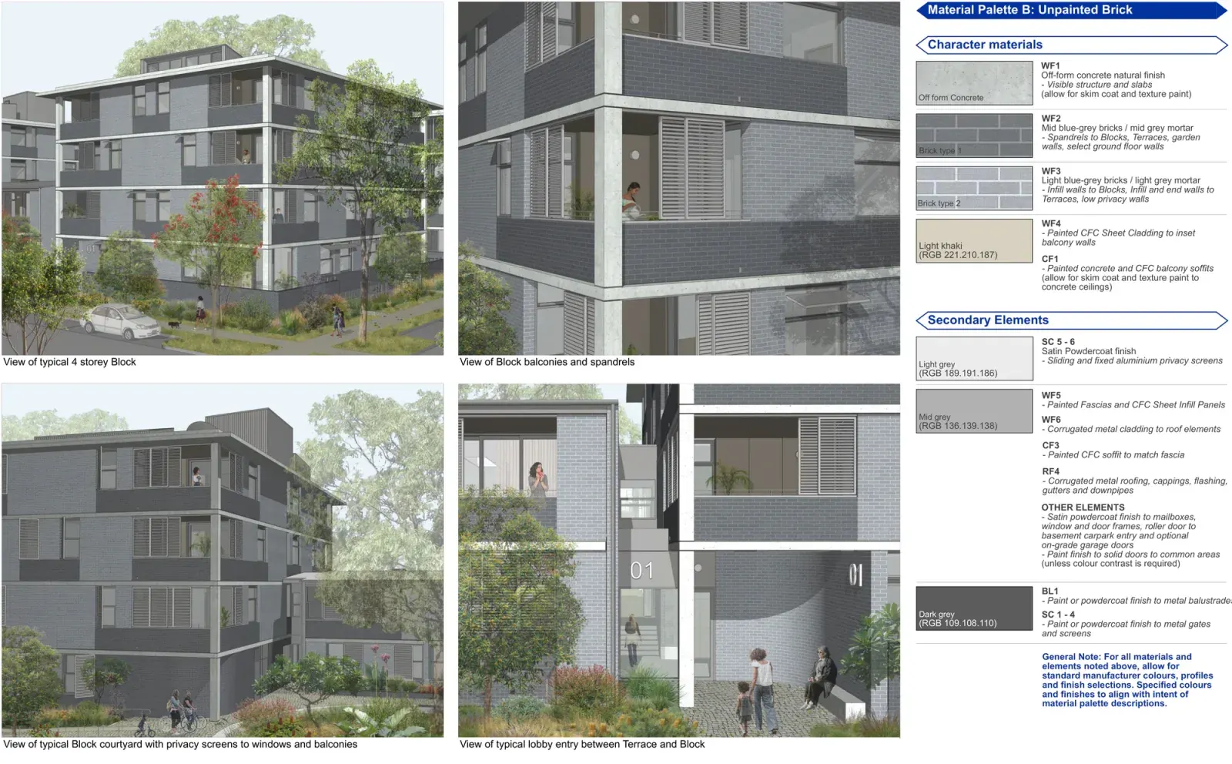
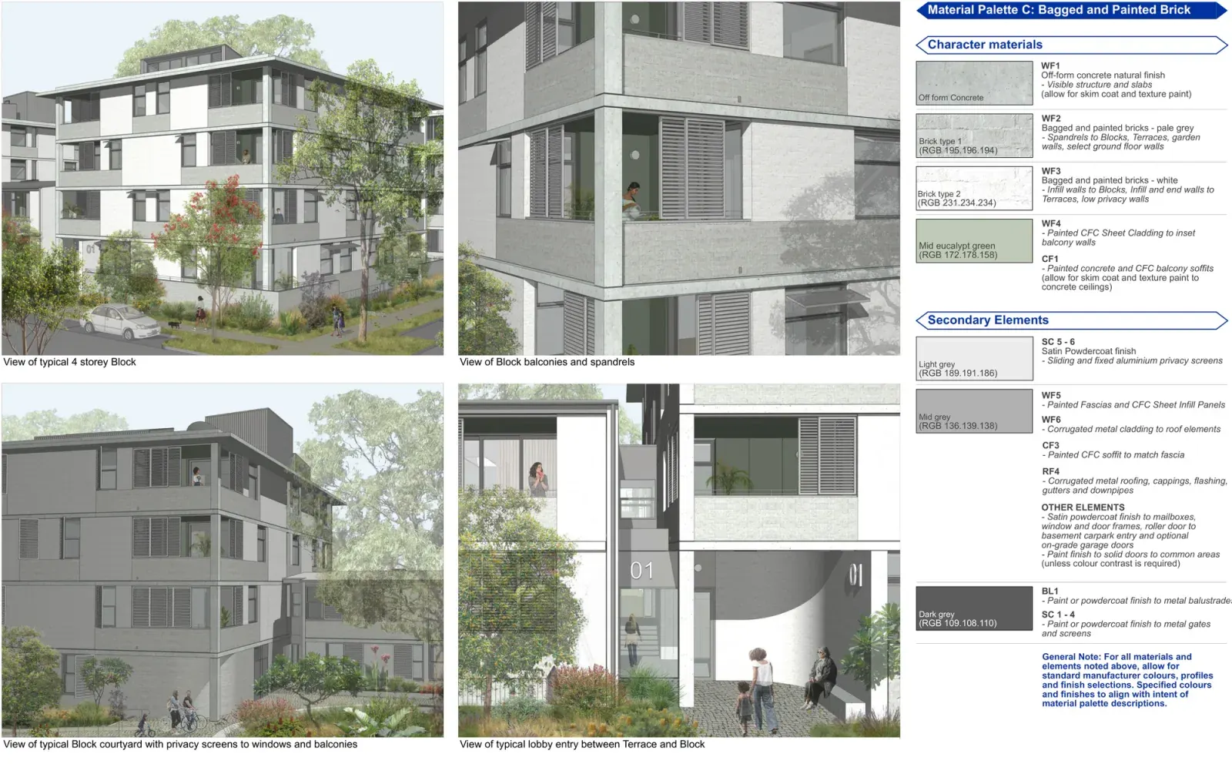
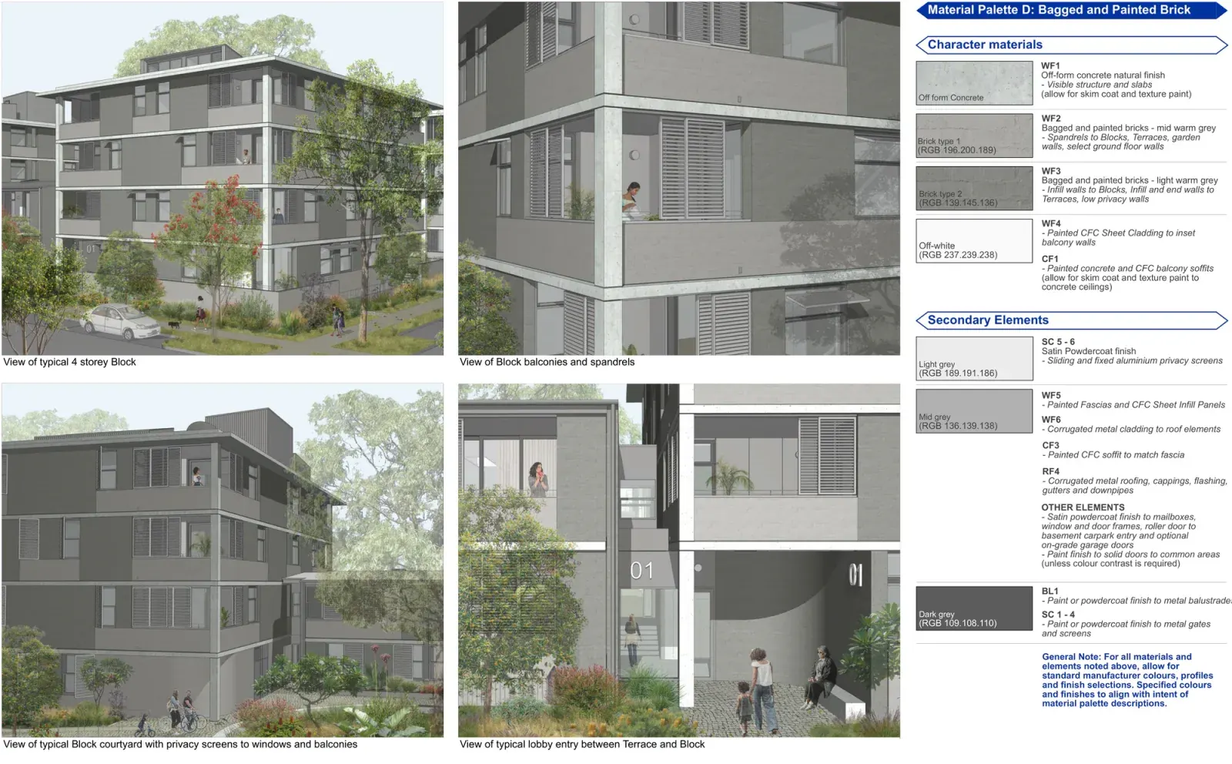
Drawings by Bennett and Trimble for the NSW Housing Pattern Book. © State of New South Wales (Department of Planning, Housing and Infrastructure).
How the approval works, and what it does not remove
The mid rise designs are not complying development. This one goes through a development application, but with a reduced assessment: no design review panel and no reassessment against the Apartment Design Guide, the part that normally makes an apartment approval slow. No fixed day count has been published for this path, so treat the timeframe as faster rather than known.
Survey, geotechnical work, traffic, waste, stormwater, landscape, accessibility, acoustics and a statement of environmental effects still have to be produced, and on more than a hundred apartments they need coordinating early. The application needs a design verification statement from an architect on the NSW Register of Architects, declaring how every fixed and adapted feature is carried through. An apartment building is also Class 2 under the National Construction Code: registered practitioners, declared designs, fire and acoustic separation, compulsory insurance. Our guide to the Class 2 regulations sets it out.
What it costs
The licence is sold per lot at a regular price of $25,000. When we checked the official shop on 8 August 2026 it showed $2,500, subsidised for the first six months, with the pattern available to buy, so confirm the price before budgeting. It buys the drawings in PDF and 2D DWG, technical guidance, the design verification statement template, the landscape guide and the adaptation sheets, and a unique pattern identification number for your application.
On top sits the design work: adapting the pattern within its rules, signing the statement, and lodging the application. We start with a NSW Pattern Book Feasibility study, $5,500 fixed fee, which tests your site against all seventeen designs and reports which ones it can carry: zoning and whether the low and mid rise housing policy reaches the block, width, depth and area against each design's minimums, frontage rules, hazard layers, and your survey contours against each pattern's own slope limit, then a site plan with setbacks and buildable area plus rough floor plans for the design that suits the block best. It does not include the development application, which we quote separately once the site is known. Shea Cullen is NSW Registered Architect 9748, registered for Class 2 work under the Design and Building Practitioners Act, which is the registration this pattern needs.
What rules a site out
The pattern is closed on bush fire prone land, including the lowest rating of BAL 12.5, and on excluded flood prone land. Heritage items and conservation areas are out, along with landslip risk, coastal hazard and foreshore land, and unsewered land. A registered easement across the building area will usually rule it out, and a battle axe handle is not a frontage.
Then come the things that change the scheme without disqualifying the site: overshadowing and privacy to neighbours, which can pull the workable height down or move a courtyard edge, deep soil and retained trees, fire and waste vehicle access, and where the substation and ramps land. Test those before you take an option over the land.
Check the design against your own block
An address check tests dimensions, orientation and zoning uplift in one pass, the cheapest way to learn whether this pattern is in play. It is a filter, not a planning assessment: it will not confirm contours, hazards, easements or sewer.
Screen your address against every pattern book design on Dudils
Every official drawing, including all 32 site conditions and a floor plan for each level, is on the Dudils page for Pattern Book Large Lot Apartments 02.