 Shea CullenNSW Registered Architect 9748 · Updated 27 September 2026
Four to six storeys on a corner block, with shops or homes at ground level and a garden on the roof, approved through a development application that skips the design review panel.
Corner Lot Apartments 02 is one of the nine mid rise designs in the NSW Housing Pattern Book, drawn by Spacecraft Architects, a Wellington practice founded by Caroline Robertson and Tim Gittos. It suits corner sites in town centres and in the residential streets the state has opened up for apartments.
It is closer to a set of parts than a single design: two apartment module widths, three building lengths, four, five or six storeys, a ground floor that can be shops or homes, and parking in a basement or on the ground. Those choices multiply, which is why the published yield covers such a wide range.
Will it fit your block
This pattern needs a corner, with two street frontages. A mid block lot cannot take it, and neither can a battle axe block, which has no real frontage at all.
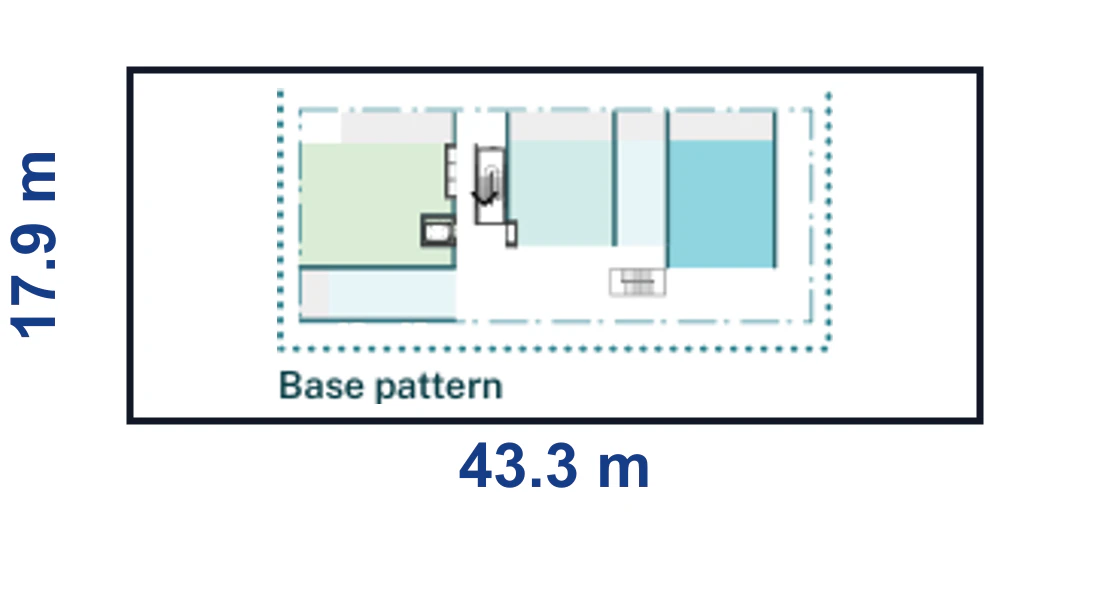
The official minimum is 17.9 metres wide, 34.3 metres deep and 614 square metres. The drawn site adaptations start at 43.3 metres deep and run through 47.9, 52.4, 56.9, 60.5 and 65 metres, in two width families: a base plan on 17.9 metre apartment types and a wide plan on 19.8 metre types. The largest drawn corner is 19.8 by 65 metres, 1,287 square metres. If your lot is near the minimum depth, the shortest arrangement is what you are testing against, so check it on your real boundaries before you pay for land or a licence.
Length is added in 4.5 metre structural bays, so the building grows in steps. The longest versions pick up a second stair and lift core, which costs floor area.
Twelve site adaptations are drawn, six lengths in each of the two width families. These six cover the range.
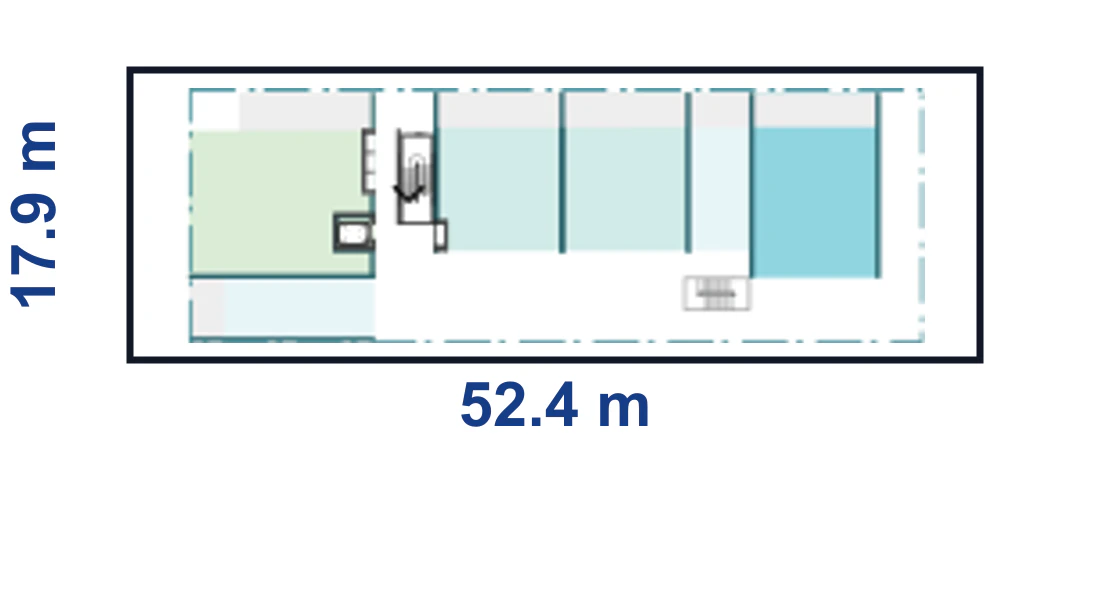
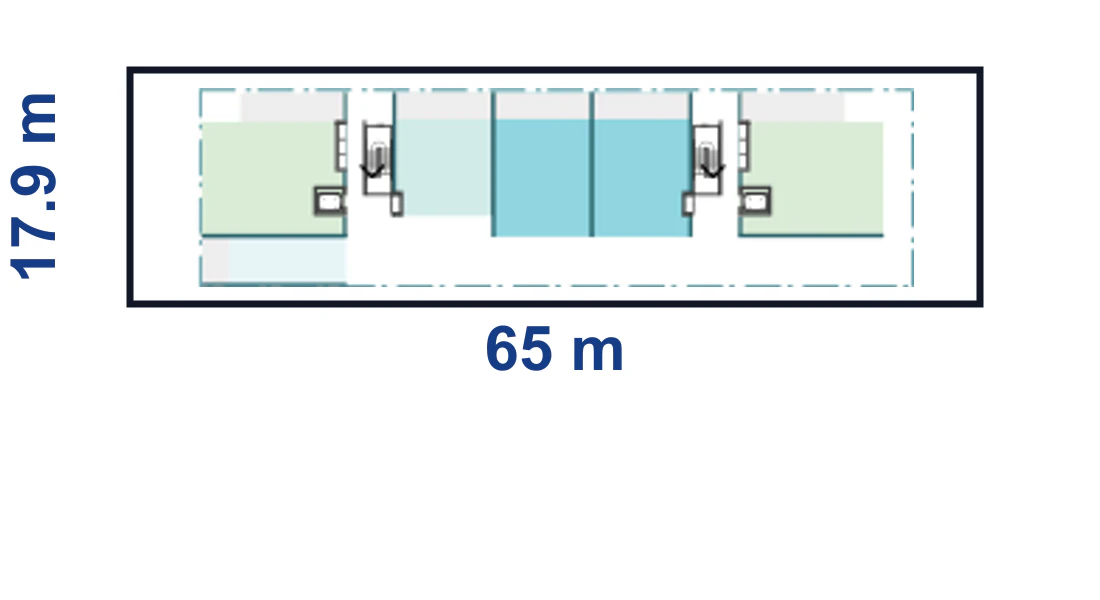
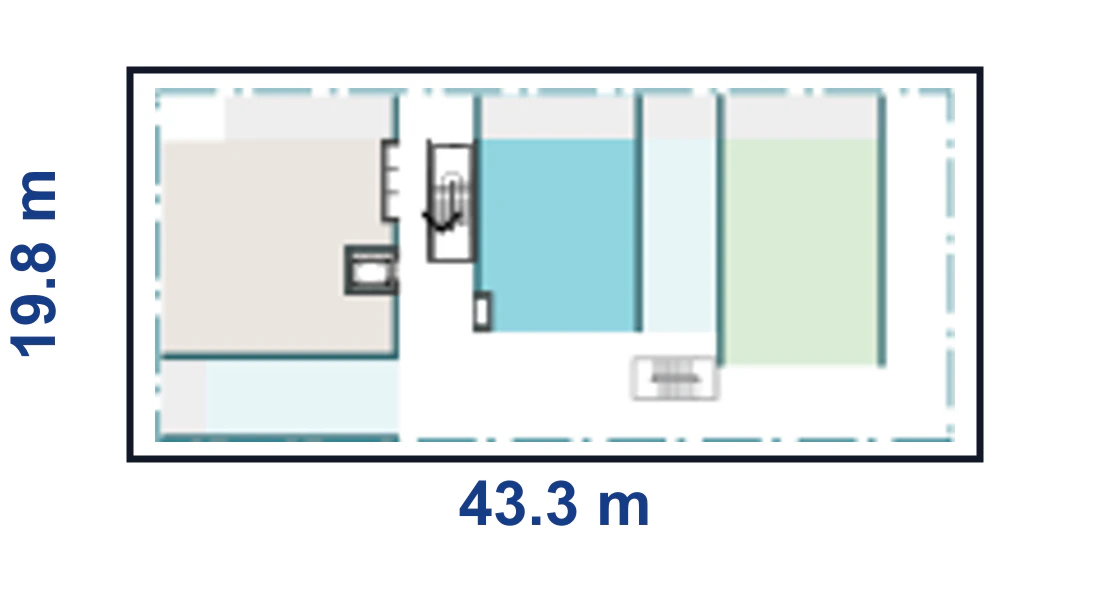
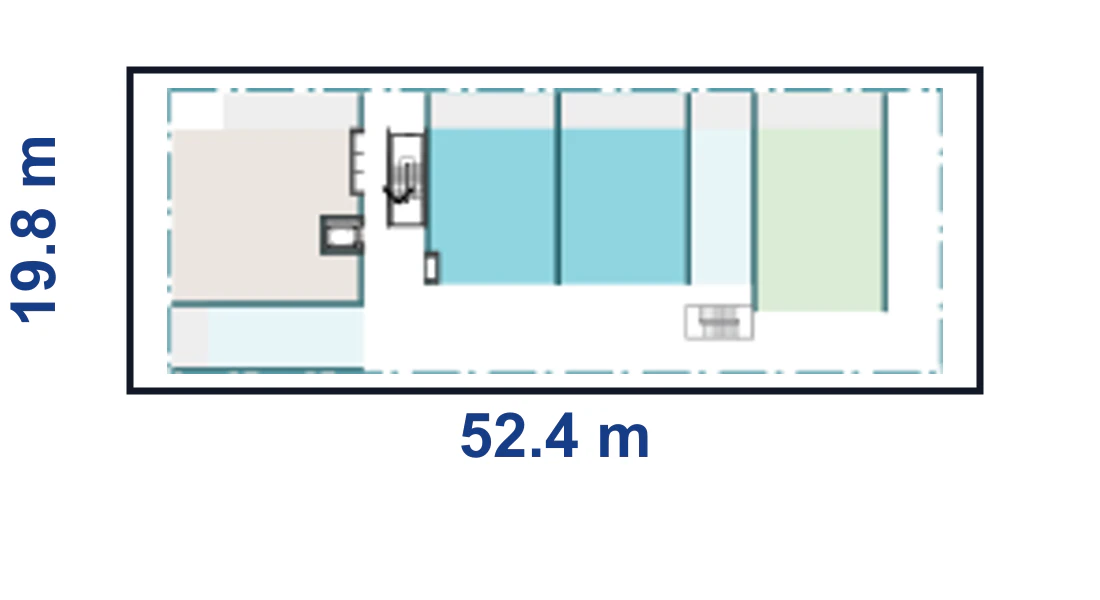
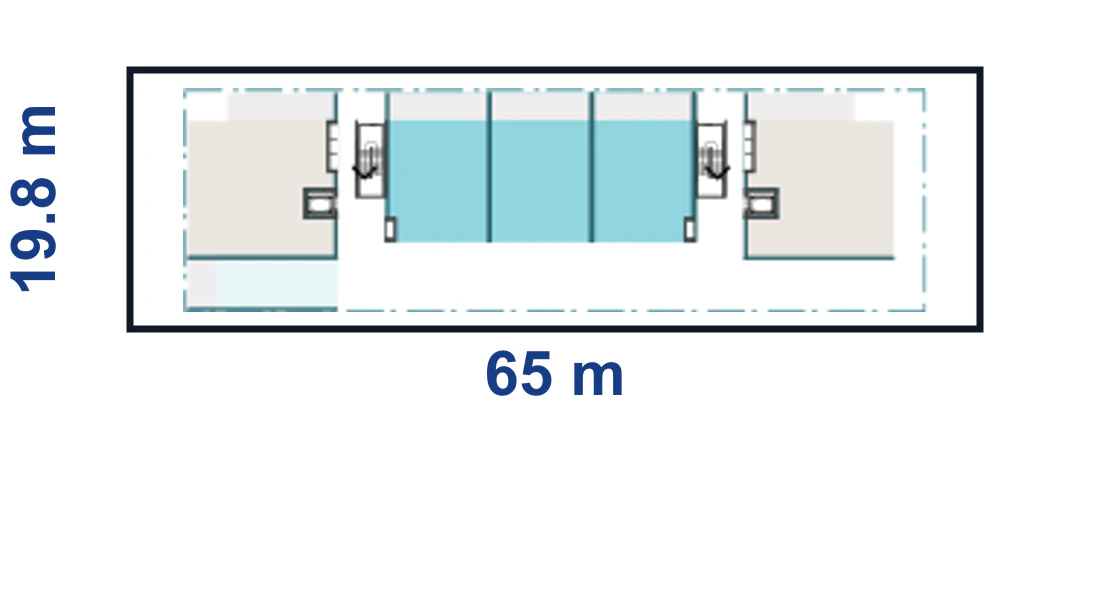
Drawings by Spacecraft Architects for the NSW Housing Pattern Book. © State of New South Wales (Department of Planning, Housing and Infrastructure).
The pattern provides for up to 4 metres of fall, and only as an upslope, absorbed through the parking and entry. Slope does not show on a planning map, so this has to come off survey contours. Our guide to finding out if your site is too steep covers the check.
What you get
Between 10 and 24 apartments over four to six storeys, from studios up to four bedroom homes, with 6 to 11 parking spaces. The representative six storey building is shop top housing: two commercial tenancies at ground level, five apartments above them, studios and 1, 2 and 3 bedroom homes on the typical upper levels around an open gallery, then three apartments on level five beside a landscaped communal roof terrace of about 130 square metres, with solar panels above. The official documents describe this base configuration as 19 apartments.
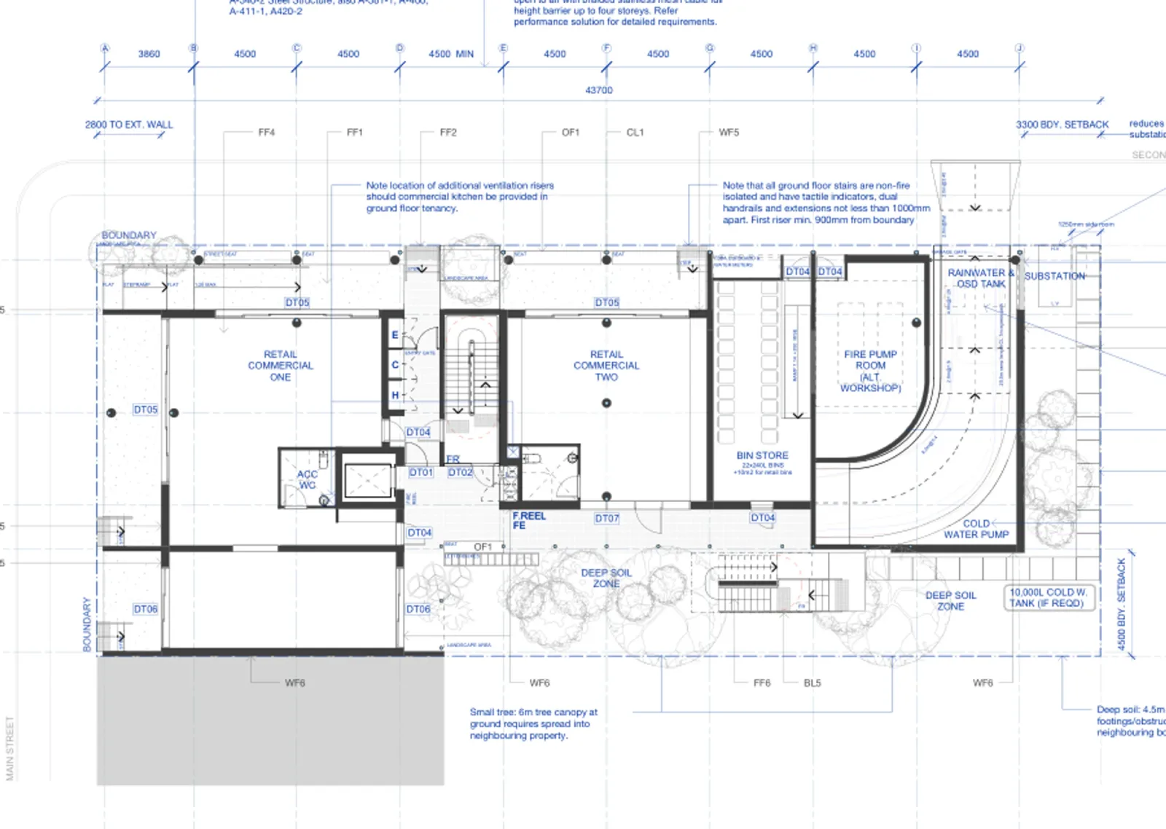
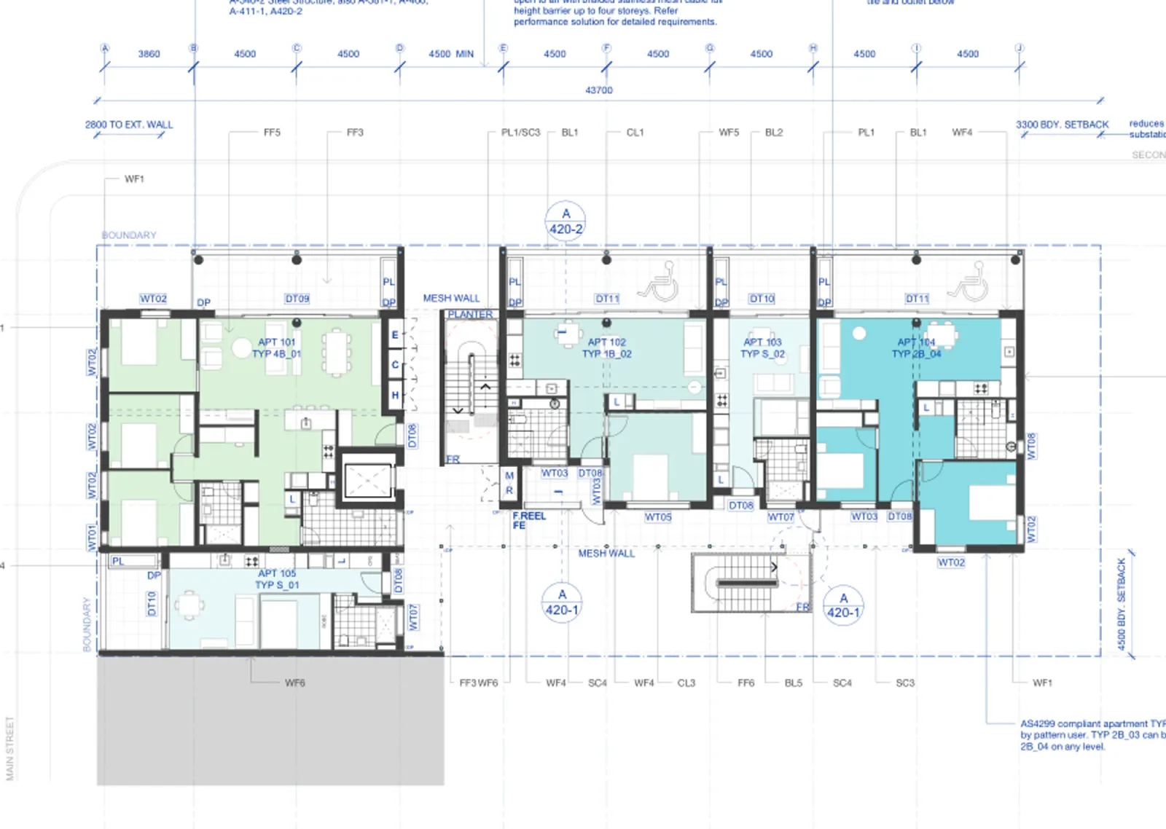
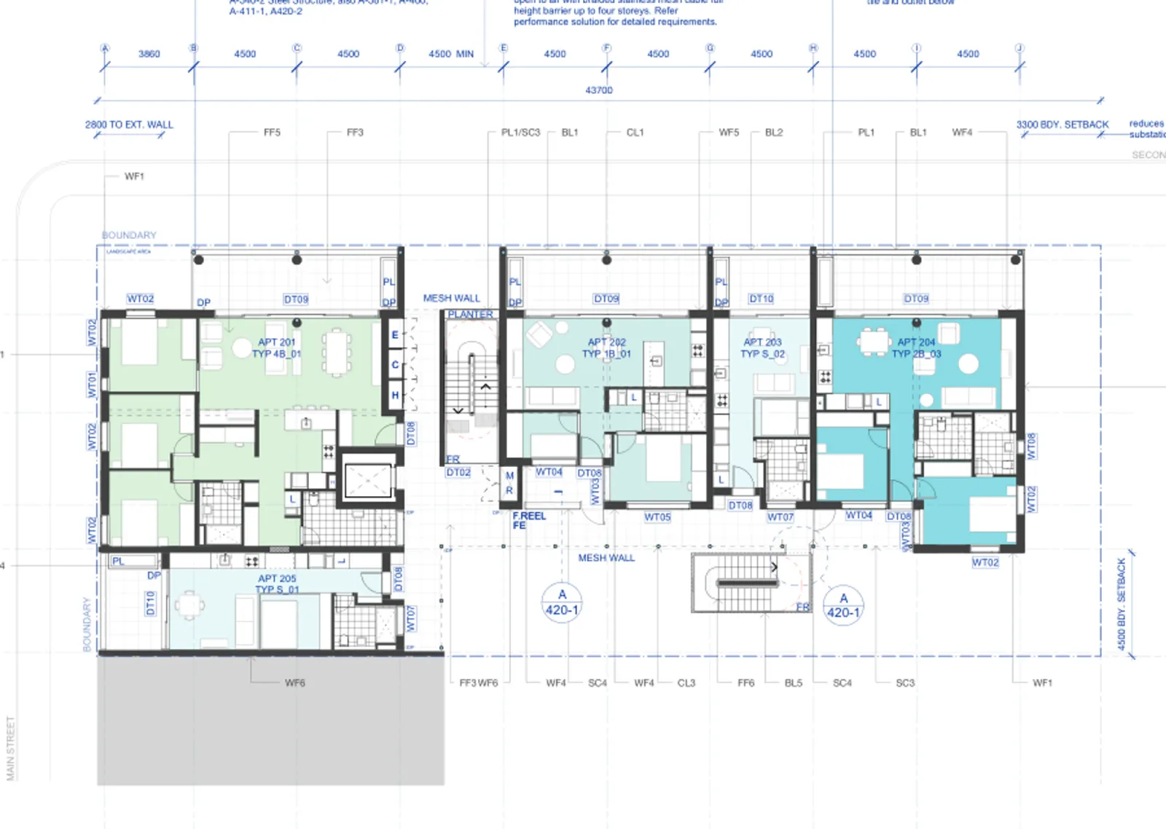
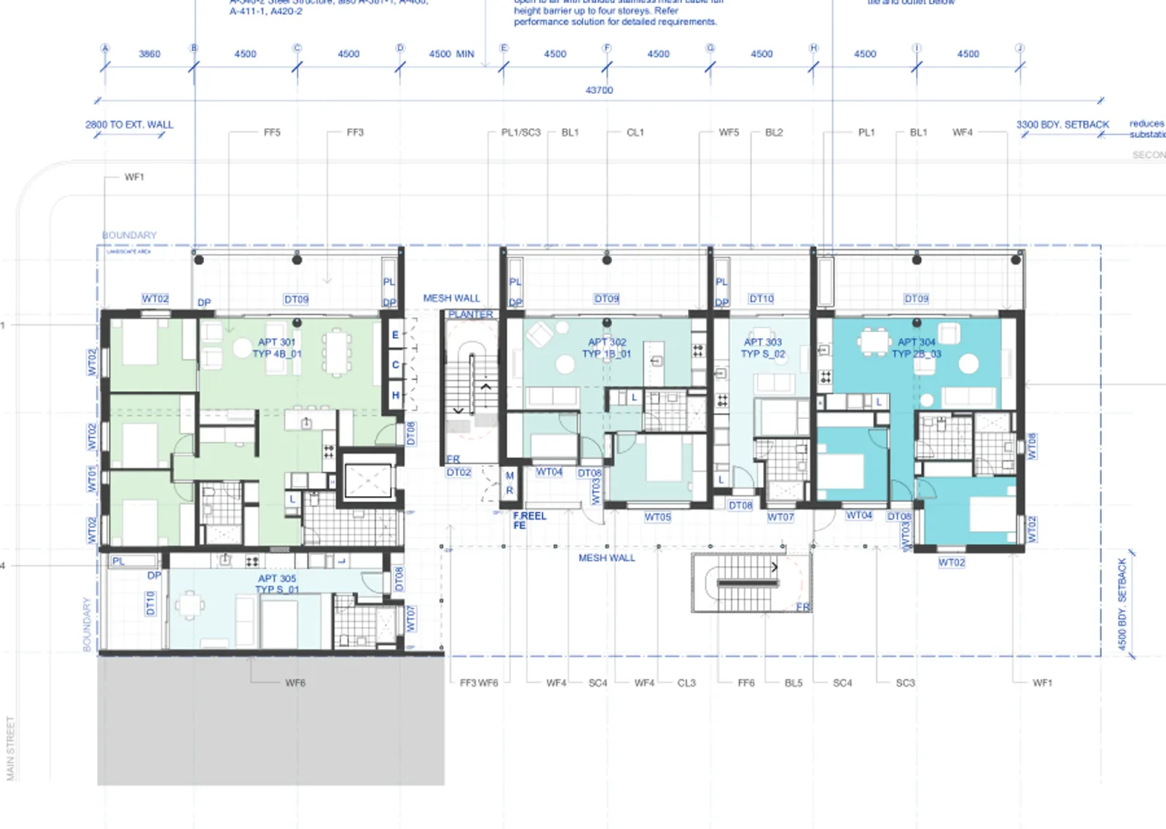
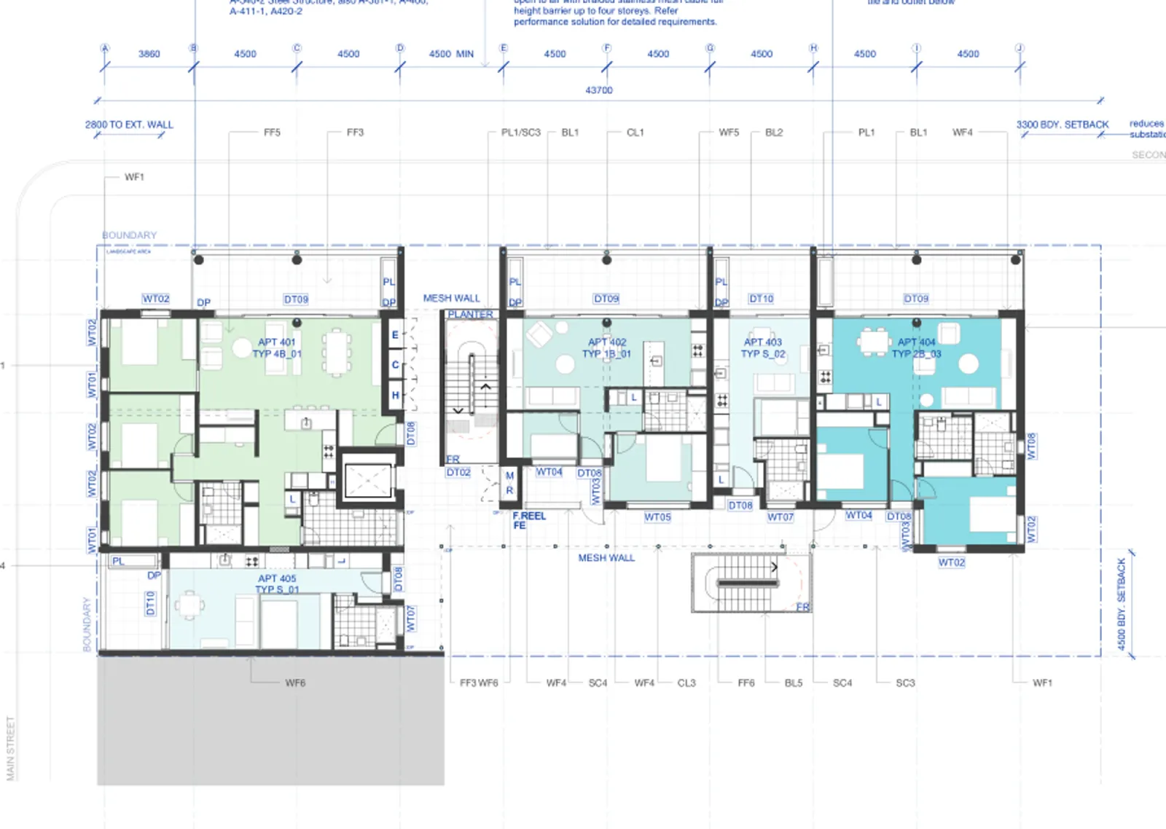
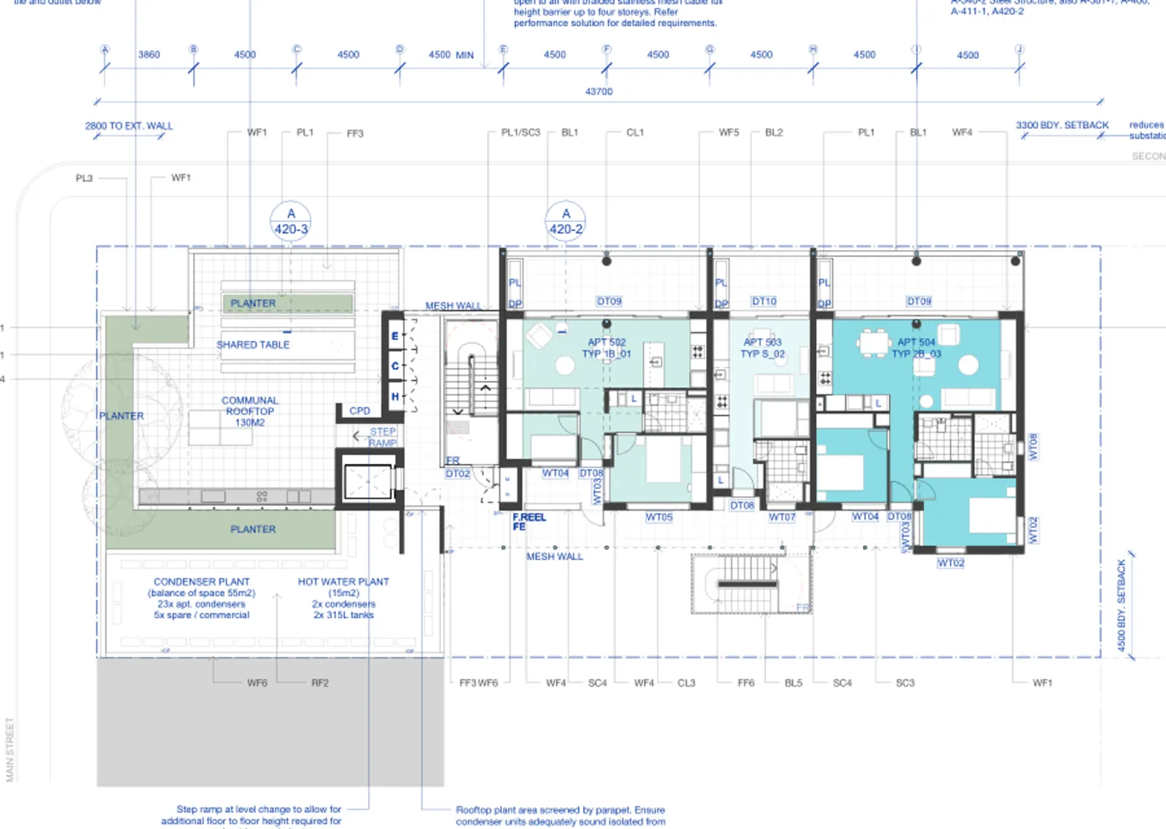
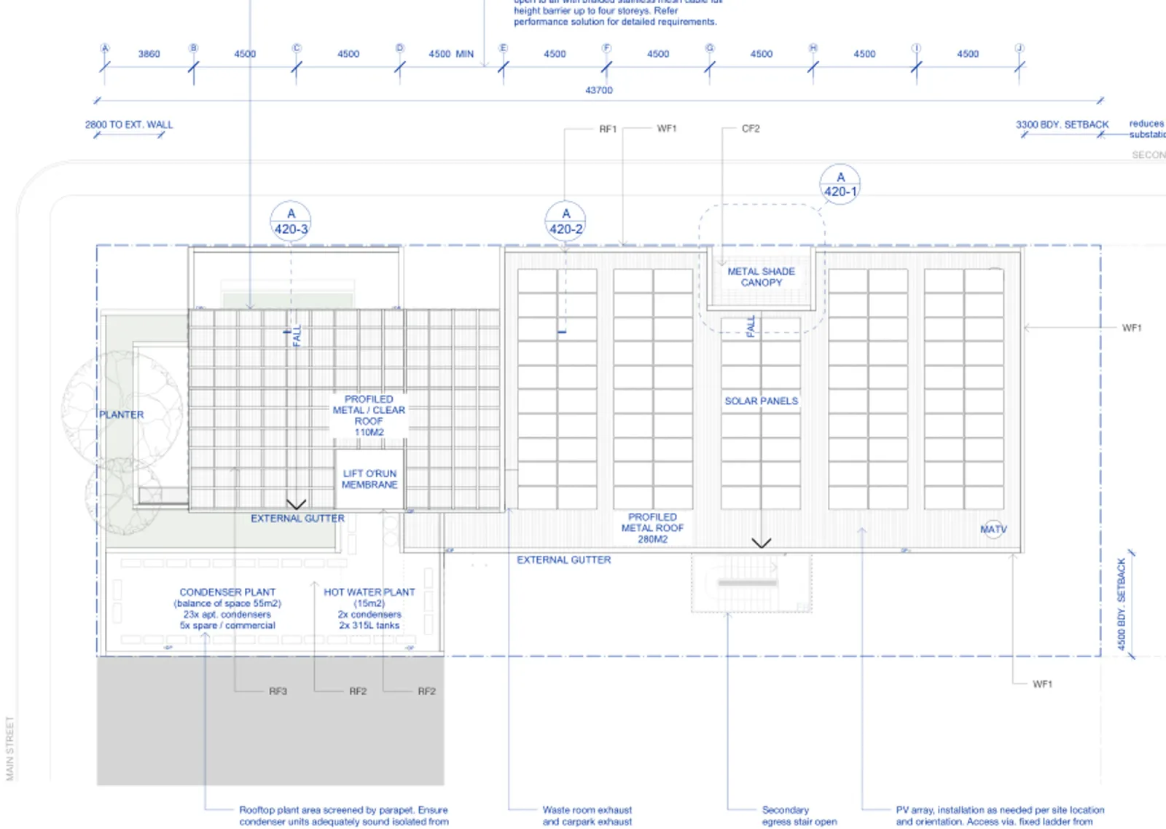
Drawings by Spacecraft Architects for the NSW Housing Pattern Book. © State of New South Wales (Department of Planning, Housing and Infrastructure).
The design's page on the NSW planning site publishes a range of 10 to 24 apartments, while the summary panel inside the licensed pattern document says 12 to 24. We follow the NSW page because that is the surface the government keeps current, but read the lower figure as indicative either way. Only the ceiling is a development standard, and both sources agree on it: 24 apartments, with no more than half of them the same type.
Ground level is the second choice: two commercial tenancies, one with an optional awning, or, in the four storey version, homes. That is the difference between shop top housing and a plain residential flat building, and it changes your market and your finance as much as the drawings.
The facade is the third choice. Three palettes are published and you pick one; all of them keep neutral tiled cladding at ground level and the same hard wearing metalwork along the gallery.
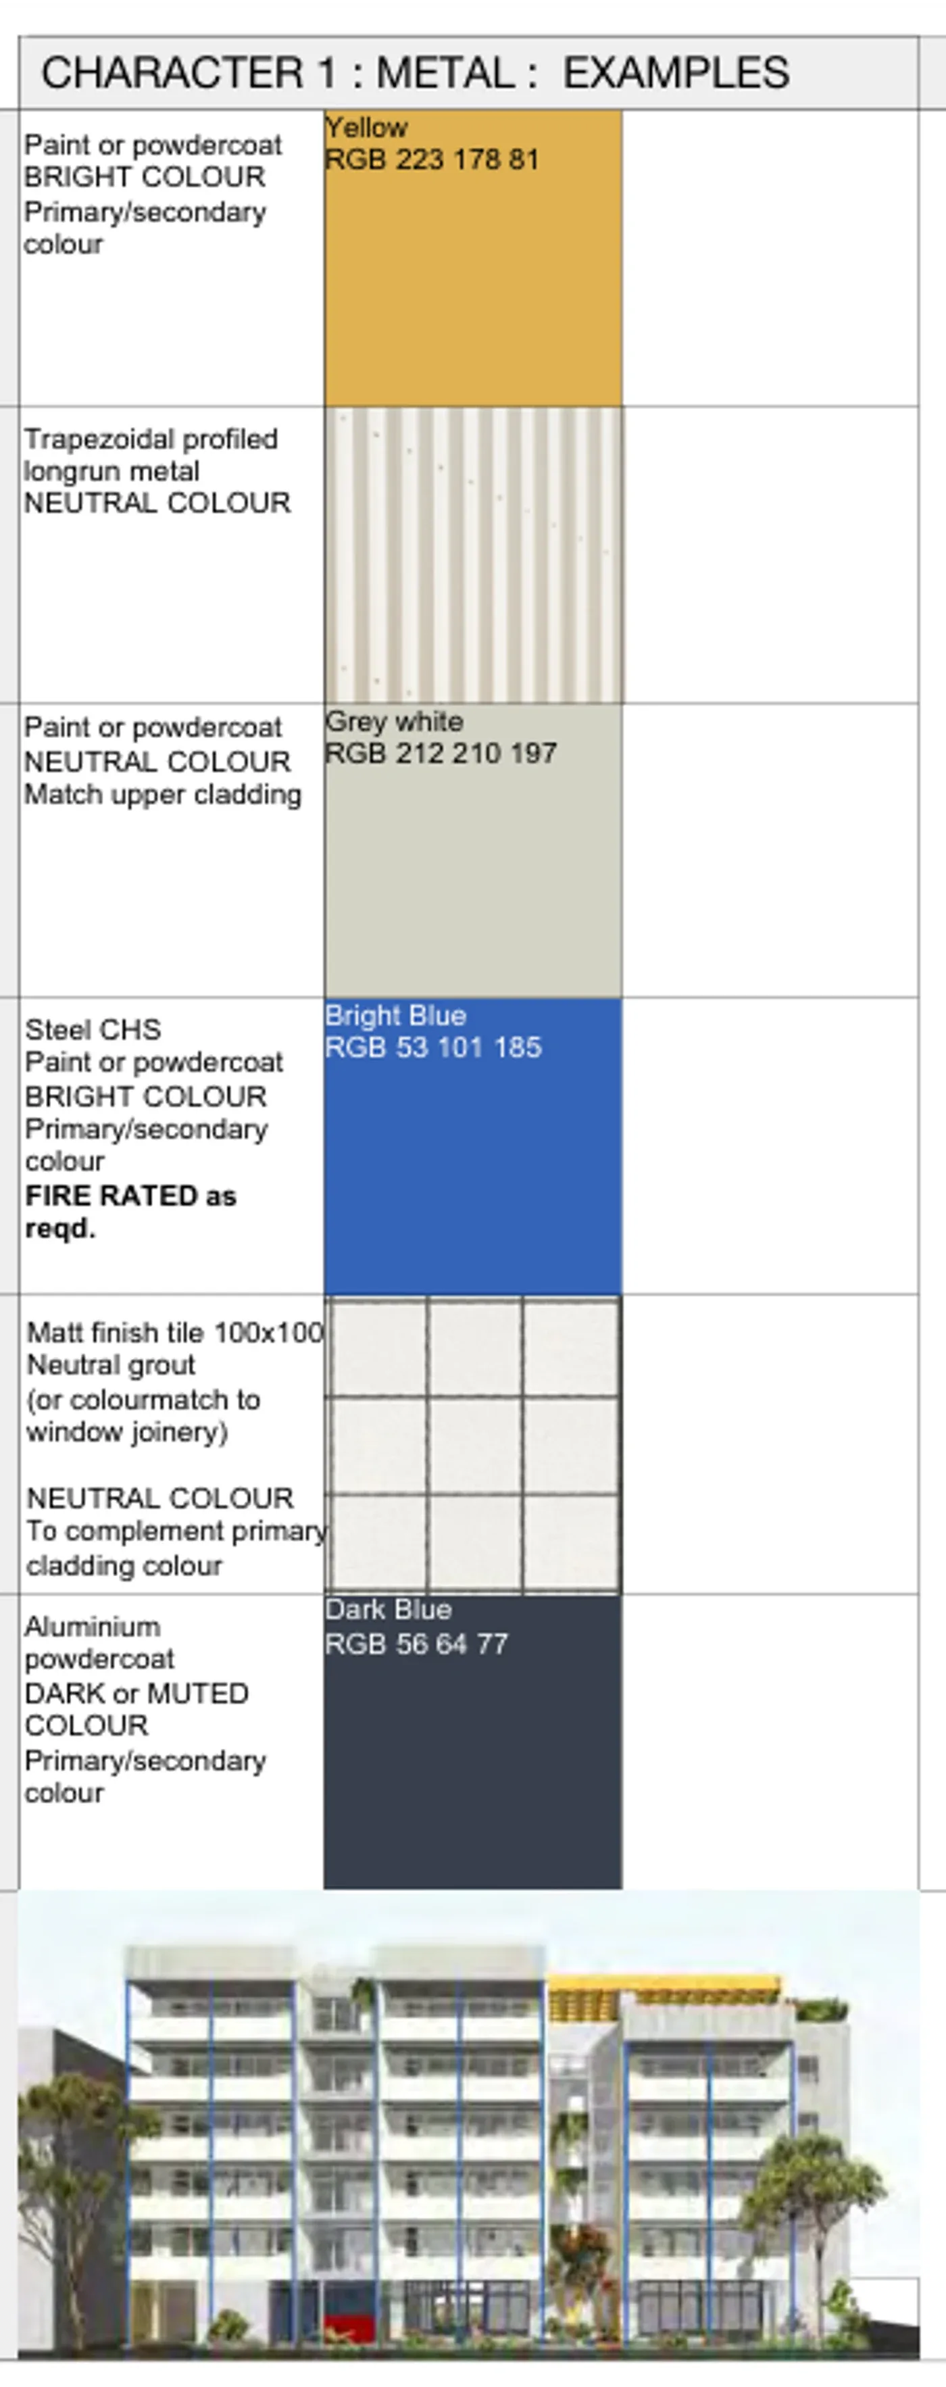
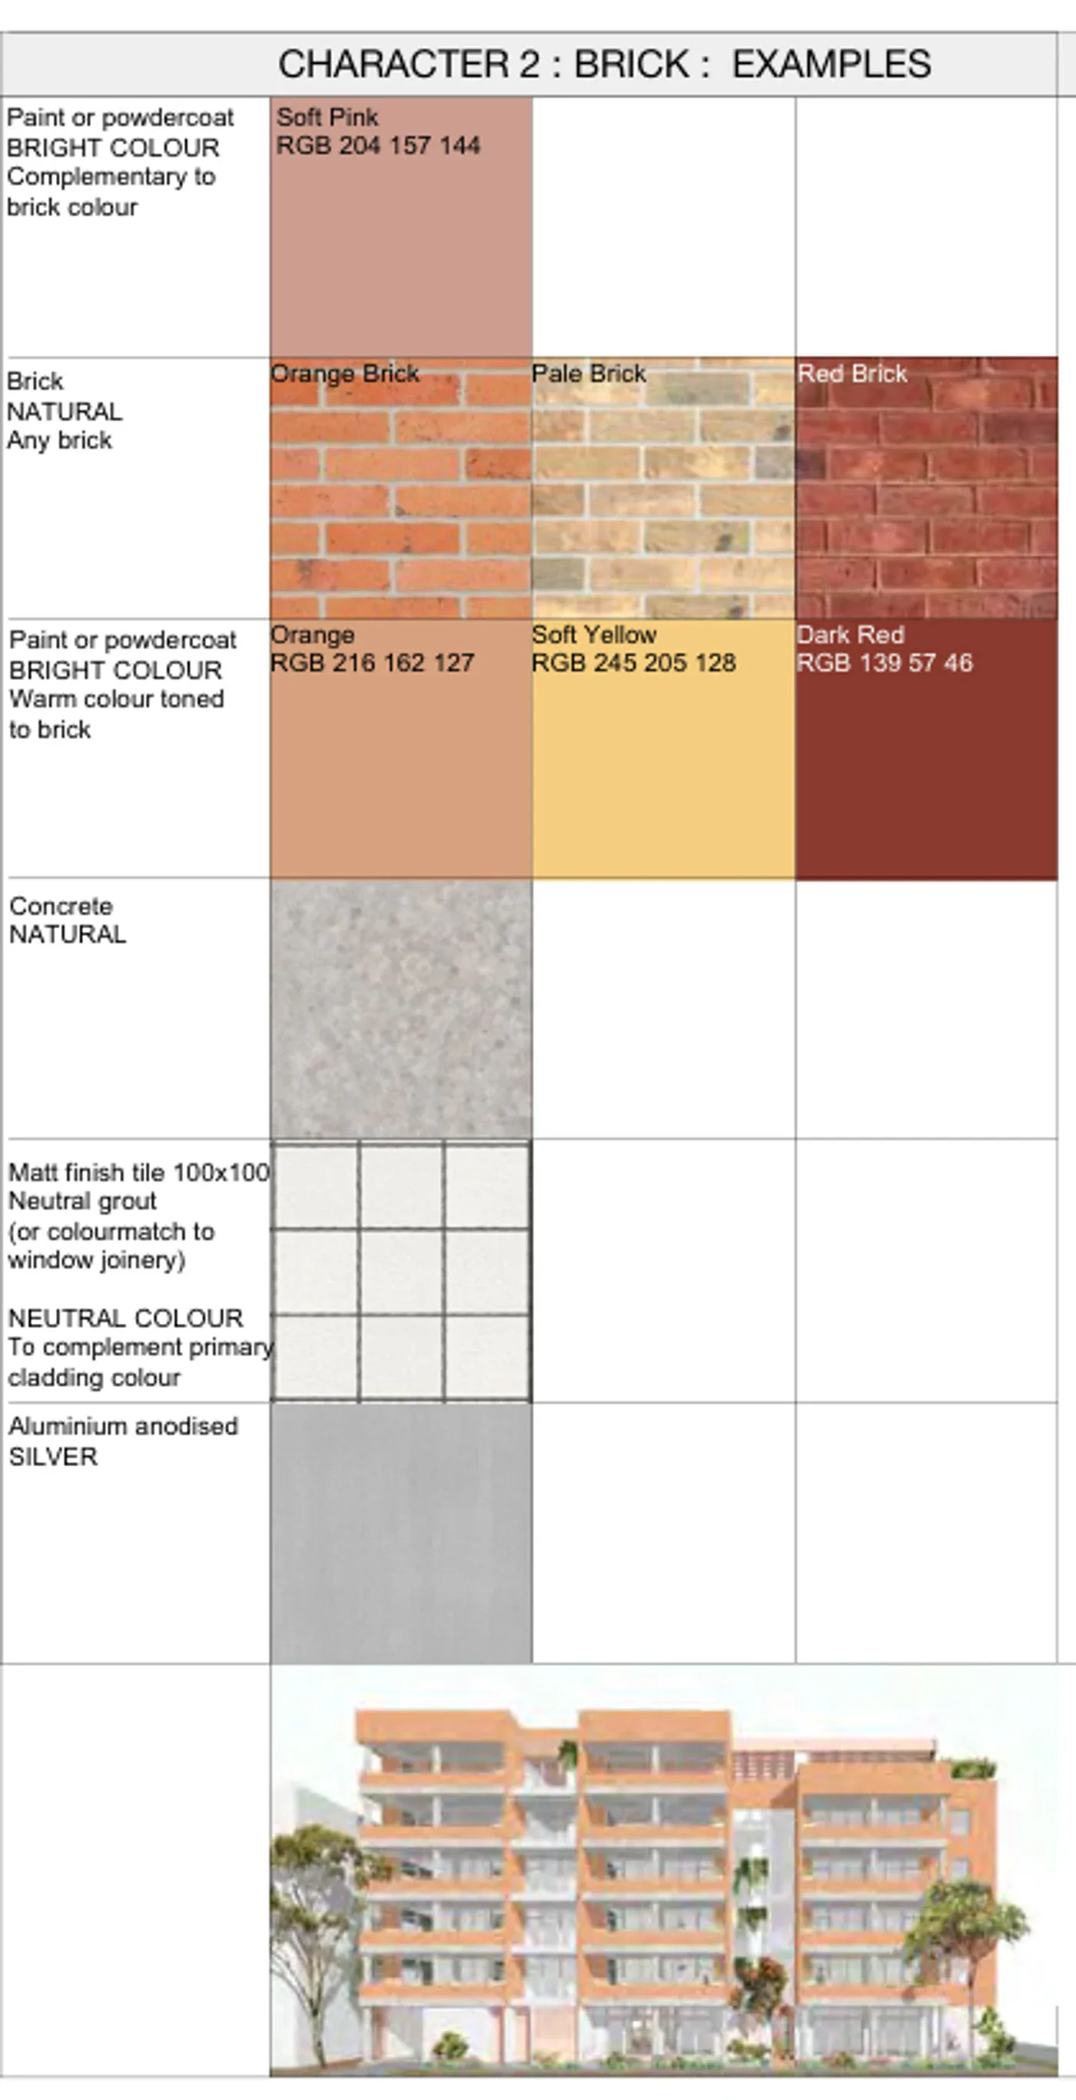
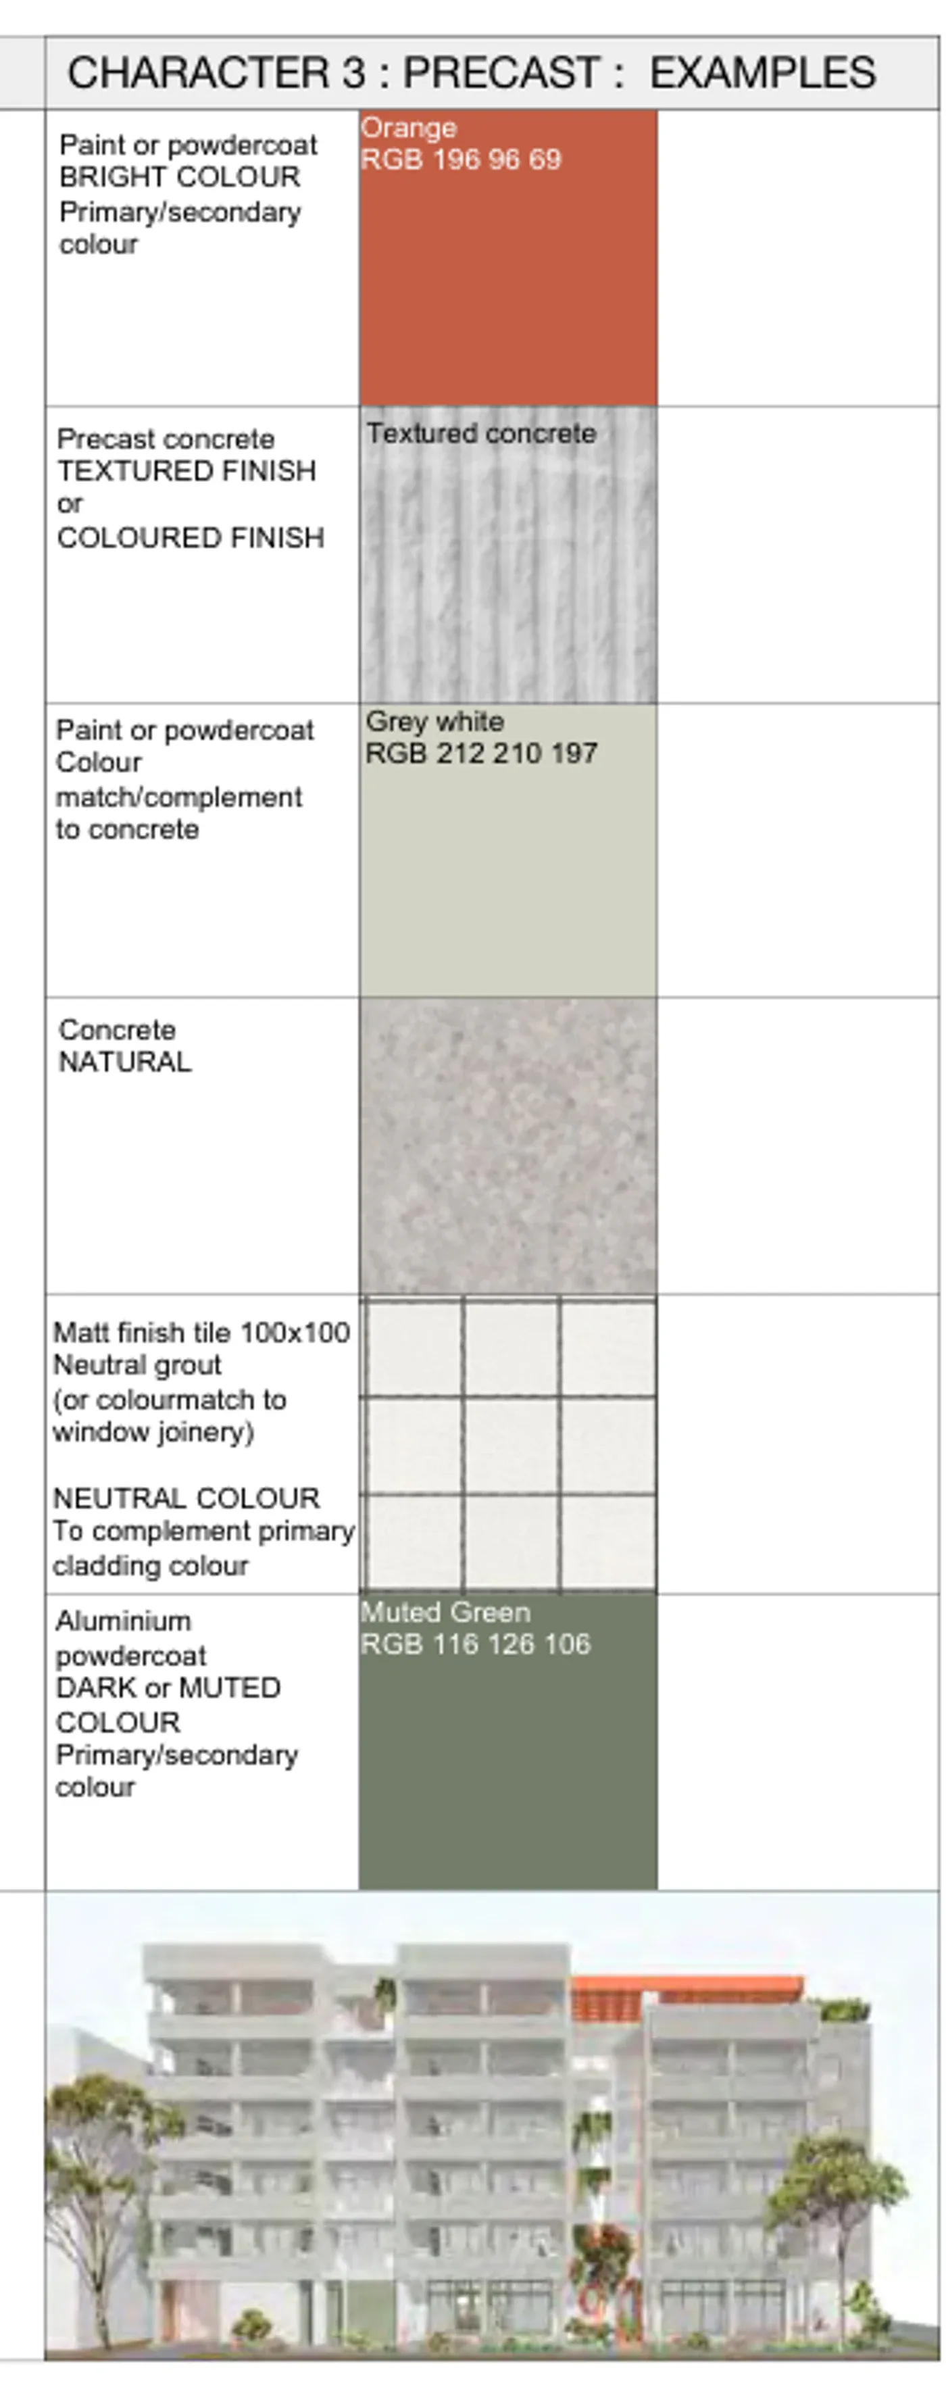
Drawings by Spacecraft Architects for the NSW Housing Pattern Book. © State of New South Wales (Department of Planning, Housing and Infrastructure).
Orientation and neighbours
The pattern mirrors and rotates across a wide range of corner orientations. A south facing long street frontage has to use the through living apartment type, so balconies face the street while living rooms still get useful sun. Sites near due east or due west are tested only to within six degrees of those bearings and need site specific solar testing beyond that, and near due west forces the straight adaptation rather than the return.
Neighbours also change the design. There is an increased setback version for sensitive boundaries, the return apartment may have to come out where a neighbour's windows sit close, and end of block apartments can be turned to a rear lane. Overshadowing runs the other way: if you sit north of existing homes, their private open space may cap your height. Run the shadow diagrams before you settle on a height.
Approval and what it costs
Mid rise patterns are not complying development. This one goes in as a development application with a reduced assessment: no design review panel and no fresh assessment against the Apartment Design Guide, normally the slowest part of an apartment approval. Councils have been directed to prioritise pattern book applications, but no day count has been published for this path, so do not plan around one.
The licence has a regular price of $15,000 per lot, and on 8 August 2026 the official shop showed $1,500, subsidised for the first six months, with the pattern available to buy. It buys the drawings in PDF and 2D DWG, technical guidance, the design verification statement template, the landscape guide and the adaptation sheets, and a unique pattern identification number for the application. The subsidy has an end date, so check the current figure before you budget.
The rest of the work is still yours to pay for. A registered architect has to complete the design verification statement and adapt the pattern to your block within its own rules, and the reduced assessment removes none of the site testing, engineering, consultant reports or construction documentation. An apartment building is Class 2 under the National Construction Code, which brings registered practitioners, declared designs and compulsory insurance. Our guide to complying with the Class 2 regulations sets out that scheme, and the apartment approval guide covers the consultants an application of this size needs.
Before you buy the land or the licence, find out whether the block can carry a pattern at all. Our NSW Pattern Book Feasibility study is a fixed $5,500 and tests a site against all seventeen designs: zoning and whether the low and mid rise housing policy reaches the block, lot width, depth and area against each design's minimums, frontage rules and hazard layers, then the survey contours against each pattern's own slope limit, and finally a site plan with setbacks and buildable area plus rough floor plans for the design that suits the block best. It does not include the development application, which is quoted separately once the site is known. The work is done by Shea Cullen, NSW Registered Architect 9748, registered for Class 2 work under the Design and Building Practitioners Act, which is the registration this pattern needs.
What rules a site out
Apartment patterns only apply where the state has opened land up for them: the low and mid rise housing areas around selected centres and stations, and transport oriented development areas. Zoning alone does not answer it, because a residential block only comes into play if it also sits inside one of those mapped areas.
Then the exclusions, which apply regardless of zoning: bush fire prone land, including at the lowest rating of BAL 12.5, excluded flood prone land, heritage items and conservation areas, landslip risk, coastal hazard and foreshore land, unsewered land, and a registered easement running through the building area. Add the practical ones for a building this size: the sewer, whether a substation will be required, and how much of the ground floor the driveway and services take up.
Check the design against your own block
An address screen answers the cheap questions first: is it a corner, is it wide enough, is it deep enough, and does the orientation suit. It is a filter, not a planning assessment, and it does not look at contours, title or hazards.
Screen your address against every pattern book design on Dudils
Every official drawing for this design, including the site adaptations and a floor plan for each level, sits on the Dudils page for Pattern Book Corner Lot Apartments 02.