 Shea CullenNSW Registered Architect 9748 · Updated 27 September 2026
The design with the largest minimum lot in the book, so the land is the first thing to settle.
Large Lot Apartments 03 is a mid rise design in the NSW Housing Pattern Book by Sydney practice Andrew Burges Architects, who won the design competition for it. Government Architect NSW approved it in November 2025. The published range is 58 to 140 apartments across four to six storeys.
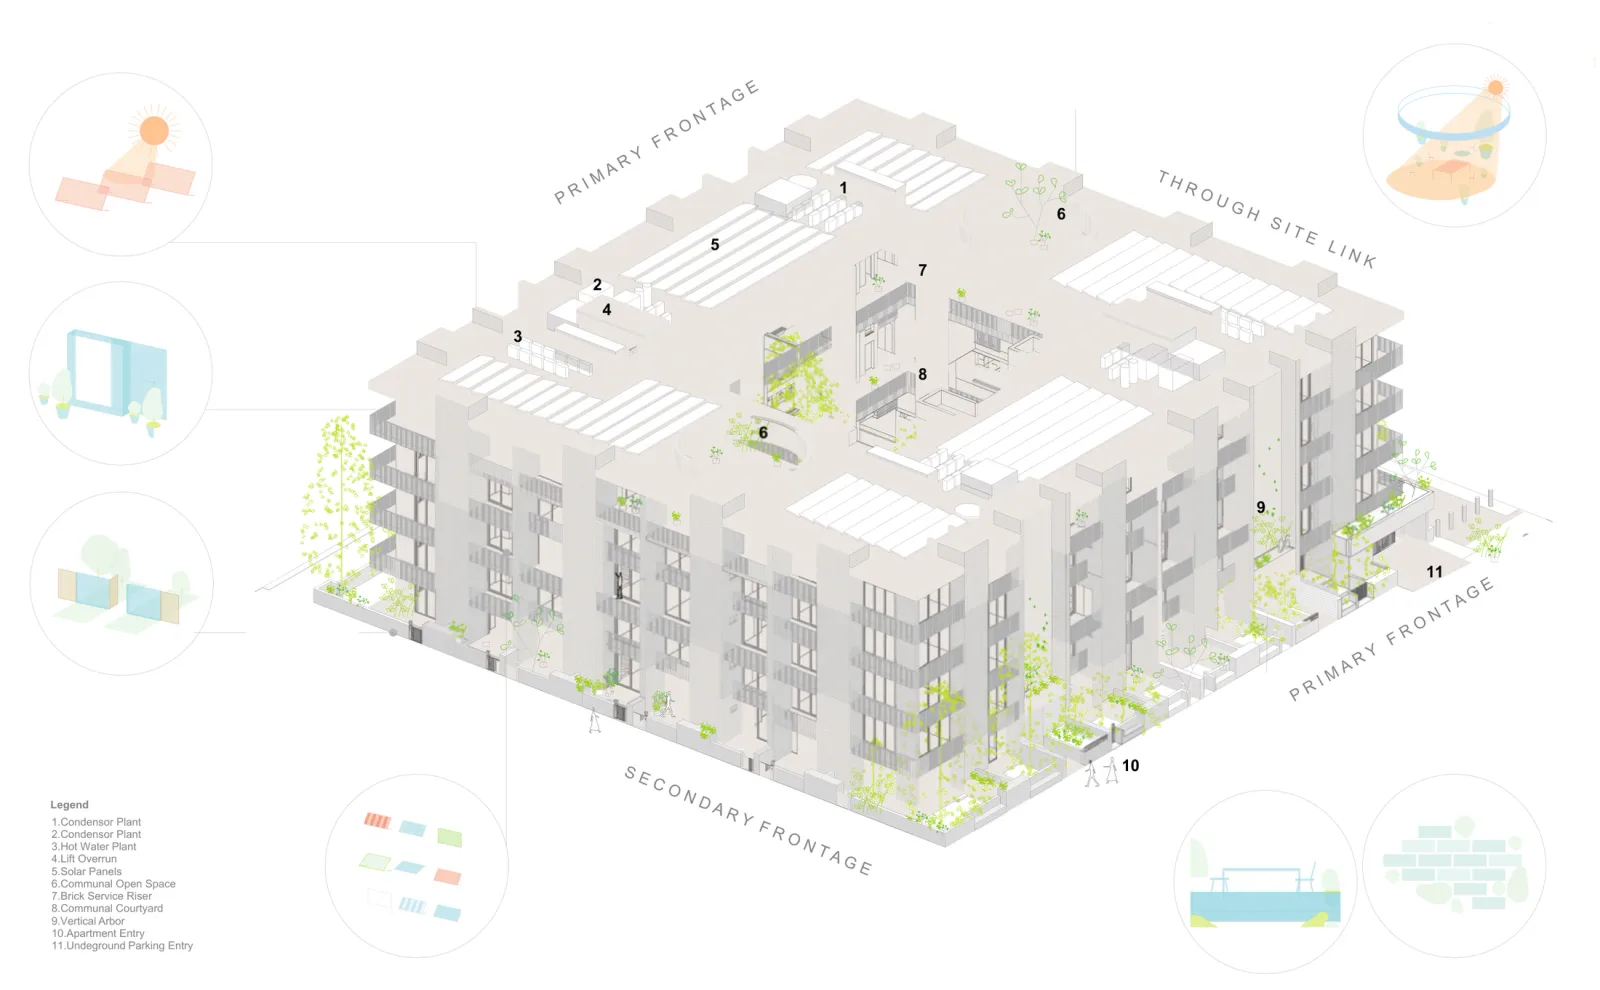
The plan is a square doughnut. Four corner apartments hold the corners, rows of one and two storey apartments run between them like terraces, and a landscaped courtyard sits in the middle. Ground floor homes open onto the street; everything above is reached from wide walkways over the courtyard. Because circulation faces inward, every apartment gets a second orientation and all of them cross ventilate. There is no double loaded corridor and no single aspect apartment facing a boundary. Two character schemes are drawn for it, brickwork or rendered masonry, each offered in terracotta, sage and neutral.
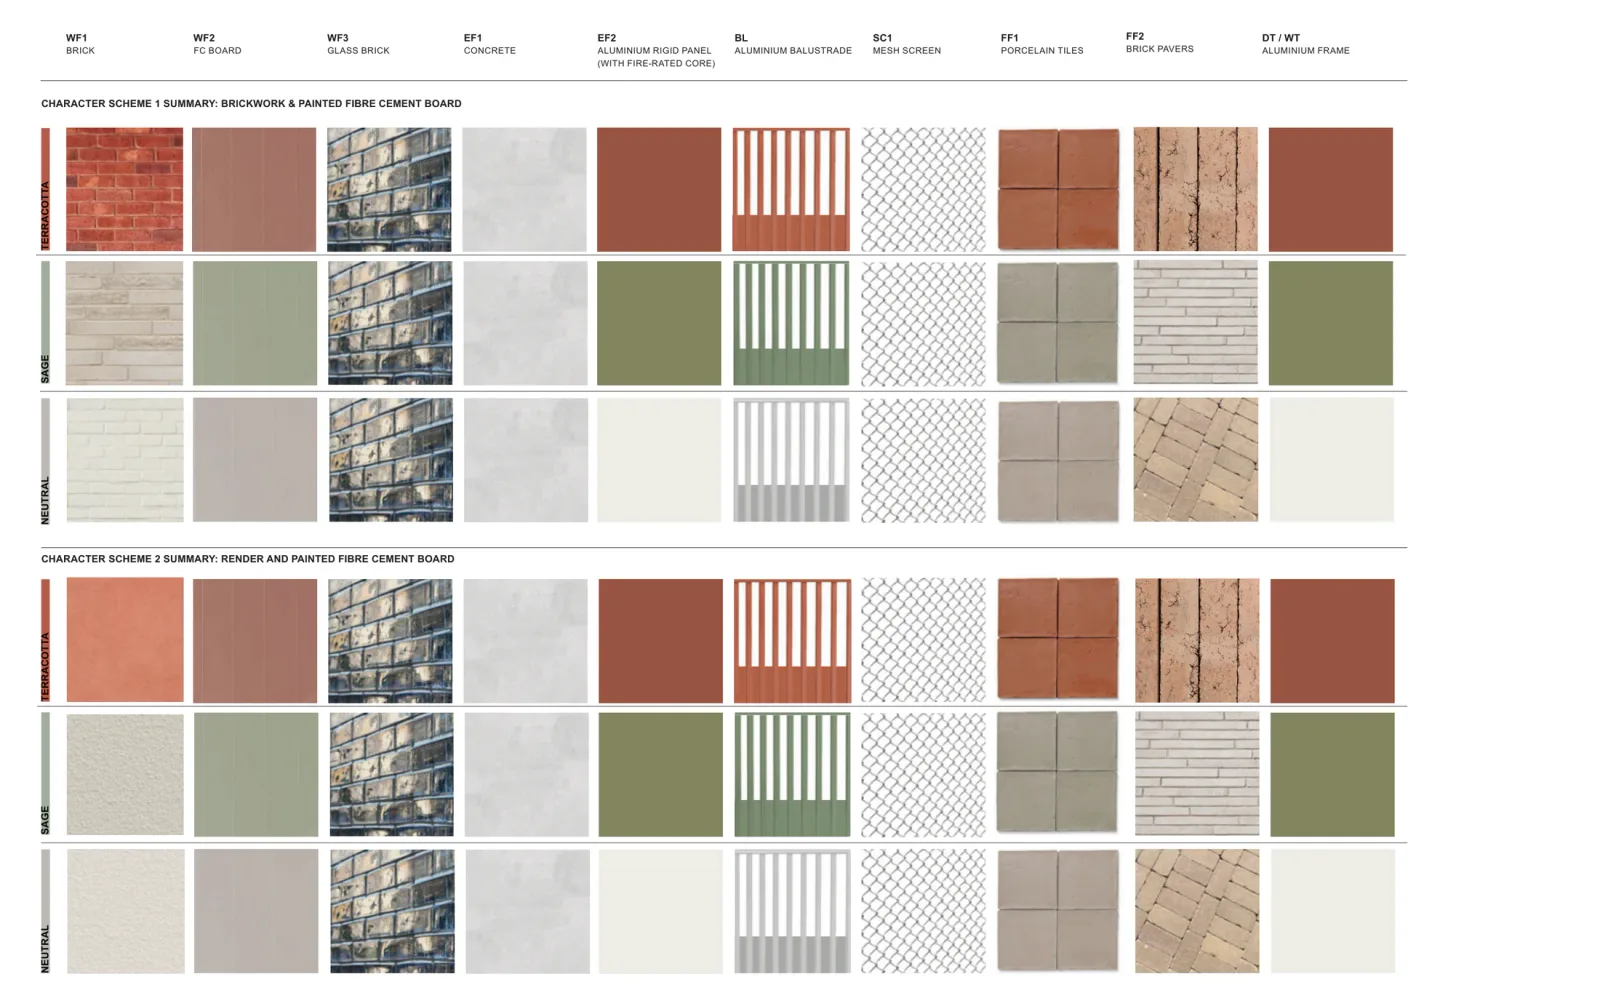
Drawings by Andrew Burges Architects for the NSW Housing Pattern Book. © State of New South Wales (Department of Planning, Housing and Infrastructure).
The land it needs
The standards set a minimum lot of 67 metres wide and 3,551 square metres, measured at the front of the building line. The drawings show that as a 67 by 53 metre rectangle, and the published range runs to 127.5 metres wide and 6,566 square metres.
In most of NSW a 67 metre frontage means three or four adjoining titles bought together, so the land has to be assembled before design starts. The building grows on a 5.3 metre grid by adding terrace modules, which covers frontages up to 99 metres, then doubles into two buildings with a link between them.
Setbacks are 3.5 metres to the front and rear streets, 1.5 metres to a tertiary street or boundary, and 9 metres down one side for the through site link. Front and rear streets means the pattern wants a site running between two roads. Four of the seven official lot conditions show the range.
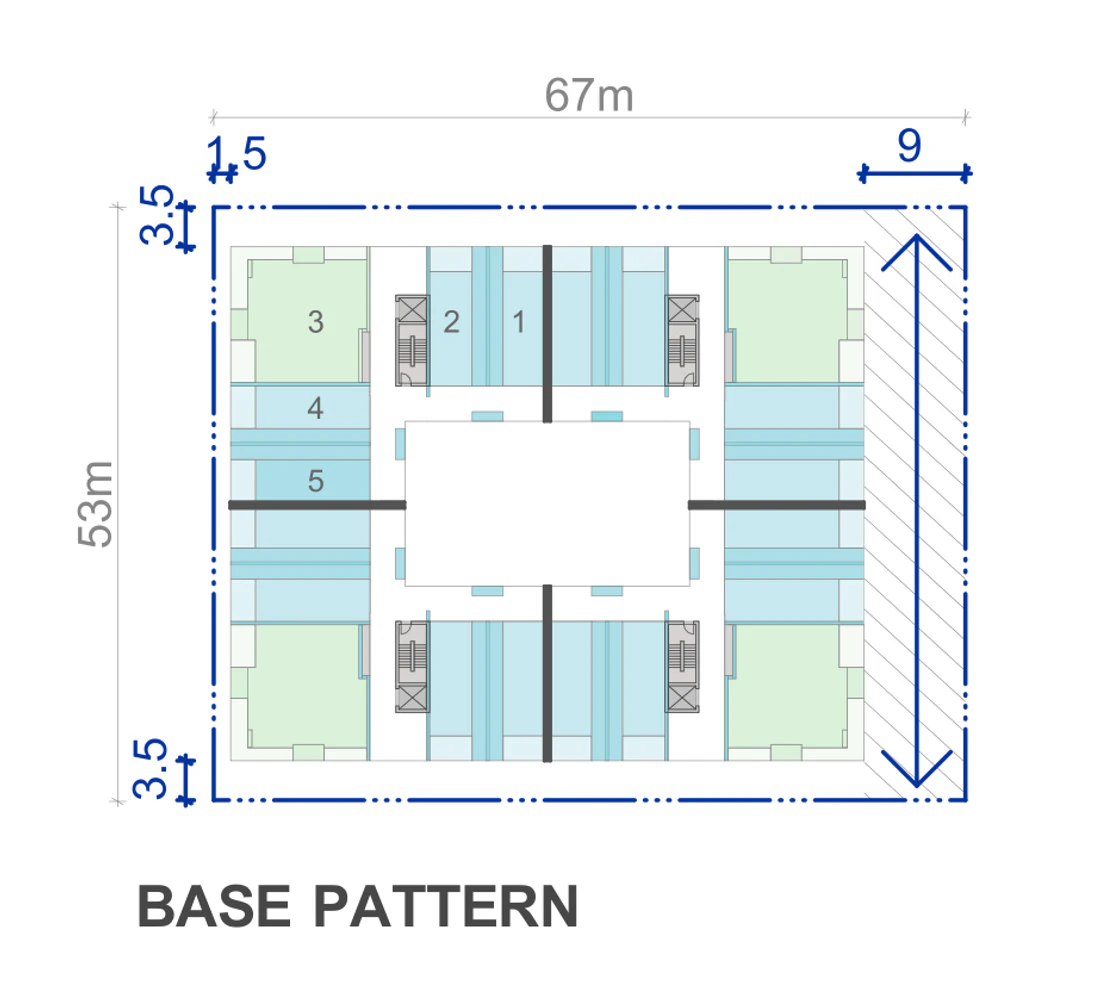
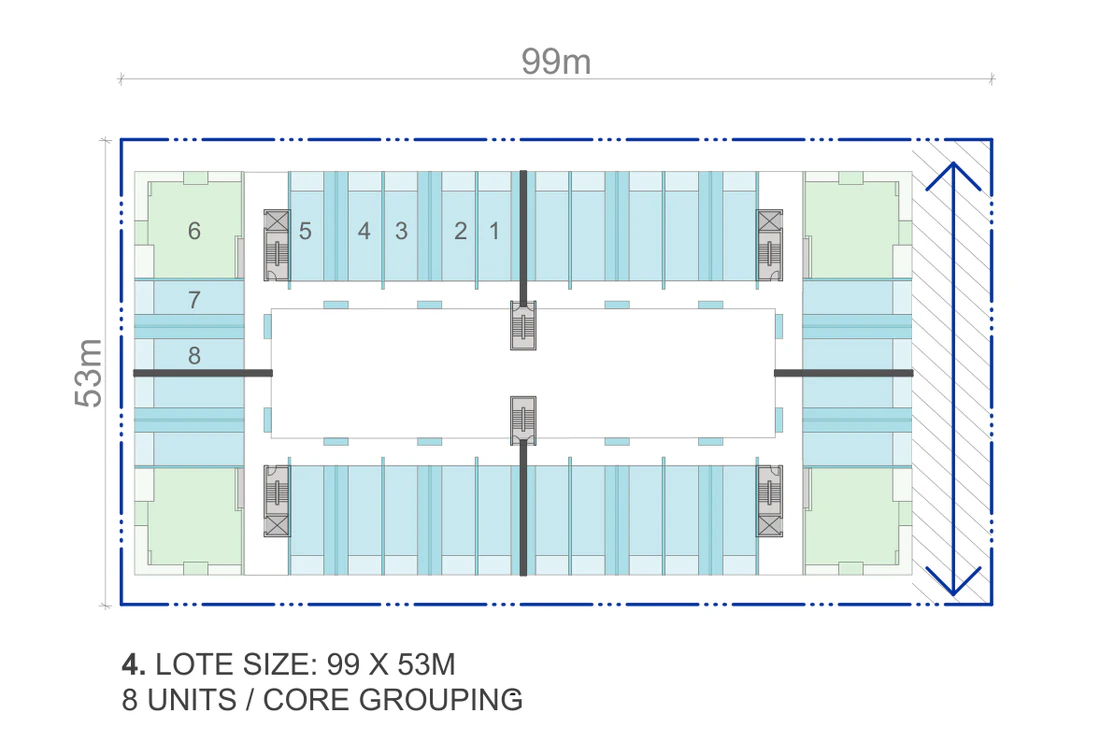
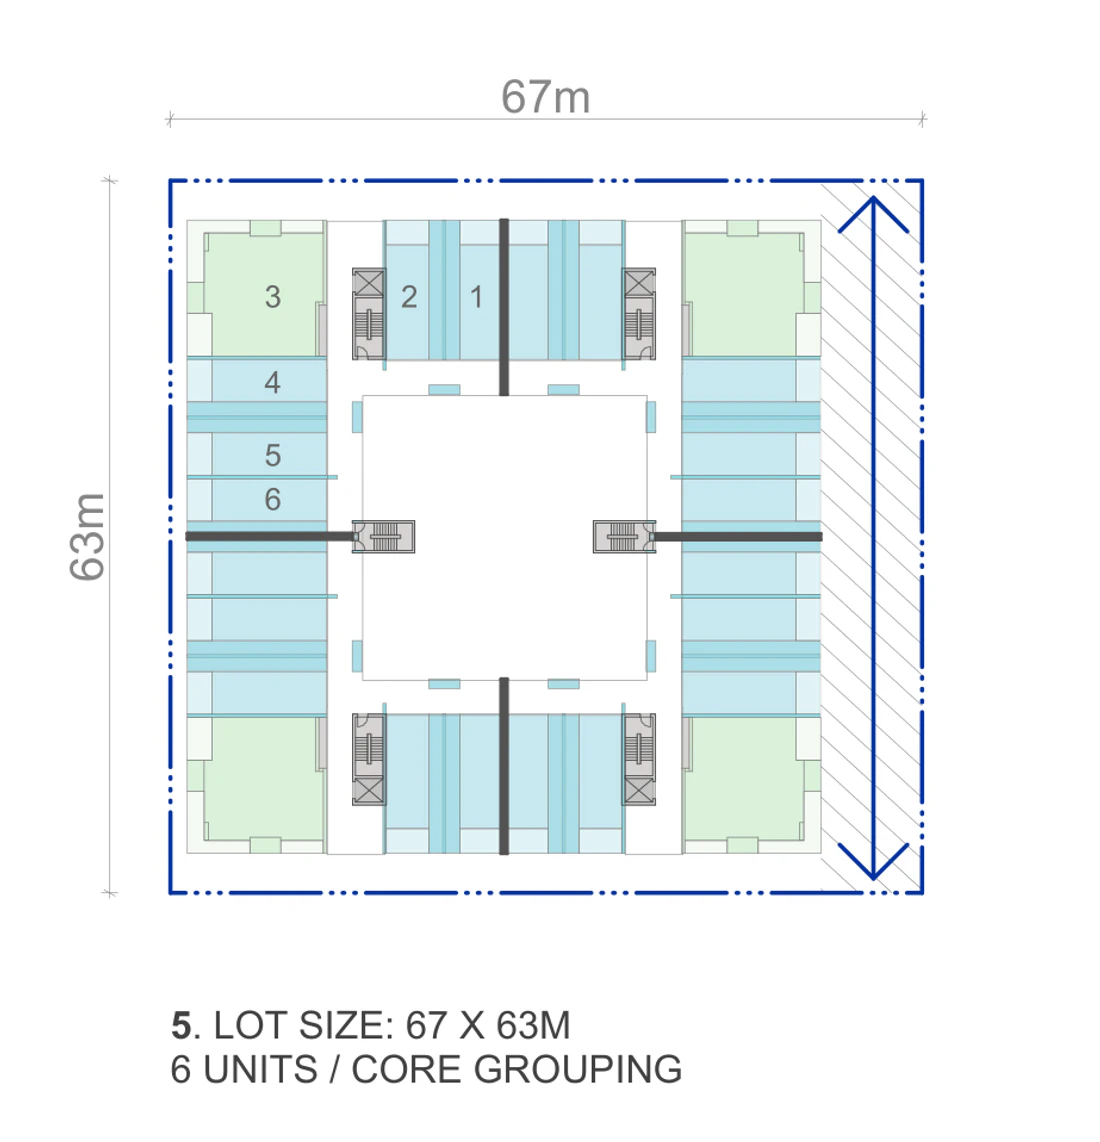
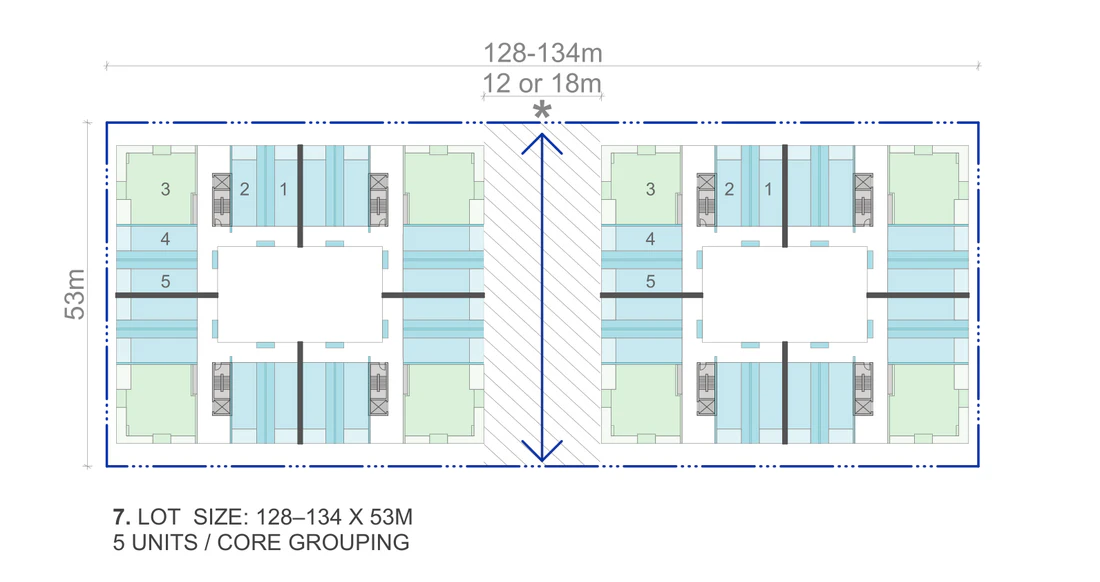
Drawings by Andrew Burges Architects for the NSW Housing Pattern Book. © State of New South Wales (Department of Planning, Housing and Infrastructure).
The sheets allow a maximum fall of 500 millimetres north to south and 2,000 millimetres east to west. No address screen measures that, so read the fall off a current survey. Our guide to finding out if your site is too steep covers the check.
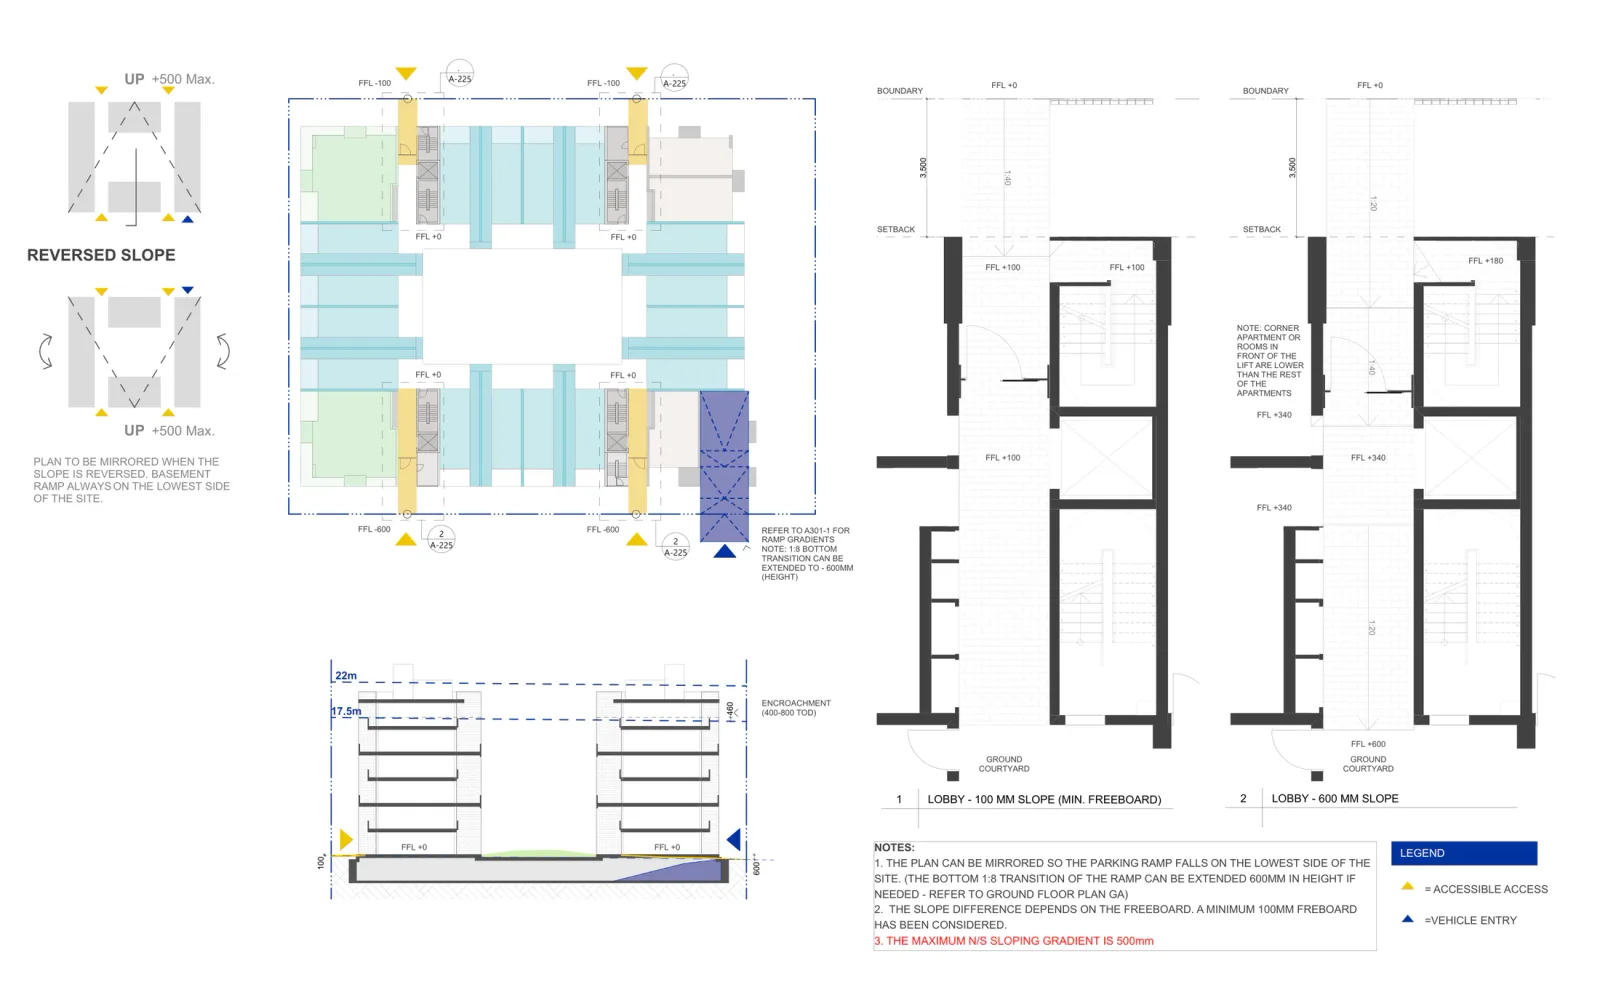
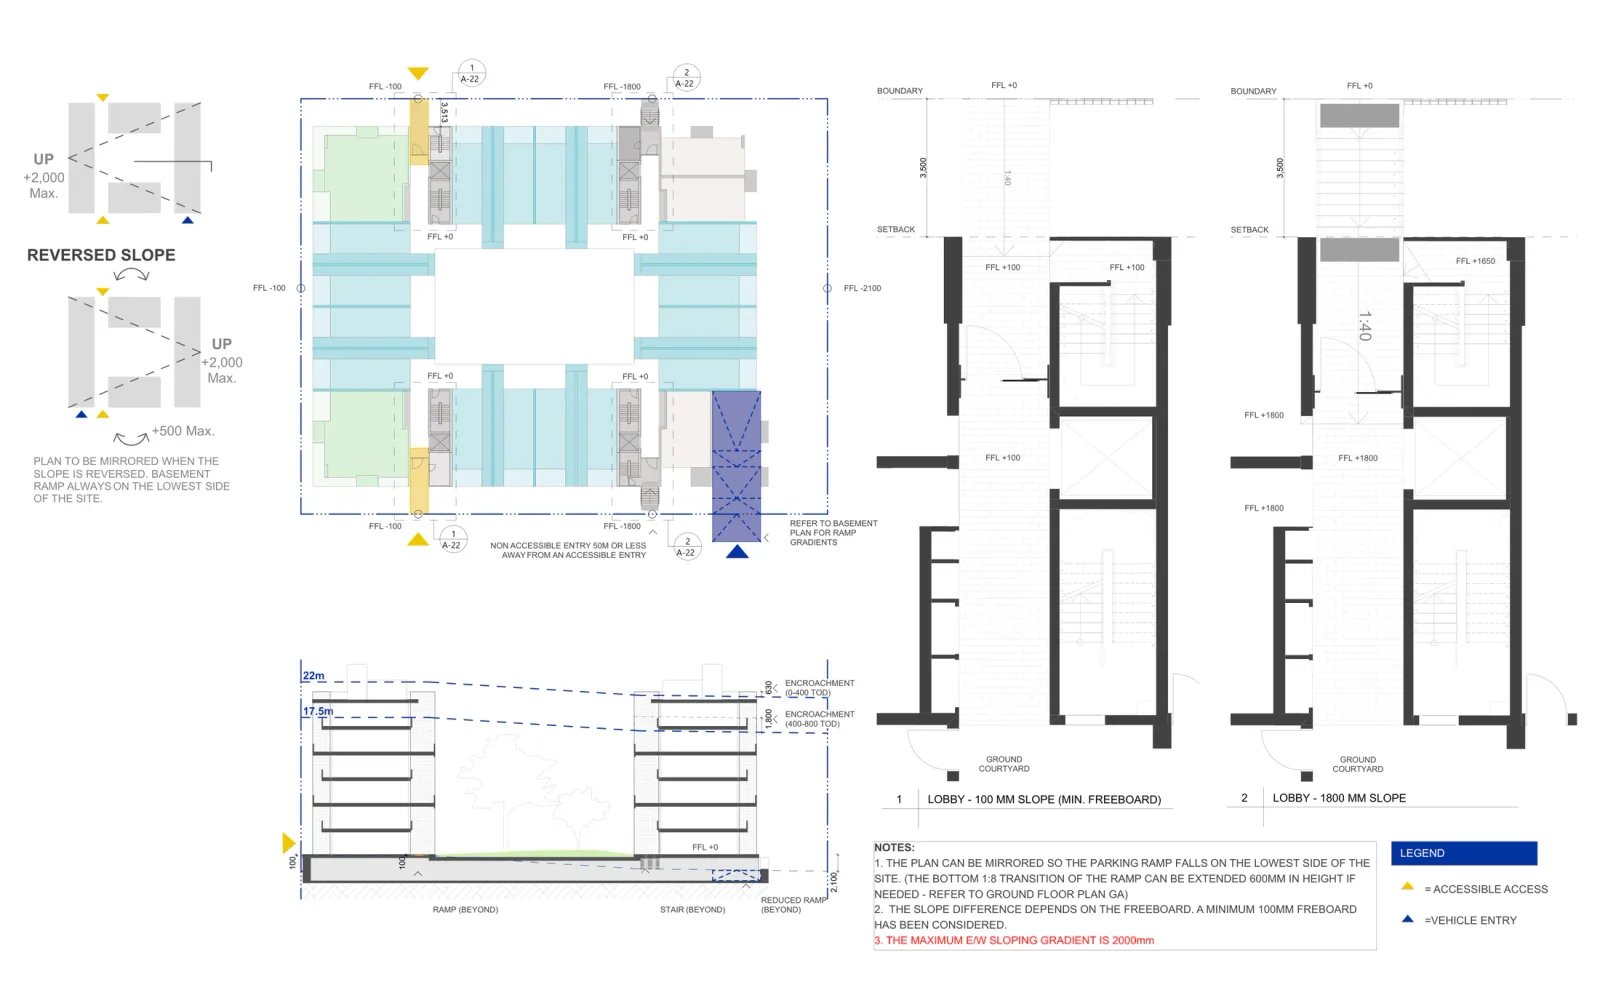
Drawings by Andrew Burges Architects for the NSW Housing Pattern Book. © State of New South Wales (Department of Planning, Housing and Infrastructure).
What you get
The base pattern on the smallest lot delivers 58 apartments: 12 one bedroom, 24 two bedroom, 18 three bedroom and 4 four bedroom. Internal areas run from 48.9 square metres for a one bedroom to 143.7 for a four bedroom corner apartment. Every home has a balcony and 2.7 metre ceilings in habitable rooms, and all are rated beyond the minimum against the ABCB Livable Housing Design Standard. Net saleable area holds at 93 to 94 per cent of gross floor area across the range, which is high for an apartment building. Our guide to calculating apartment yield shows how to test that. The official plan sequence runs from the basement to the roof and covers both parking options and both level 4 schemes.
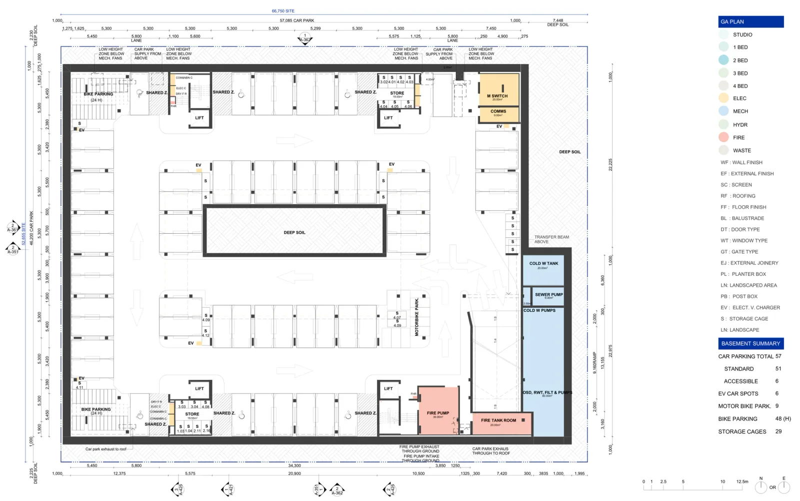
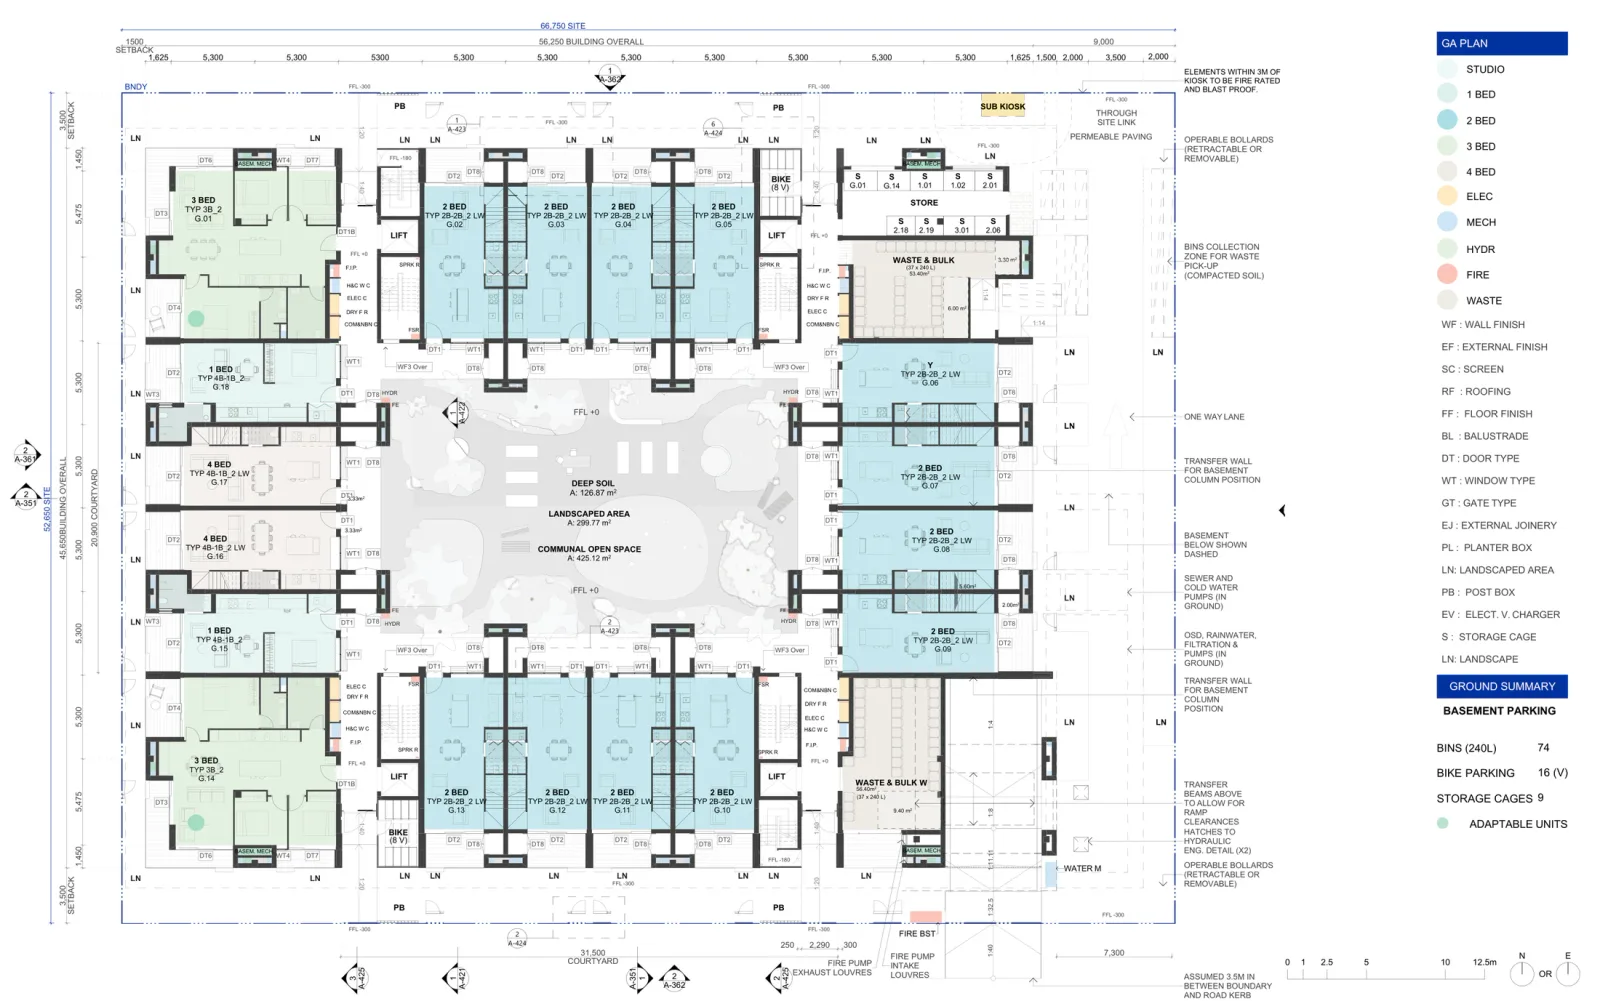
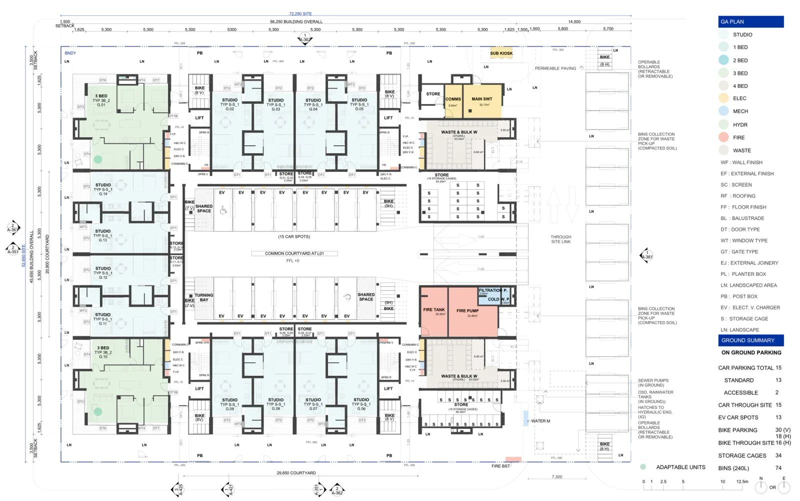
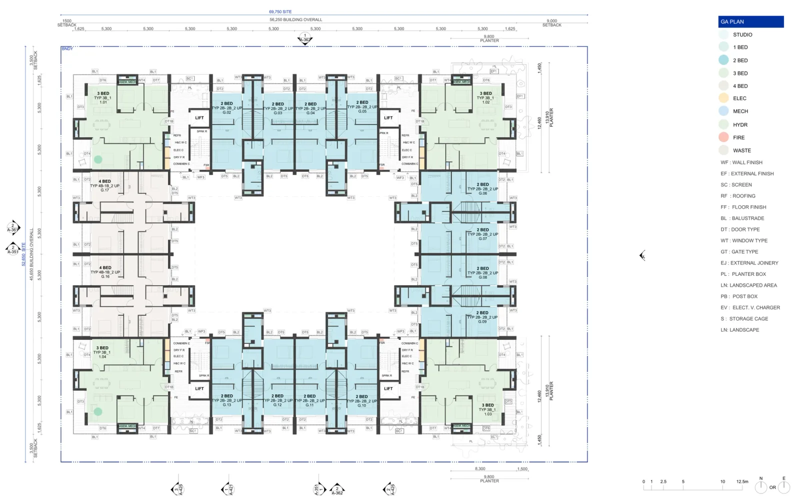
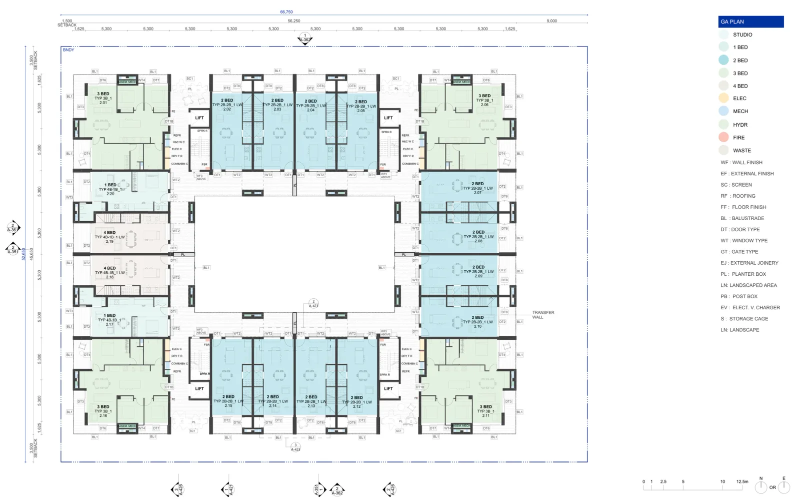
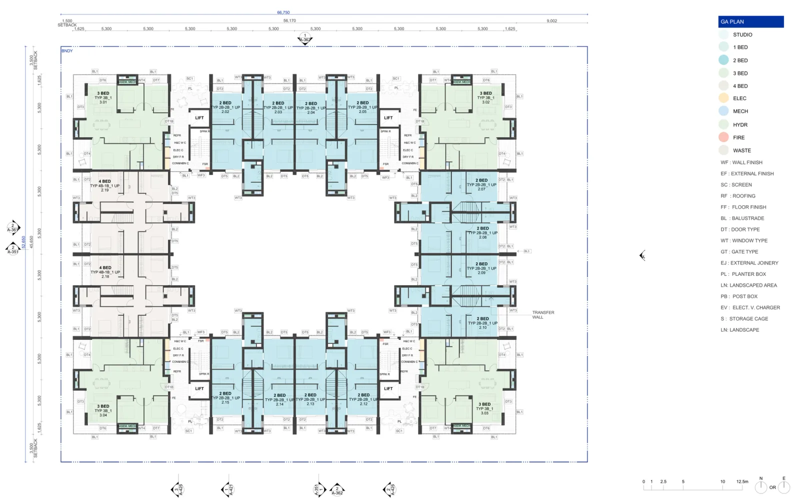
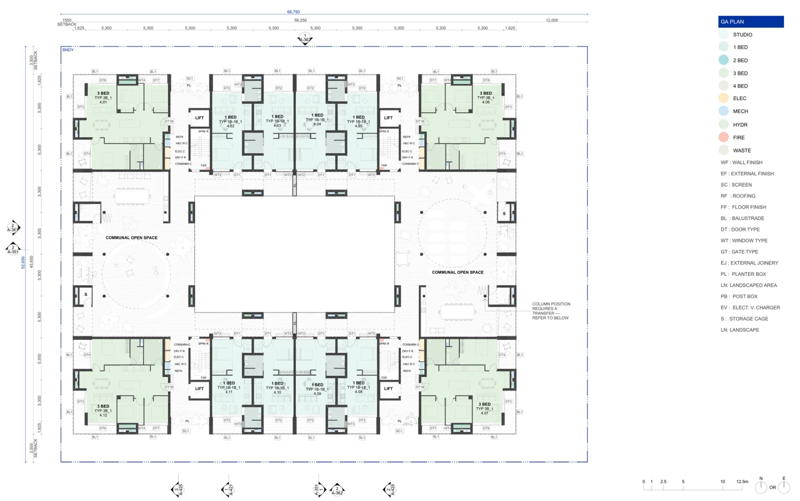
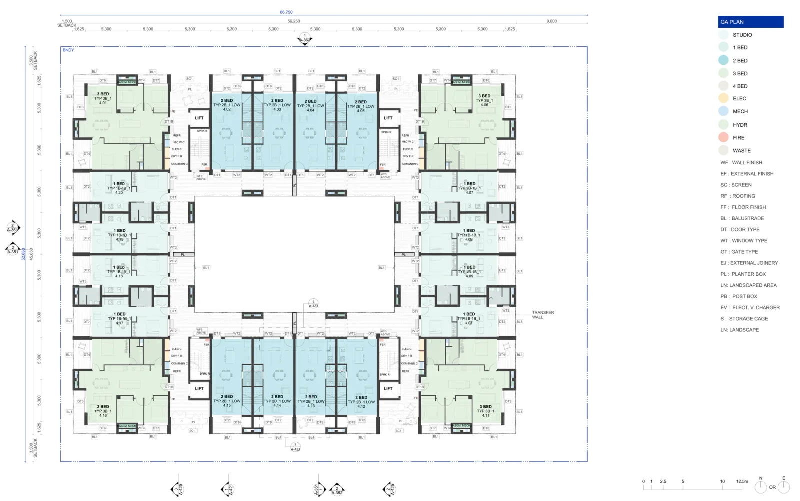
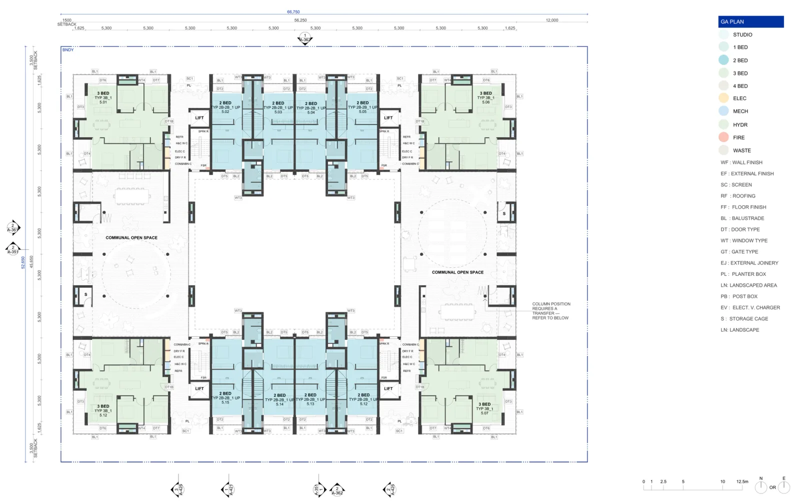
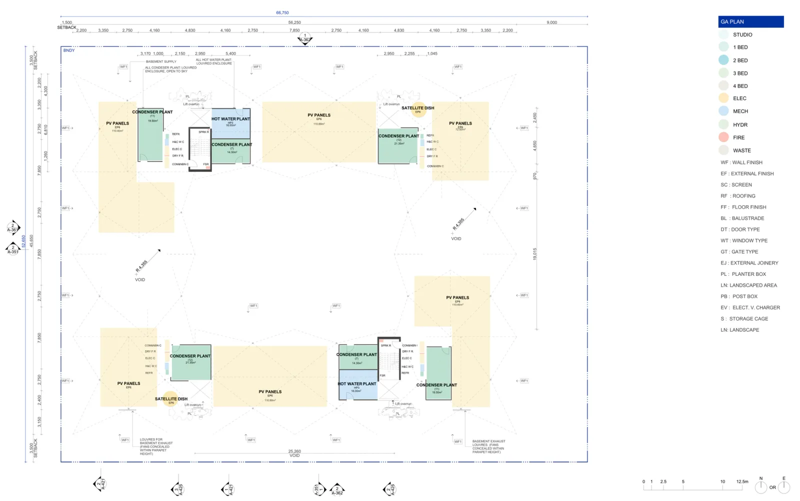
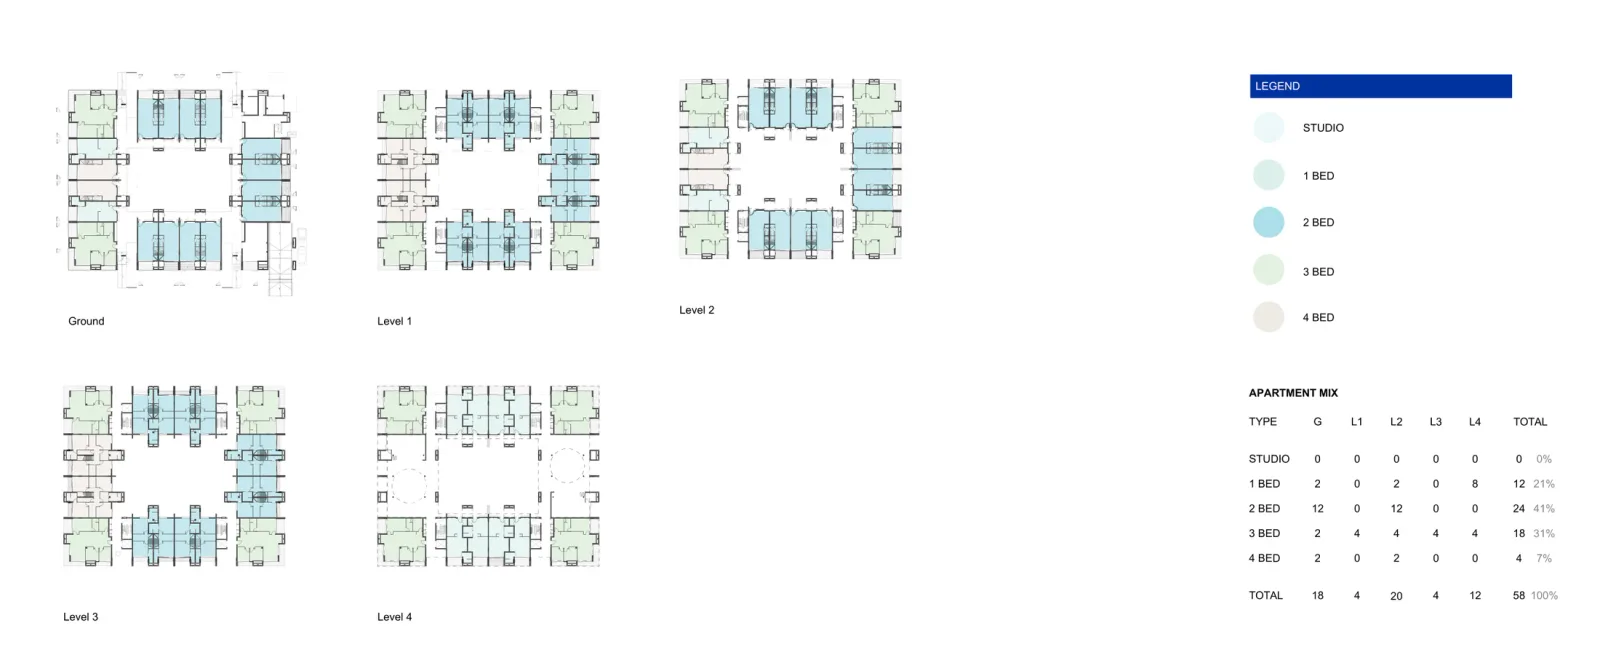
Drawings by Andrew Burges Architects for the NSW Housing Pattern Book. © State of New South Wales (Department of Planning, Housing and Infrastructure).
Two features shape the site rather than the building. The 9 metre through site link is fixed at every lot size and carries pedestrians, services and the weekly waste collection by heavy rigid vehicle; on a mid block site it has to be secured through an approved masterplan so the route continues onto the neighbouring land, so raise it before settlement. Parking then changes the land you need. A basement sits under a 66.75 metre wide site and keeps the courtyard at ground level, while on grade parking needs 72.25 metres, lifts the courtyard to level 1 and puts studios where the ground floor terraces were.
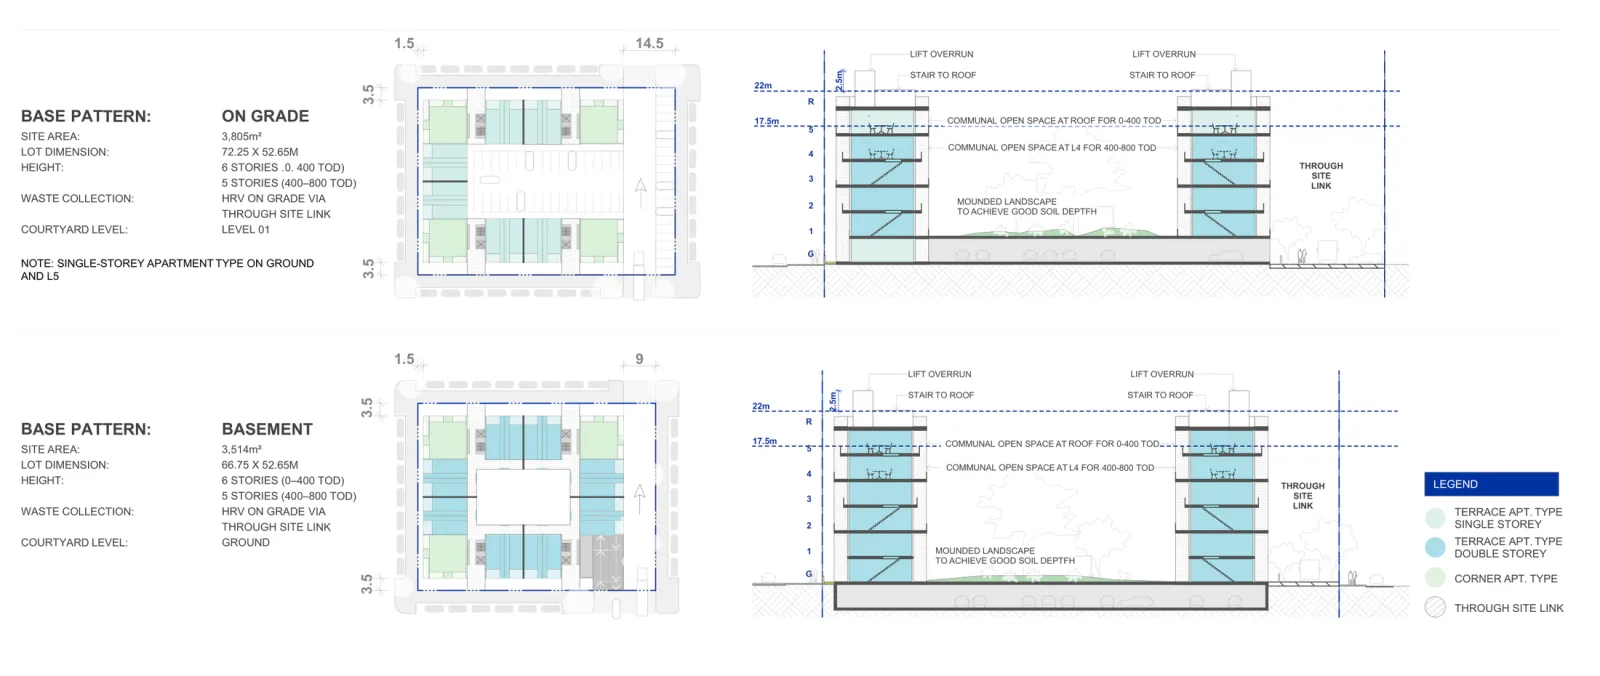
Drawings by Andrew Burges Architects for the NSW Housing Pattern Book. © State of New South Wales (Department of Planning, Housing and Infrastructure).
How the approval works
The mid rise patterns are not complying development. This is a development application with a reduced assessment: no design review panel and no reassessment against the Apartment Design Guide, because the Government Architect has already endorsed the design. You still need survey, geotechnical, traffic, waste, stormwater, landscape and acoustic work, plus BASIX and NatHERS, so the sequence in our guide to apartments on the Central Coast still applies. No day count has been published for this path, so treat the saving as scope removed, not a promised timeframe.
The pattern only applies in low and mid rise housing areas under section 163 of the Housing SEPP, and in transport oriented development areas under Chapter 5, where a residential flat building is permitted with consent. Storey count follows the transport band: six storeys within 400 metres of a station and five from 400 to 800 metres, to a maximum height of 22 metres from existing ground level, with a further 2.26 metres above that for lift overruns and plant. Where the pattern applies, its own standards prevail over inconsistent local controls.
The design verification statement has to be signed by an architect on the NSW Register of Architects, and because this is a Class 2 building the Design and Building Practitioners Act obligations run through documentation and construction too.
What it costs
The licence has a regular price of $25,000 per lot. When we checked the official shop on 8 August 2026 it showed $2,500, badged as subsidised for the first six months, with the pattern available to buy, so confirm the price before budgeting. It buys the drawings in PDF and 2D DWG, technical guidance, the design verification statement template, the landscape guide and the adaptation sheets, and a pattern identification number for your application. Those drawings are an indicative design for planning approval, not construction documents, so the real budget covers adapting the pattern to your block, the consultant team, documentation and registered practitioners.
Our NSW Pattern Book Feasibility study is a fixed fee of $5,500 and tests a site against all seventeen designs in the book, then reports which ones it can carry. It covers the desktop research (zoning and whether the low and mid rise housing policy reaches the block, lot width, depth and area against each design's minimums, frontage rules and hazard layers), the survey contours against each pattern's own slope limit, then a site plan with setbacks and buildable area plus rough floor plans for the design that suits the block best. It does not include the development application, which is quoted separately once the site is settled. The work is done by Shea Cullen, NSW Registered Architect 9748, registered for Class 2 work under the Design and Building Practitioners Act, which is the registration this pattern needs. Start with a free site assessment.
What rules a site out
The path closes on bush fire prone land, including at the lowest rating of BAL 12.5, and on excluded flood prone land, so check flood risk and bushfire risk first. Heritage items and conservation areas are out, along with landslip risk land, coastal hazard land, foreshore land and unsewered land, and battle axe lots are excluded from the irregular lot adaptations. A registered easement over the building area will usually rule it out, and across several amalgamated titles one is more likely, so check the sewer main and every other title restriction against the footprint.
Two constraints reduce more schemes than that list does. Overshadowing is the first: neighbours keep at least three hours of sun to half their private open space between 9am and 3pm on 21 June, evidenced with shadow diagrams, and on a site north of existing homes meeting it reduces the yield. Orientation is the second. The pattern's own study rates 13 rotations, and only due north, due east and due west come out optimal, at 93, 89 and 96 per cent solar access. A due south frontage is not offered.
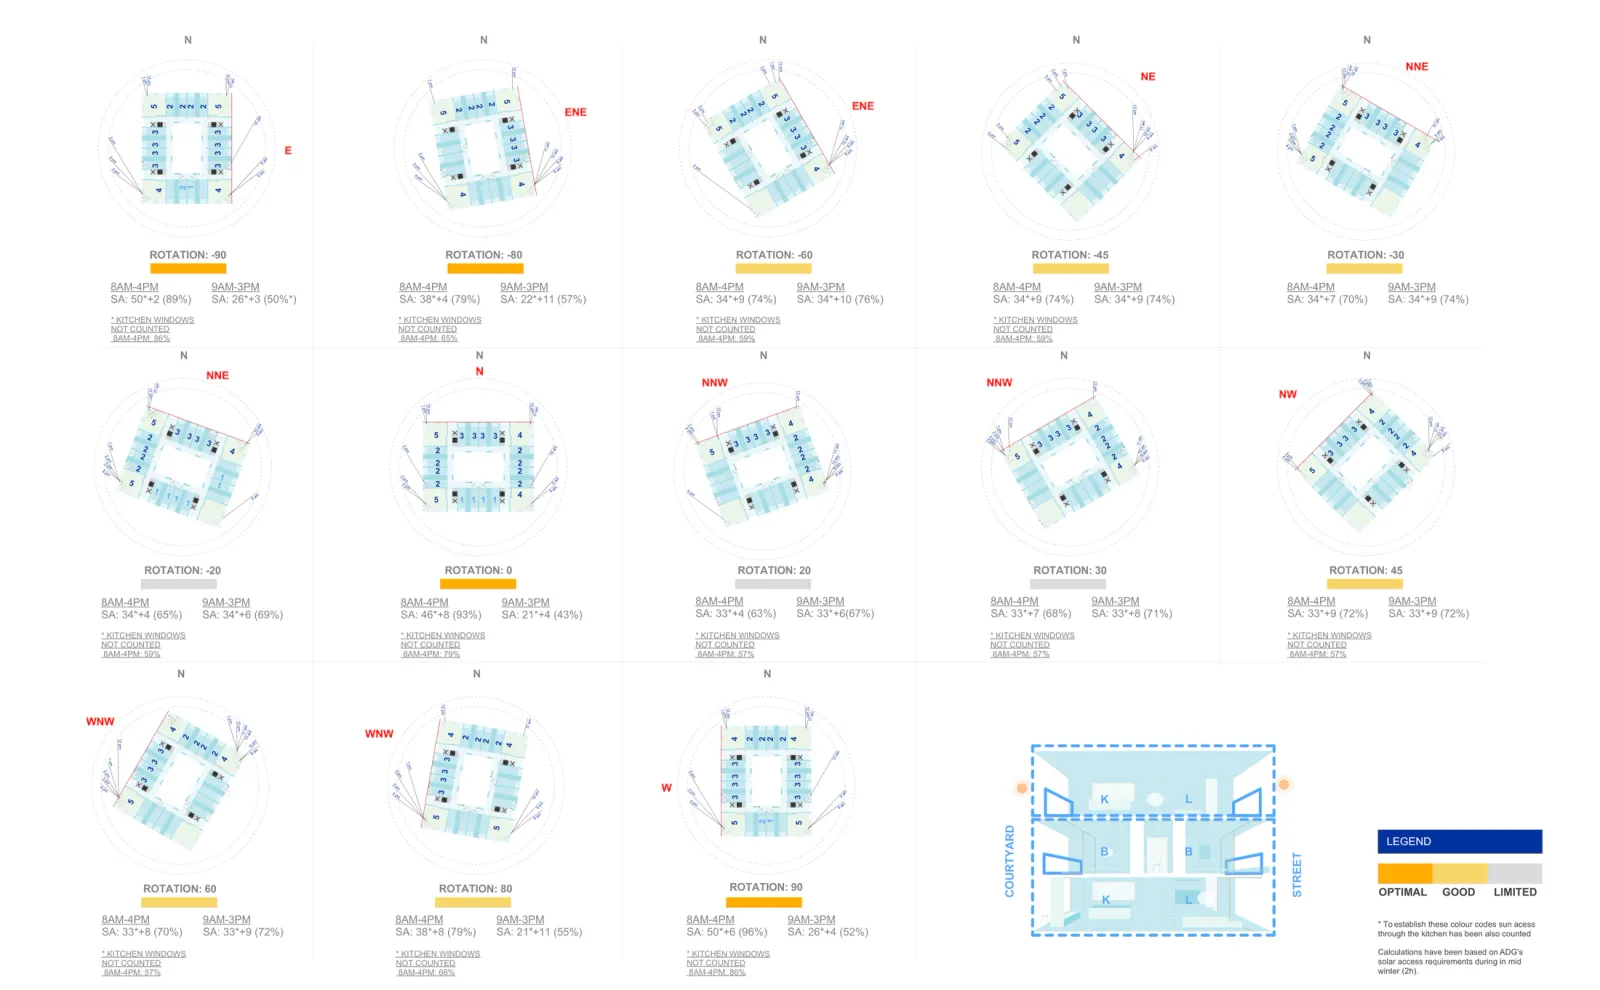
Drawings by Andrew Burges Architects for the NSW Housing Pattern Book. © State of New South Wales (Department of Planning, Housing and Infrastructure).
Check the design against your own block
An address screen answers the width, area and orientation questions in a minute. It is a filter, not a planning assessment, and it does not look at slope, easements, hazards or vehicle access.
Screen your address against every pattern book design on Dudils
Every official drawing for this design, including the seven lot conditions, both parking options and a floor plan for each level, sits on the Dudils page for Pattern Book Large Lot Apartments 03.