
Skip to content
Free chat

From the studio · Pattern Book

NSW Pattern Book Semis 02: An Architect's Guide

Pattern Book Semis 02 by Sibling Architecture is a NSW dual occupancy. The minimum lot it needs, what you get, how approval works and what rules a site out.

NSW Pattern Book Semis 02: An Architect's Guide
Shea Cullen, Registered Architect at Good ArchitectShea CullenNSW Registered Architect 9748 · Updated 27 September 2026

Two homes side by side, each with a courtyard dropped into the middle of the plan, and a 10 day complying development path if your block clears every gate.

Semis 02 is one of the low rise designs in the NSW Housing Pattern Book. Sibling Architecture drew it for the NSW Government as a dual occupancy: two dwellings side by side, each with its own front door, car space and rear garden. The Government Architect has already reviewed it, so a proposal that keeps to the drawings can be approved as complying development instead of through a development application. That only applies on a block that meets every one of its conditions, set out below.

What the design is doing

A semi is a long narrow plan, and the usual result is a dark middle. Sibling's answer is a courtyard 3 metres deep between the kitchen and the living room of each home, so both rooms get a second wall of glass and air crosses the plan rather than stalls in it. A skylight does the same for the stair. The building is two storeys at the street and single storey at the rear, which protects sun and outlook for the neighbours behind.

Will it fit your block

There are two base versions. Inside a low and mid rise housing area the lot must be at least 12 metres wide and 450 square metres. Everywhere else in NSW it must be at least 15 metres wide and 650 square metres, and it must also meet your council's minimum lot size for a dual occupancy. Width is measured at the front building line, not the widest point, which matters on a block that splays out behind the frontage. The base pattern is drawn on a lot 37.5 metres deep. A wider version, the base pattern plus, needs 13.5 metres and 510 square metres in a low and mid rise housing area, and adds the hallway width and covered car space that lift the homes to the gold level of the livable housing standard.

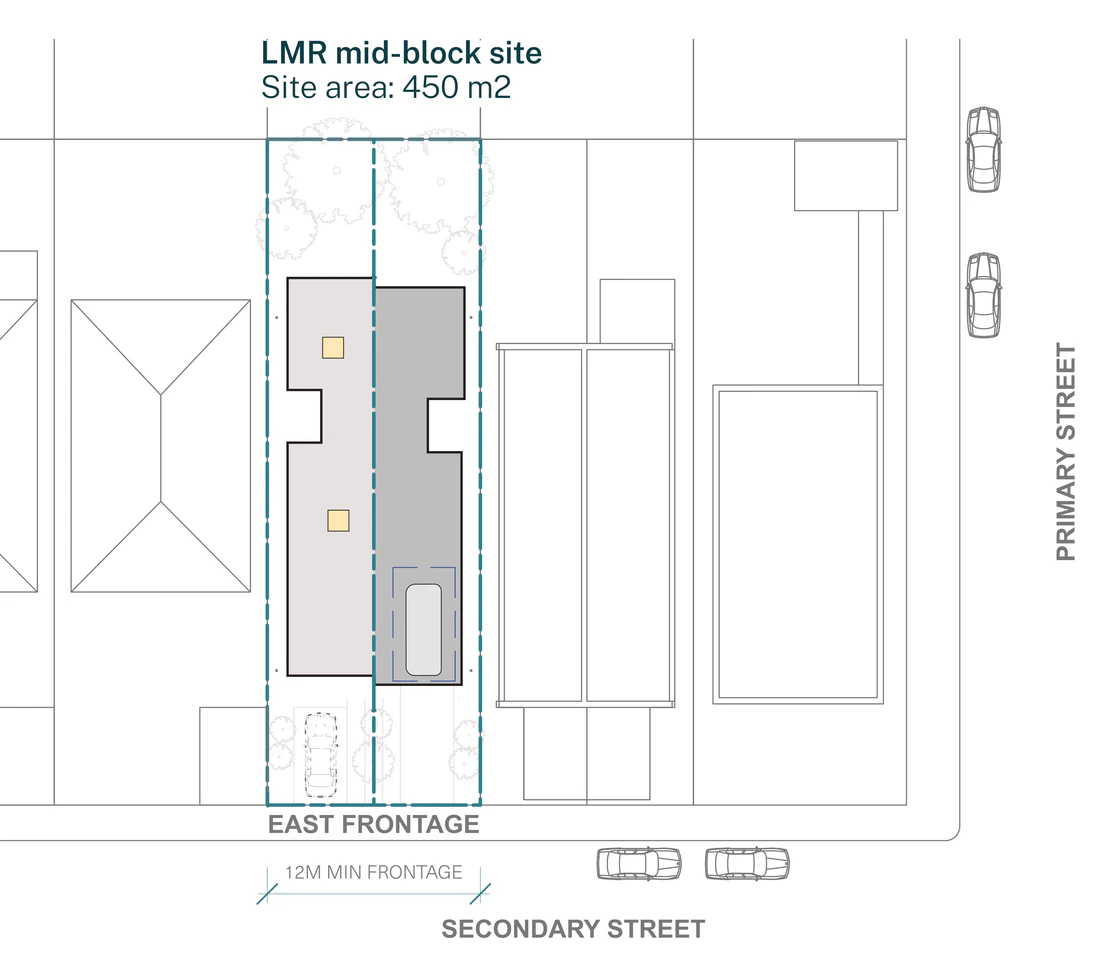
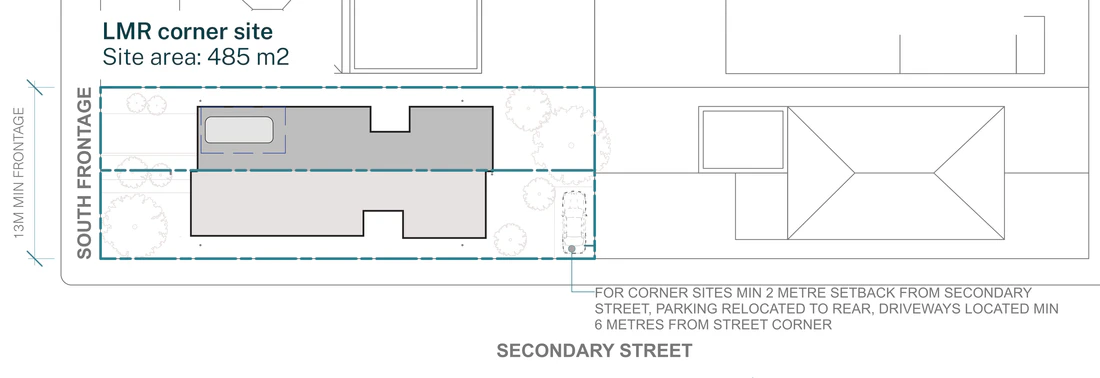
Mid block, corner and rear lane lots all work. A corner needs a secondary street setback of at least 2 metres, parking at the rear and driveways at least 6 metres from the intersection. On a rear lane lot in a low and mid rise housing area the parking comes off the lane, which drops the front setback from 6.9 metres to 4.5 metres. A battle axe lot has no frontage, so the pattern cannot go on one. Then read the survey: the design absorbs a fall of up to 1.4 metres in each direction through internal level changes, and a steeper block rules it out.

Twelve siting sheets come with the pattern, six for low and mid rise housing areas and six for the rest of NSW. These six cover the range.
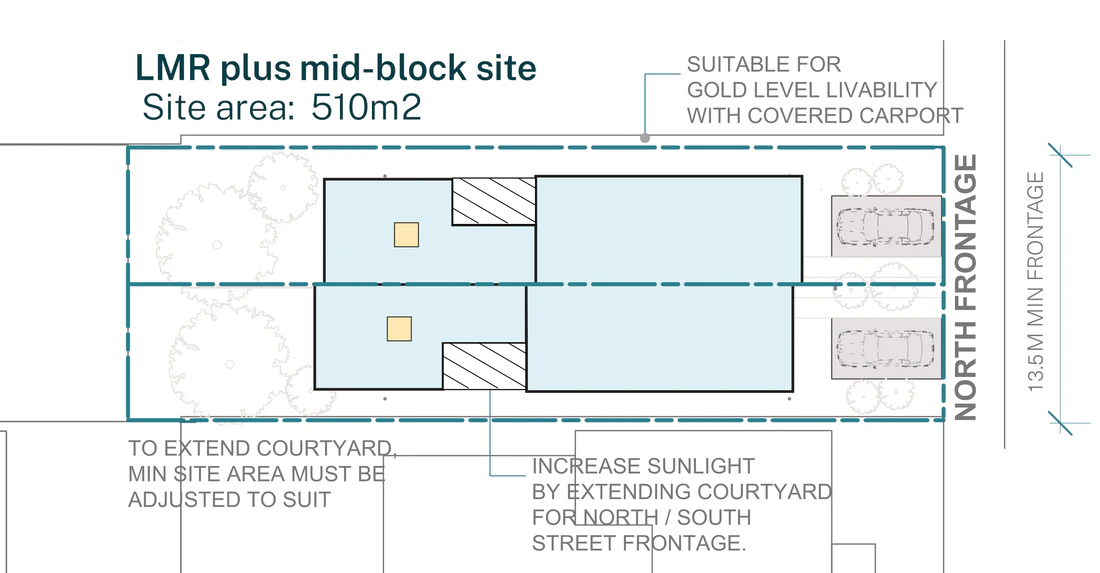
Official siting plan for Semis 02 on a wider mid block lot with a north frontage in a low and mid rise housing area, 13.5 metres wide and 510 square metres, showing the base pattern plus with a covered car space to each home for the gold level of the livable housing standard and room to extend the courtyard
Low and mid rise housing area, wider mid block lot with a north frontage. Site area 510 m². The base pattern plus, with a covered car space to each of the two homes.

Official siting plan for Semis 02 on a corner lot with a south frontage in a low and mid rise housing area, 13 metres wide and 485 square metres, showing the pair turned to the corner with a 2 metre secondary street setback, parking moved to the rear and driveways at least 6 metres from the intersection
Low and mid rise housing area, corner lot with a south frontage. Site area 485 m². The 2 metre secondary street setback, parking at the rear and driveways clear of the intersection.

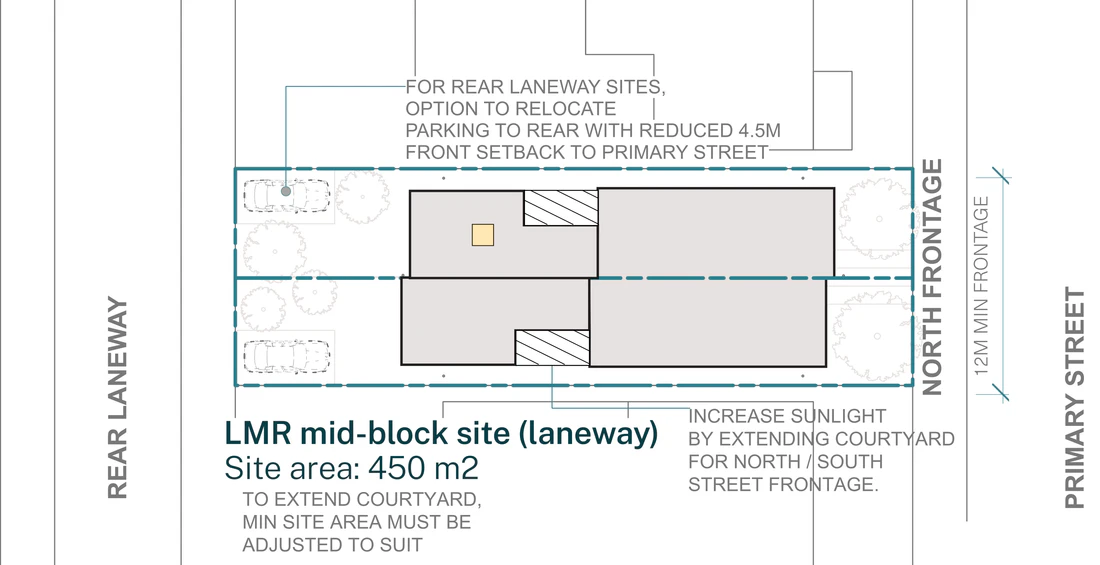
Official siting plan for Semis 02 on a mid block lot with a rear lane and a north frontage in a low and mid rise housing area, 12 metres wide and 450 square metres, showing parking taken off the lane behind so the setback to the primary street drops to 4.5 metres
Low and mid rise housing area, mid block lot with a rear lane and a north frontage. Site area 450 m². Parking off the lane drops the front setback to 4.5 metres.

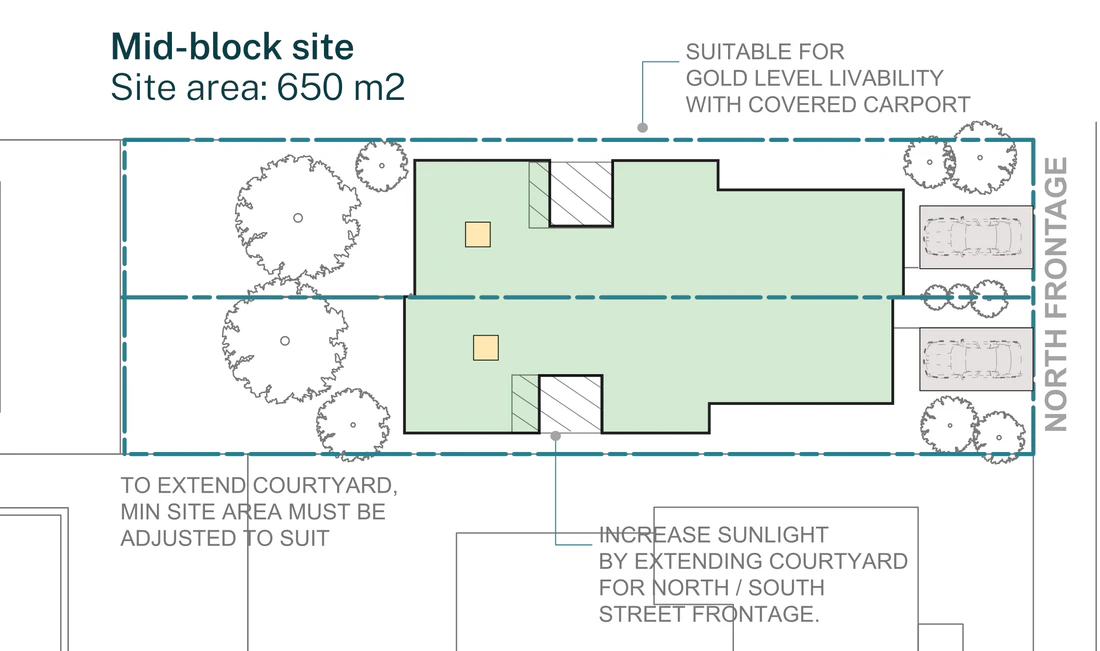
Official siting plan for Semis 02 on a mid block lot with a north frontage outside a low and mid rise housing area, 15 metres wide and 650 square metres, showing the wider version of the pattern with a covered car space to each home and room to extend the courtyard
Outside a low and mid rise housing area, mid block lot with a north frontage. Site area 650 m². The same two homes on the wider lot the rest of NSW requires.

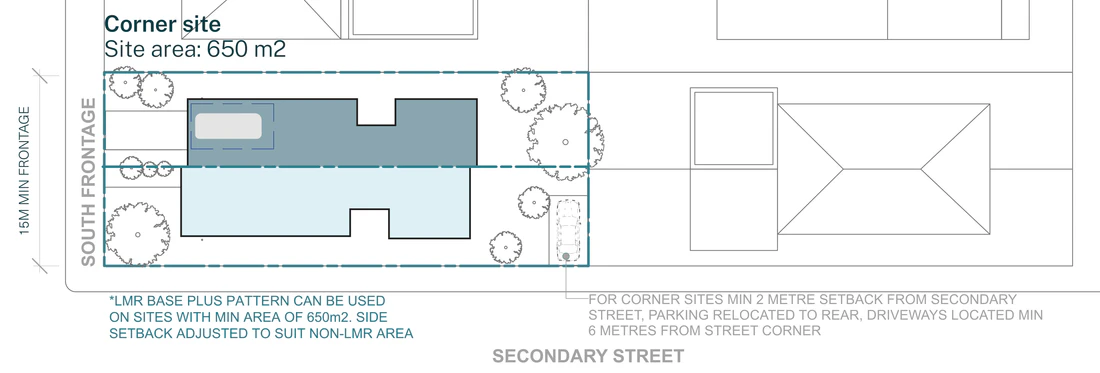
Official siting plan for Semis 02 on a corner lot with a south frontage outside a low and mid rise housing area, 15 metres wide and 650 square metres, showing the 2 metre secondary street setback, parking at the rear and driveways at least 6 metres from the intersection
Outside a low and mid rise housing area, corner lot with a south frontage. Site area 650 m². Two homes, with parking taken off the secondary street.

Drawings by Sibling Architecture for the NSW Housing Pattern Book. © State of New South Wales (Department of Planning, Housing and Infrastructure).

What you get

Two homes, suitable for Torrens title subdivision, so they can be sold separately. Each runs off one hall: a front room you choose, then stair and laundry, kitchen, courtyard, and dining and living opening to the garden. In a low and mid rise housing area the upper floor gives two bedrooms per home with a bathroom and a separate WC. Elsewhere the extra width gives three bedrooms with an ensuite and a family bathroom, and a wider kitchen, dining and lounge below. Either version gains a bedroom if the front room is built as a ground floor bedroom rather than as a garage. Both versions are drawn in full, from the site plan to the roof.
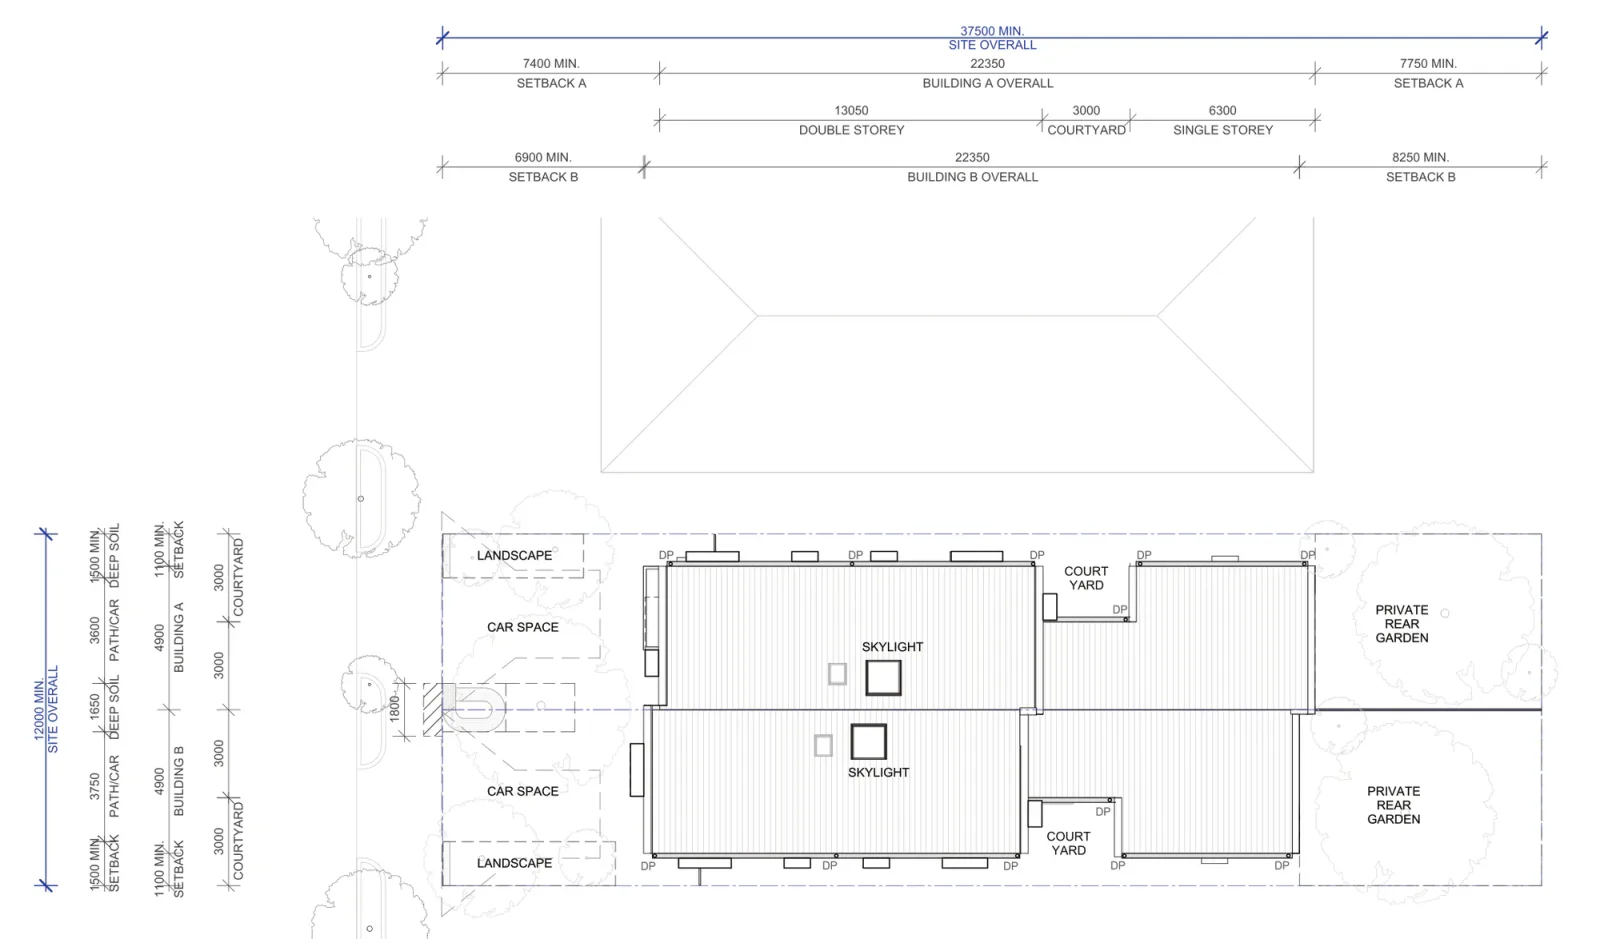
Site plan A-301 for Semis 02 in a low and mid rise housing area, a 12 metre by 37.5 metre lot with front setbacks of 7.4 and 6.9 metres, each home 4.9 metres wide and 22.35 metres deep, 1.1 metre side setbacks, a car space and landscape strip to each home at the street and two private gardens at the rear
Site plan for a low and mid rise housing area. Site area 450 m². Each home is 4.9 metres wide and 22.35 metres deep on a 12 by 37.5 metre lot. The development is two homes.

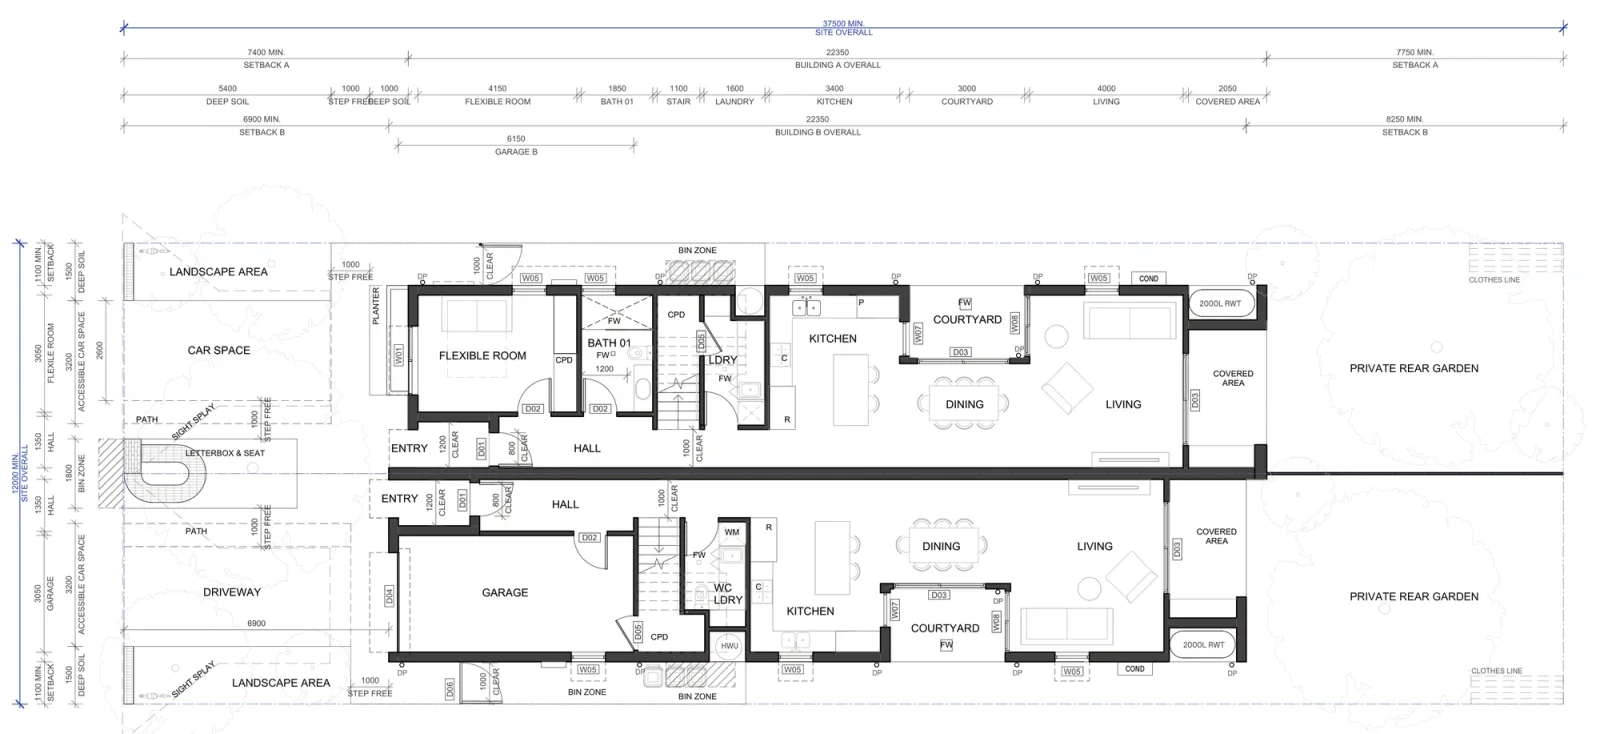
Ground floor plan A-302 for Semis 02 in a low and mid rise housing area, one home with a flexible front room, bathroom, laundry and stair and the other with a 6.15 metre integrated garage, both with a kitchen opening to the 3 metre courtyard and dining and living opening through a covered area to the rear garden, plus bin zones, a 2000 litre rainwater tank and a step free path from the street
Ground floor in a low and mid rise housing area: front room or integrated garage, then the kitchen beside the courtyard and living opening to the covered area and garden.

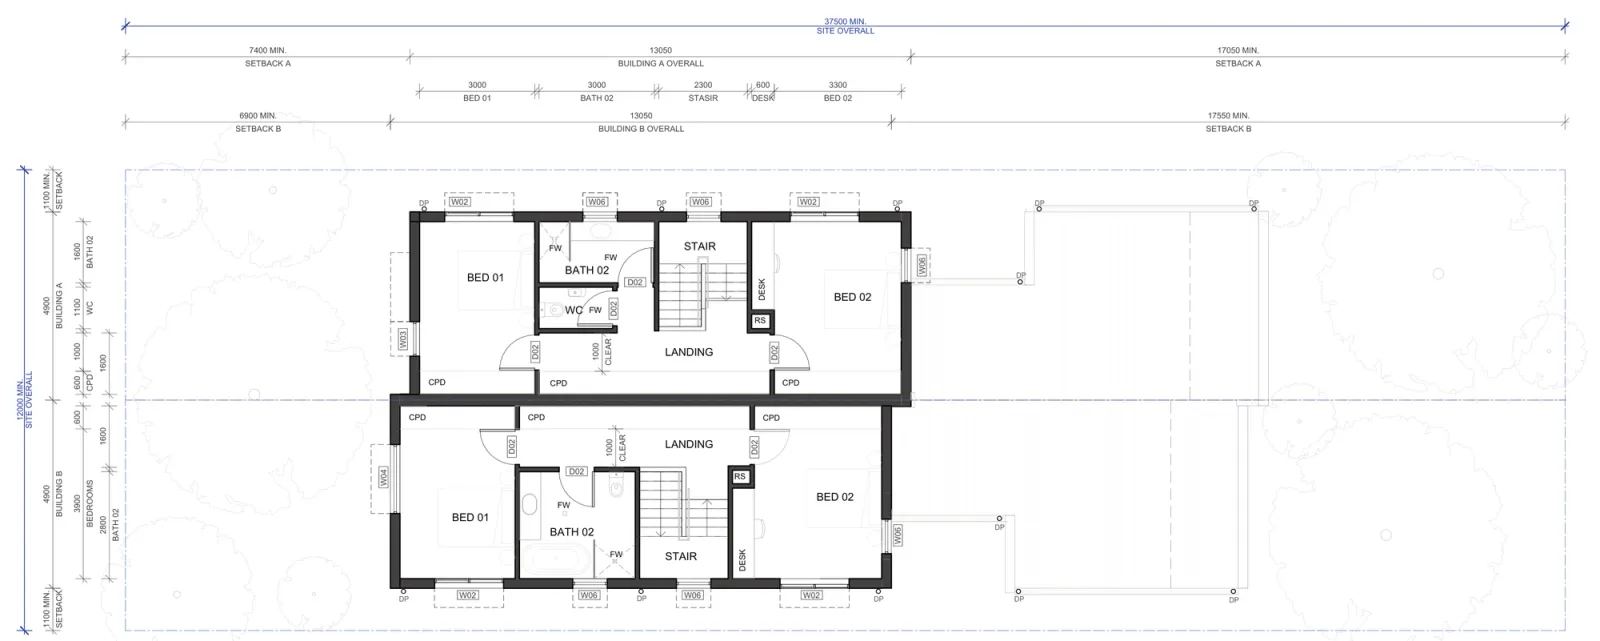
First floor plan A-303 for Semis 02 in a low and mid rise housing area, two bedrooms in each home over the front of the plan with a bathroom, a separate WC, a landing with a built in desk, the stair and cupboards, all inside the 13.05 metre deep two storey portion
First floor in a low and mid rise housing area: two bedrooms per home, a bathroom, a separate WC and a desk on the landing.

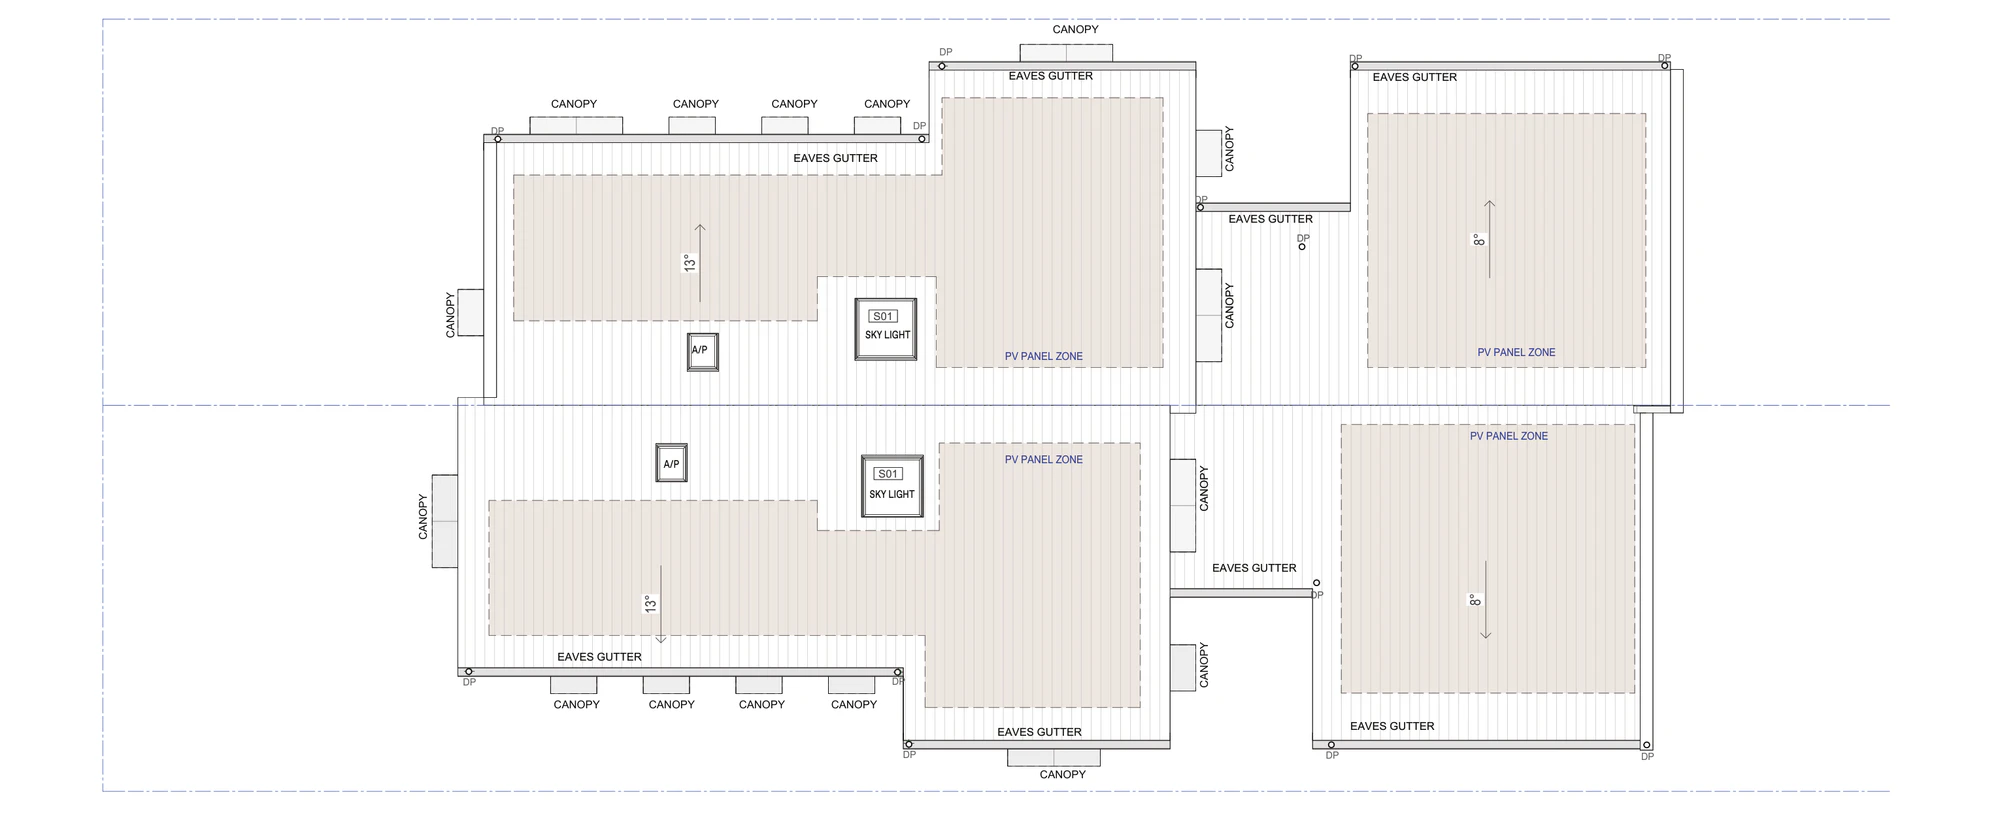
Roof plan A-304 for Semis 02 in a low and mid rise housing area, 13 degree pitches over both homes, a skylight above the centre of each plan, photovoltaic panel zones, eaves gutters, downpipes, an air conditioning plant zone and the sculptural canopies over the windows
Roof in a low and mid rise housing area: 13 degree pitches, a skylight over the centre of each home, solar panel zones and the window canopies.

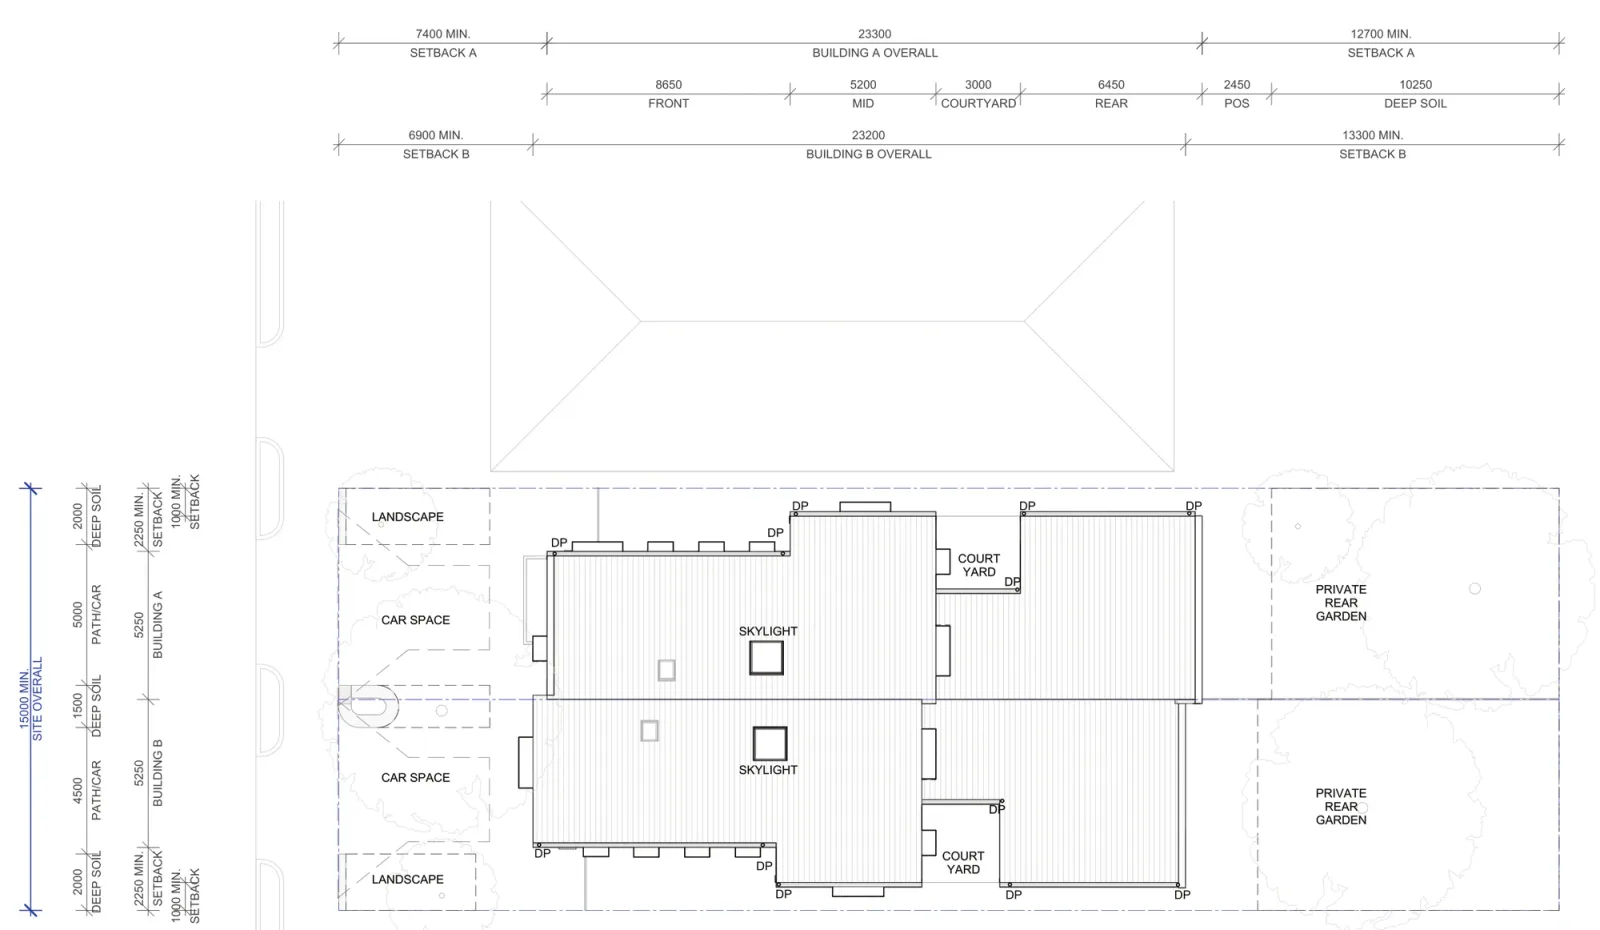
Site plan A-311 for Semis 02 outside a low and mid rise housing area, a 15 metre wide lot with front setbacks of 7.4 and 6.9 metres, each home 5.25 metres wide and about 23.3 metres deep in an 8.65 metre front section, a 5.2 metre middle section, a 3 metre courtyard and a 6.45 metre rear section, with private open space and deep soil behind
Site plan for the rest of NSW. Site area 650 m². Each home widens to 5.25 metres and the gardens and deep soil behind grow with the lot. The development is still two homes.

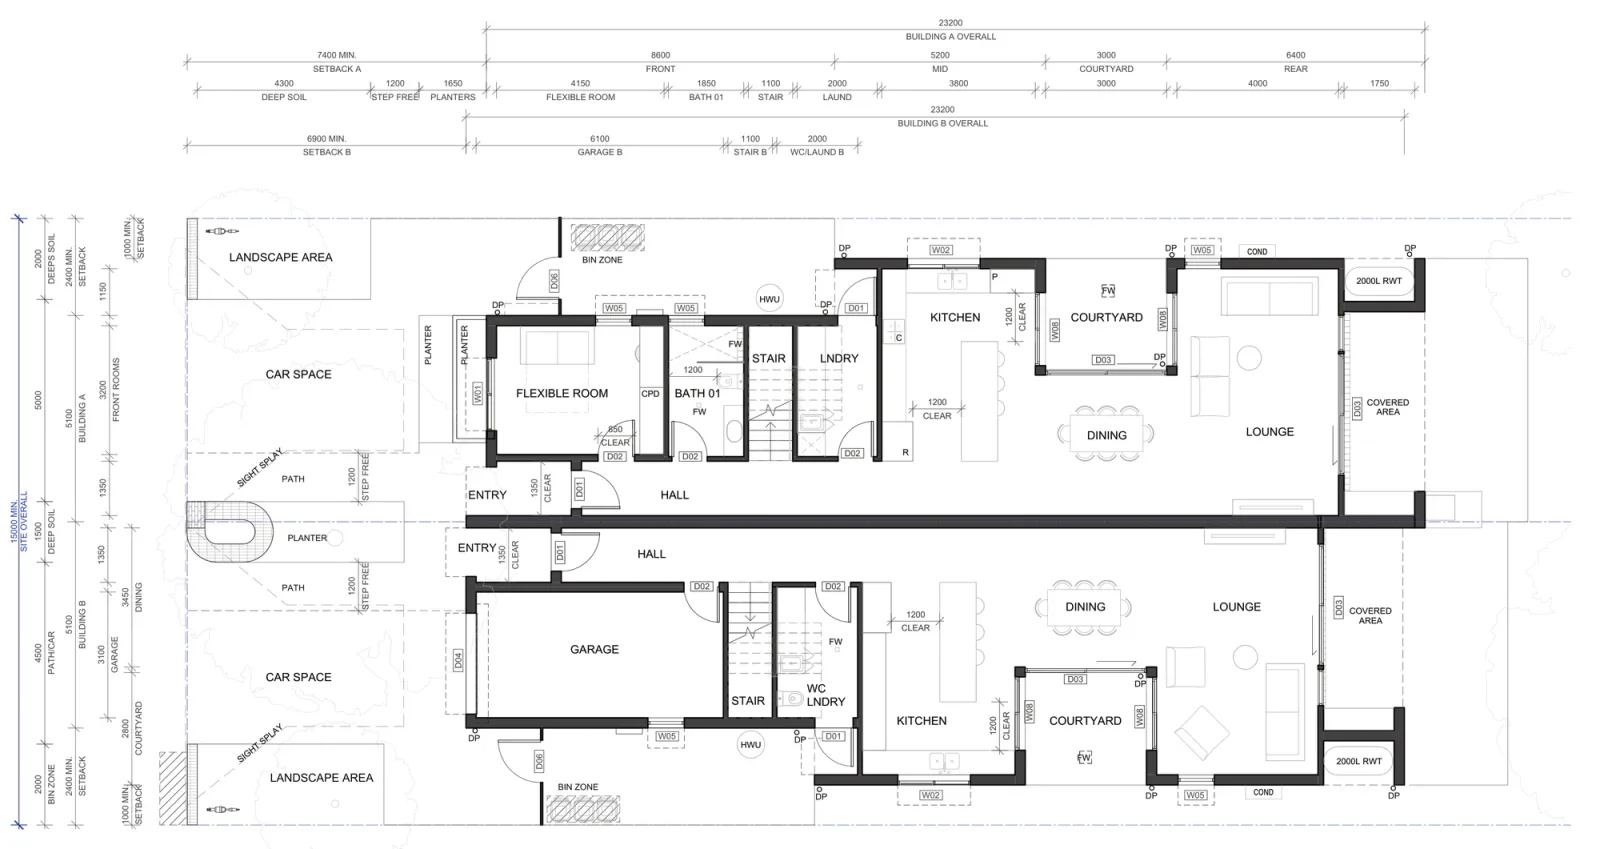
Ground floor plan A-312 for Semis 02 outside a low and mid rise housing area, one home with a flexible front room, bathroom and laundry and the other with a 6.1 metre garage, both with a wider kitchen, dining and lounge, the central courtyard, a covered area to the rear garden, planters and a step free path from the street
Ground floor outside a low and mid rise housing area, where the extra lot width goes into a wider kitchen, dining and lounge.

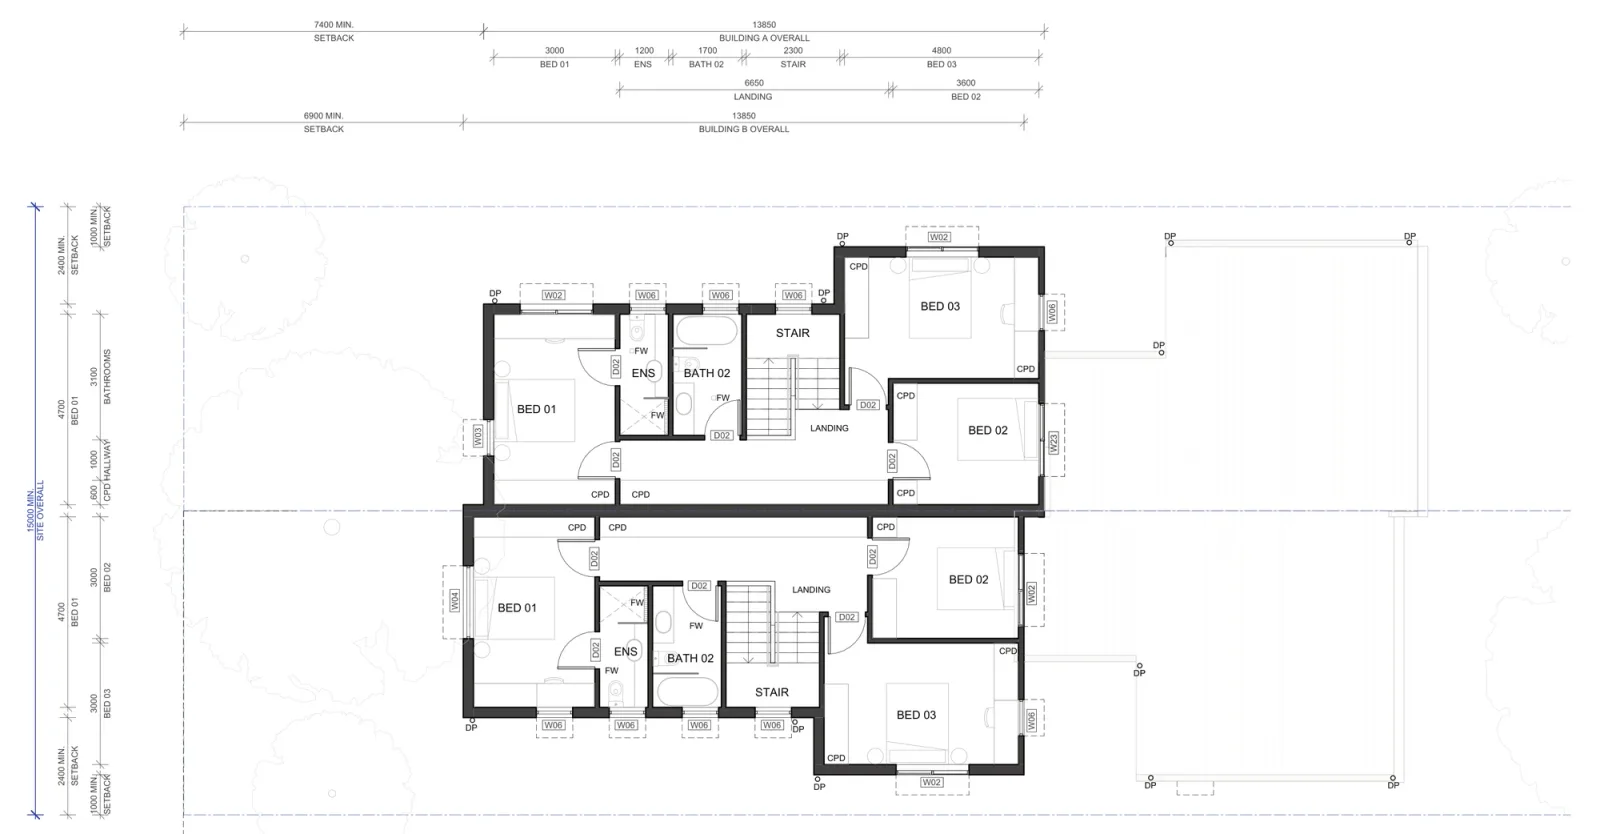
First floor plan A-313 for Semis 02 outside a low and mid rise housing area, three bedrooms in each home with an ensuite to the main bedroom, a family bathroom, the landing, the stair and cupboards
First floor outside a low and mid rise housing area: three bedrooms per home, an ensuite and a family bathroom.

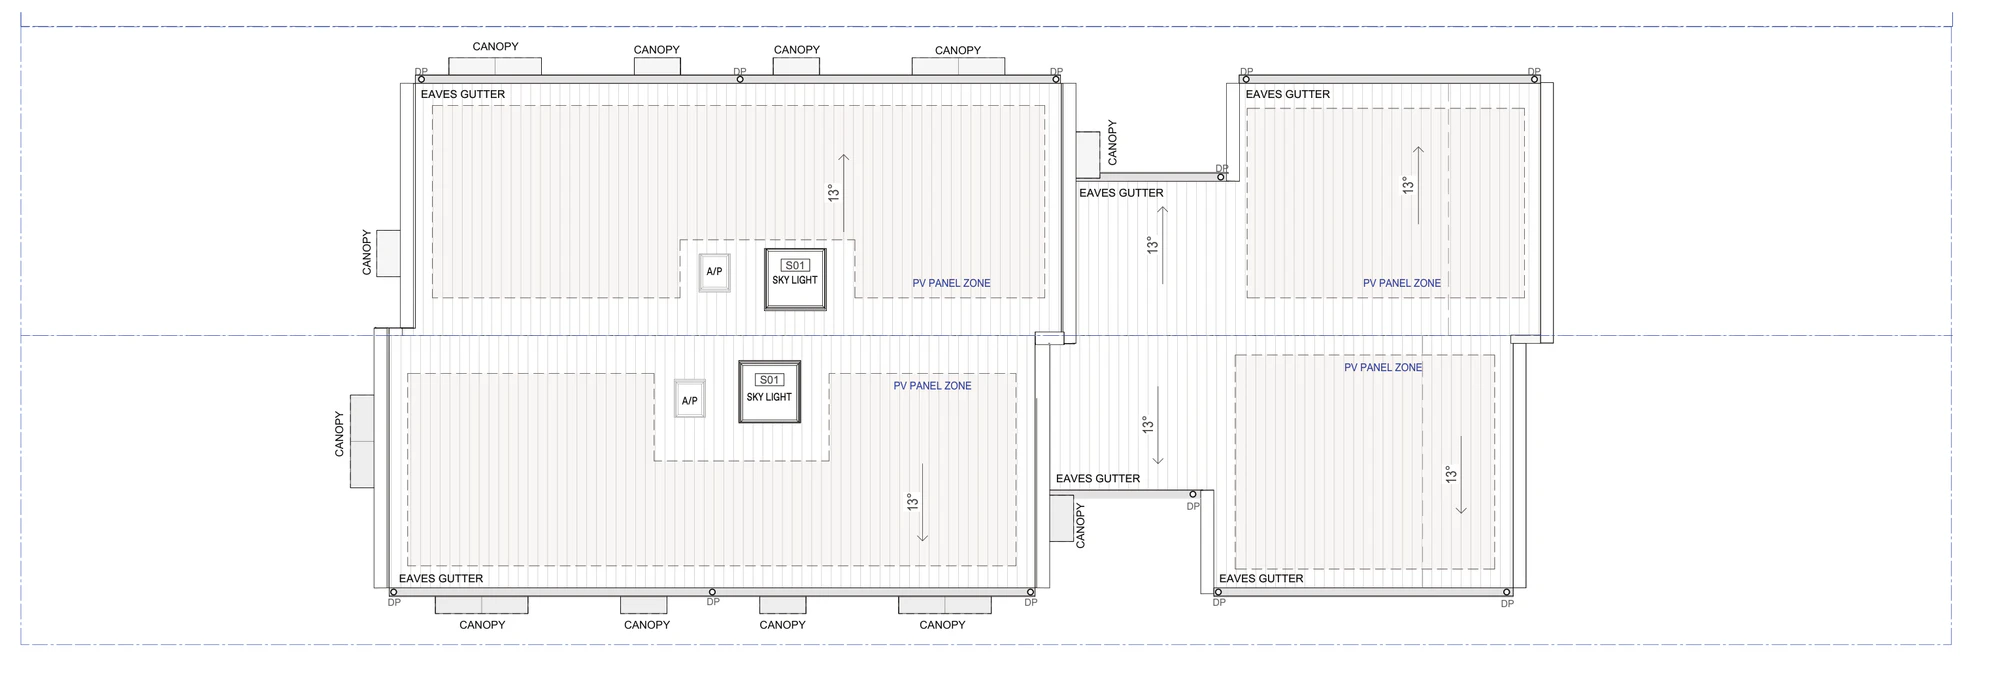
Roof plan A-314 for Semis 02 outside a low and mid rise housing area, a 13 degree pitch over the two storey front section, an 8 degree pitch over the single storey rear section, skylights, photovoltaic panel zones, eaves gutters, downpipes and window canopies
Roof outside a low and mid rise housing area: separate pitches over the front and rear sections, the skylights and the solar panel zones.

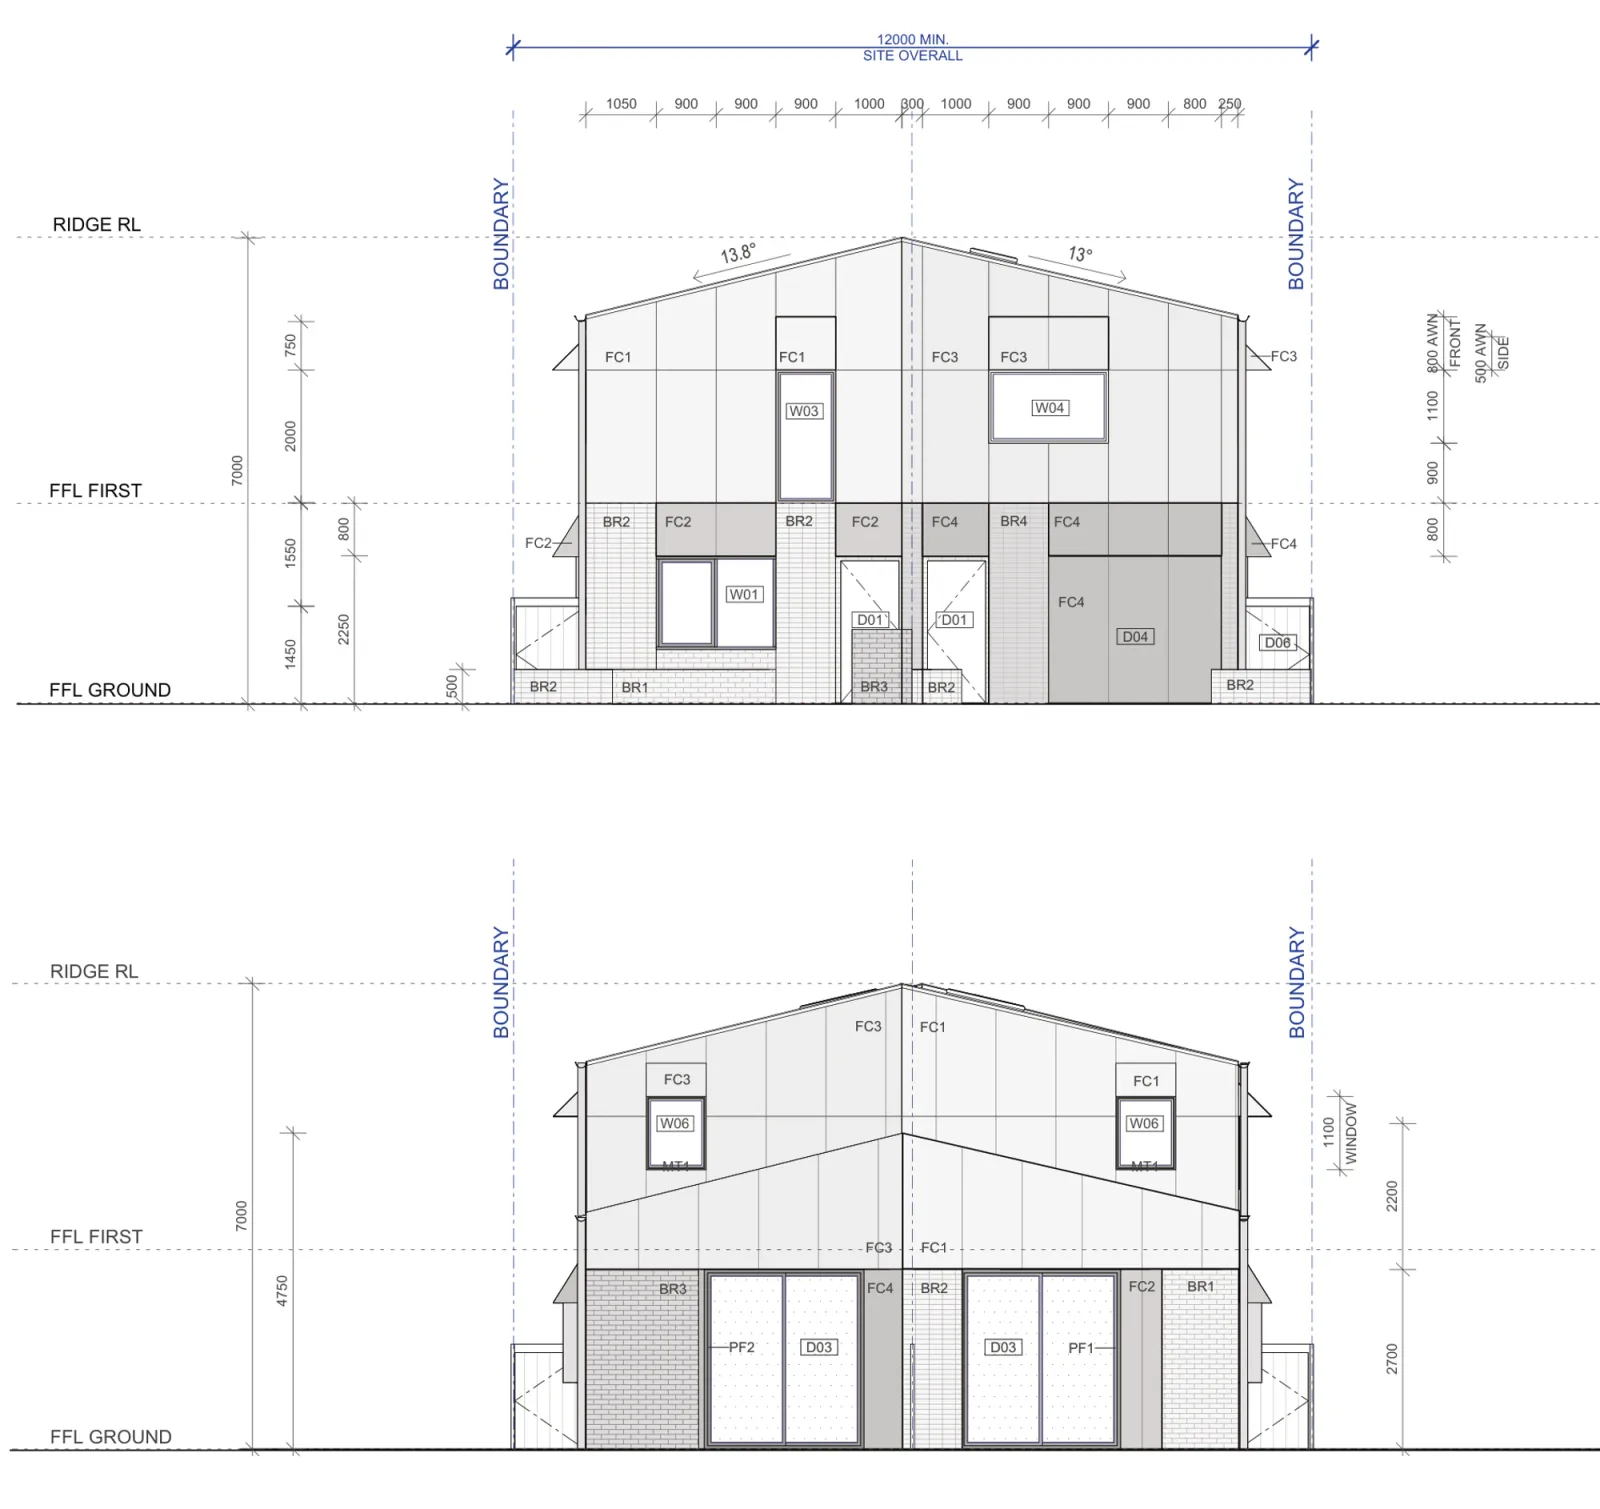
Front and rear elevations A-341 for Semis 02, showing the 7 metre ridge above ground floor level, the 13.8 and 13 degree pitches, the step in the street facade between the two homes, the brick ground floor, the painted sheet upper floor, two colours and the sculptural hoods over the windows and doors
Front and rear elevations: a 7 metre high roof, the step between the two homes and the hoods that shade the windows.

Drawings by Sibling Architecture for the NSW Housing Pattern Book. © State of New South Wales (Department of Planning, Housing and Infrastructure).

On floor area the sources disagree. The official design page publishes 120 square metres per home, while the pattern documents' base floor space ratios, 0.56:1 in a low and mid rise housing area and 0.47:1 elsewhere, work out closer to 126 and 153 square metres. Treat both as indicative and confirm your chosen options against the licensed drawings.

Parking is at least one off street space per home, and no more than one of the two homes may have an enclosed garage. What you can change is a fixed list, chosen separately for each home: the front room, the upstairs bedroom and bathroom layouts, the kitchen shape, a skylight and one of four material palettes. The stepped street facade, the window hoods, the roof form and the courtyard are fixed, and every option has to be declared in the design verification statement.
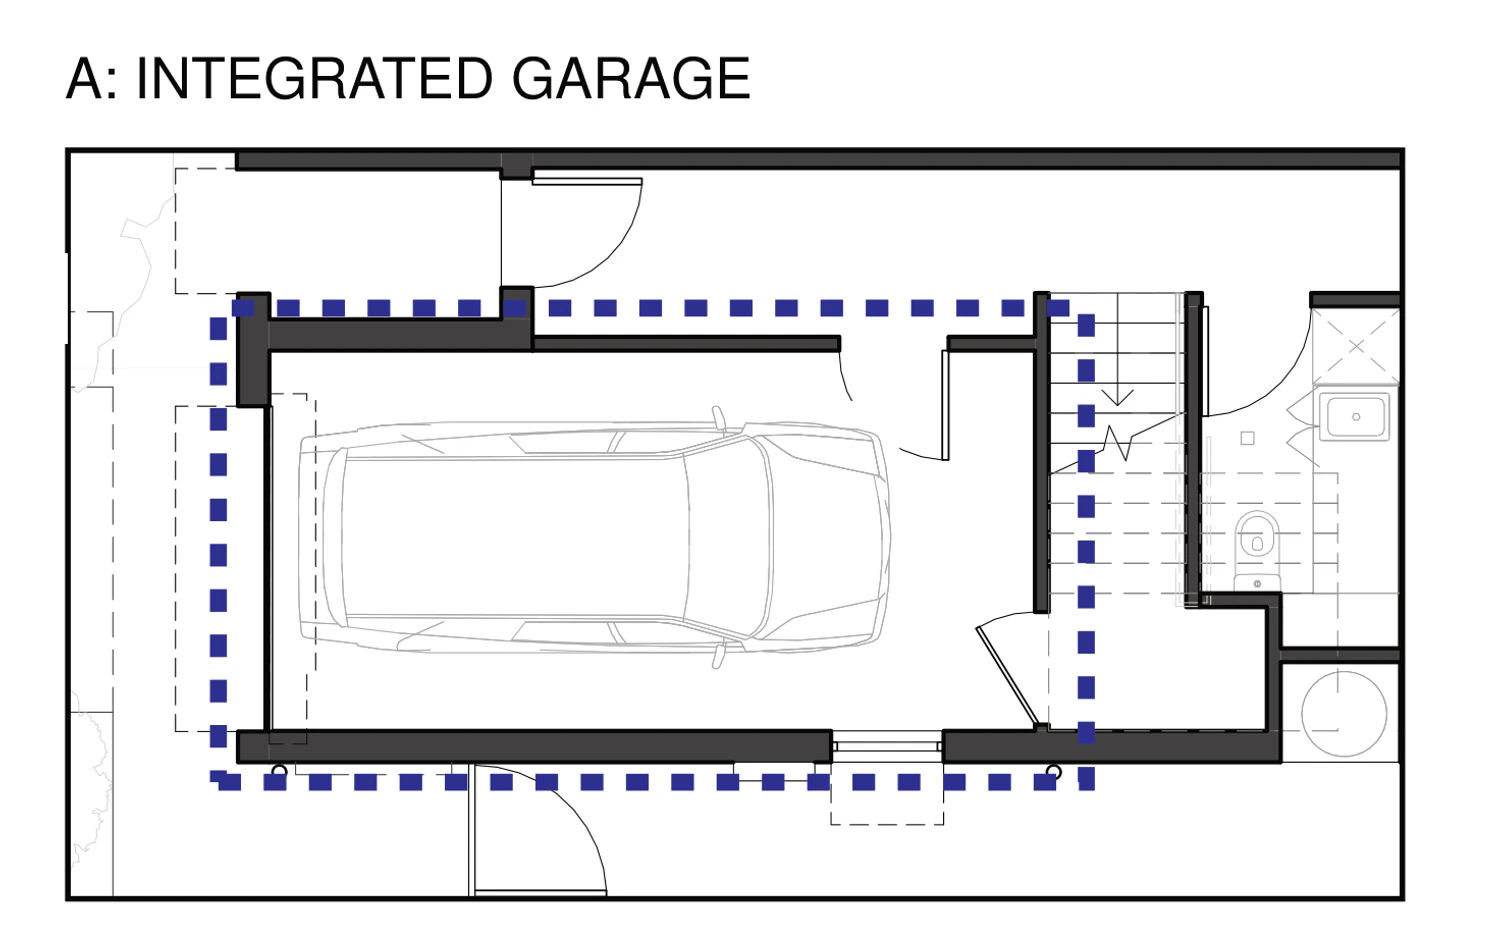
Ground floor adaptation A for Semis 02, the front room of one home built as an integrated garage with a car space reached from the driveway and a door into the hall beside the stair
Ground floor option A: the front room built as an integrated garage. No more than one of the two homes may have an enclosed garage.

On a 13.5 metre lot in a low and mid rise housing area, this is what the extra width buys.
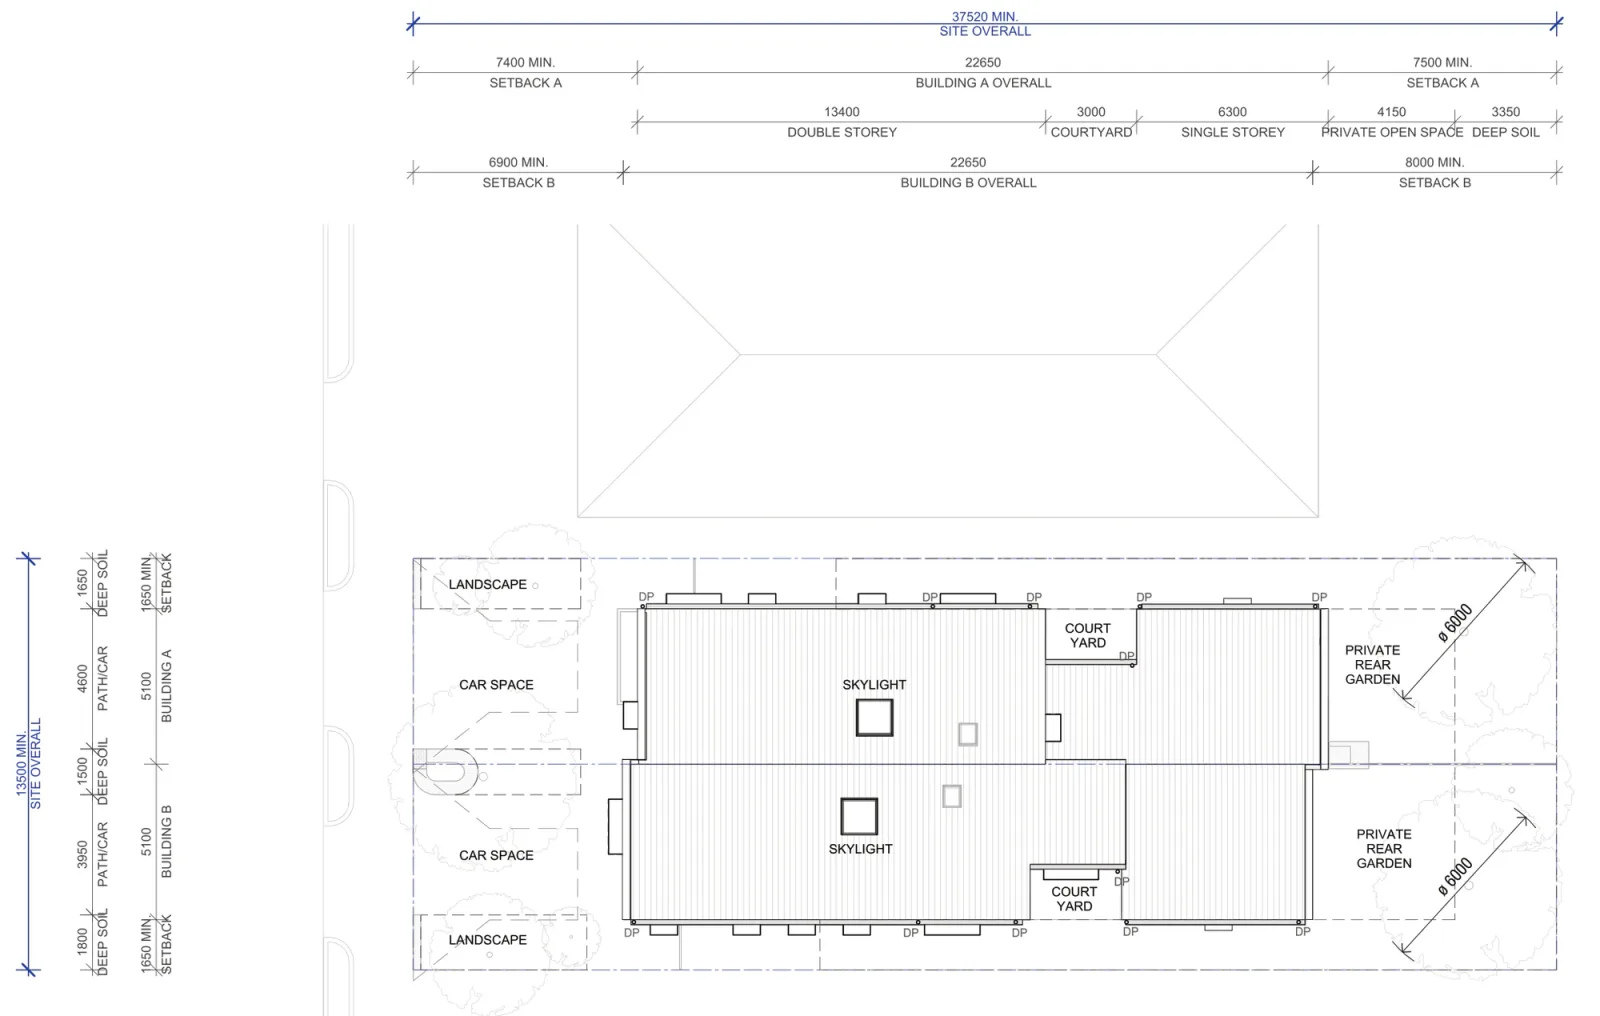
Site plan A-322 for the base pattern plus in a low and mid rise housing area, a 13.5 metre by 37.52 metre lot with each home 5.1 metres wide and 22.65 metres deep, 1.65 metre side setbacks, covered car spaces at the street, 4.15 metres of private open space and a 6 metre diameter circle in each rear garden
Site plan for the base pattern plus. Site area 510 m². Each home widens to 5.1 metres and takes a covered car space, and the development is still two homes.

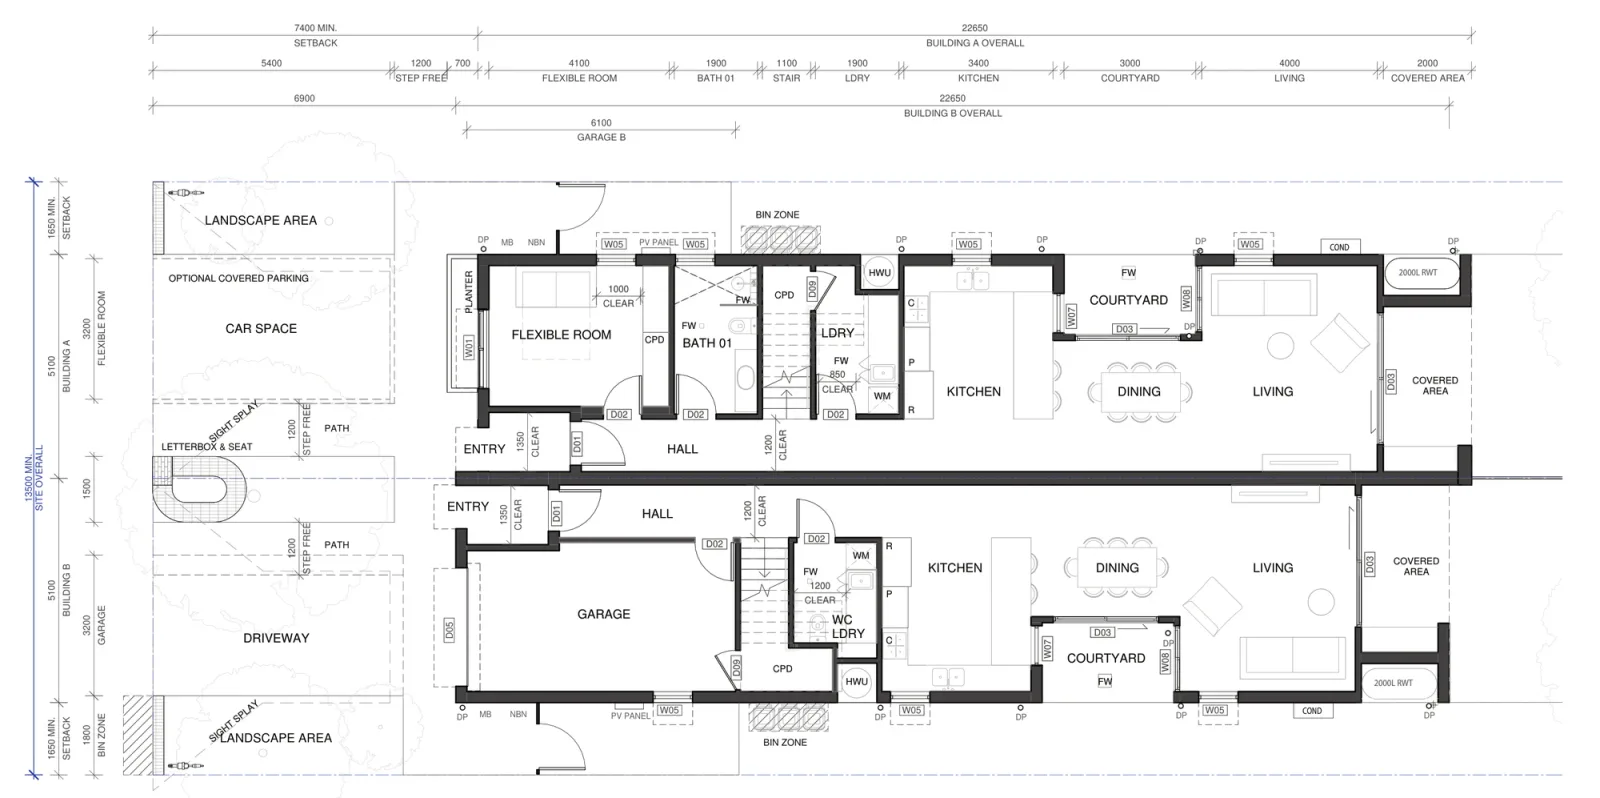
Ground floor plan A-323 for the base pattern plus, showing optional covered parking over the car space, wider entries and halls, one home with a flexible front room and bathroom and the other with a 6.1 metre garage, and both with the kitchen, courtyard, dining and living behind
Ground floor of the base pattern plus, with covered parking and the wider halls that reach the gold level of the livable housing standard.

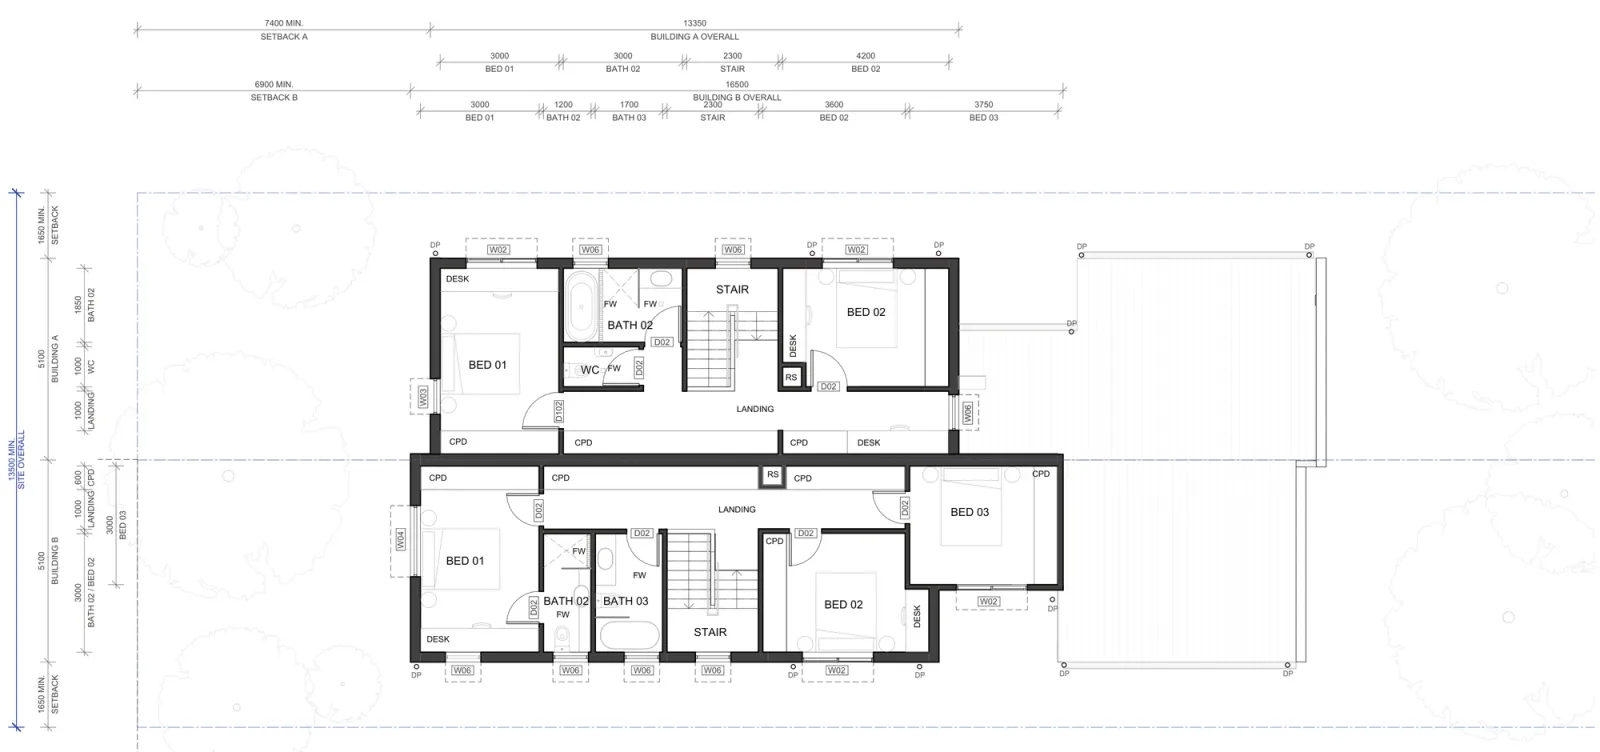
First floor plan A-324 for the base pattern plus, showing one home with two bedrooms, a bathroom, a separate WC and desks, and the other with three bedrooms and two bathrooms inside the wider 16.5 metre building
First floor of the base pattern plus: a two bedroom home beside a three bedroom home in the same pair.

Drawings by Sibling Architecture for the NSW Housing Pattern Book. © State of New South Wales (Department of Planning, Housing and Infrastructure).

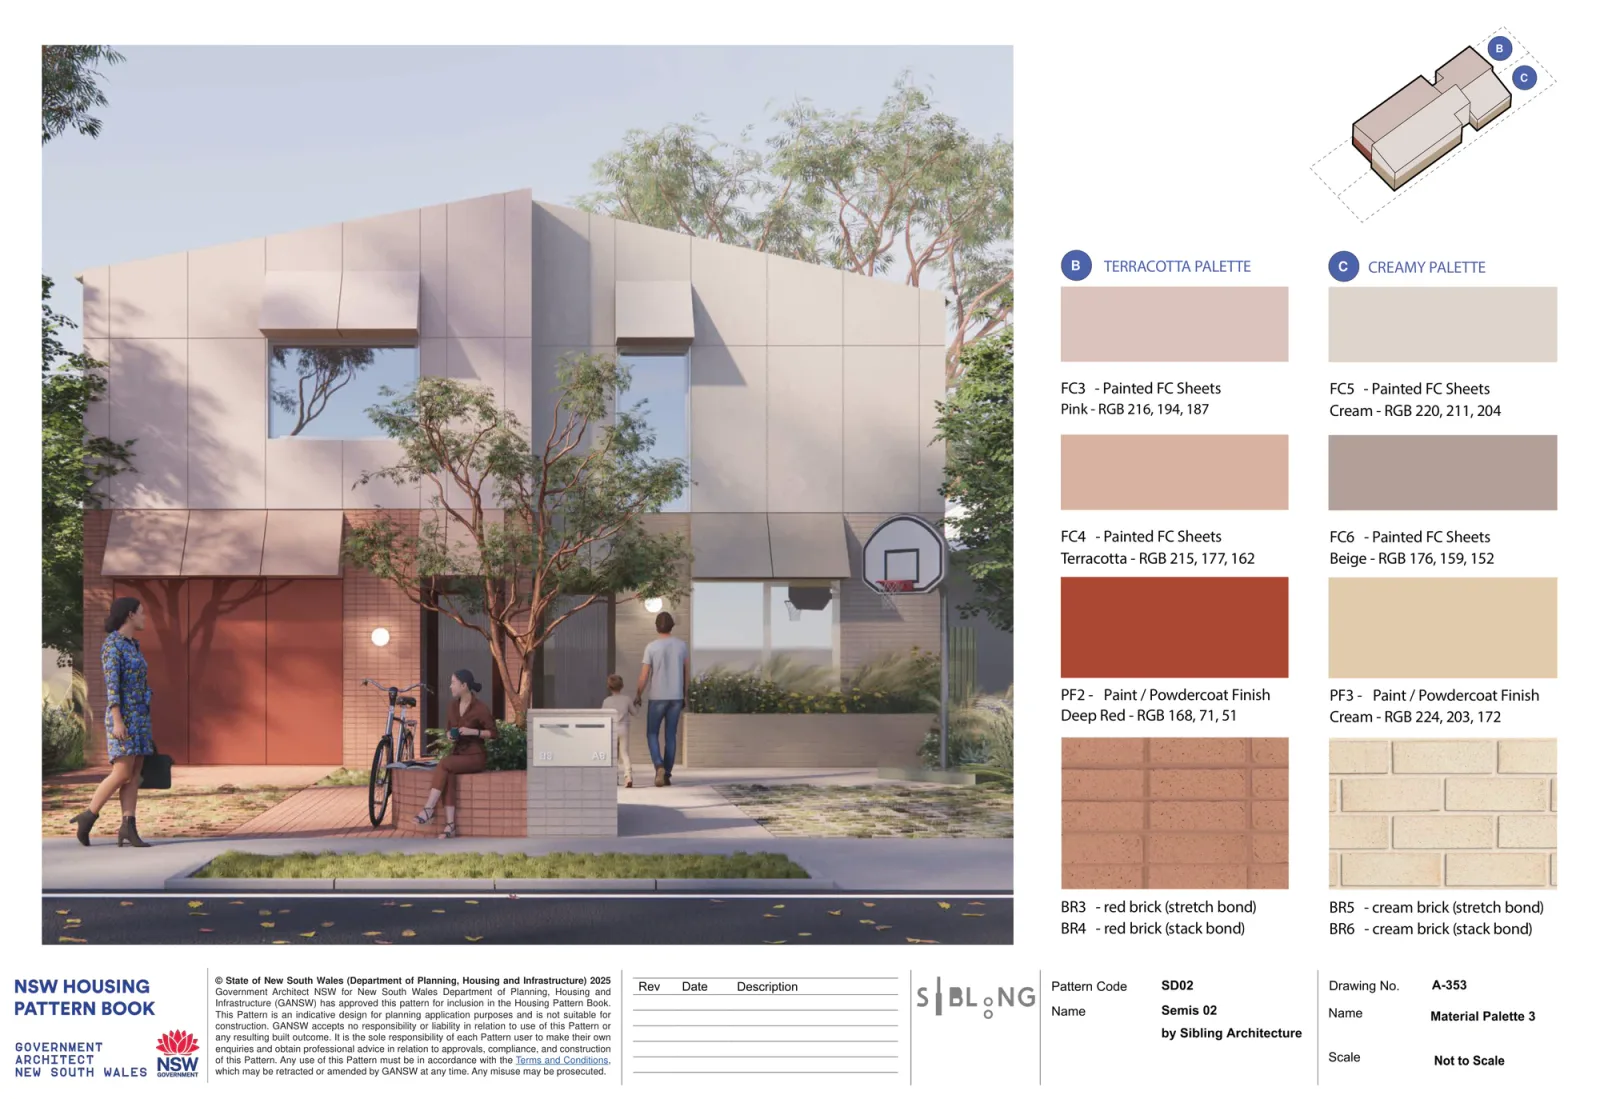
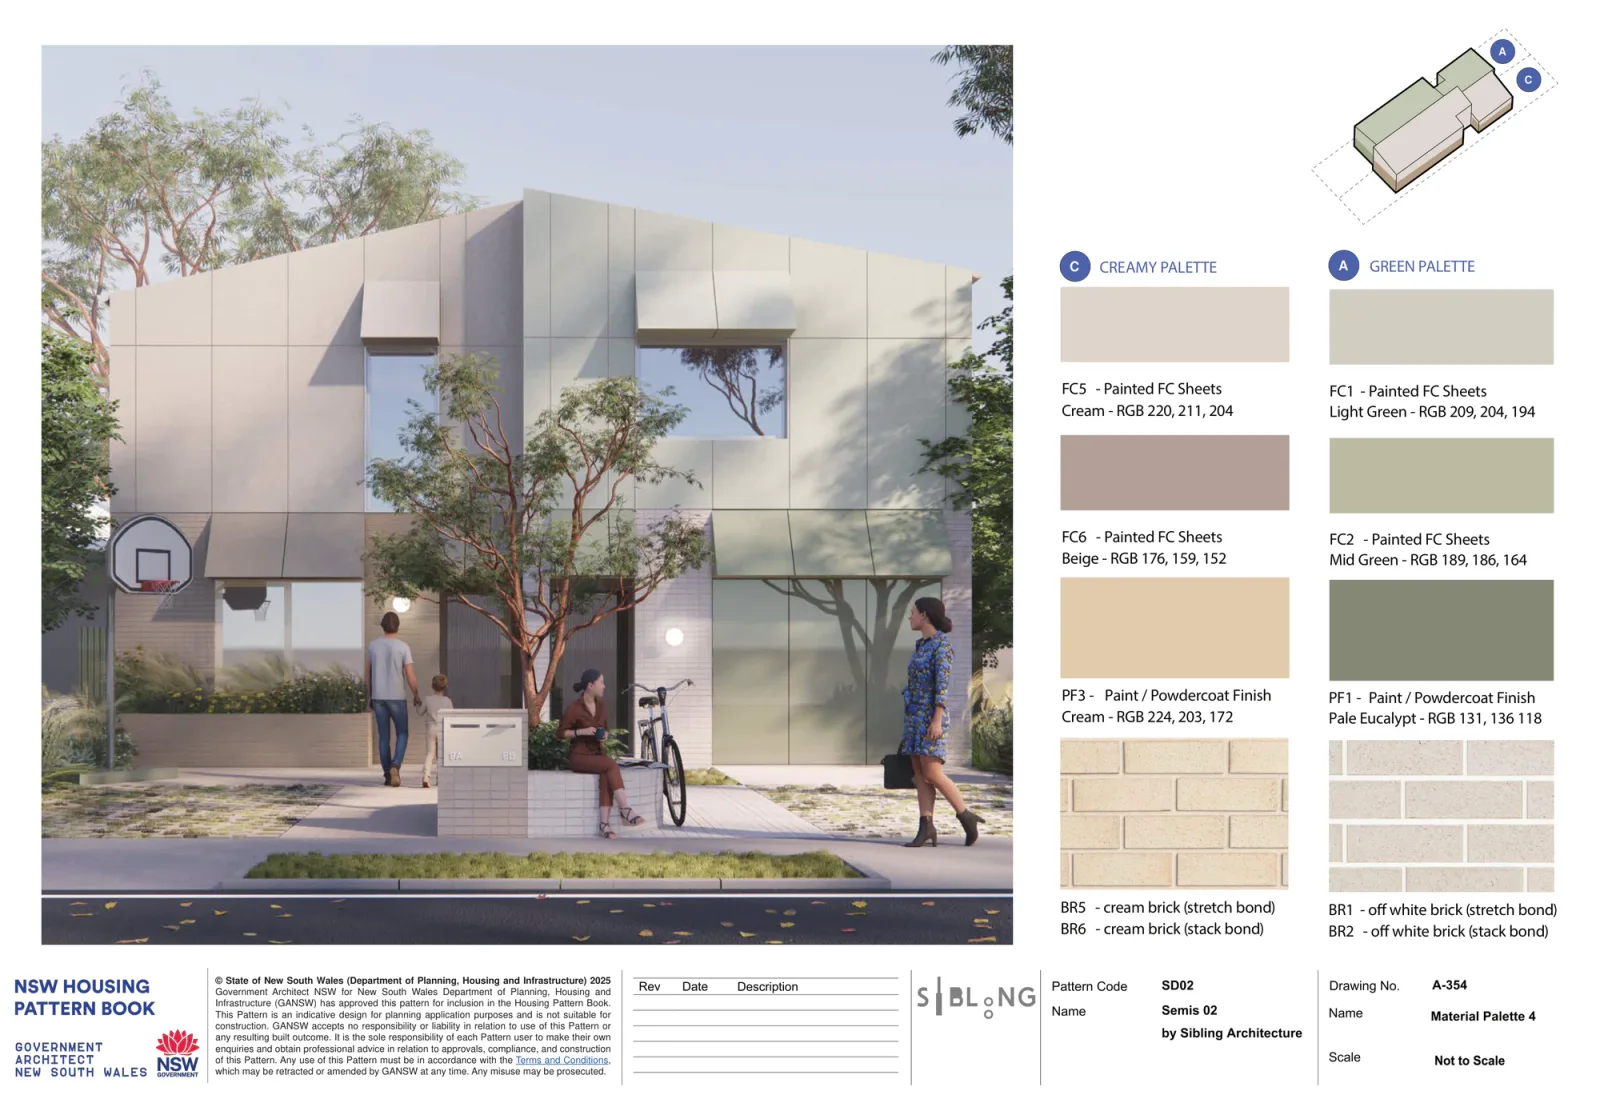
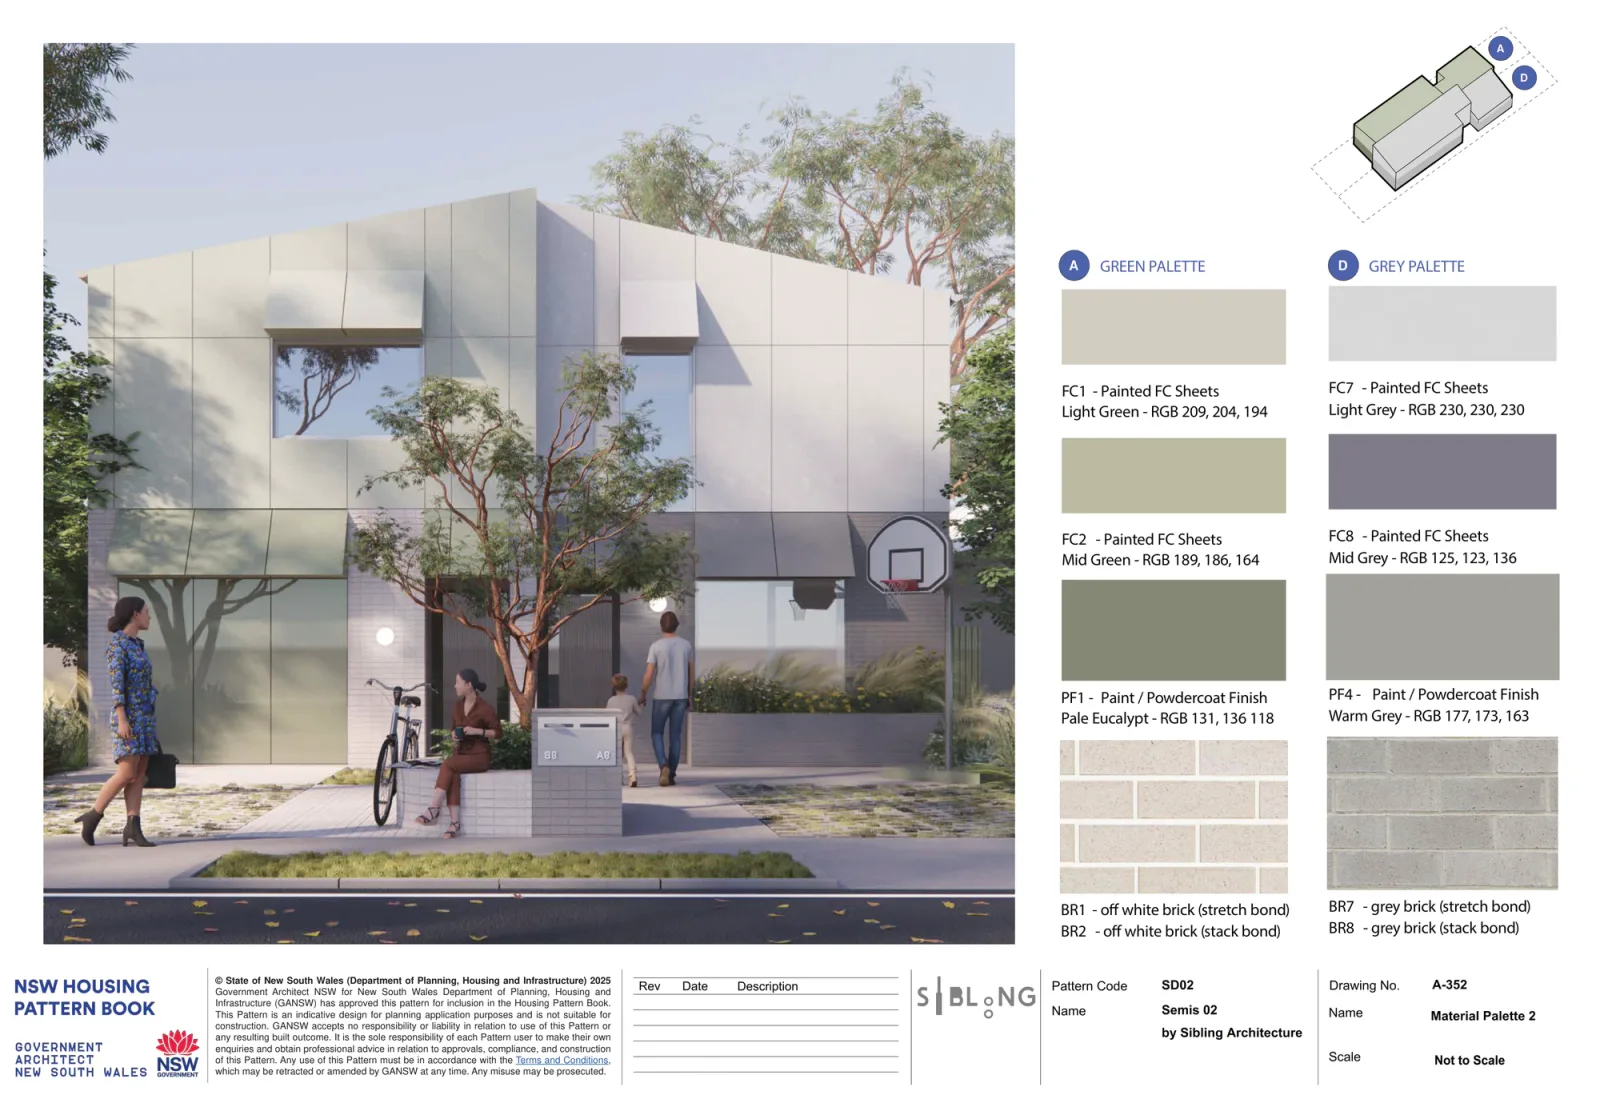
There are four colours, green, terracotta, creamy and grey, and each published palette pairs two of them, one per home, so the pair reads as two houses rather than one long building. Every palette keeps the same construction: a brick base, painted sheets above, a prefinished metal roof and anodised window frames.
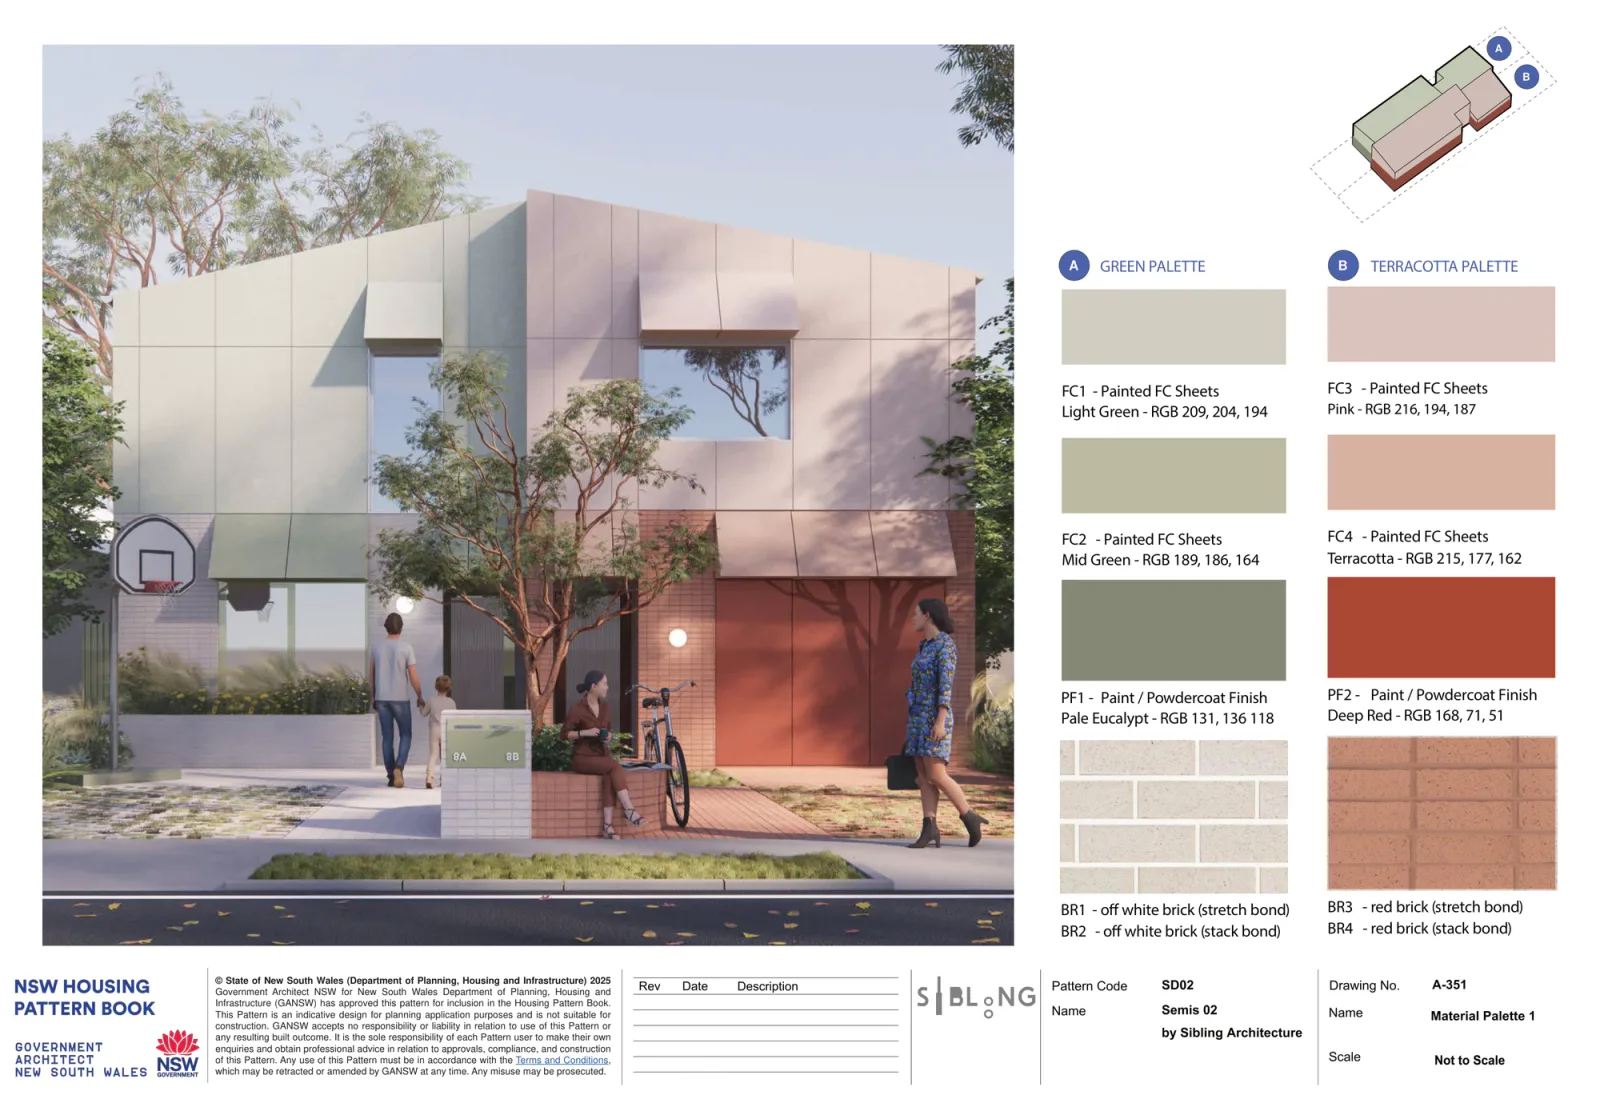
Material palette 1 for Semis 02 on the street facade, the green palette on one home in light and mid green painted fibre cement with pale eucalypt metalwork over off white brick, beside the terracotta palette in pink and terracotta sheets with deep red metalwork over red brick
Palette 1: green beside terracotta, over off white and red brick bases.

Material palette 2 for Semis 02 on the street facade, the green palette on one home in light and mid green painted fibre cement with pale eucalypt metalwork over off white brick, beside the grey palette in light and mid grey sheets with warm grey metalwork over grey brick
Palette 2: green beside grey, over off white and grey brick bases.

Material palette 3 for Semis 02 on the street facade, the terracotta palette on one home in pink and terracotta painted fibre cement with deep red metalwork over red brick, beside the creamy palette in cream and beige sheets with cream metalwork over cream brick
Palette 3: terracotta beside creamy, over red and cream brick bases.

Material palette 4 for Semis 02 on the street facade, the creamy palette on one home in cream and beige painted fibre cement with cream metalwork over cream brick, beside the green palette in light and mid green sheets with pale eucalypt metalwork over off white brick
Palette 4: creamy beside green, over cream and off white brick bases.

Drawings by Sibling Architecture for the NSW Housing Pattern Book. © State of New South Wales (Department of Planning, Housing and Infrastructure).

Approval and cost

The licence comes first. On 8 August 2026 the official NSW pattern book shop listed Semis 02 at $1,000, marked as subsidised for the first six months. The subsidy has an end date, so check before you rely on the figure. One licence covers one lot and one building, and a second building or a second lot pays the fee again. The pack holds the drawings in PDF and 2D DWG, a BASIX information sheet, the design verification statement template and the landscape guide, with separate drawing sets for low and mid rise housing areas and for the rest of NSW, the adaptation sheets, and a pattern registration number for the application.

Someone then has to adapt those drawings to your block and prepare the application, and the design verification statement must be completed by an architect on the NSW Register of Architects, or by an accredited designer, who states their registration in it. The application goes to a council or a private certifier as a complying development certificate under the Pattern Book Development Code in Part 3BA of the Codes SEPP. The pattern document states an accelerated 10 day timeframe for pattern book certificates, against 20 days for standard residential complying development.

The drawings are an indicative design for the planning application, not construction documents. You still need construction documentation, engineering, BASIX and NatHERS, a survey, a landscape plan, stormwater design and a driveway crossing approval. These homes are Class 1a, so the Design and Building Practitioners scheme does not apply as it does to apartments.

What rules a site out

Complying development is not available on constrained land. Bush fire prone land is out, including at the lowest rating of BAL 12.5, as is excluded flood prone land. Heritage items and heritage conservation areas, landslip risk land, coastal hazard land, foreshore land and unsewered land all have to be ruled out, as does a registered easement crossing the building area. If any of those apply you can still propose the design, but through a standard development application rather than the fast tracked route.

Two more checks apply. Outside a low and mid rise housing area the front setback may have to match the average of the two nearest houses, which pushes the building further back than the drawings assume. And every pattern book development has to show that neighbours keep reasonable solar access, so a site north of existing homes needs shadow diagrams early.

An address screen tells you whether the lot size and shape could work. It is not a planning assessment, and it replaces neither current mapping nor the title and survey. Our guides on checking whether a site is too steep, bushfire risk and dual occupancy on the Central Coast cover those checks in more detail.

Where we fit

Our NSW Pattern Book Feasibility study is a fixed $5,500 and it tests your block against all seventeen designs, not just this one. The desktop work covers zoning and whether the low and mid rise housing policy reaches the block, lot width, depth and area against each design's minimums, the frontage rules and the hazard layers. We then read the survey contours against each pattern's own slope limit, and finish with a site plan showing setbacks and buildable area plus rough floor plans for the design that suits the block best. It does not include the development application, which we quote separately once we know the site. Shea Cullen is NSW Registered Architect 9748. Semis 02 is a Class 1a building, so an architect or an accredited designer can sign its design verification statement, and we sign our own.

Check the design against your own block

The quickest way to find out whether your lot is in range is to type the address in and let the screening run across the whole book rather than this one design.

Screen your address against every pattern book design on Dudils

The full plan set for this design, with the official site plans and a floor plan for every level, is on the Dudils page for Pattern Book Semis 02.

Thinking about a
project?

We take on a small number of projects at a time, so you get Shea, not a junior. There is usually room to start something new.

Check your block against the pattern bookBook a free 15 min chat
4.9 out of 5 from 15 Google reviews