 Shea CullenNSW Registered Architect 9748 · Updated 27 September 2026
Four apartments stacked two by two inside a building the size of a large house, with a 10 day approval pathway and the Class 2 obligations of an apartment building.
Manor Homes 01 is a low rise design in the NSW Housing Pattern Book, drawn by Sydney practice Studio Johnston for the NSW Government. It is a manor house: four apartments in one two storey building, two on the ground floor and two above, proportioned to read from the street as a large house rather than a block of flats.
A recessed entry leads to a central lobby and stair with one apartment either side on each level, so every apartment has windows on three sides and the daylight and cross ventilation of a detached house. The lower apartments open onto private gardens; the upper two sit under a raked skillion ceiling with a deep balcony.
Will it fit your block
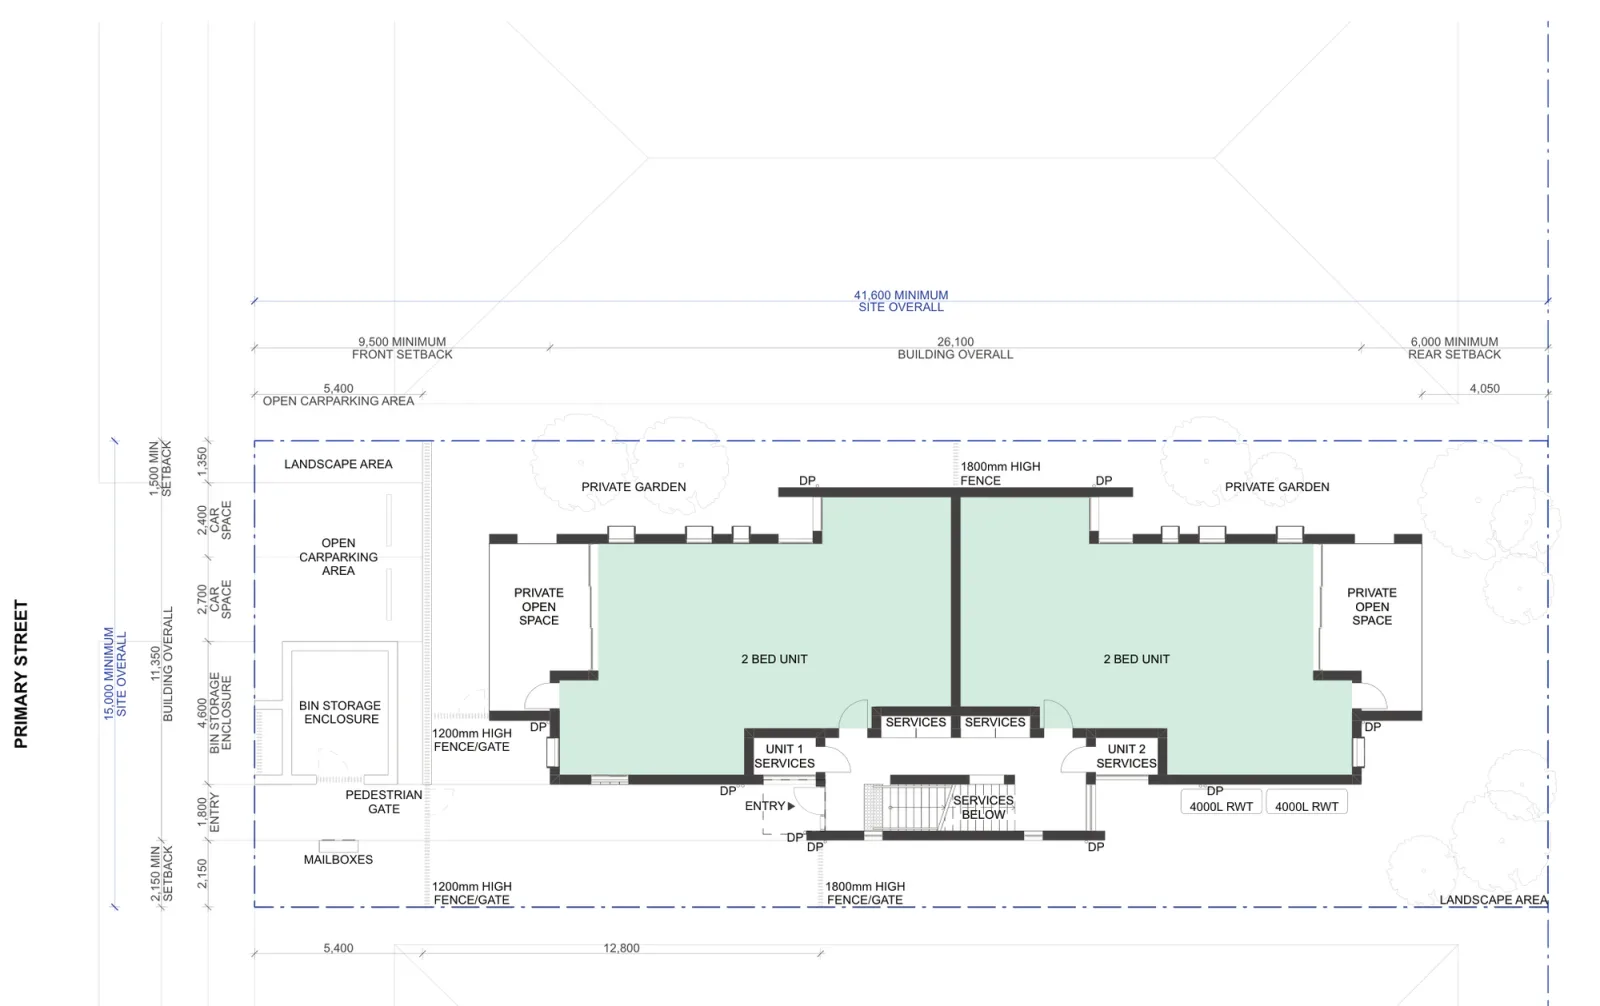
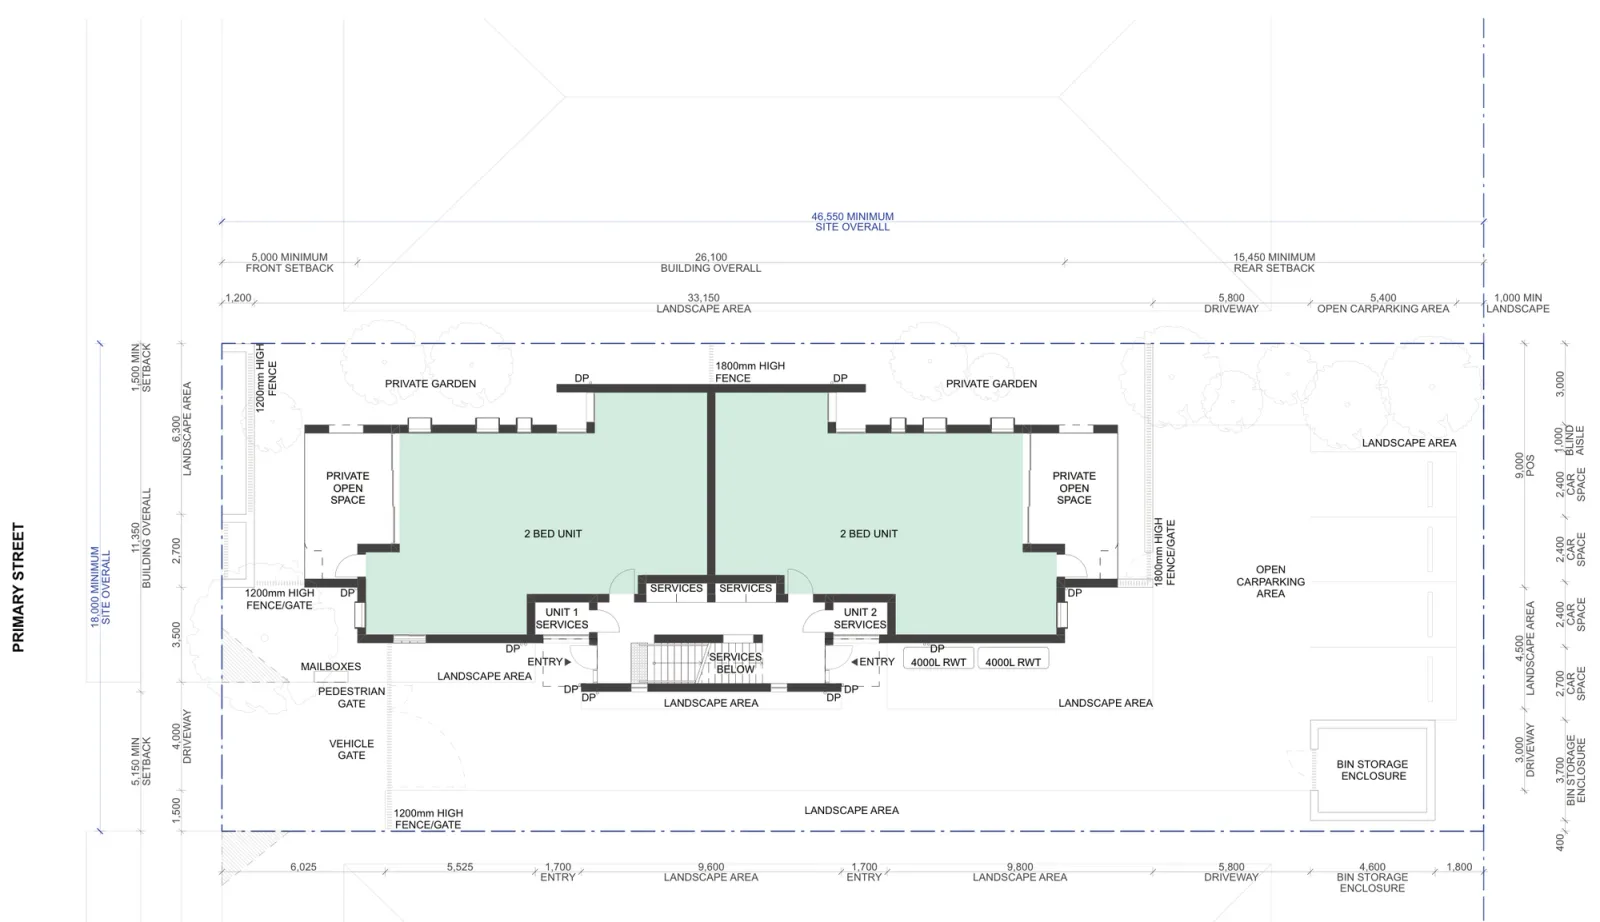
There are two versions and your location decides which applies. Inside a low and mid rise (LMR) housing area the compact version needs a lot at least 15 metres wide and 625 square metres. Everywhere else in NSW the standard version needs 18 metres and 840 square metres, and the lot must also meet your council's own minimum lot size for this development type. Width is measured at the front building line.
The building is the same either way, 26.1 metres deep and 11.35 metres wide. Only the land around it changes: the compact pattern sits on a 15 by 41.6 metre lot with a 9.5 metre front setback holding two car spaces, the standard pattern on an 18 by 46.55 metre lot with a 5 metre front setback, a side driveway and four spaces in the rear setback.
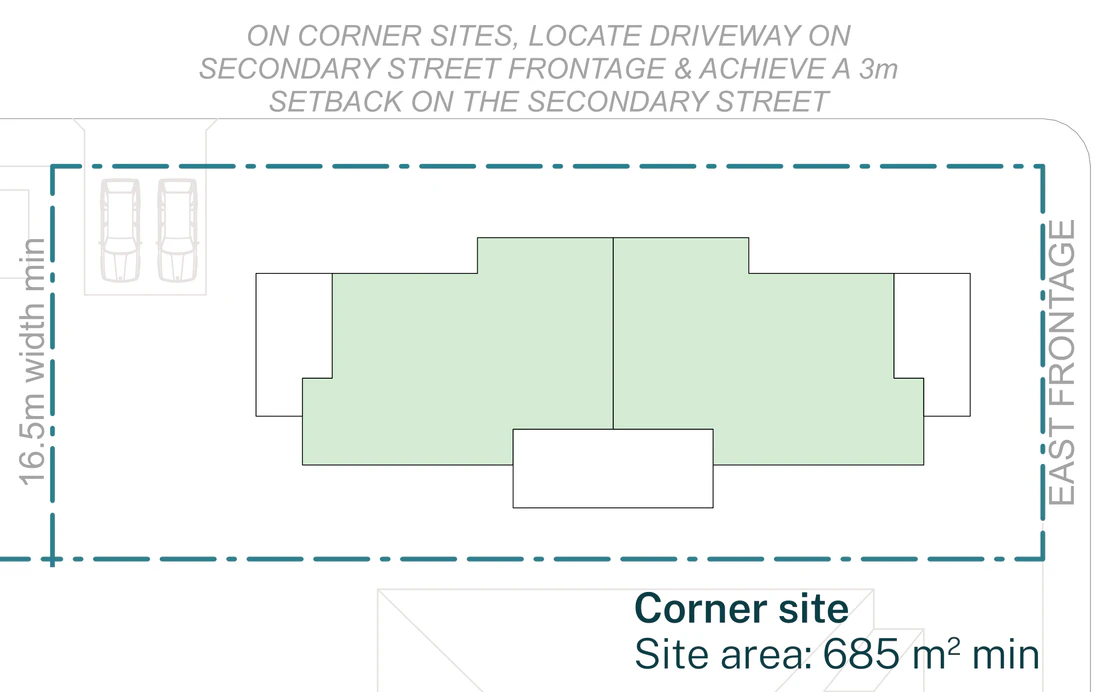
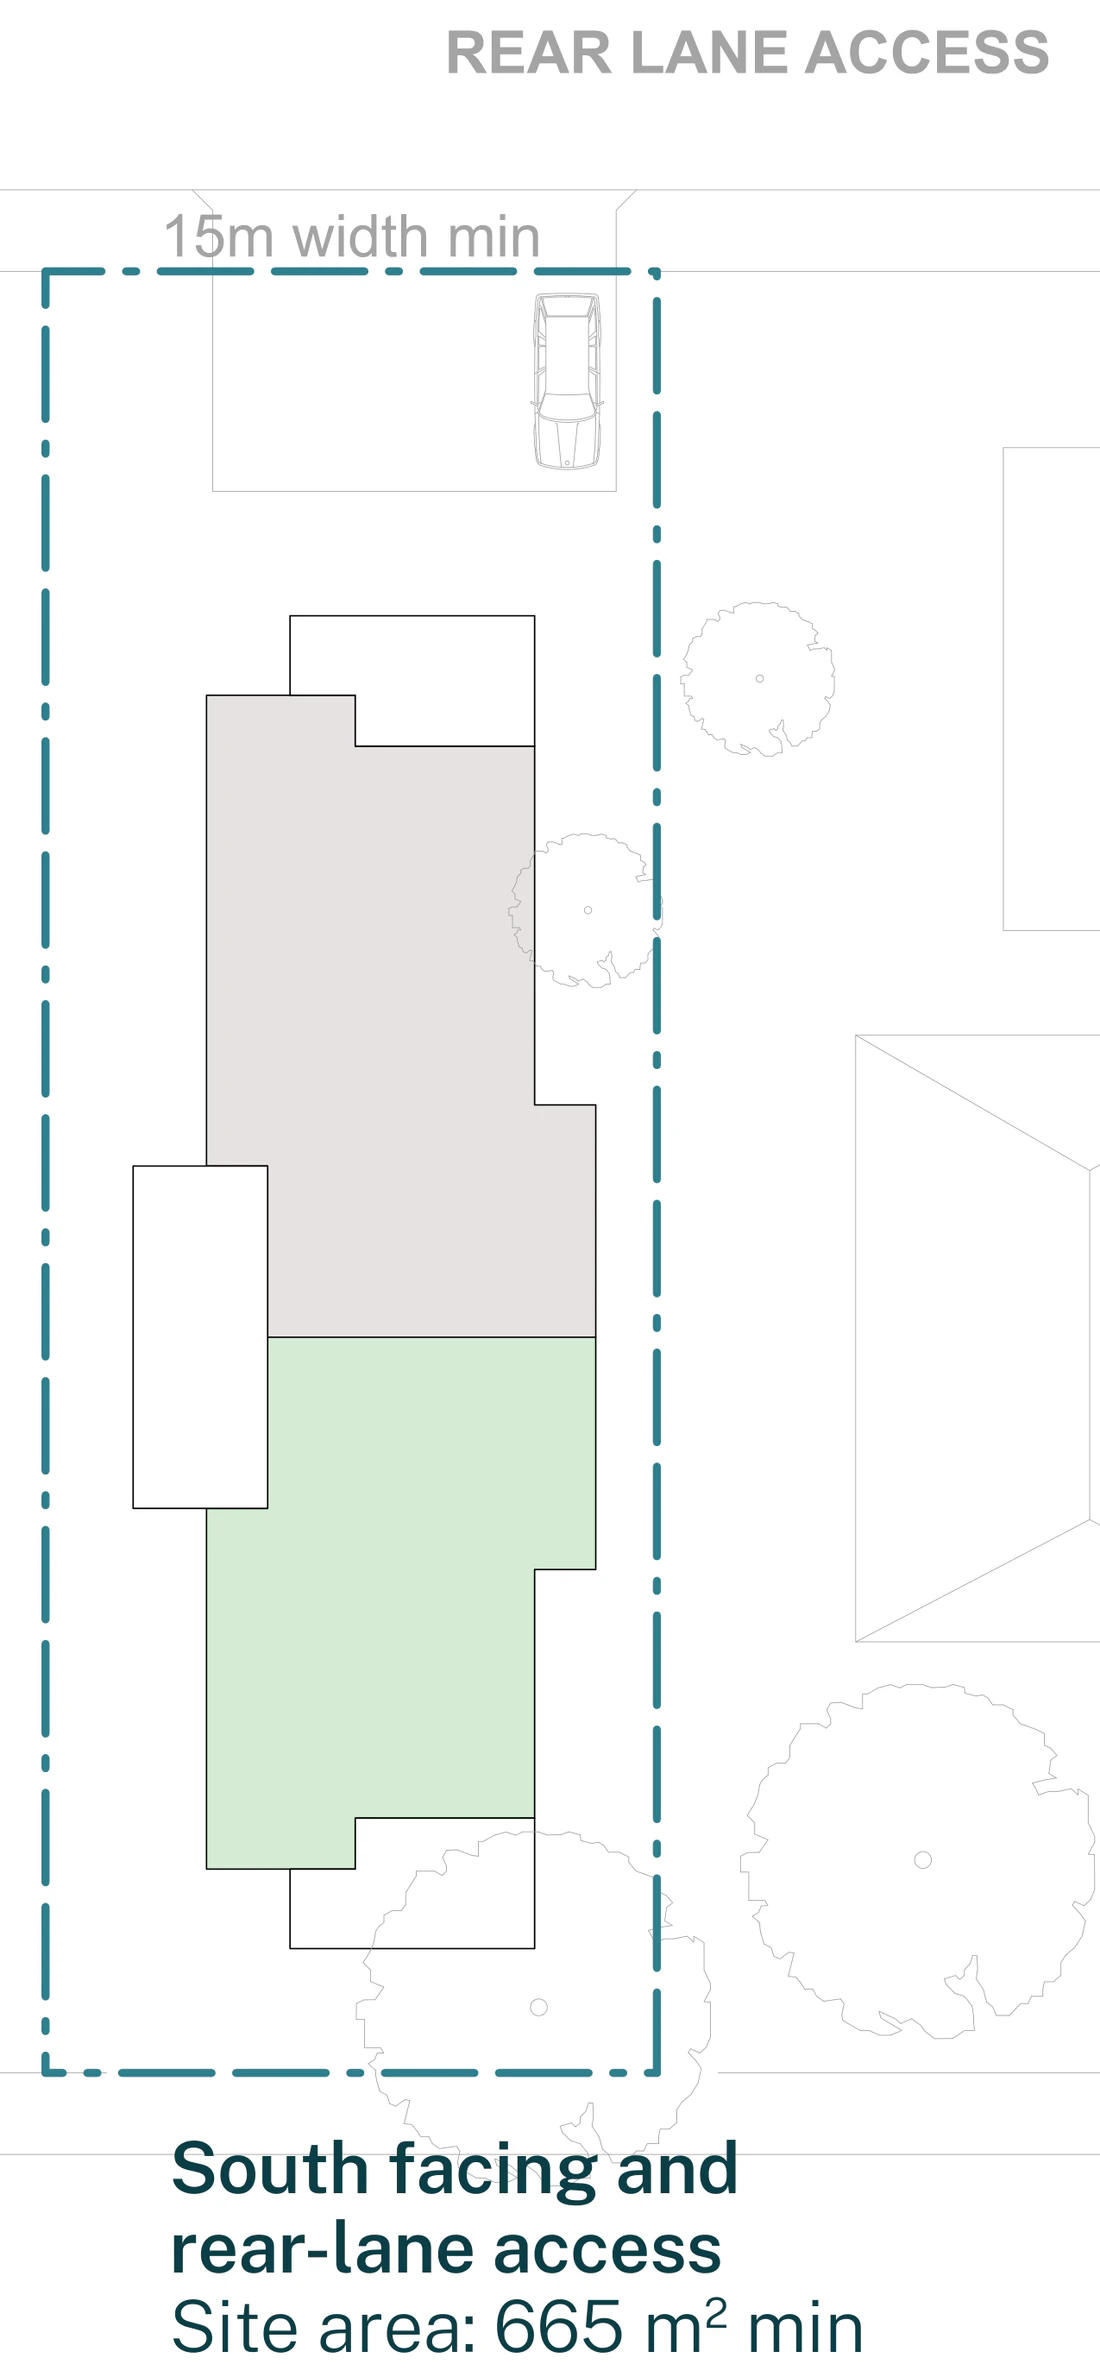
Those minimums are for four 2 bedroom apartments. Three bedroom apartments lengthen the building, so four of them need 15 by 47 metres in an LMR housing area or 18 by 51.95 metres elsewhere. Mid block, corner and rear lane lots are all drawn; a battle axe lot has no frontage, so the pattern cannot go on one. One inconsistency for your certifier: the rear lane examples outside LMR housing areas are drawn on lots of 15 and 16.5 metres at 665 and 730 square metres, below the standard those areas otherwise carry.
The official sheets draw seventeen siting examples in all. These five cover the range.
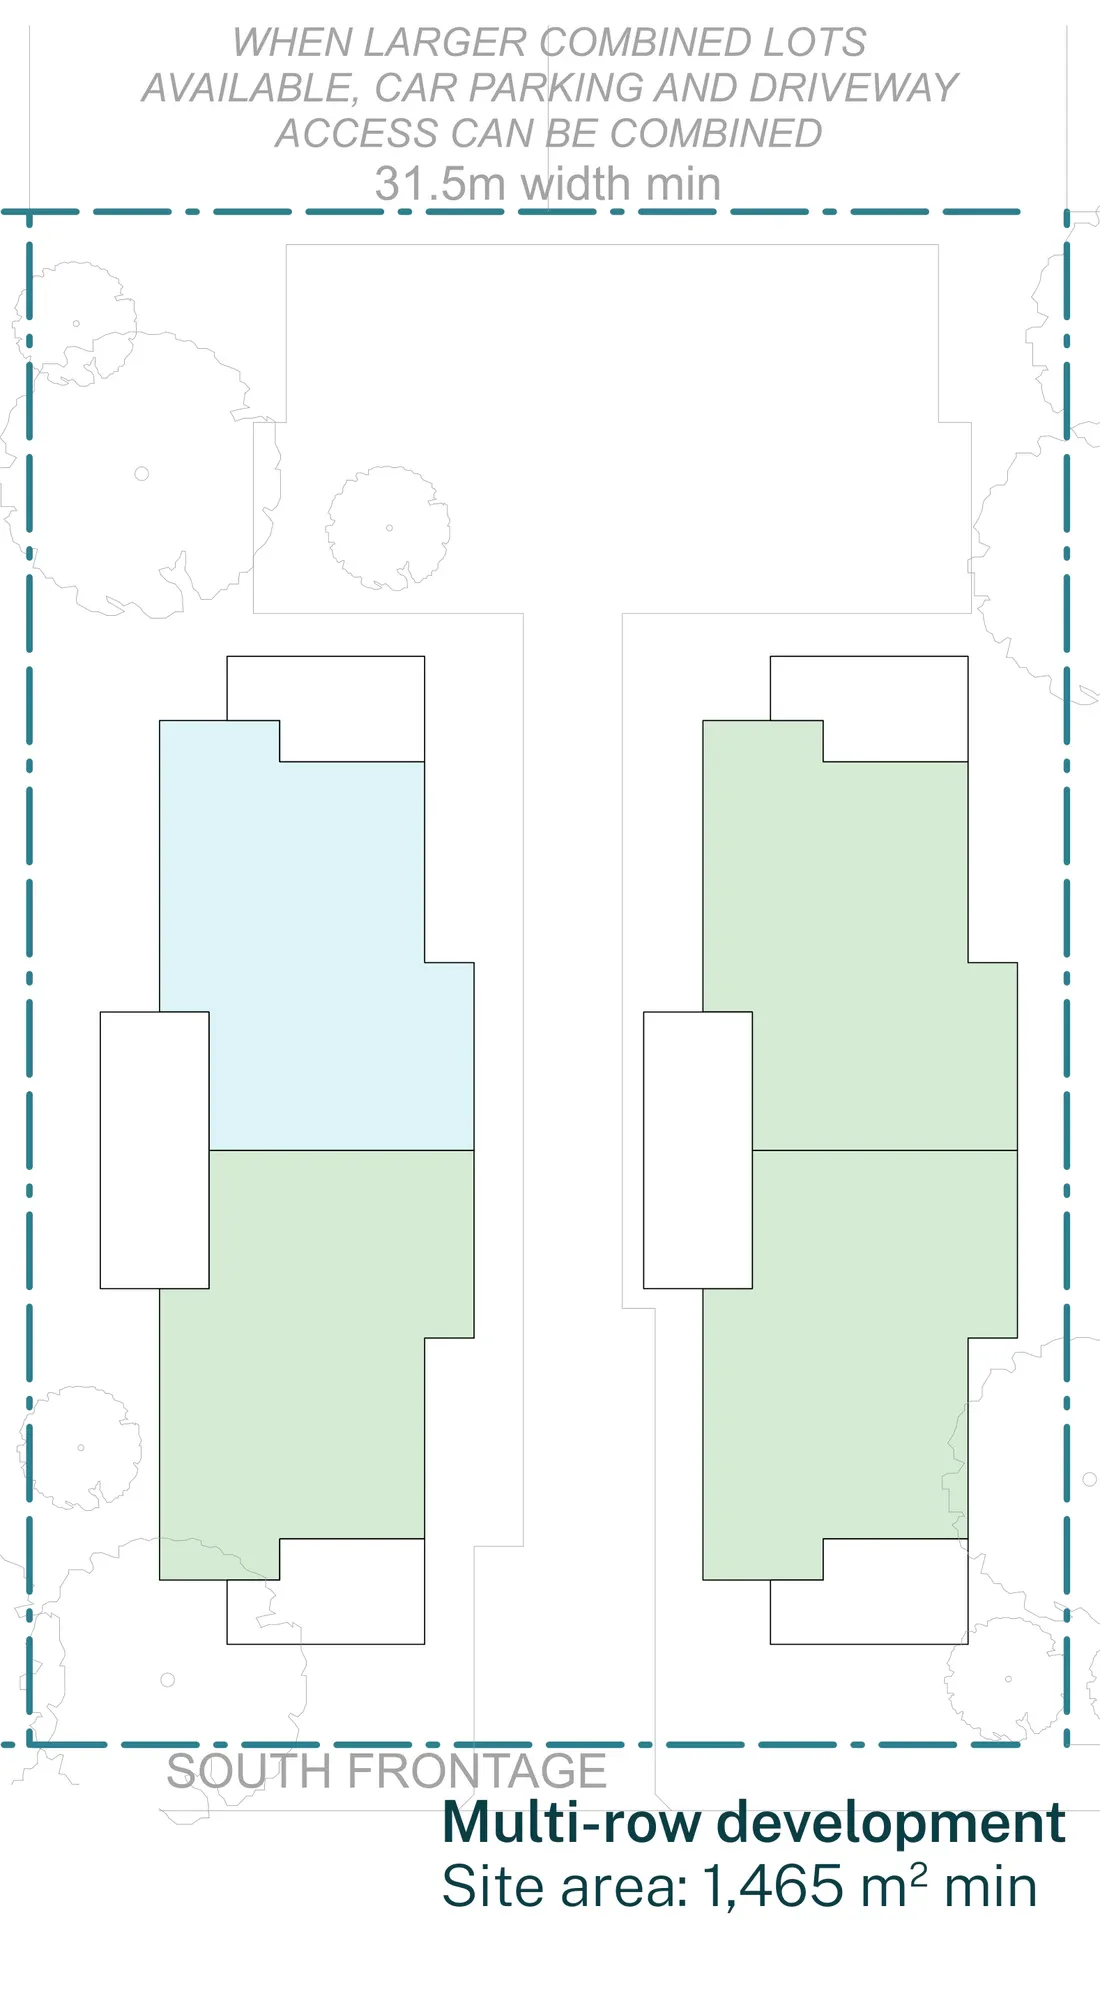
Drawings by Studio Johnston for the NSW Housing Pattern Book. © State of New South Wales (Department of Planning, Housing and Infrastructure).
What you get
Four homes, two on each floor. The 2 bedroom apartment is 82.83 square metres with two bathrooms and a separate laundry; the 3 bedroom apartment is 99.46 square metres with a study. Five published combinations set the mix, and because the apartment above must match the one below, you choose in vertical pairs. Every apartment meets the ABCB Livable Housing Design Standard, and the ground floor pair can be built to the gold level, which suits someone ageing in place.
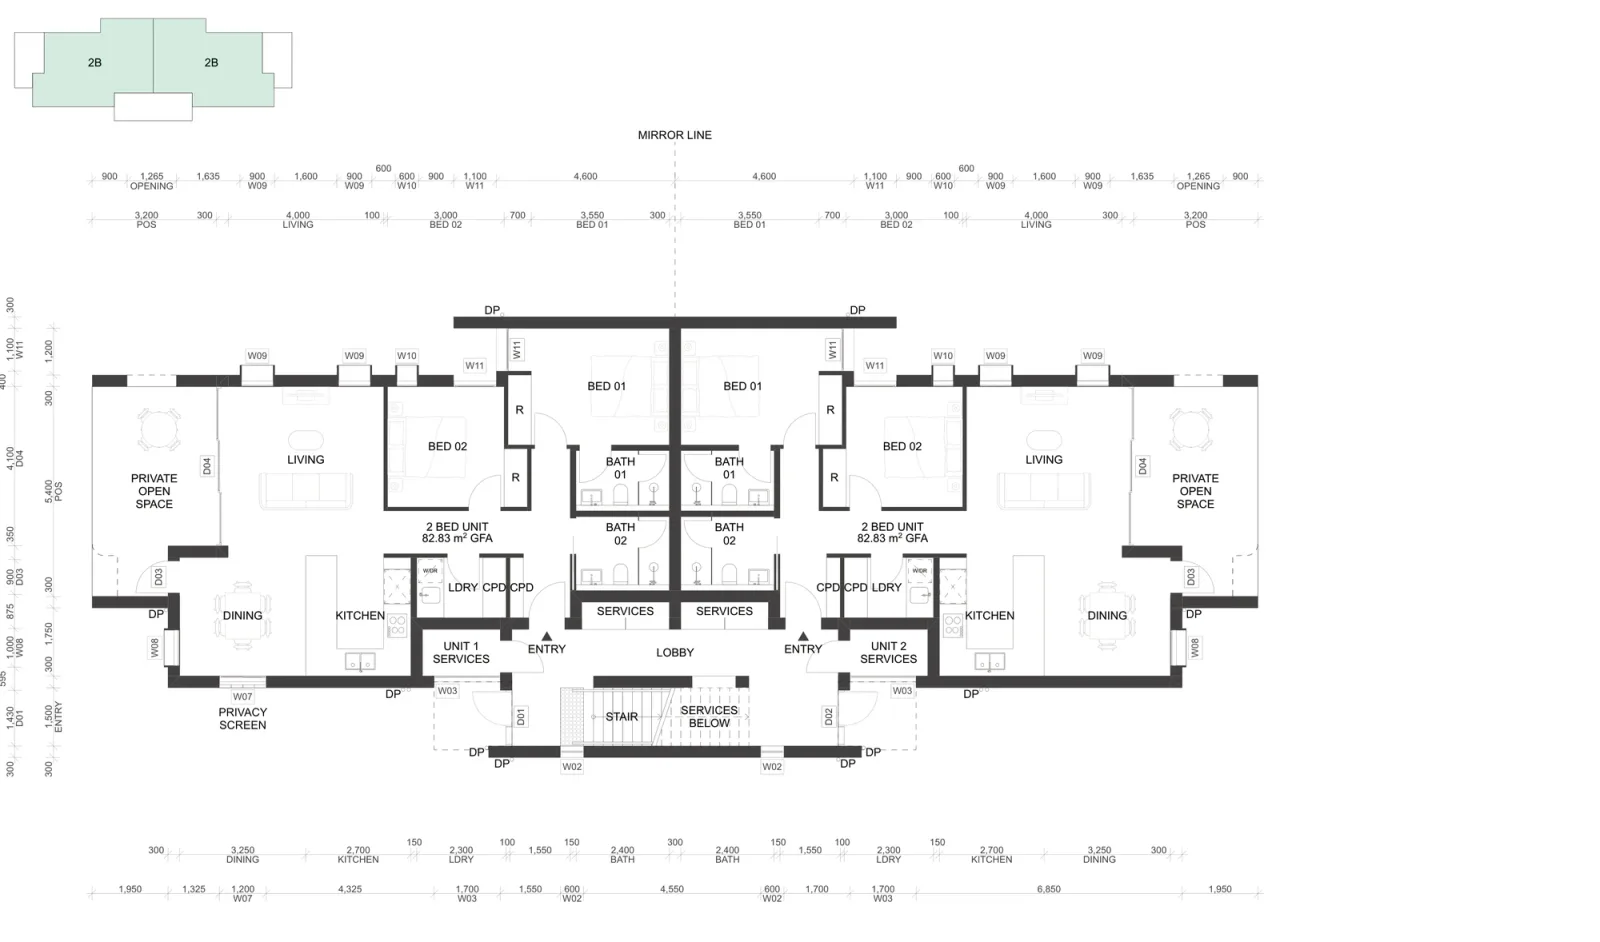
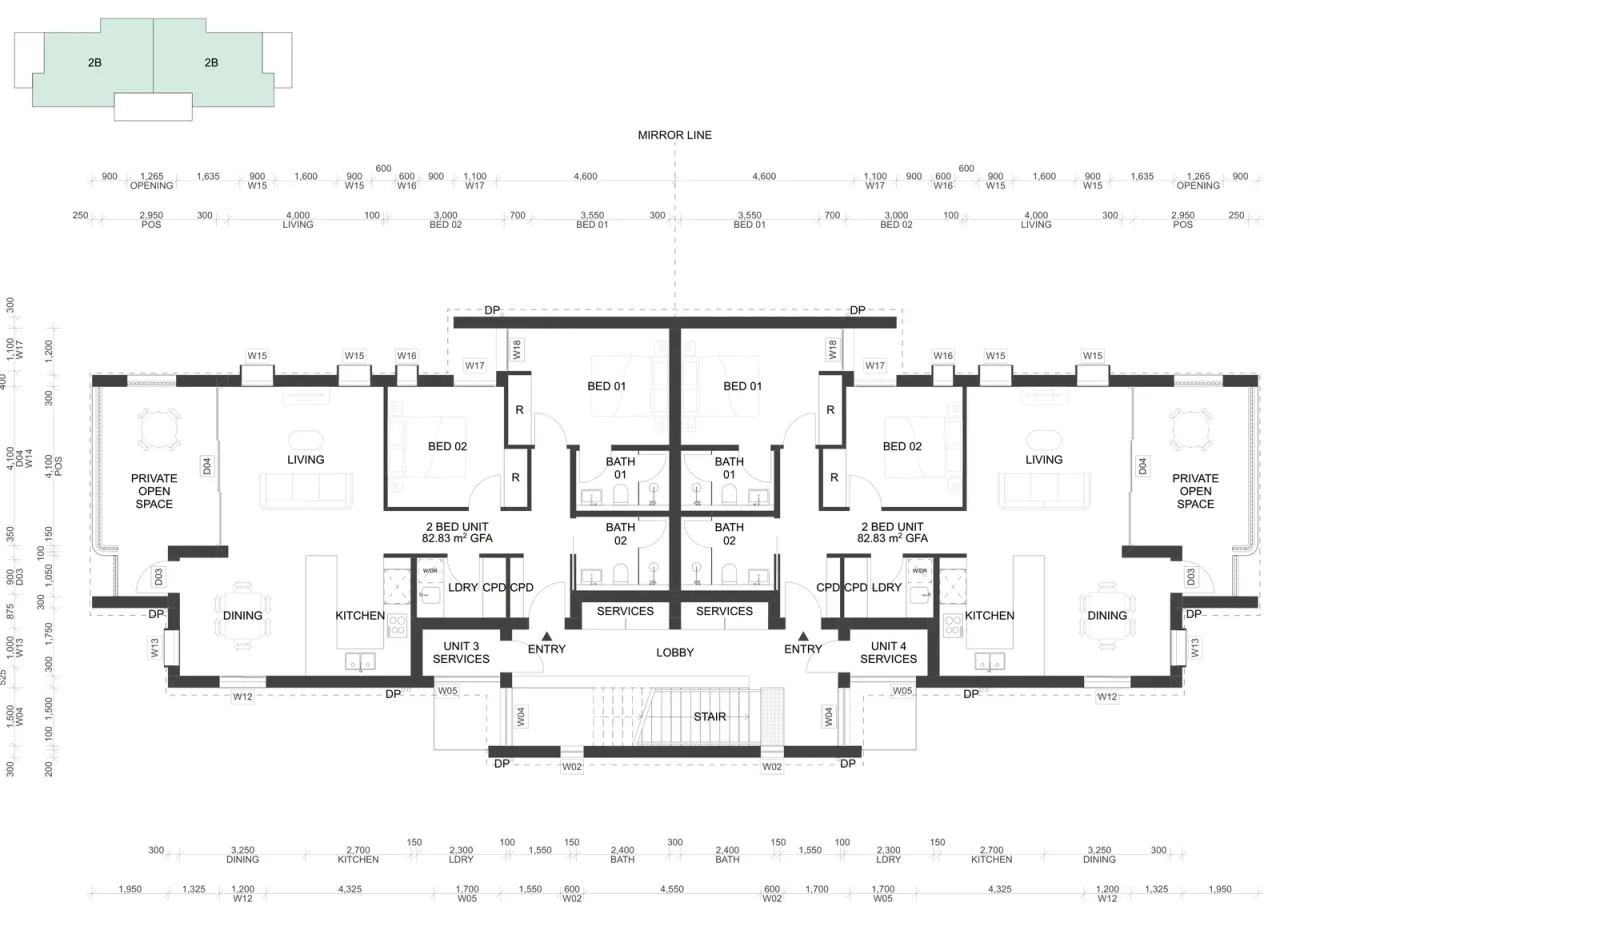
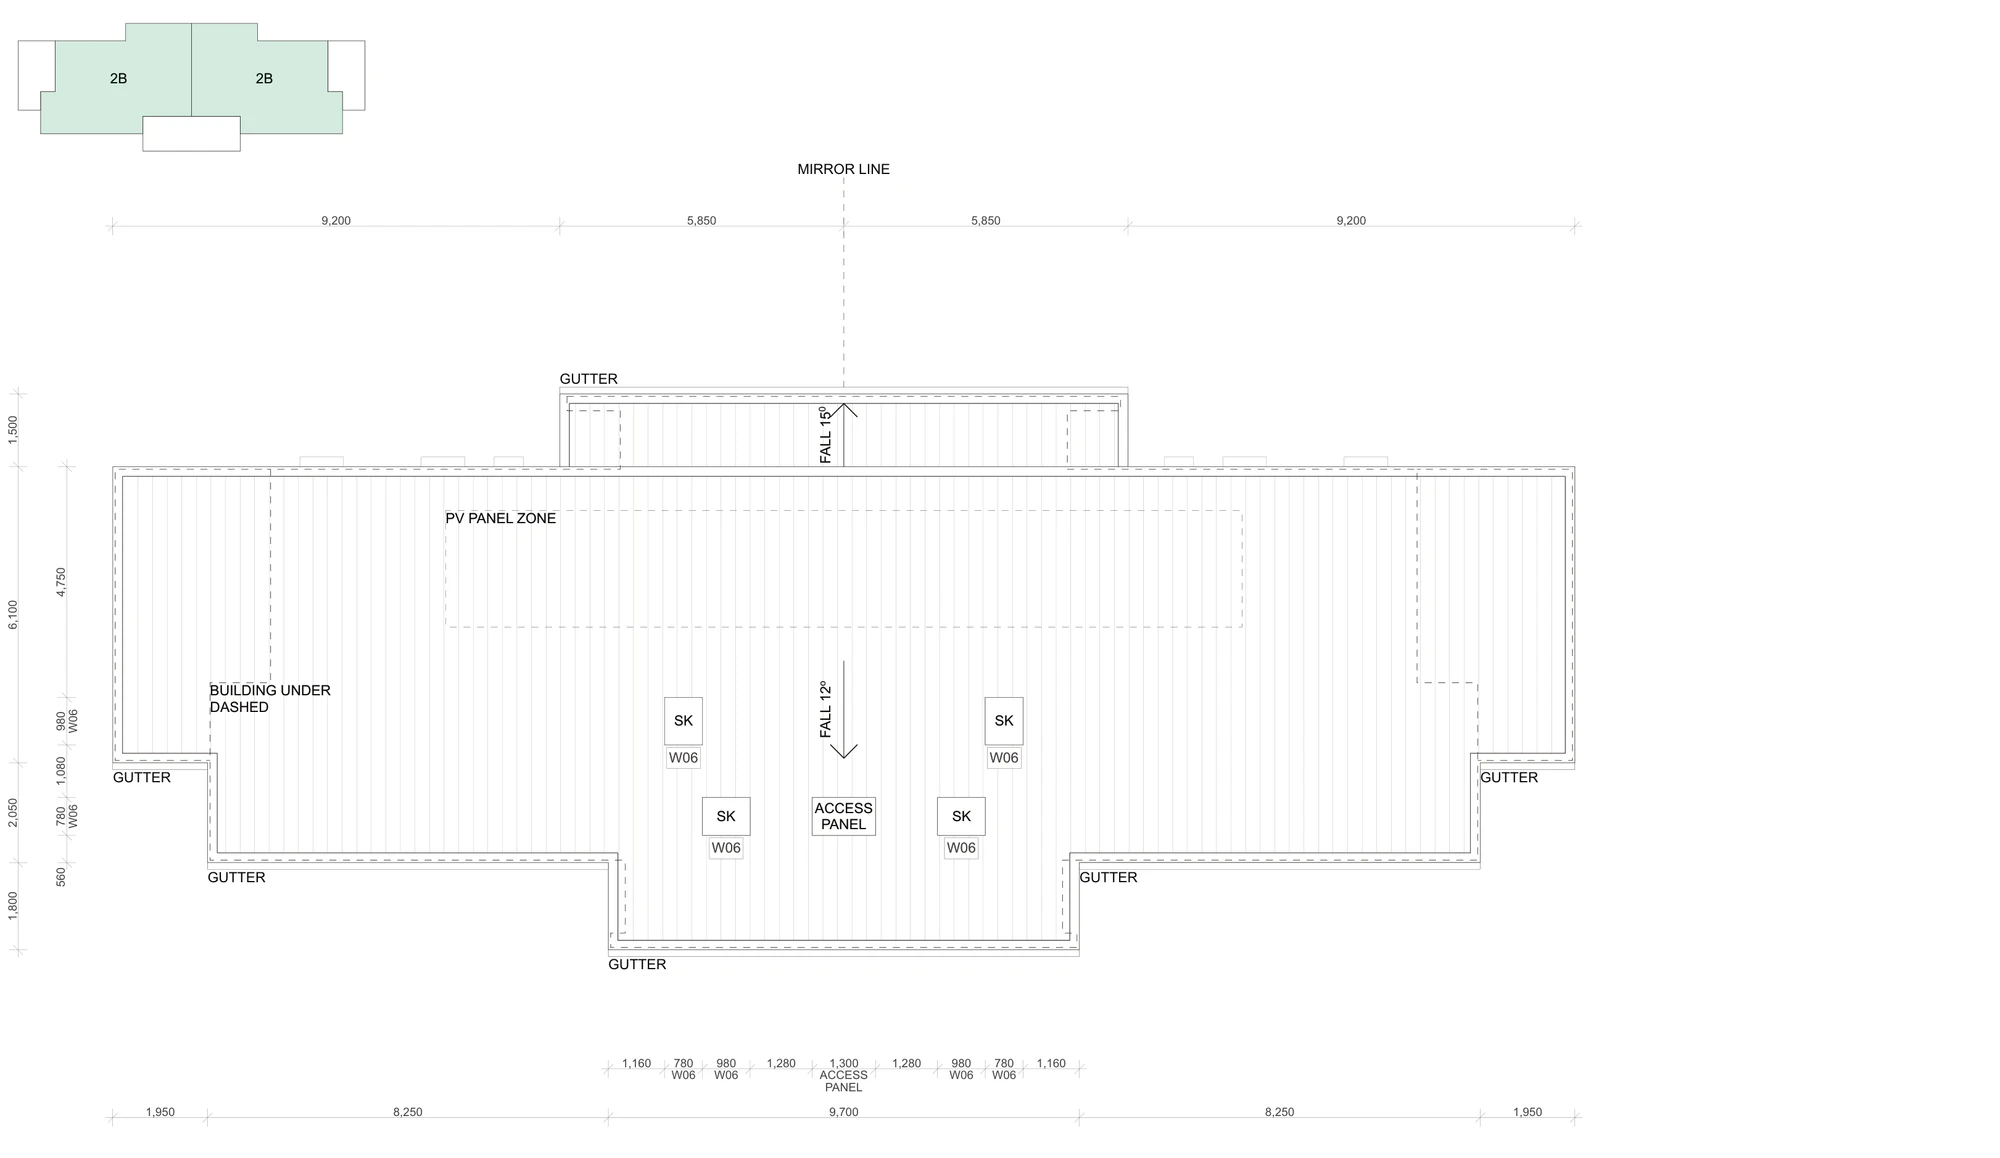
Brick carries the design, from the front fence through to the garden walls, with charcoal fibre cement hoods over the windows, a corrugated steel roof, concrete balcony profiles and dark powdercoated frames. Two palettes are published and you choose one.
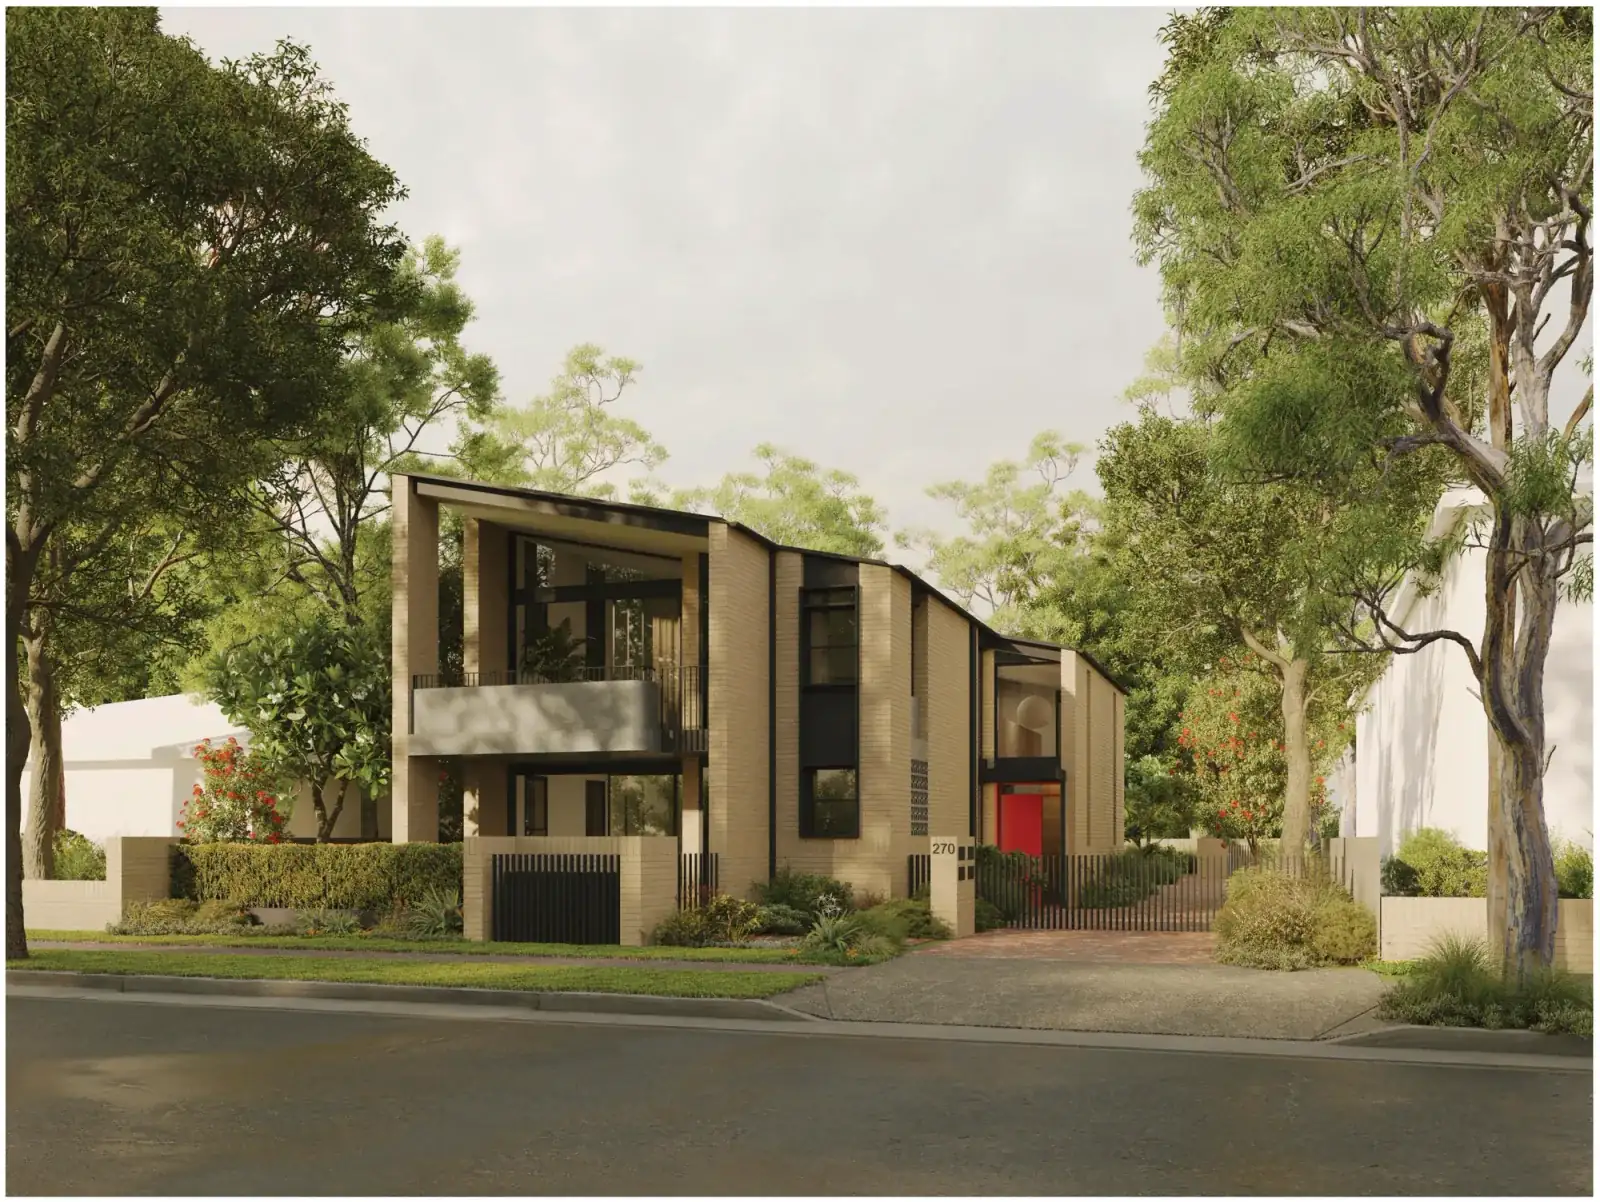
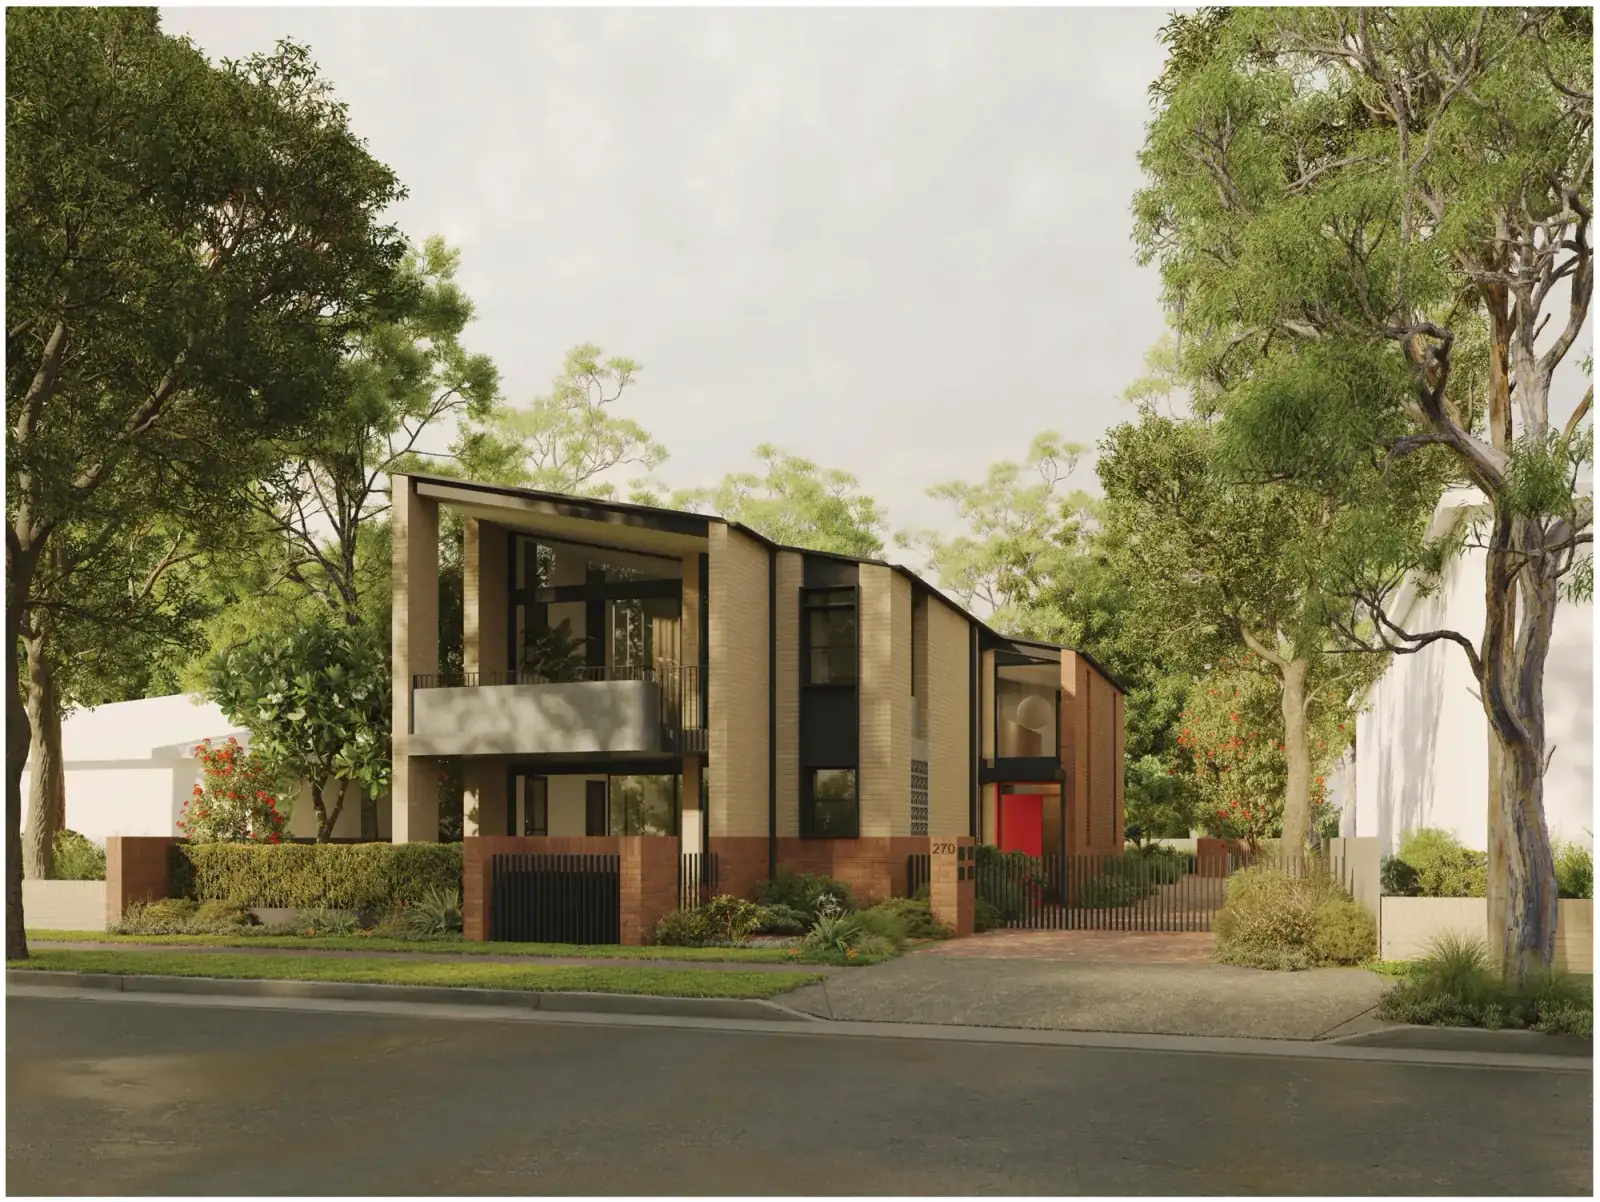
Drawings by Studio Johnston for the NSW Housing Pattern Book. © State of New South Wales (Department of Planning, Housing and Infrastructure).
The Class 2 question, and why we ask it first
A manor house stacks four homes in one building, so under the National Construction Code it is a Class 2 building. A townhouse or terrace, where each home sits on its own ground with nothing above or below, is Class 1a.
Class 2 carries the rules NSW brought in after the apartment defects of the last decade: registered design and building practitioners, regulated designs declared before construction starts, fire and acoustic separation between homes, and compulsory insurance. Class 1a carries none of it, and the obligations return every time a Class 2 building is altered, so a bathroom renovation here is a heavier job on paper than in a townhouse. Expect a higher build cost, a longer documentation program and fewer builders willing to quote. Our guide to complying with the Class 2 regulations sets out the scheme.
So compare this pattern against the townhouse and terrace designs in the same book first. Several fit a 15 metre frontage, and if townhouses suit the site you give up a dwelling or two for a simpler building to deliver, insure and change. There are still good reasons to build the manor house: four homes on one suburban lot, every home on a single level, and small dwellings where three large ones would not serve the market. If that is your site, Good Architect is registered for Class 2 work under the Design and Building Practitioners Act, which is the registration this pattern needs.
Approval and what it costs
Because the Government Architect has already reviewed the design, a proposal that keeps to the pattern can be lodged as a complying development certificate under the Pattern Book Development Code in the Codes SEPP. The NSW Government has said one is assessed in 10 days, against 20 days for ordinary residential complying development. That is the assessment period the policy sets, not a promise about how long your project takes. The application needs a design verification statement from an architect on the NSW Register of Architects or an accredited designer, and no option can be modified beyond the published design. On land excluded from complying development, the pattern goes through a development application instead.
The licence was listed at $1,000 for one lot and one building when we checked the official shop on 8 August 2026, badged as subsidised for the first six months, so confirm the price before relying on it. The pack holds the drawings in PDF and 2D DWG, a BASIX information sheet, the design verification statement template and the landscape guide, with separate drawing sets for low and mid rise housing areas and for the rest of NSW, the adaptation sheets, and a pattern registration number for the application. Those drawings are an indicative design, not construction documents, so the real budget also covers documentation, engineering, BASIX and NatHERS, survey, landscape, stormwater and Class 2 registered practitioners.
Test the block before you buy the land or the licence. Our NSW Pattern Book Feasibility study is a fixed $5,500 and runs your site against all seventeen designs in the book to report which ones it can carry: zoning and whether the low and mid rise housing policy reaches the block, lot width, depth and area against each design's minimums, frontage rules and hazard layers, then the survey contours against each pattern's own slope limit, and finally a site plan with setbacks and buildable area plus rough floor plans for the design that suits your block best. It does not include the development application, which we quote separately once the site is known. The work is by Shea Cullen, NSW Registered Architect 9748, registered for Class 2 work under the Design and Building Practitioners Act, which is the registration this pattern needs.
What rules a site out
The path is closed on bush fire prone land, including at the lowest rating of BAL 12.5, and on excluded flood prone land. Heritage items and conservation areas are out, along with landslip risk land, coastal hazard land, foreshore land and unsewered land. A registered easement across the building area will usually rule it out.
Slope needs a survey, and the documents give two answers. The development standards page allows internal adjustment of 2.5 metres front to back and 2.1 metres side to side, while the overview page and the slope adaptation sheet show a larger fall across the whole site, around 4 metres along and 3.3 metres across. The larger figures take in the driveway and car park, not the building, so work to the smaller pair unless your designer can demonstrate otherwise. Our guide to finding out if your site is too steep covers the check. Test shadows early too, because the application has to show the neighbours keep reasonable solar access.
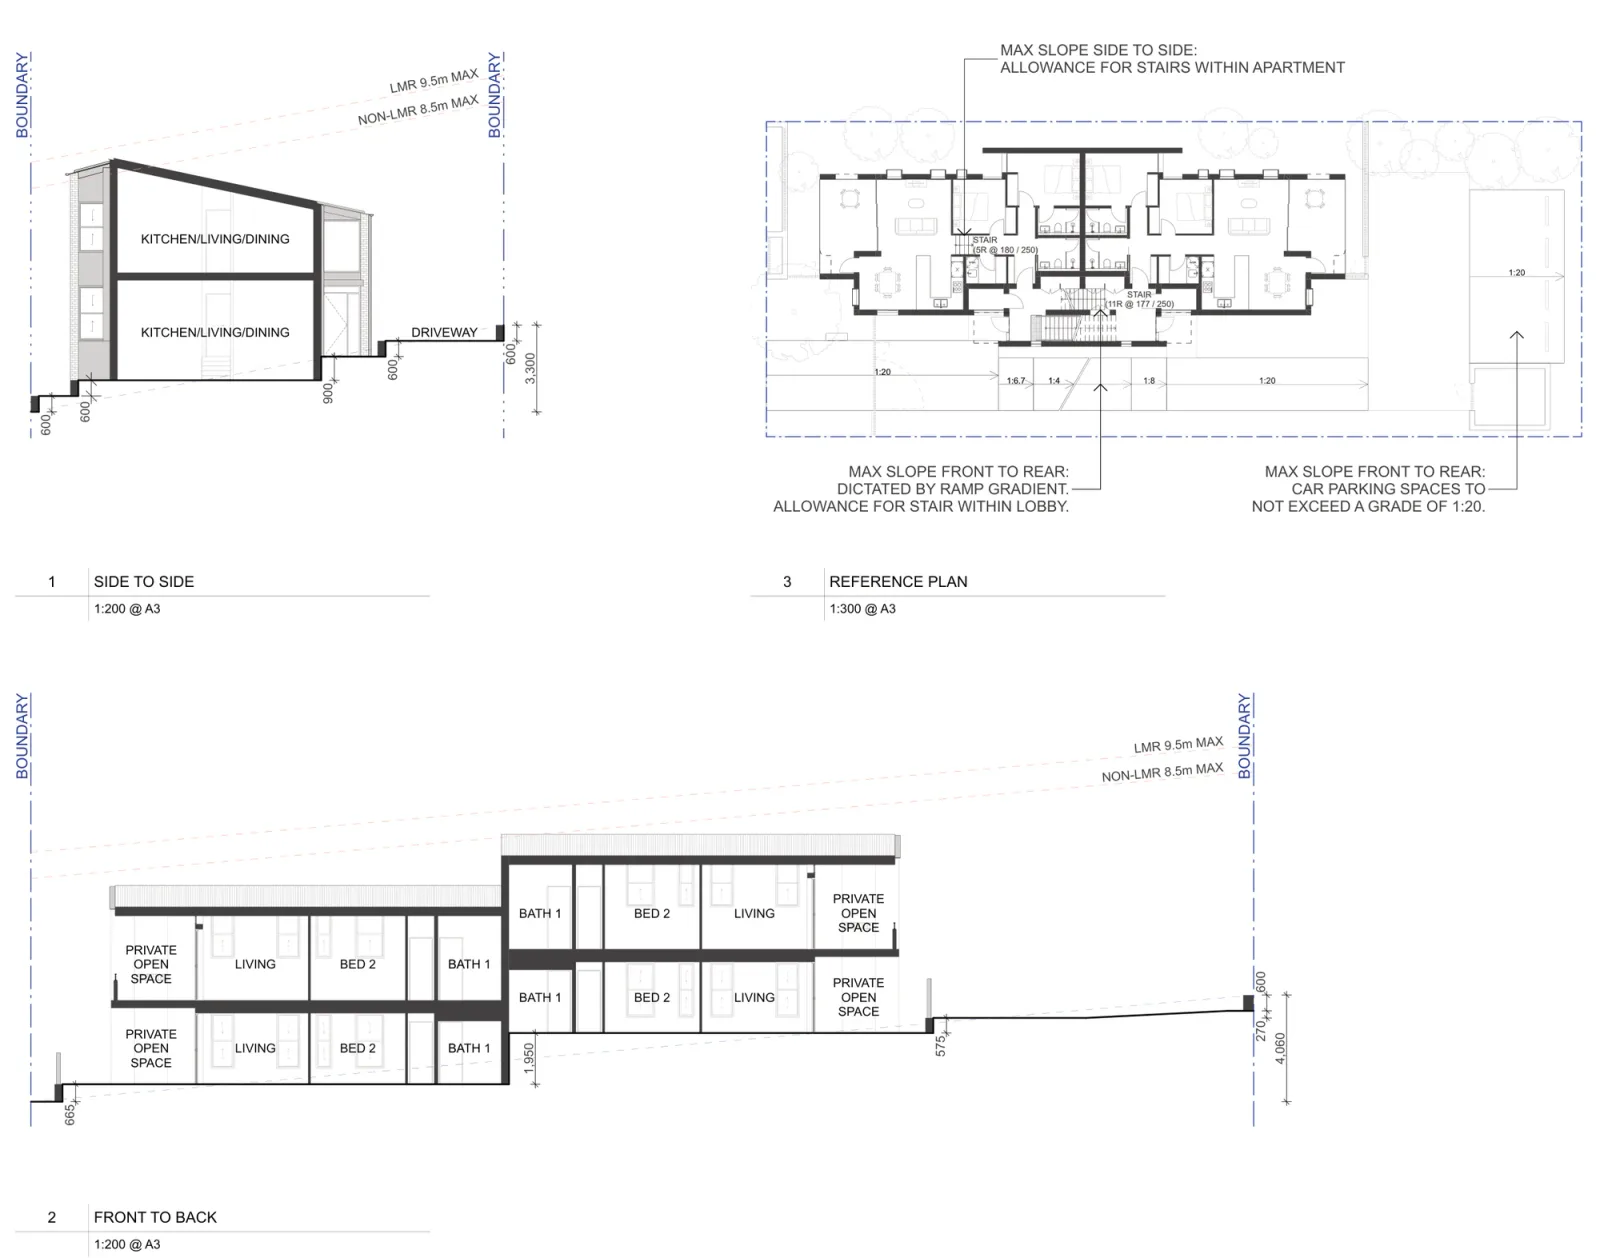
Drawings by Studio Johnston for the NSW Housing Pattern Book. © State of New South Wales (Department of Planning, Housing and Infrastructure).
Check the design against your own block
An address screen tells you quickly whether your lot has the width, area and orientation this pattern needs. It is a filter, not a planning assessment, and it does not look at slope.
Screen your address against every pattern book design on Dudils
Every official drawing for this design, including the site plans for both versions and a floor plan for each level, sits on the Dudils page for Pattern Book Manor Homes 01.