 Shea CullenNSW Registered Architect 9748 · Updated 27 September 2026
An apartment building for an ordinary suburban lot, planned around an open air lift and stair core the architects call the breezy core.
Small Lot Apartments 04 is one of the nine mid rise designs in the NSW Housing Pattern Book, drawn for the NSW Government by Sydney practice Neeson Murcutt Neille. It holds 13 to 21 apartments on a single suburban block in four or five storeys, from a 39 square metre studio to a 110 square metre three bedroom.
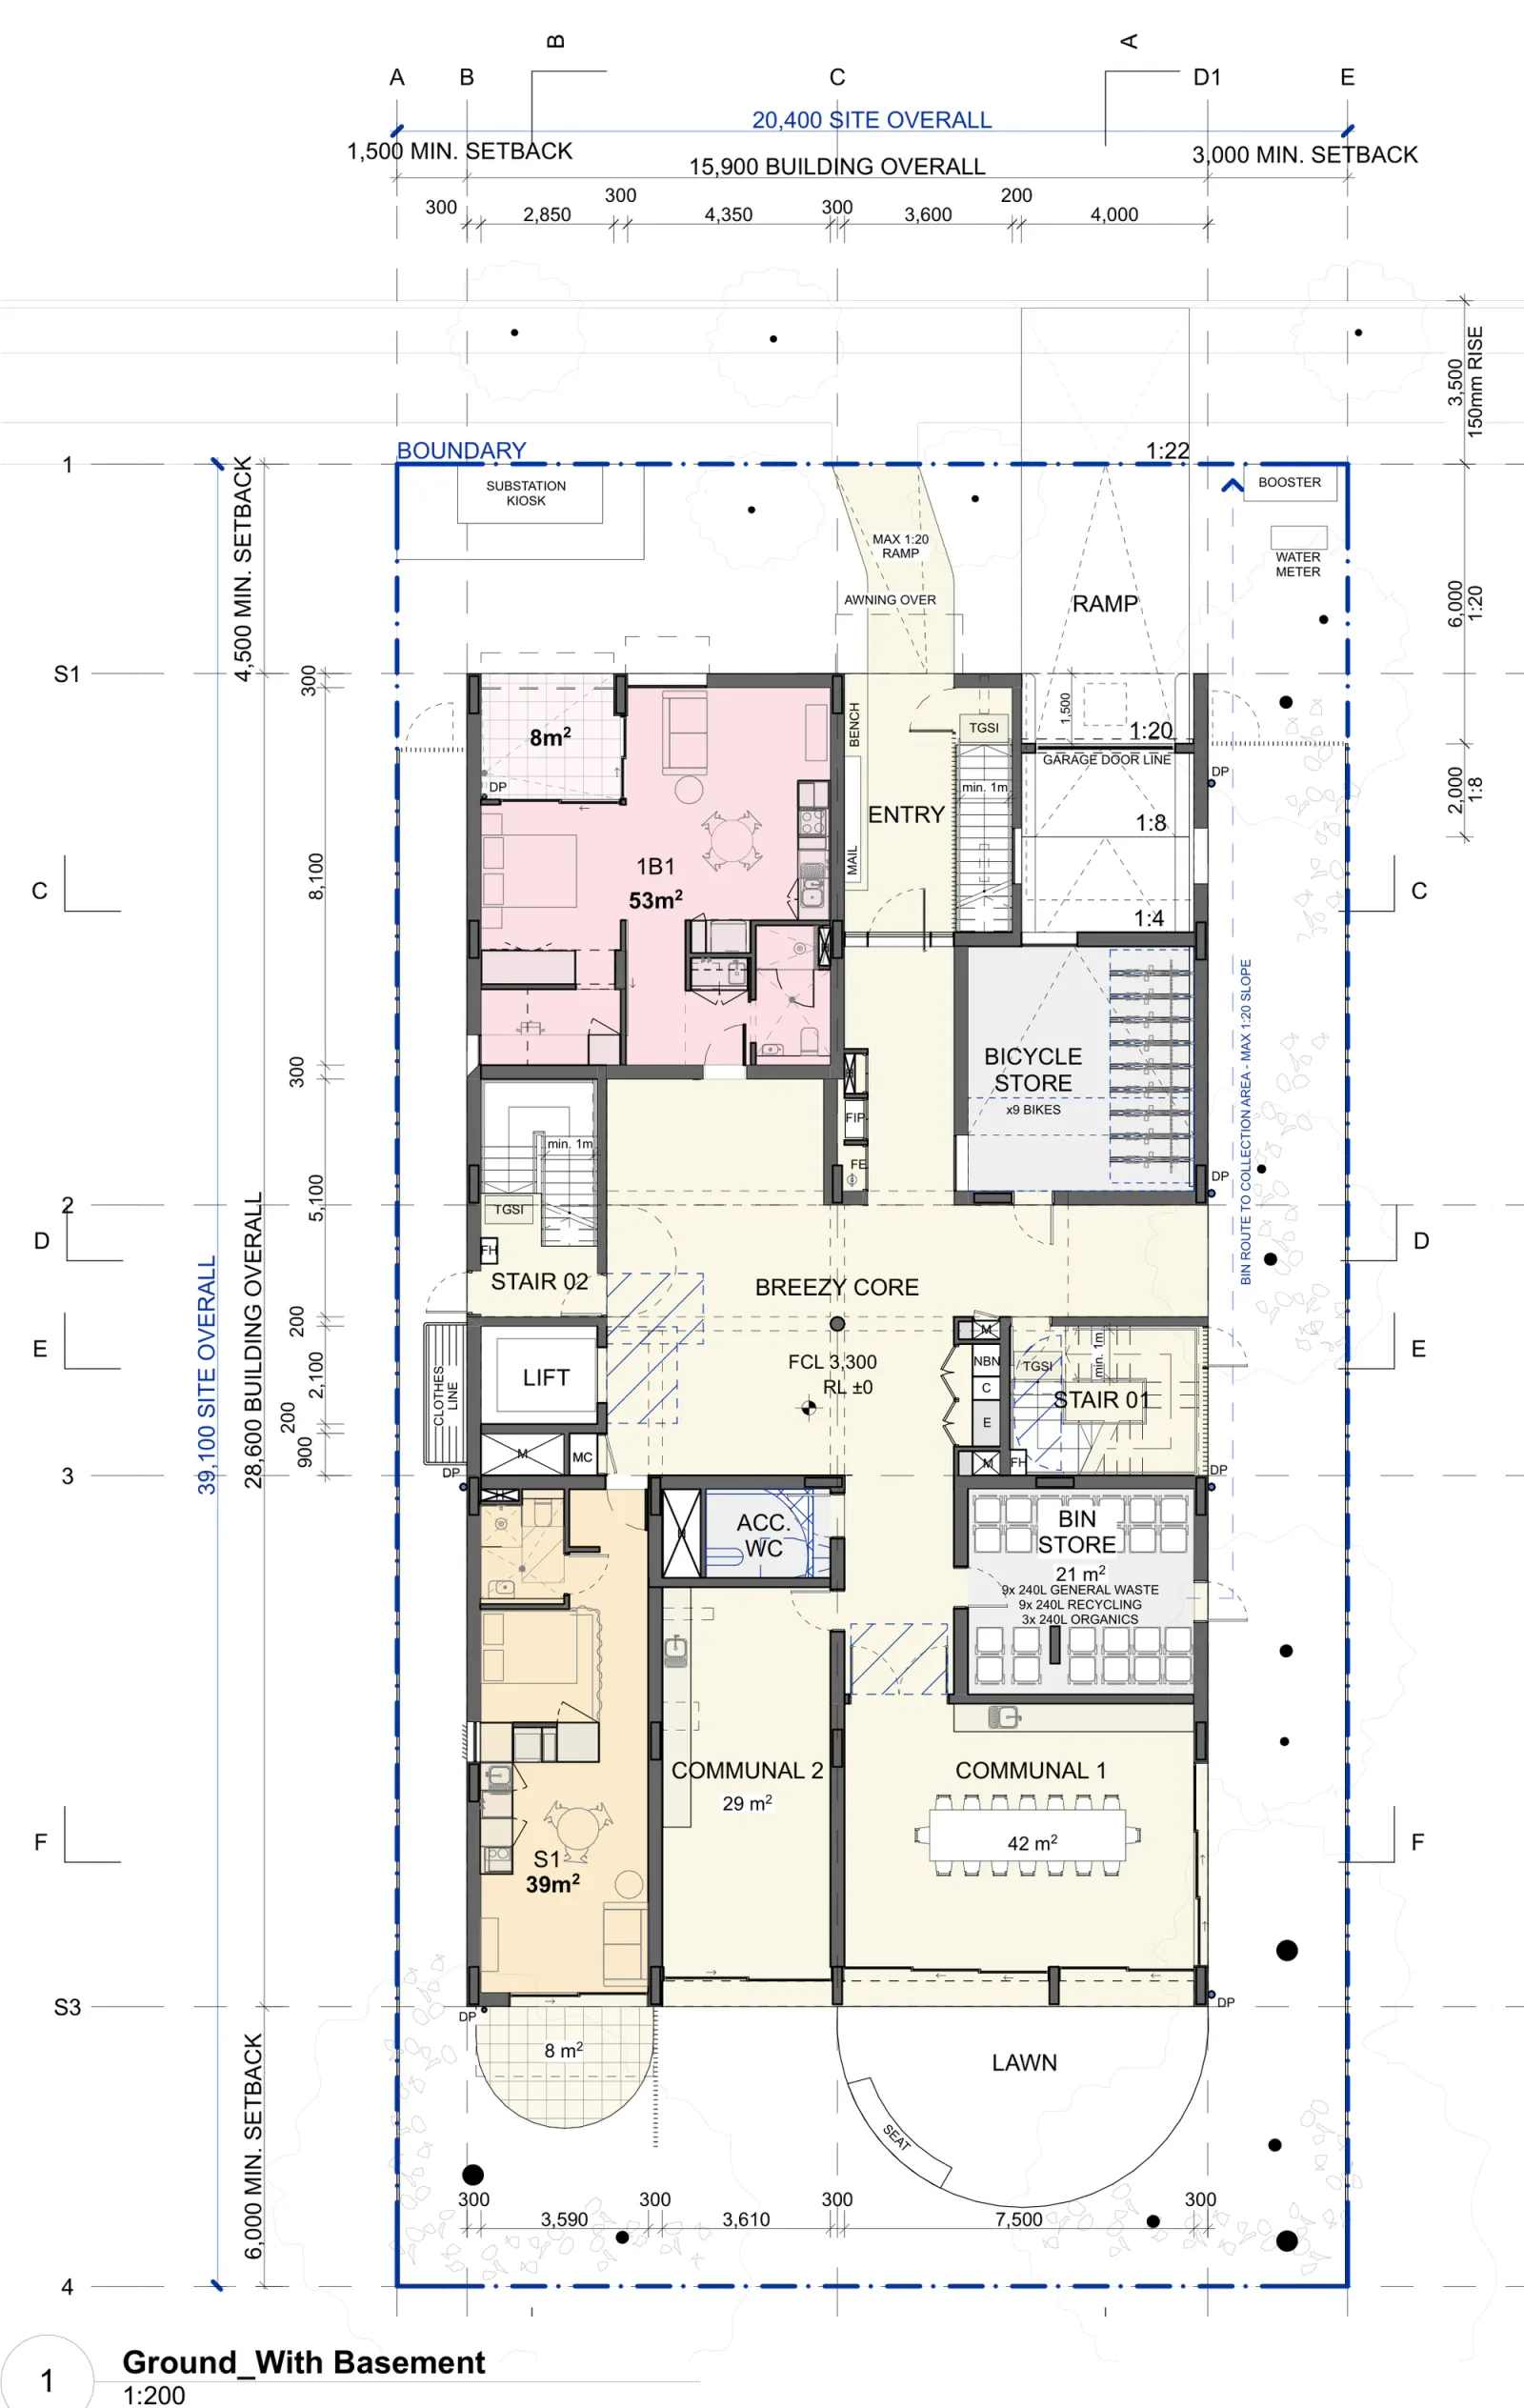
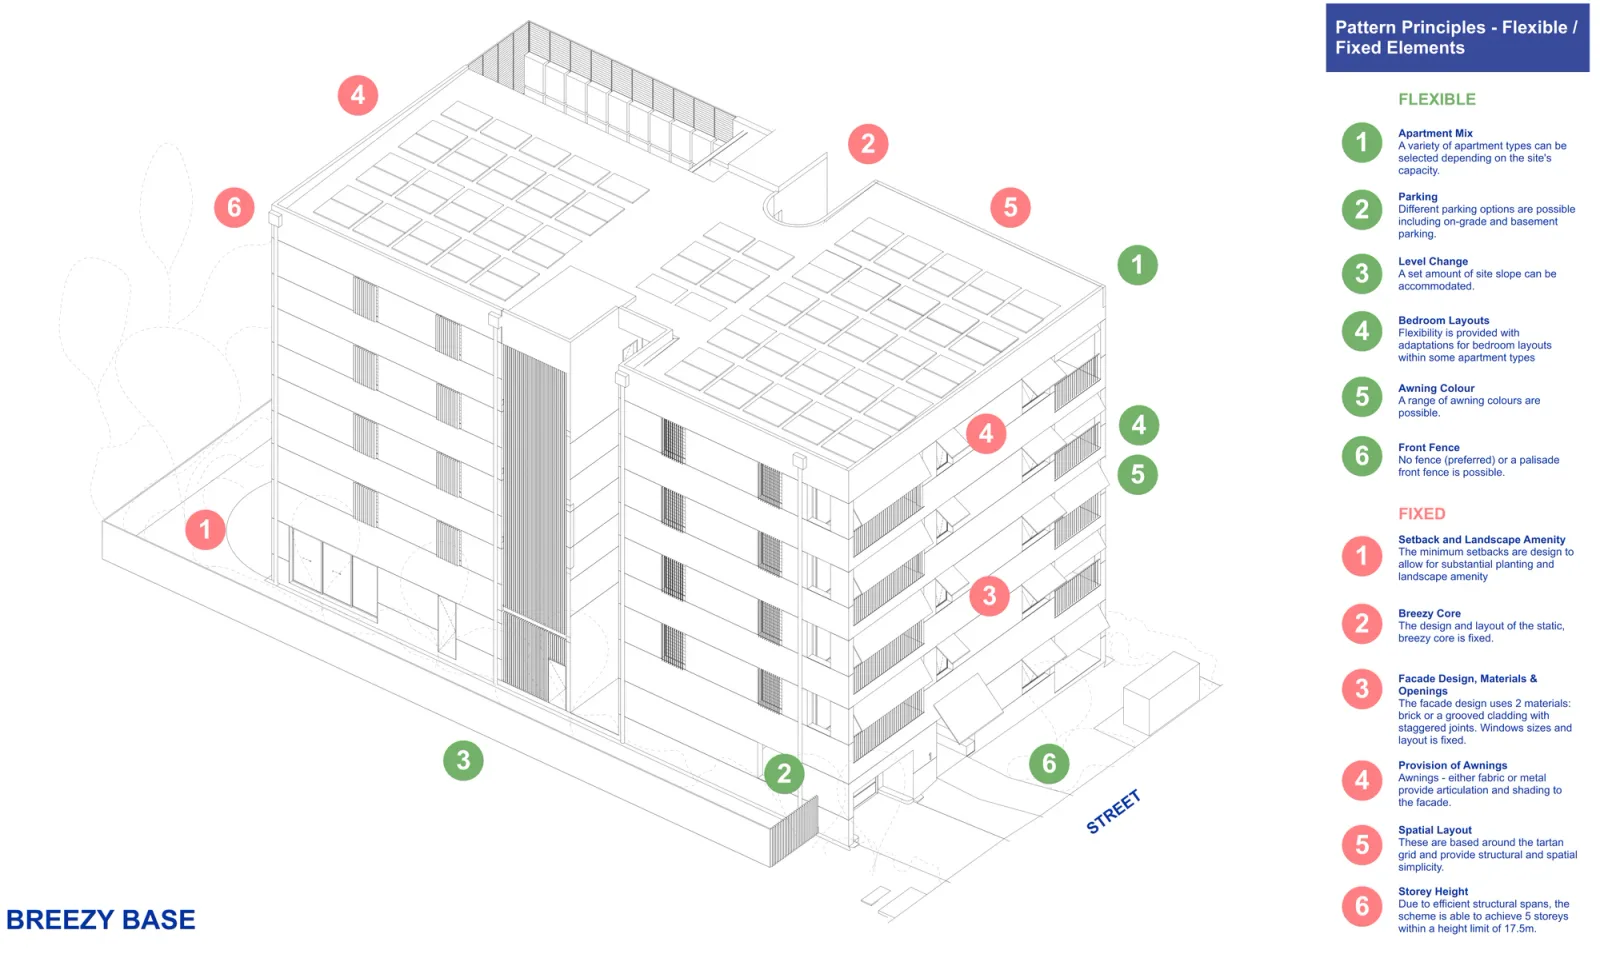
Two things set it apart. Circulation sits at the centre of the plan in a curved space that is roofed but open to the outdoors, so the walk from the lift to your door has daylight and moving air instead of a sealed corridor. The architects nicknamed it BREEZE. And five storeys fit largely inside a 17.5 metre height limit, the height a four storey building usually takes.
Will it fit your block
This pattern is for a mid block infill lot with one primary street frontage. It cannot be adapted to a corner and battle axe lots are excluded, so a corner site sends you to the Corner Lot Apartments designs. The smallest lot that works is 16.5 metres wide, measured at the front building line, and 600 square metres.
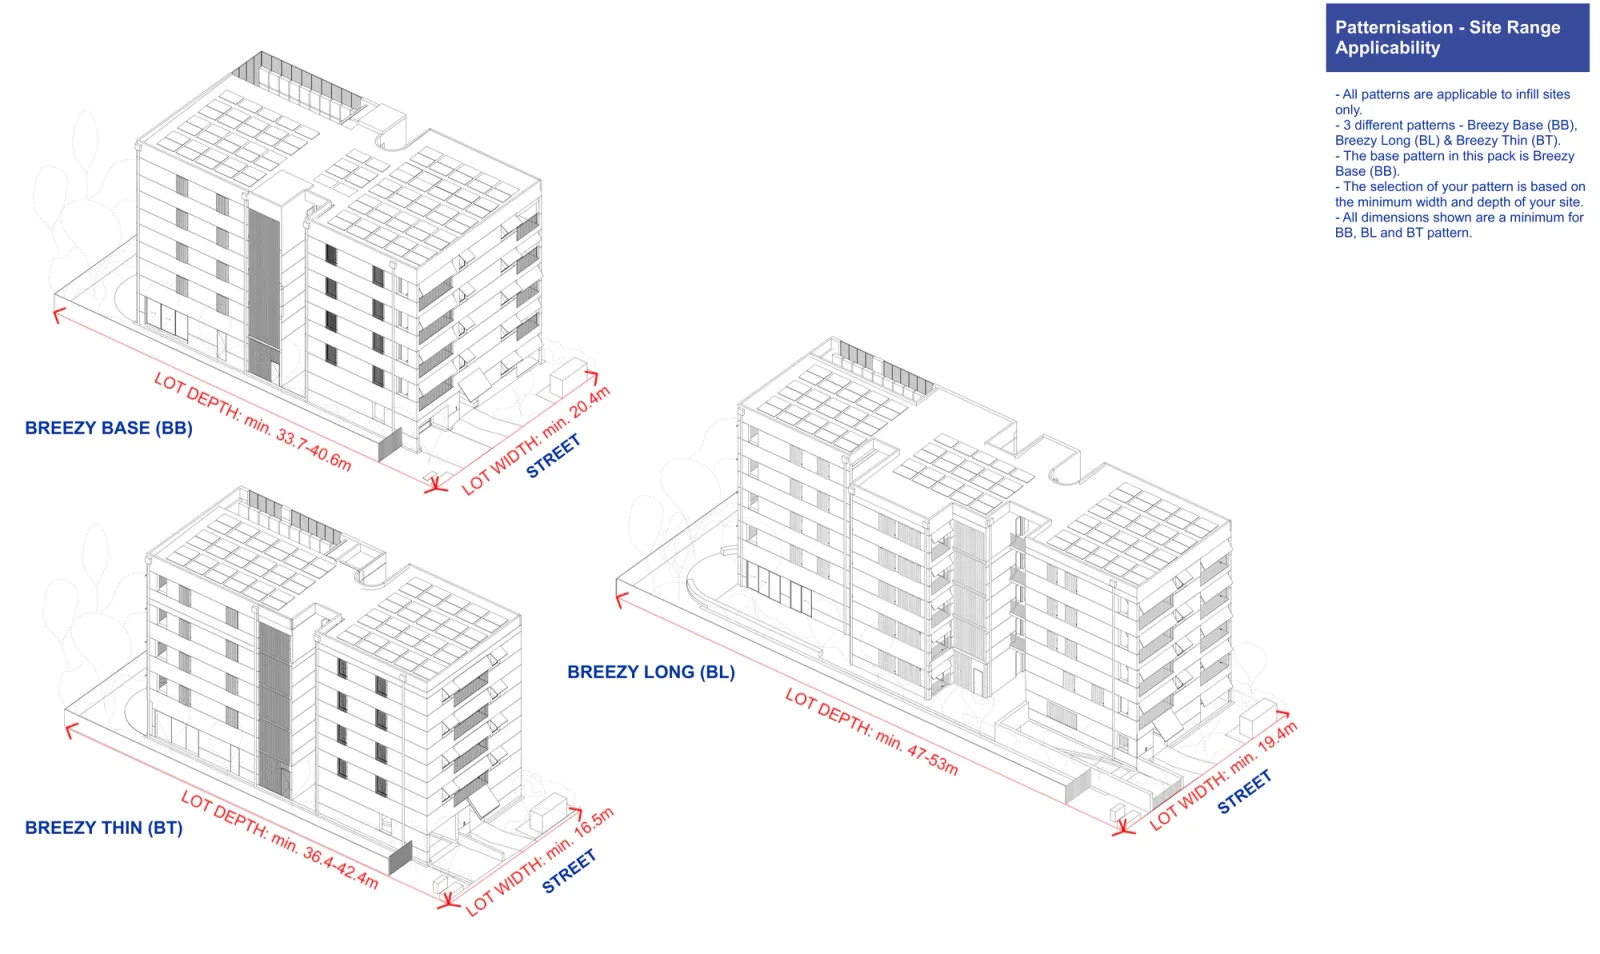
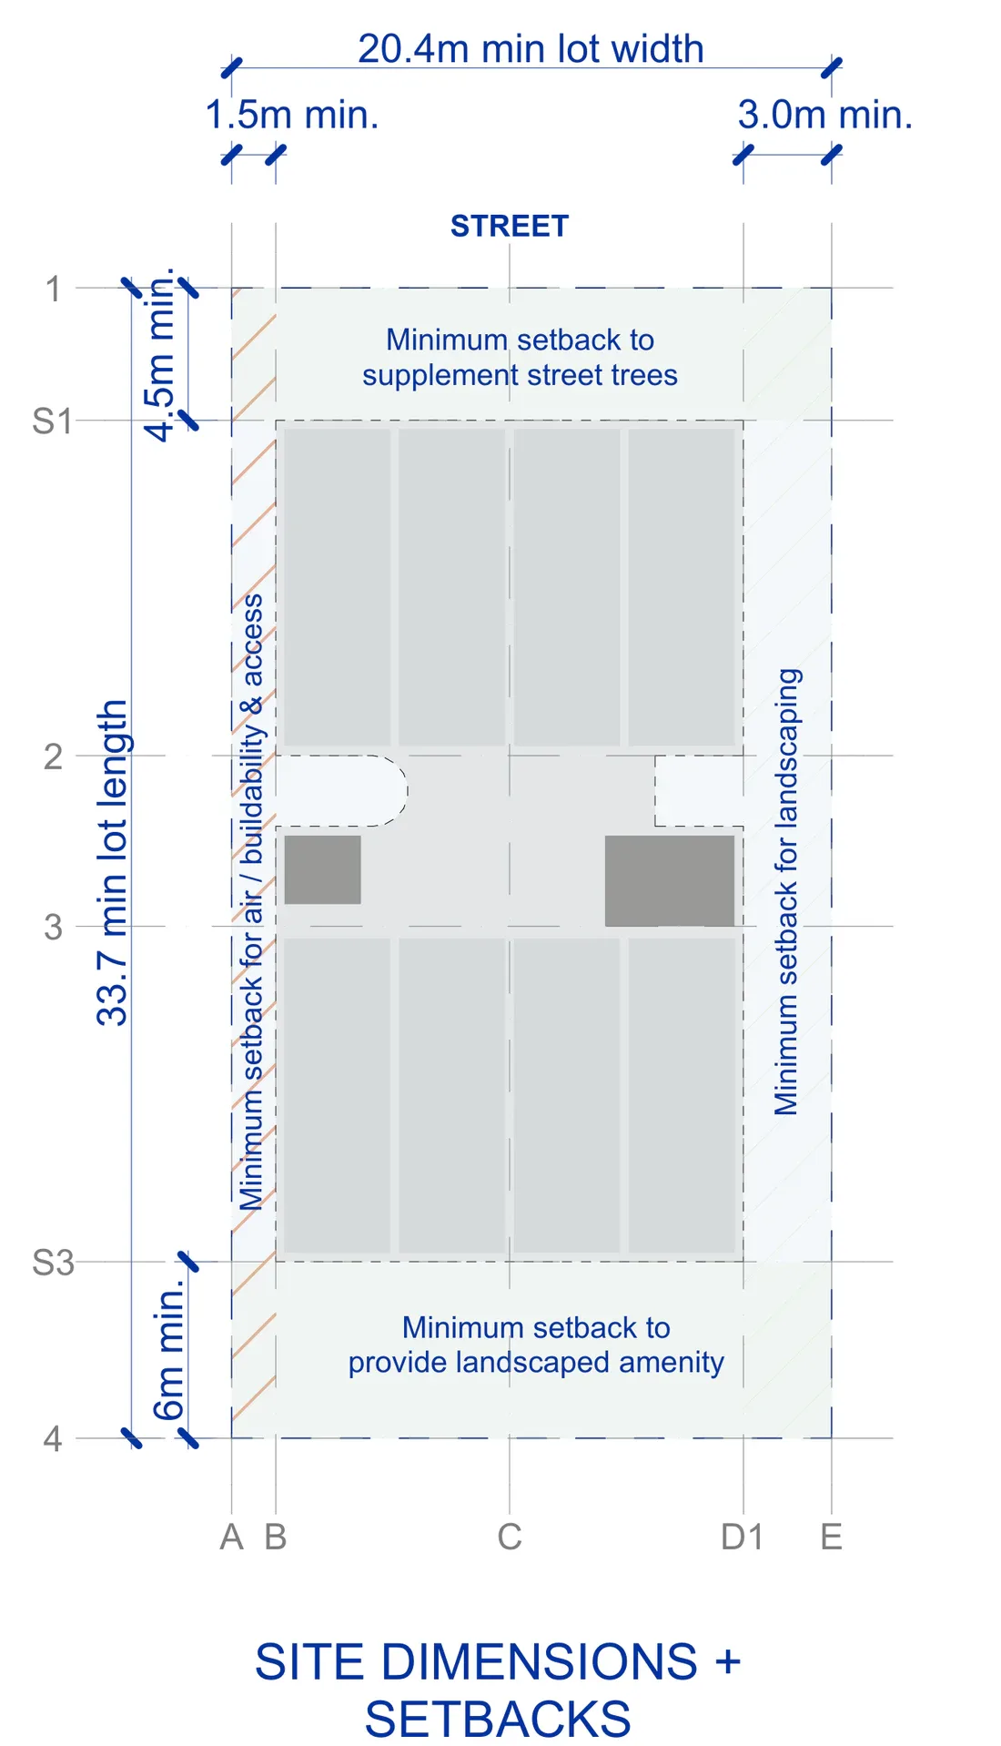
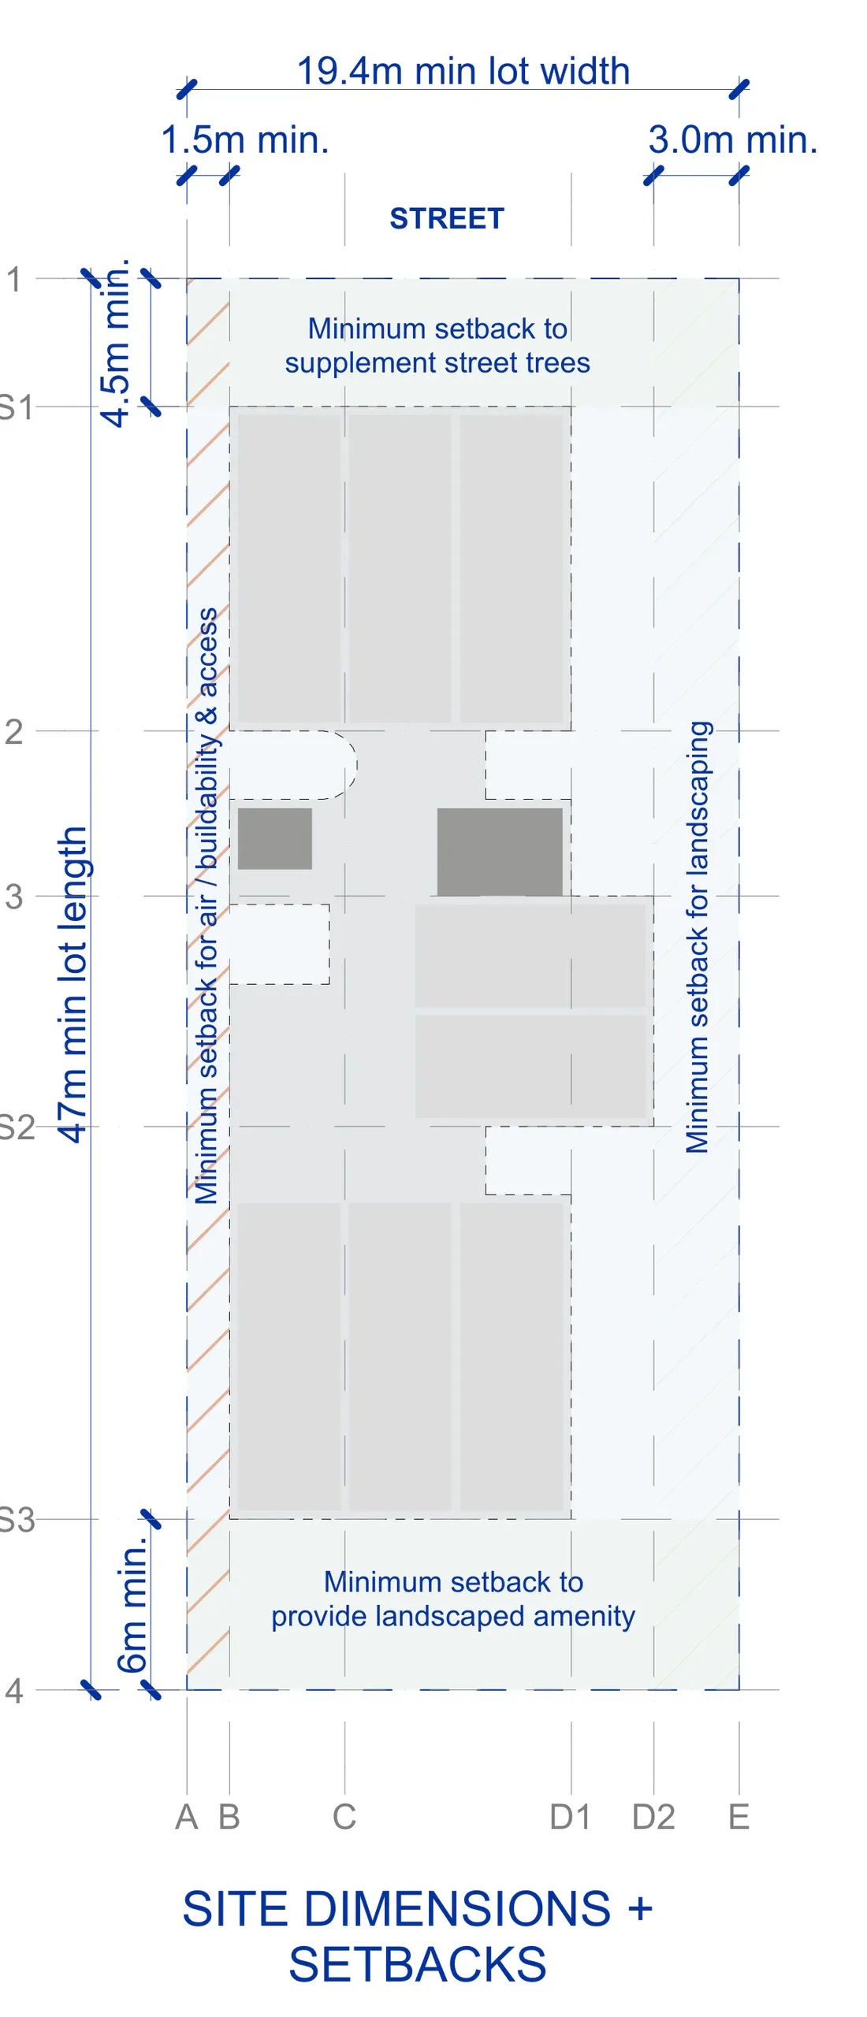
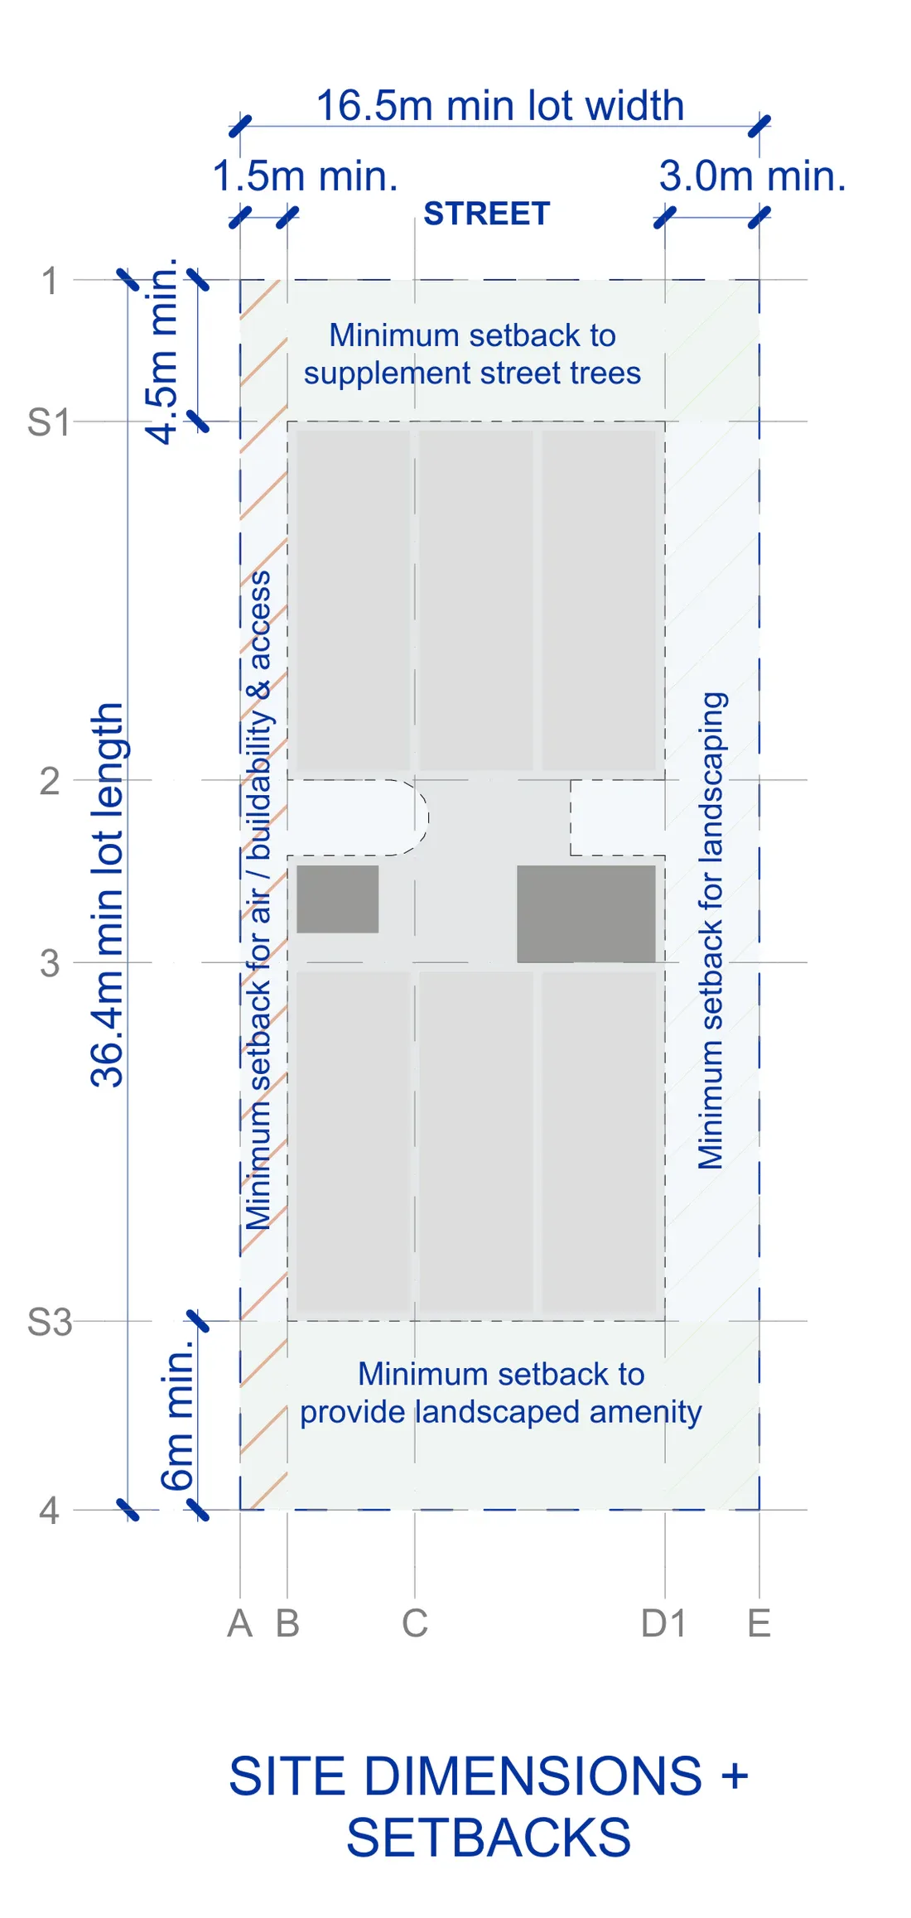
There are three lot size adaptations, and the lot dimensions decide which one you use. Breezy base needs 20.4 metres of width and 33.7 to 40.6 metres of depth, Breezy long 19.4 metres and 47 to 53 metres, and Breezy thin 16.5 metres and 36.4 to 42.4 metres. Together they cover lots of 600 to 1,028 square metres. Extra length goes to the 6 metre rear landscaped setback, extra width to the 3 metre side setback rather than the building.
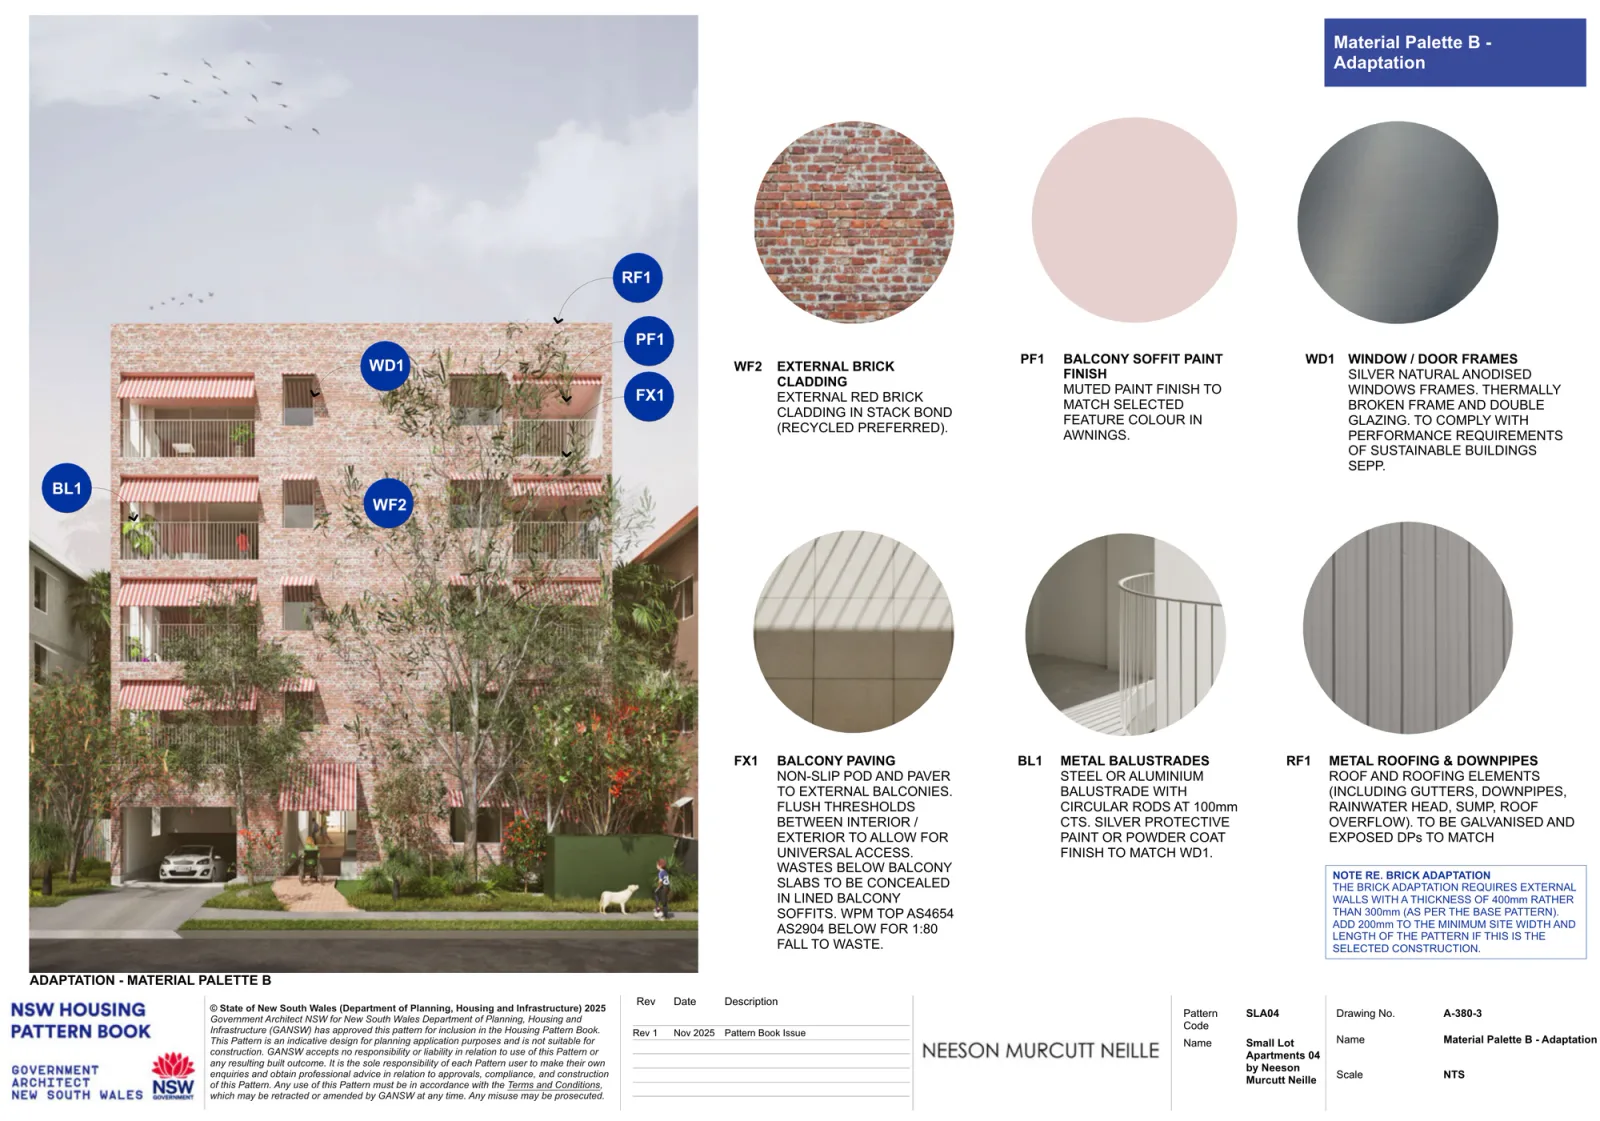
Setbacks are fixed at 4.5 metres to the primary street, 6 metres to a secondary street or laneway, 1.5 and 3 metres to the sides and 6 metres at the rear. The red brick palette needs 400 millimetre external walls instead of 300, which adds 200 millimetres to both minimums, so settle the palette before you decide the lot is big enough. North, north east, east, west and north west frontages are compliant, and the pack stretches as far around as south east at 110 degrees and south west at minus 110 degrees. Further into the southern arc is inadequate solar orientation.
The official sheets draw the three lot adaptations and five siting scenarios. These cover the range.
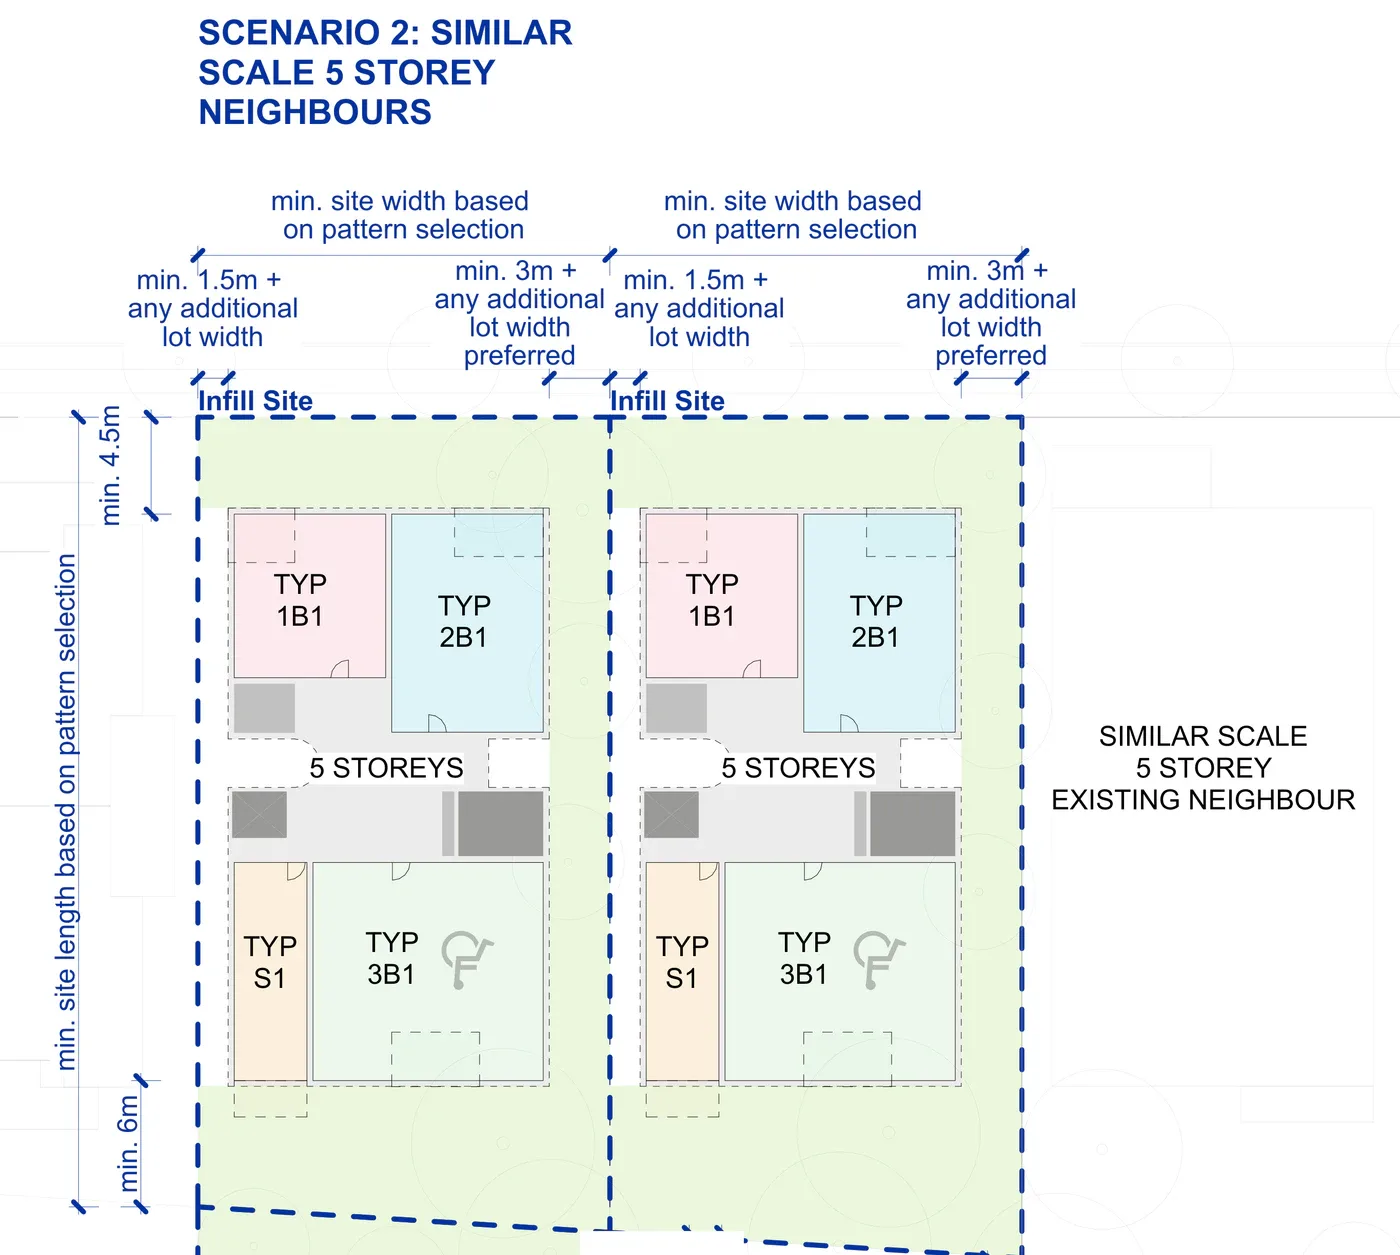
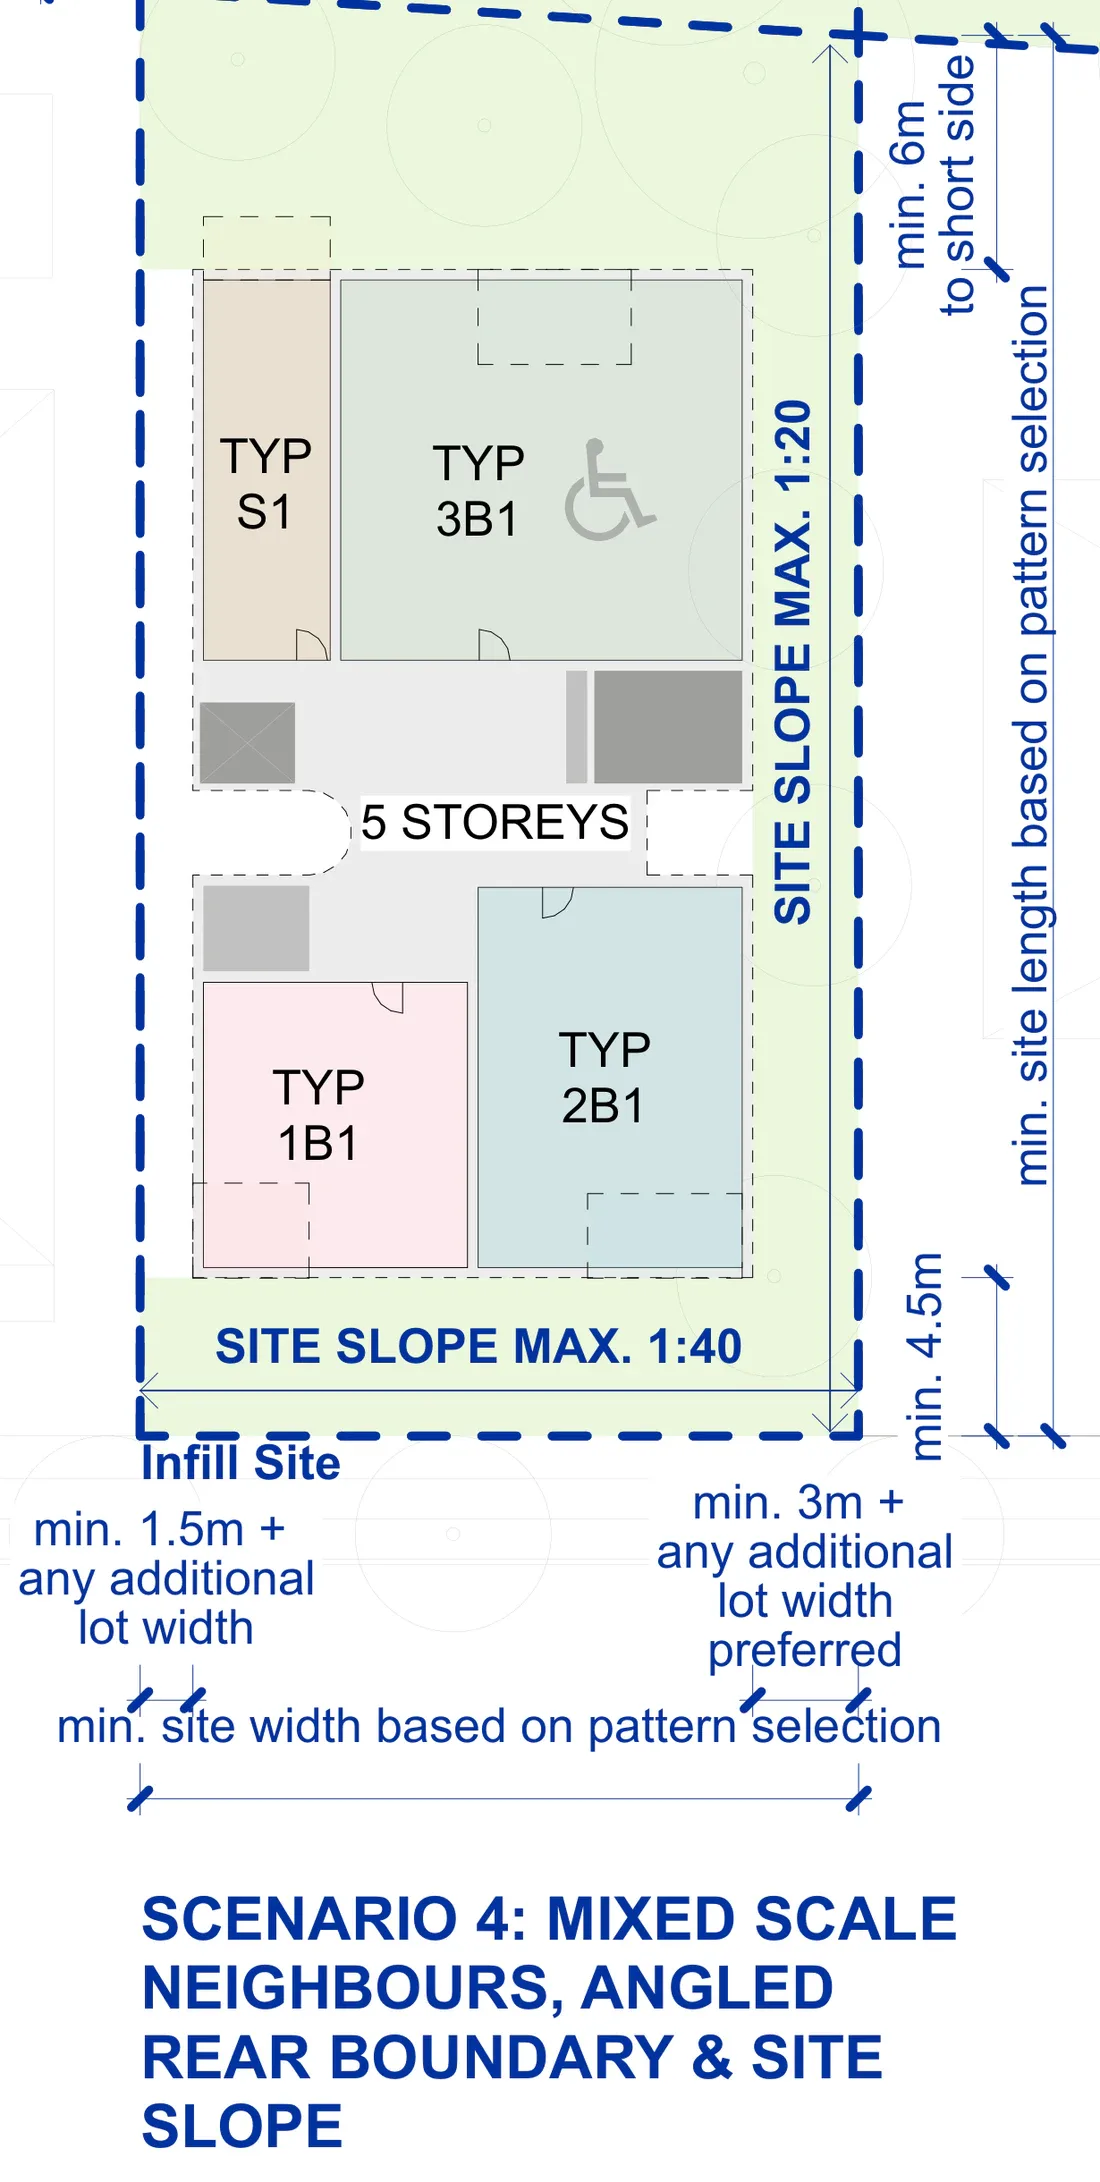
Drawings by Neeson Murcutt Neille for the NSW Housing Pattern Book. © State of New South Wales (Department of Planning, Housing and Infrastructure).
What you get
A typical floor holds four apartments around the core: a 39 square metre studio, a 53 square metre one bedroom, a 71 square metre two bedroom and a 110 square metre three bedroom, all with balconies, cross ventilation and 2.7 metre ceilings. The top floor gives the studio corner to the heat pump plant, so it holds three.
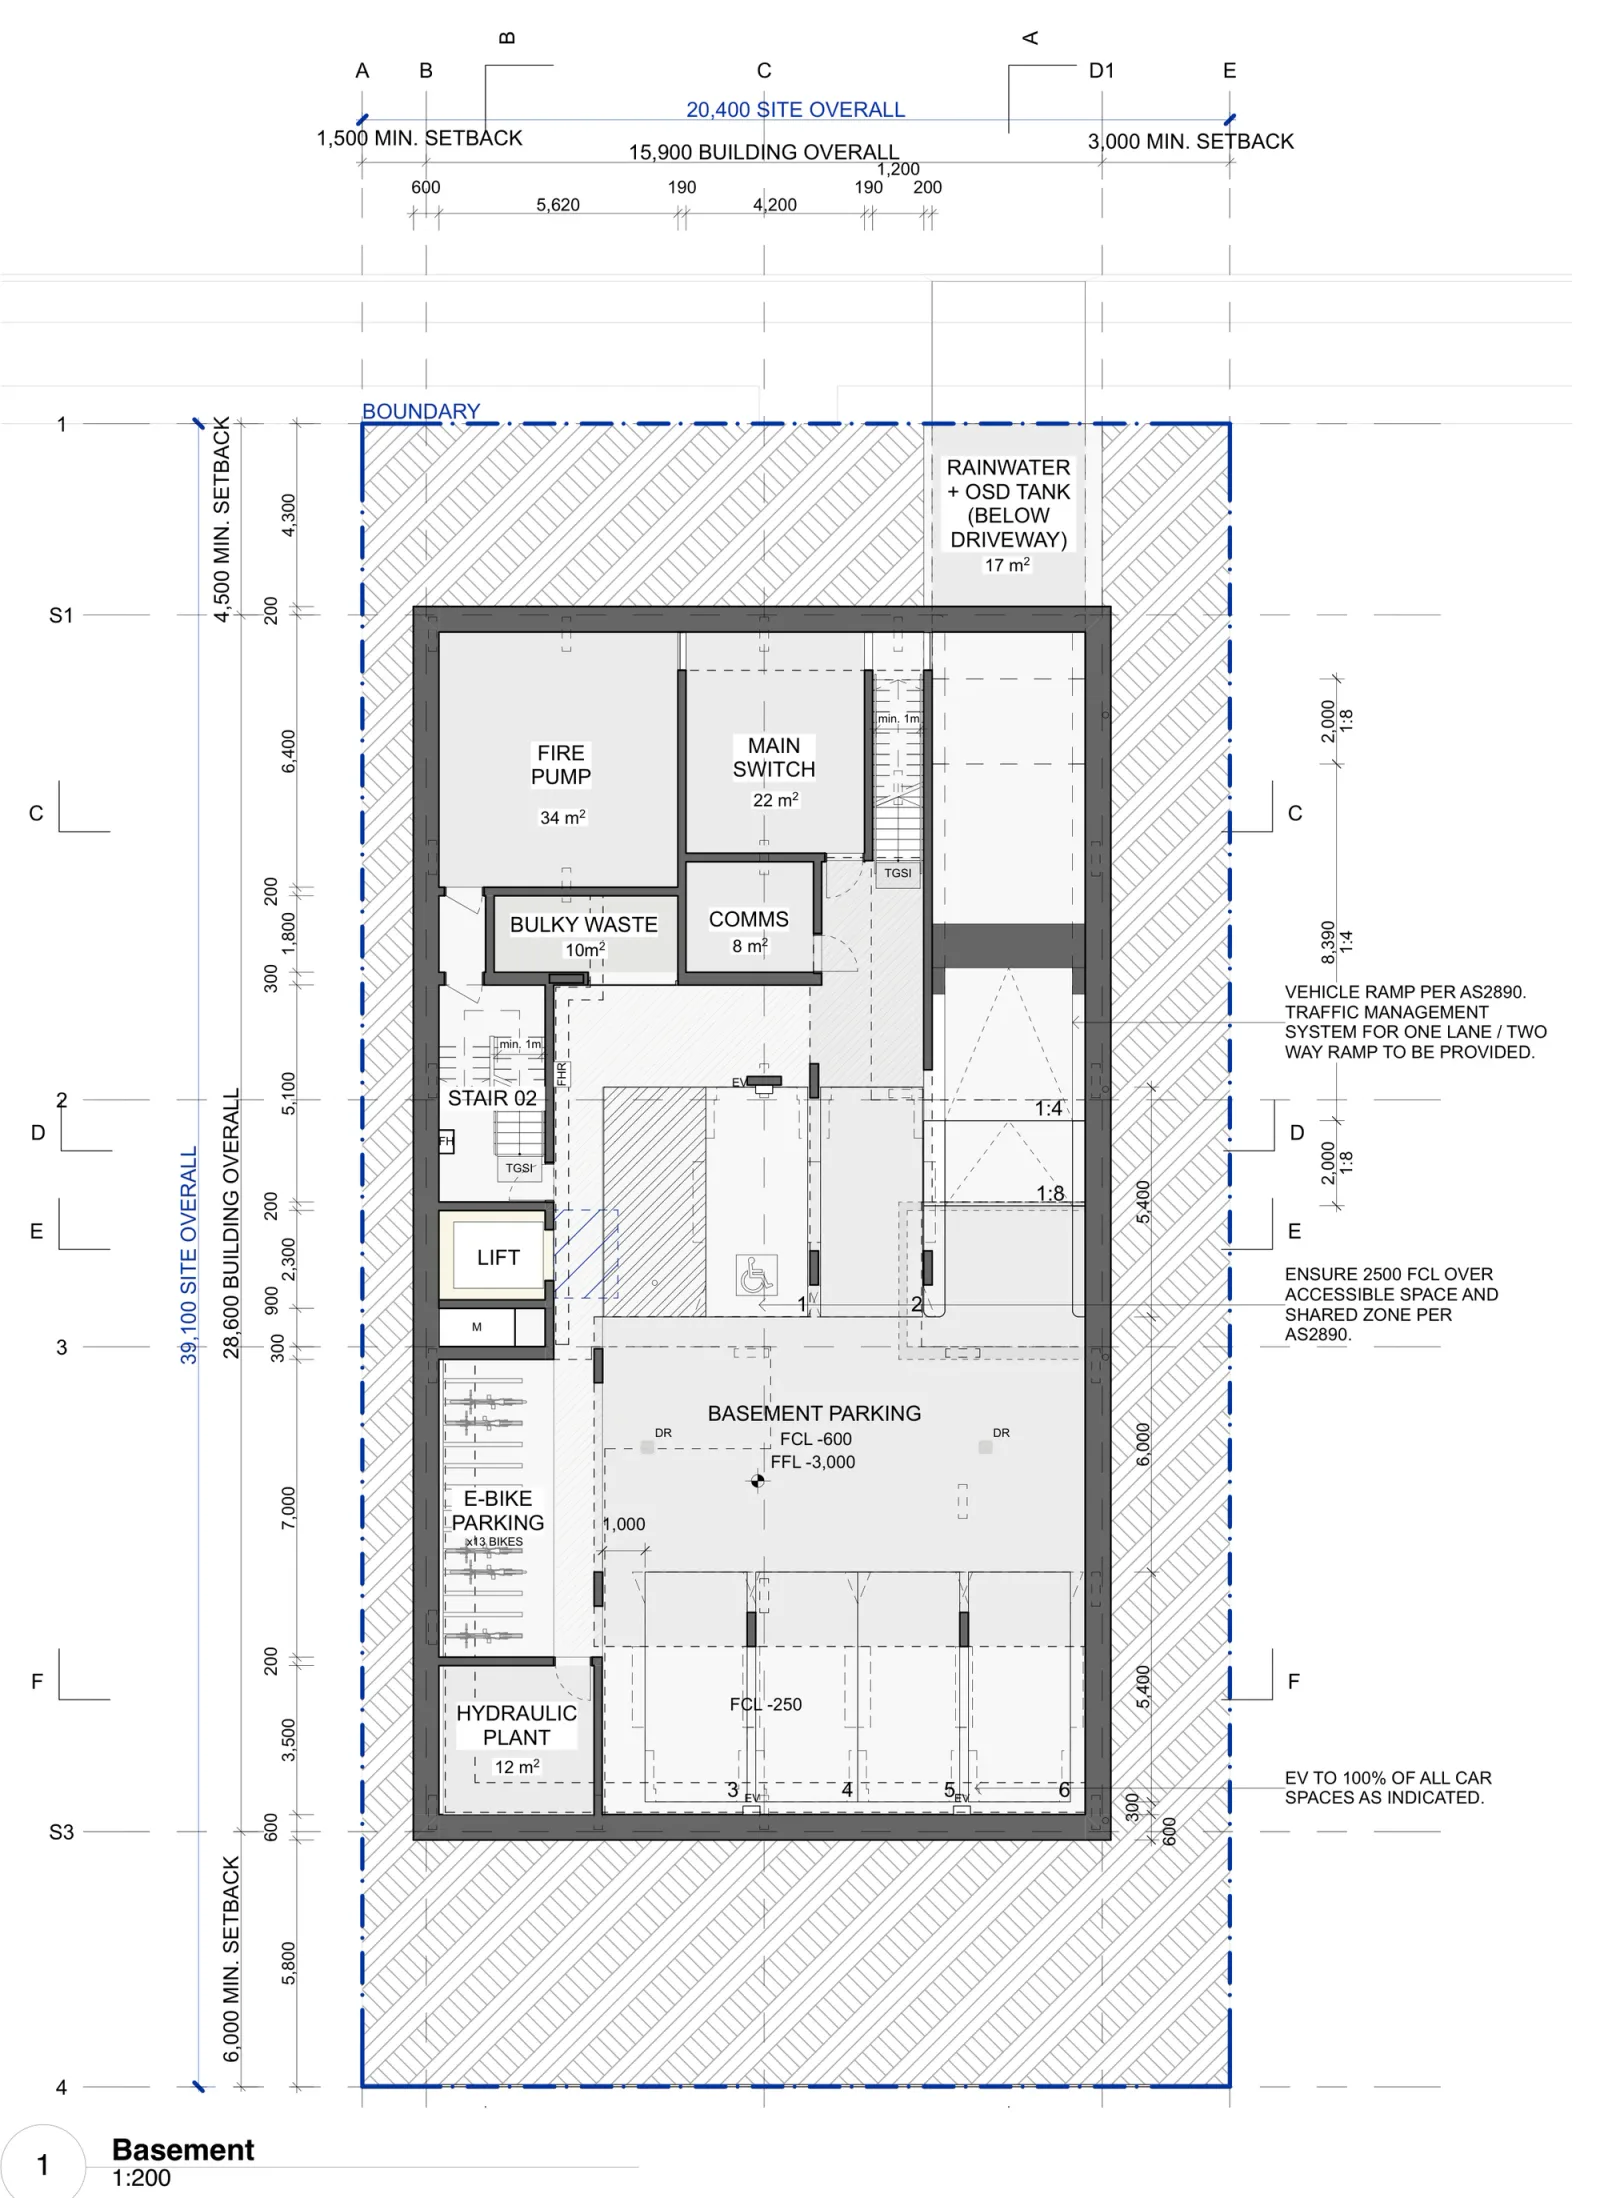
The ground floor decides your yield, and it turns on parking. With a basement it still fits a one bedroom apartment and a studio beside the entry, two communal rooms and the bin store. With on grade parking the cars take that space and no apartments sit on the ground floor. That decision is most of the gap between 13 homes and 21.
Parking is small either way, one to seven spaces, and the drawn basement holds six cars with charging to all of them. If your market expects a space per apartment, this is not your pattern. The building runs 779 to 1,555 square metres of gross floor area at a floor space ratio of 1.38:1 to 1.79:1, capped at 21 homes with no more than 50 per cent of one type. Note that the design's own page on planning.nsw.gov.au publishes a wider range, 6 to 21, than the 13 to 21 in the pattern document.
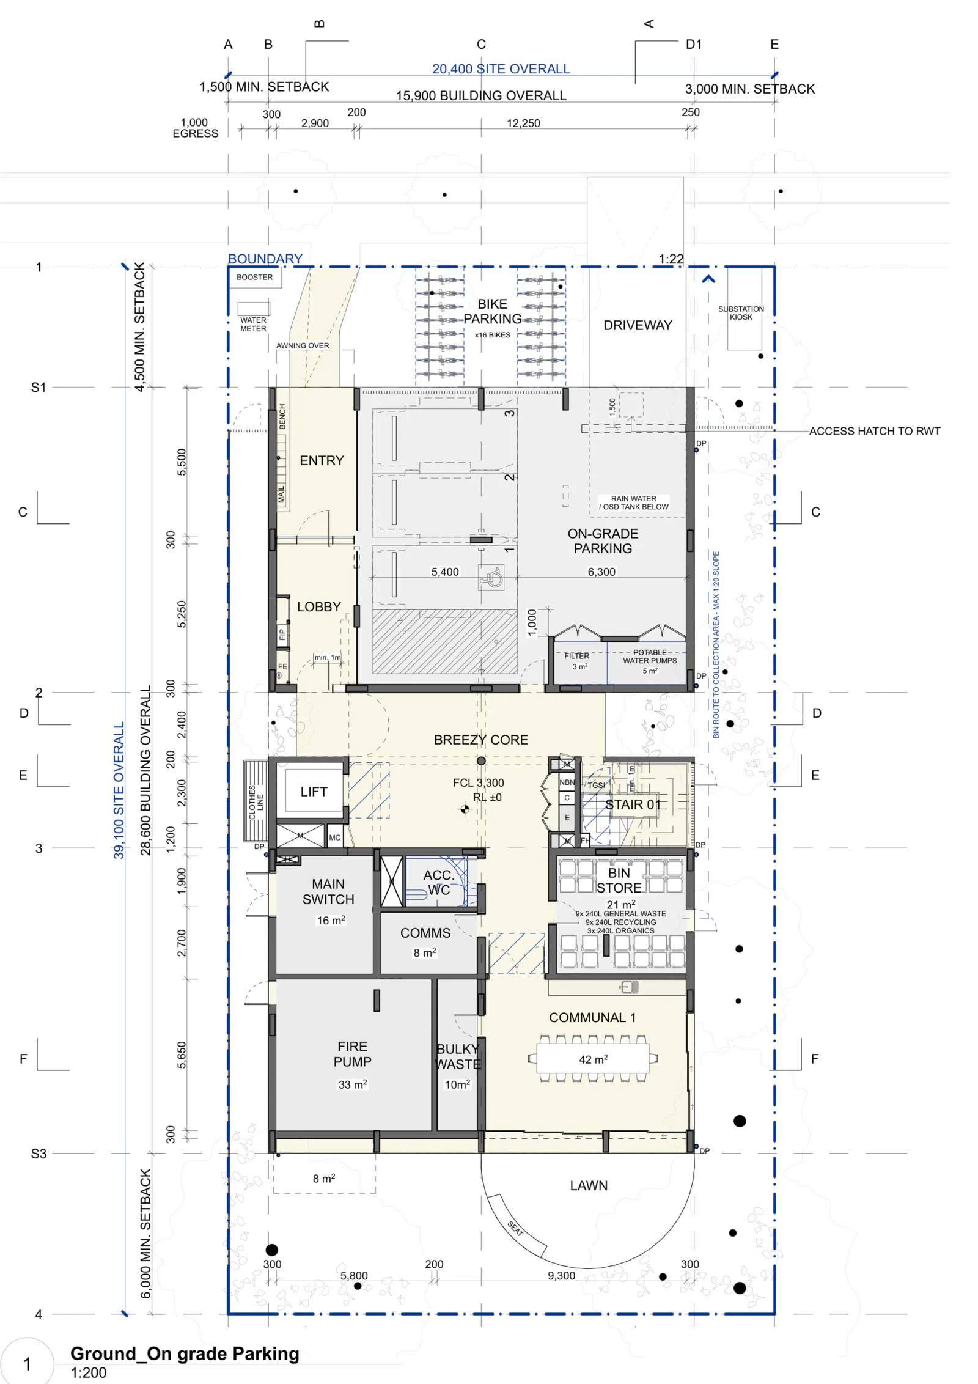
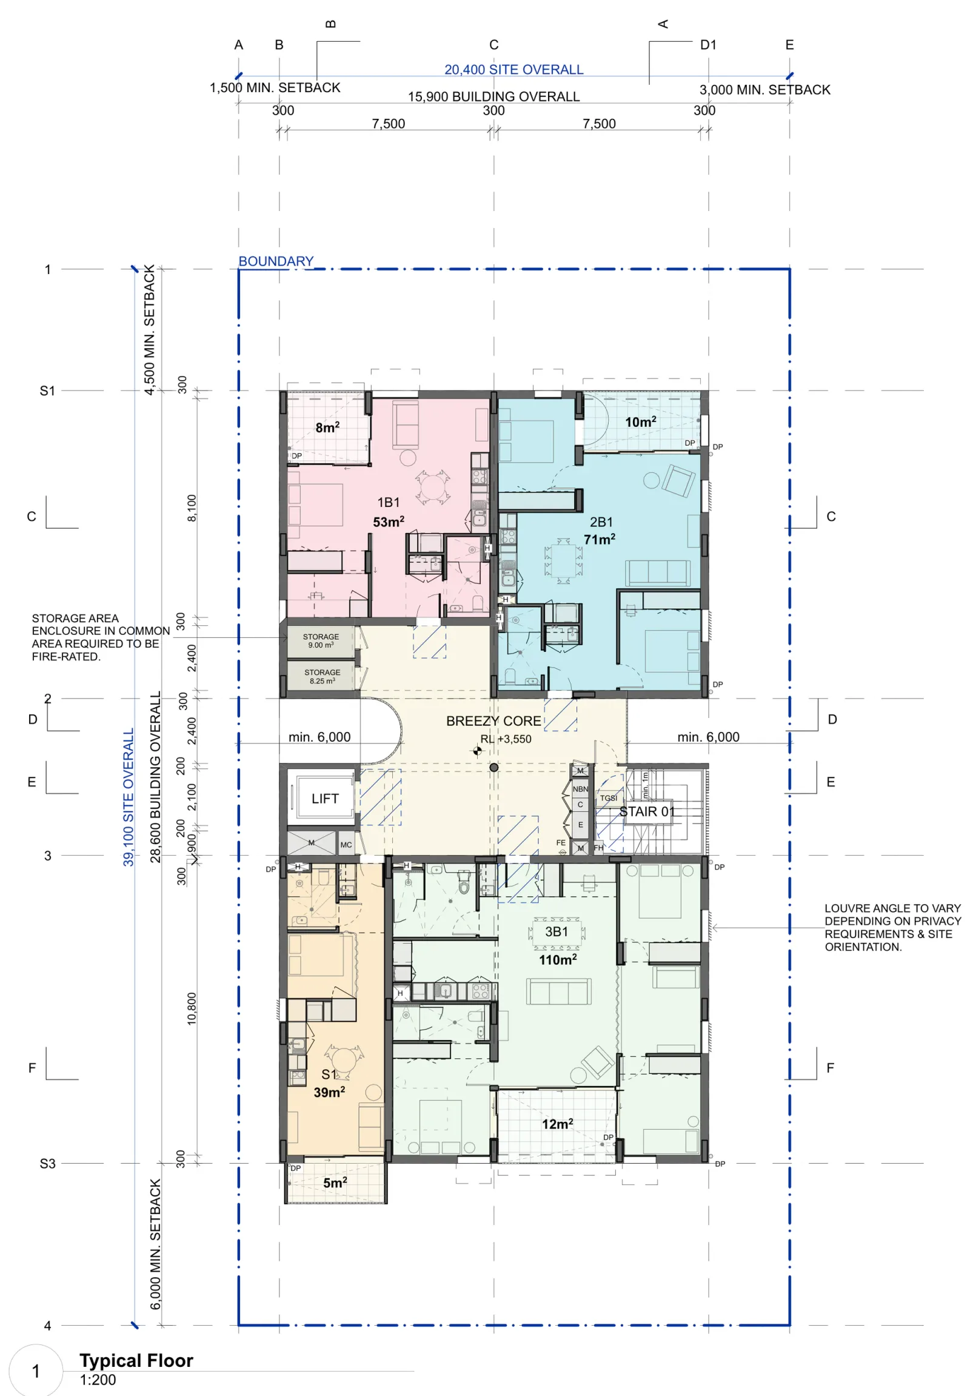
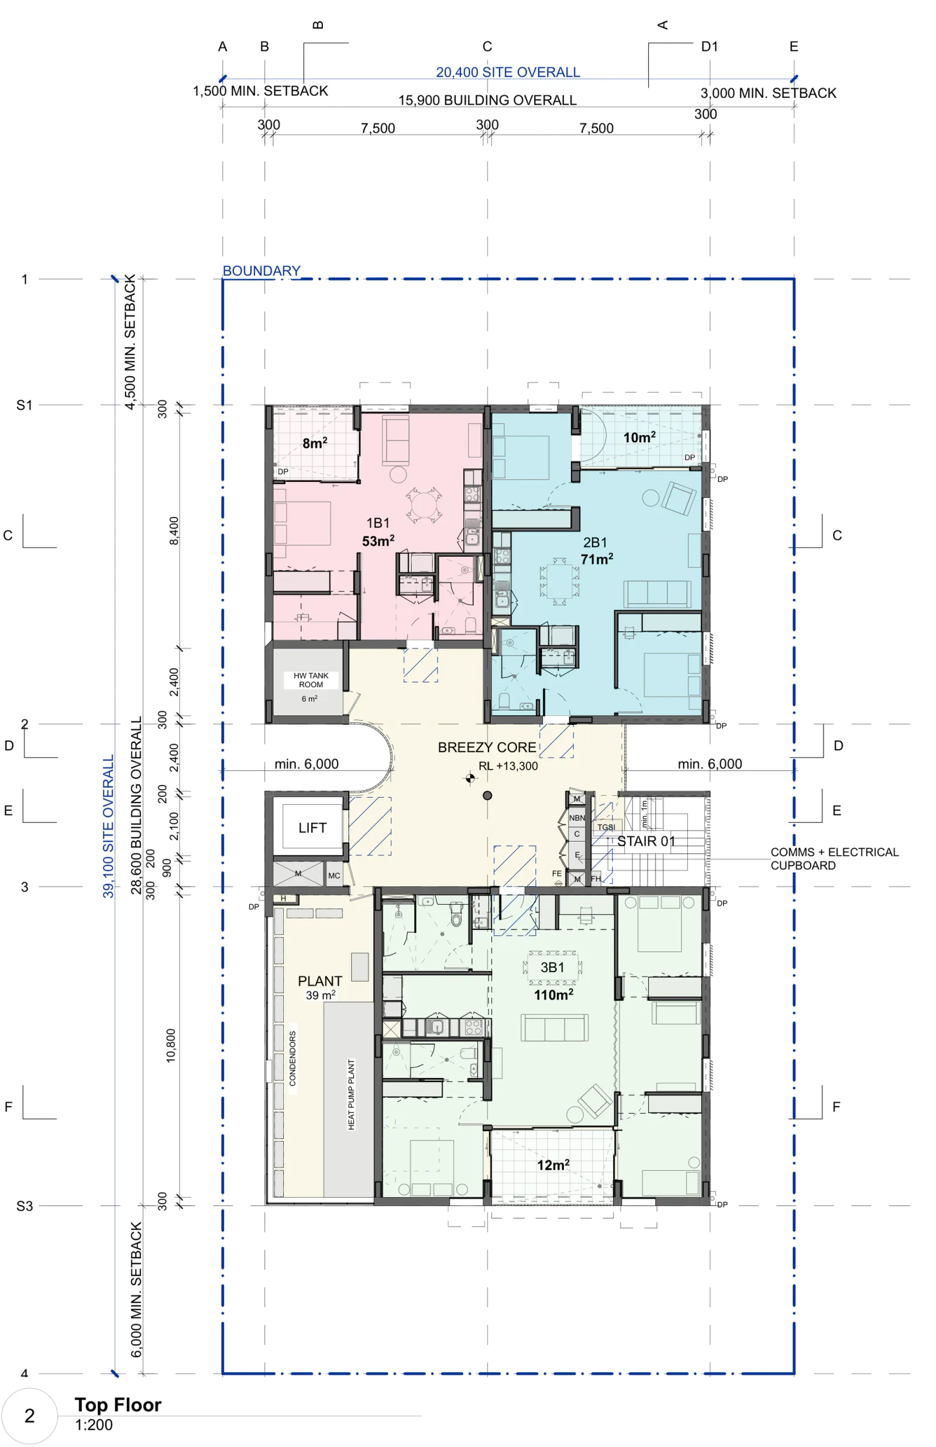
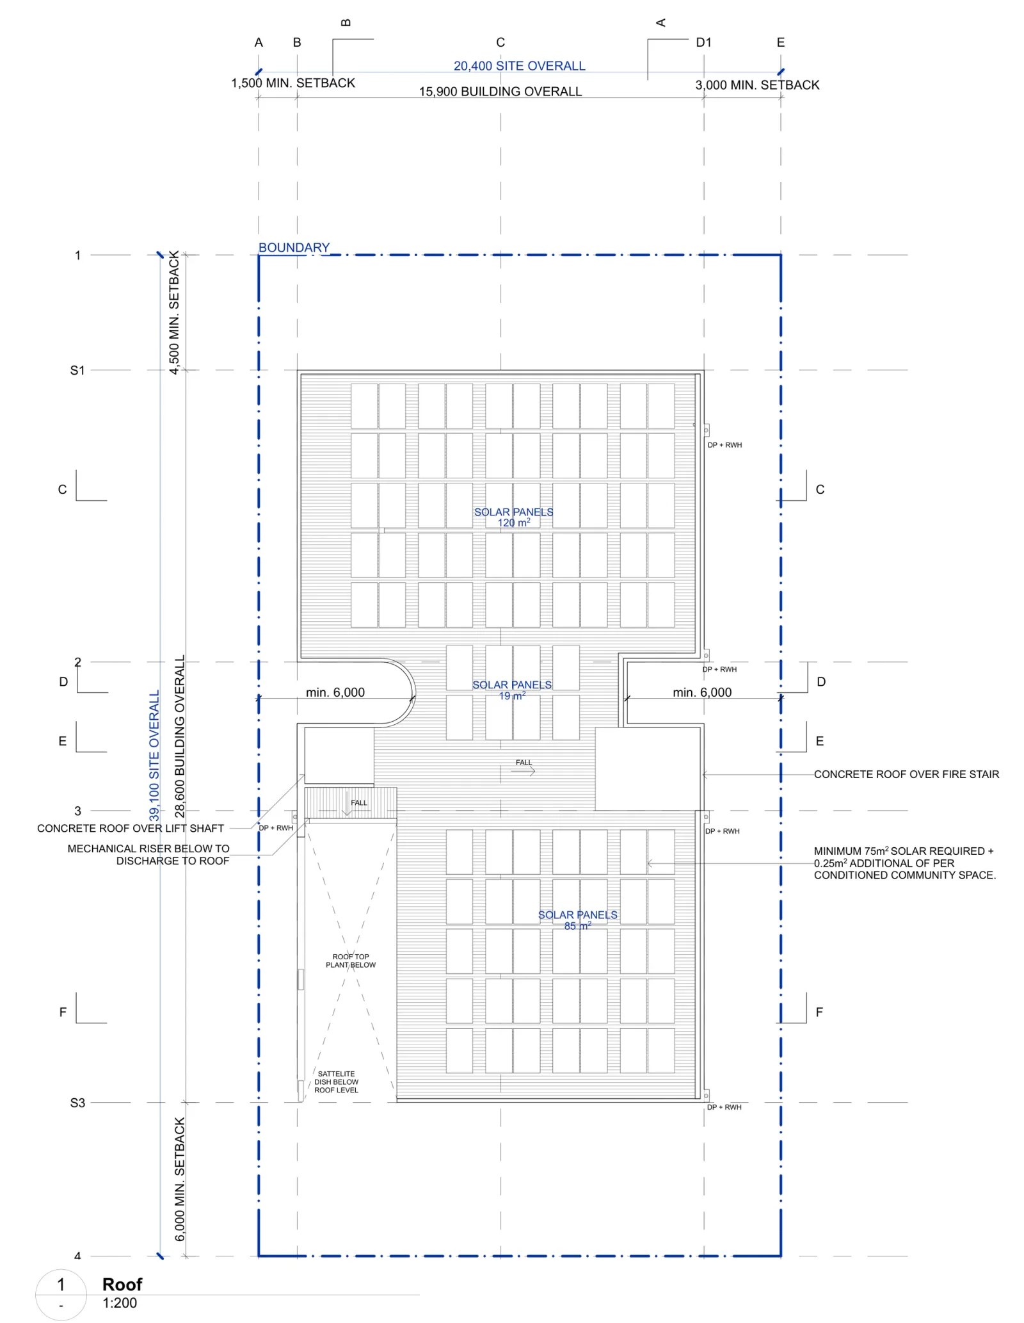
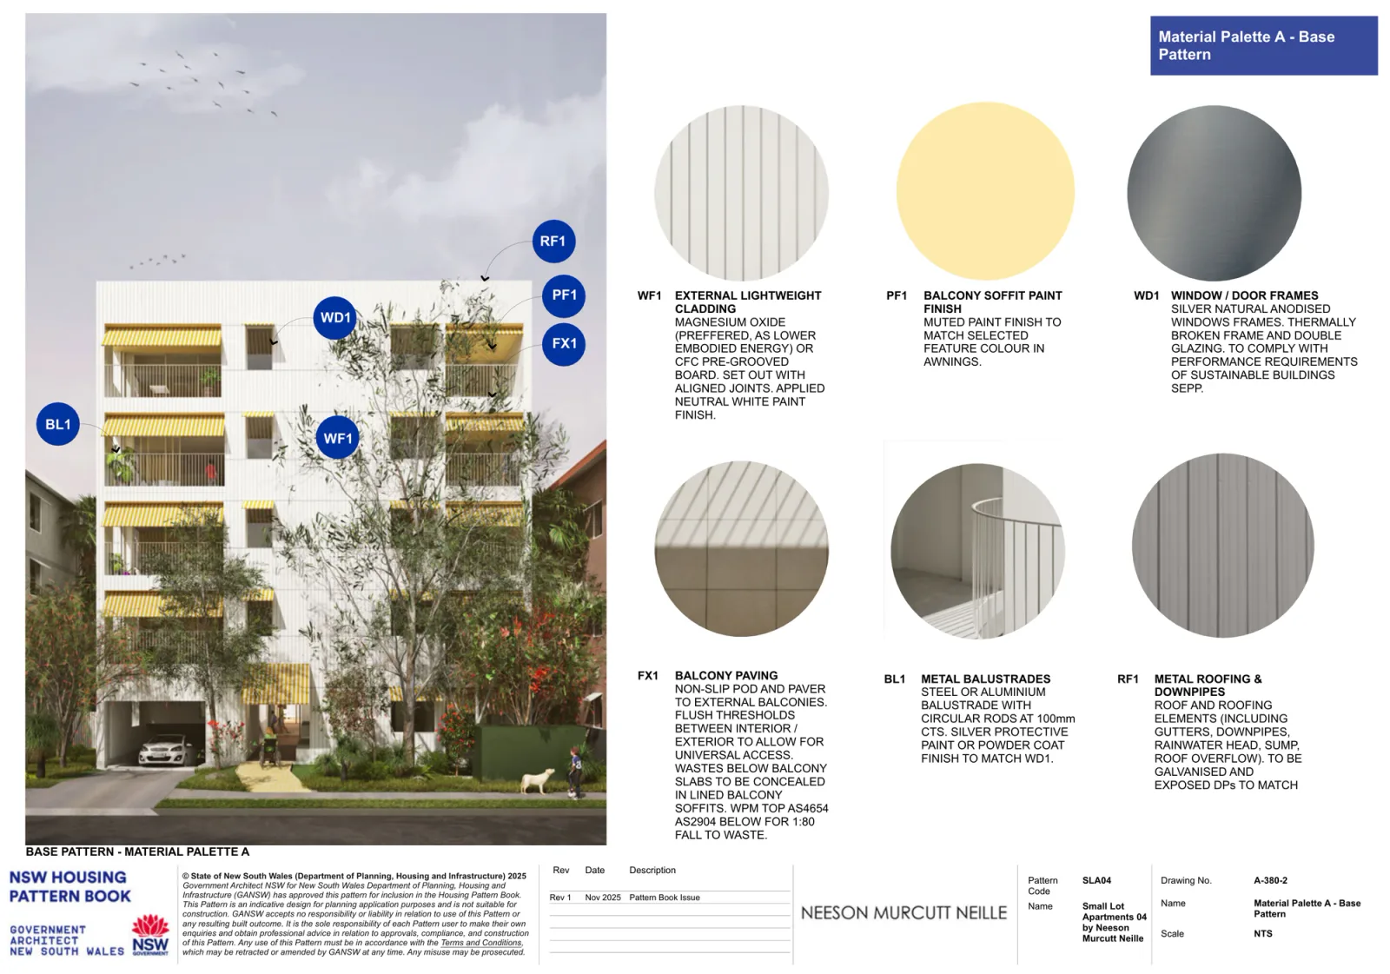
Two material palettes are published and you pick one. Palette A is a white lightweight facade in pre grooved board with yellow awnings; palette B is red brick in stack bond with pink awnings.
Drawings by Neeson Murcutt Neille for the NSW Housing Pattern Book. © State of New South Wales (Department of Planning, Housing and Infrastructure).
Where it applies, and how approval runs
The mid rise patterns work only where the State has opened up more homes: low and mid rise housing areas around selected centres and stations, and transport oriented development areas around selected stations, where a residential flat building is already permitted with consent. There, the pattern's standards prevail over inconsistent council controls.
Approval is a development application under Chapter 7 of the Housing SEPP, not complying development. The low rise patterns get a 10 day complying development pathway; the mid rise ones do not, and no day count has been published for them. What you get is a reduced assessment: no reassessment against the Apartment Design Guide or the Schedule 9 design quality principles, and fewer requests for further information. BASIX, NatHERS, the Livable Housing Design Standard, landscape and shadow diagrams all still apply.
An architect on the NSW Register of Architects signs the design verification statement. These are fixed: the setbacks, the core, the facade and its openings, the awnings, the structural grid and the storey height. The lot adaptation, apartment mix, storey count, parking type, some bedroom layouts and the awning colour can change, and the plan can be mirrored. Every change is declared.
Drawings by Neeson Murcutt Neille for the NSW Housing Pattern Book. © State of New South Wales (Department of Planning, Housing and Infrastructure).
Stacked apartments make this a Class 2 building under the National Construction Code, which brings registered practitioners, declared regulated designs and compulsory insurance. Our guide to the Class 2 regulations sets out the scheme. Good Architect is registered for Class 2 work under the Design and Building Practitioners Act.
What it costs
The published regular licence price is $15,000 per lot. When we checked the official shop on 8 August 2026 it showed $1,500, described as subsidised for the first six months, with the pattern available to buy, so confirm the figure before you budget around it. The fee buys the drawings in PDF and 2D DWG, technical guidance, the design verification statement template, the landscape guide and the adaptation sheets, and a pattern identification number. Those drawings are an indicative design for a planning application, not construction documents.
Before you commit to a block or a licence, our NSW Pattern Book Feasibility tests the site against all seventeen designs in the book for a fixed $5,500 and tells you which ones it can carry: the zoning and whether the low and mid rise housing policy reaches the land, lot width, depth, area and frontage against every design's minimums, the hazard layers, your survey contours against each pattern's own slope limit, then a site plan with setbacks and buildable area plus rough floor plans for the design that suits the block best. It does not include the development application, which is quoted separately once the site is known. The work is done by Shea Cullen, NSW Registered Architect 9748, registered for Class 2 work under the Design and Building Practitioners Act, which is the registration this pattern needs.
What rules a site out
Clear the exclusions first. The pattern does not comply on bush fire prone land, including at the lowest rating of BAL 12.5, or on excluded flood prone land. Heritage items and conservation areas are out, along with landslip risk land, coastal hazard land, foreshore land and unsewered land. A registered easement through the building area will usually rule it out.
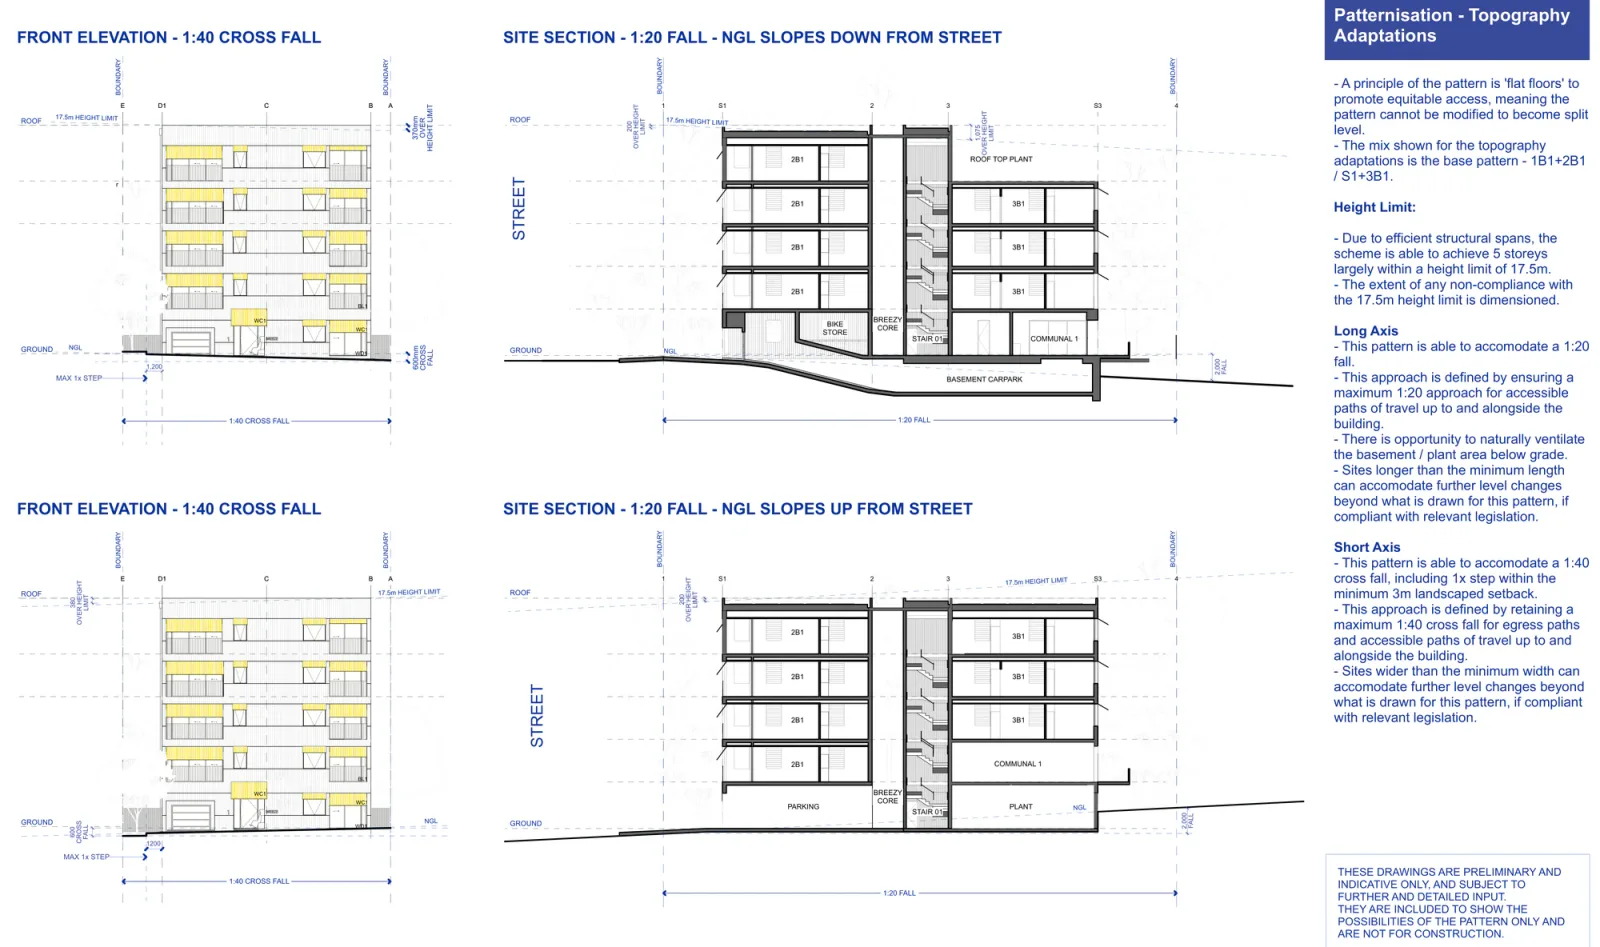
Slope needs a survey. The pattern accepts a fall of 1 in 20 along the site, 2 metres on the base pattern, and 1 in 40 across it, 0.6 metres, with one step allowed inside the 3 metre landscaped setback. Floors stay flat, so it cannot become a split level building. Our guide to finding out if your site is too steep covers the check. On a sloping site the drawings show parts of the roof 200 to 1,075 millimetres above the height limit, worth raising with the consent authority early.
Drawings by Neeson Murcutt Neille for the NSW Housing Pattern Book. © State of New South Wales (Department of Planning, Housing and Infrastructure).
Then check shadows. Neighbouring sites keep at least 3 hours of sun to half their private open space between 9am and 3pm on 21 June, evidenced with diagrams. It runs the other way too: a five storey neighbour can push your own apartments below the solar access test. Test it before you buy the land or the licence.
Check the design against your own block
An address screen answers the first question quickly, whether your lot has the width, area and orientation this pattern needs. It is a filter rather than a planning assessment, and it does not look at slope.
Screen your address against every pattern book design on Dudils
Every official drawing for this design, including the three lot adaptations, the five siting scenarios and a floor plan for each level, sits on the Dudils page for Pattern Book Small Lot Apartments 04.