 Shea CullenNSW Registered Architect 9748 · Updated 27 September 2026
A corner building of 9 to 19 apartments, already endorsed by the Government Architect, for blocks from 525 square metres.
Corner Lot Apartments 01 is one of the mid rise designs in the NSW Housing Pattern Book, drawn by the Sydney practice Tonkin Zulaikha Greer for the NSW Government. It is a residential flat building, or shop top housing if you take the optional tenancy on the ground floor corner, holding 9 to 19 apartments across four, five or six storeys.
The design work is finished and endorsed. Because the Government Architect has reviewed the pattern, an application that keeps to it skips the design review panel and the assessment against the Apartment Design Guide, which is the slowest part of an ordinary apartment application.
It is a corner design only
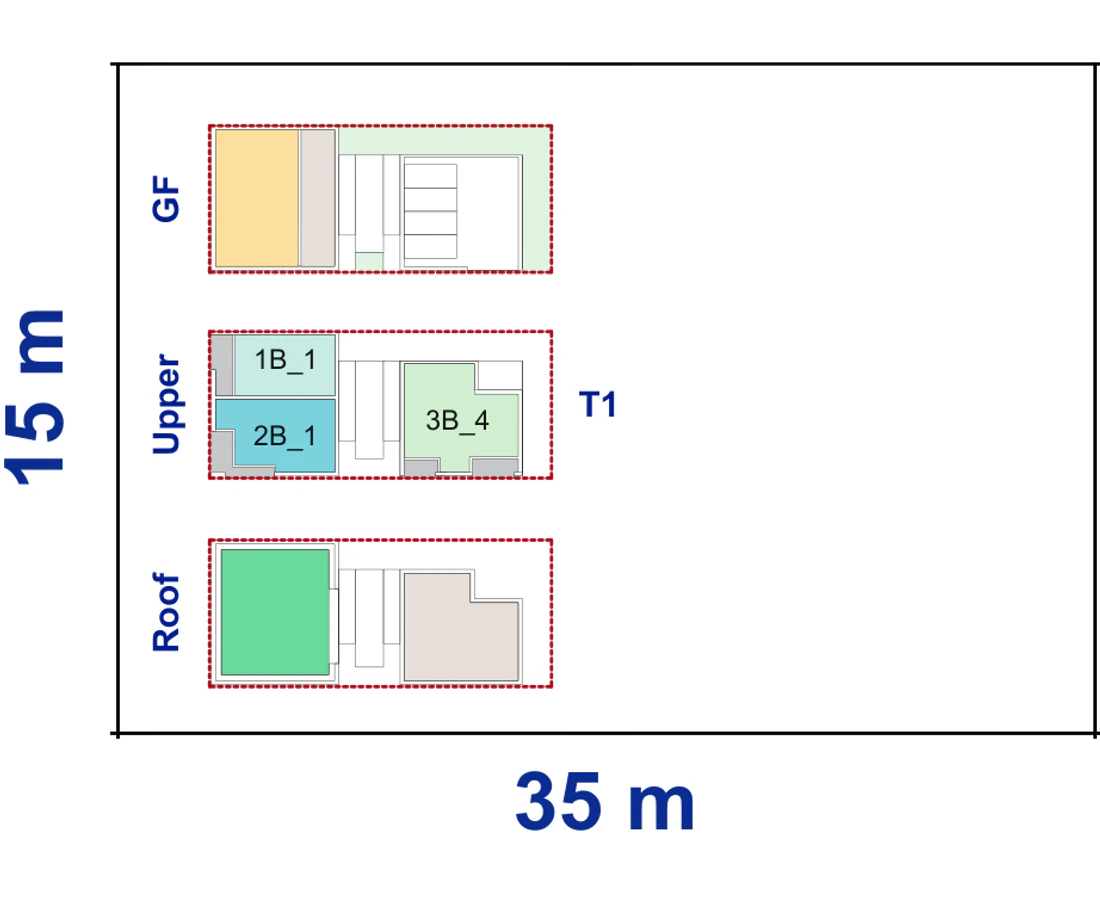
The whole pattern is built around two street frontages. It cannot be dropped onto a mid block lot, and battle axe blocks are excluded outright. The smallest corner that works is 15 metres wide by 35 metres deep, which is 525 square metres, with lot width measured at the front building line.
From that minimum the design grows in set steps: the width in one metre increments to 21 metres, the length through added tail modules to 50 metres, so the largest site it suits is 1,050 square metres. The corner element anchors the intersection and the tail runs back along the longer street.
The pattern absorbs a fall of up to 3.8 metres along the site with a split level core, and 3.8 metres over a block 35 to 50 metres deep is fairly flat ground. Take that number off a survey.
The official site plans show what the building does across that range of blocks, from the smallest corner it works on to the largest.
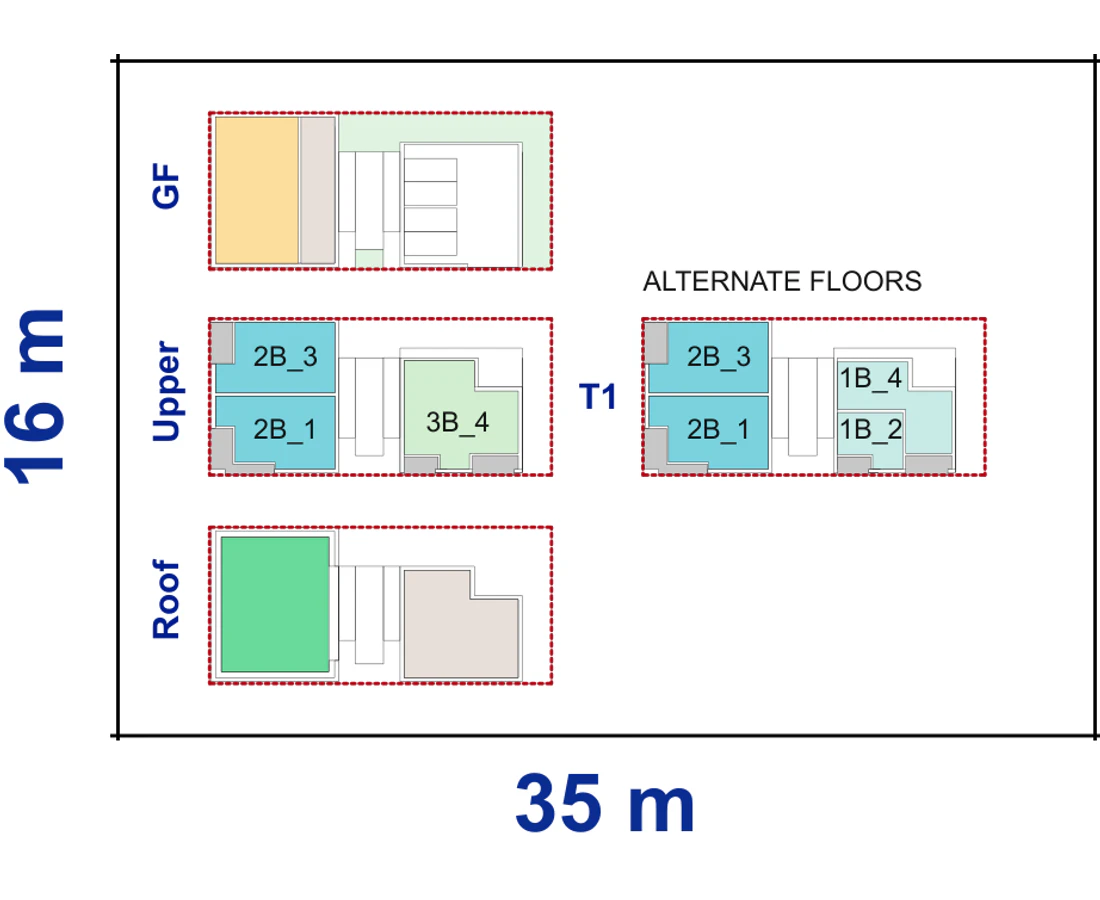
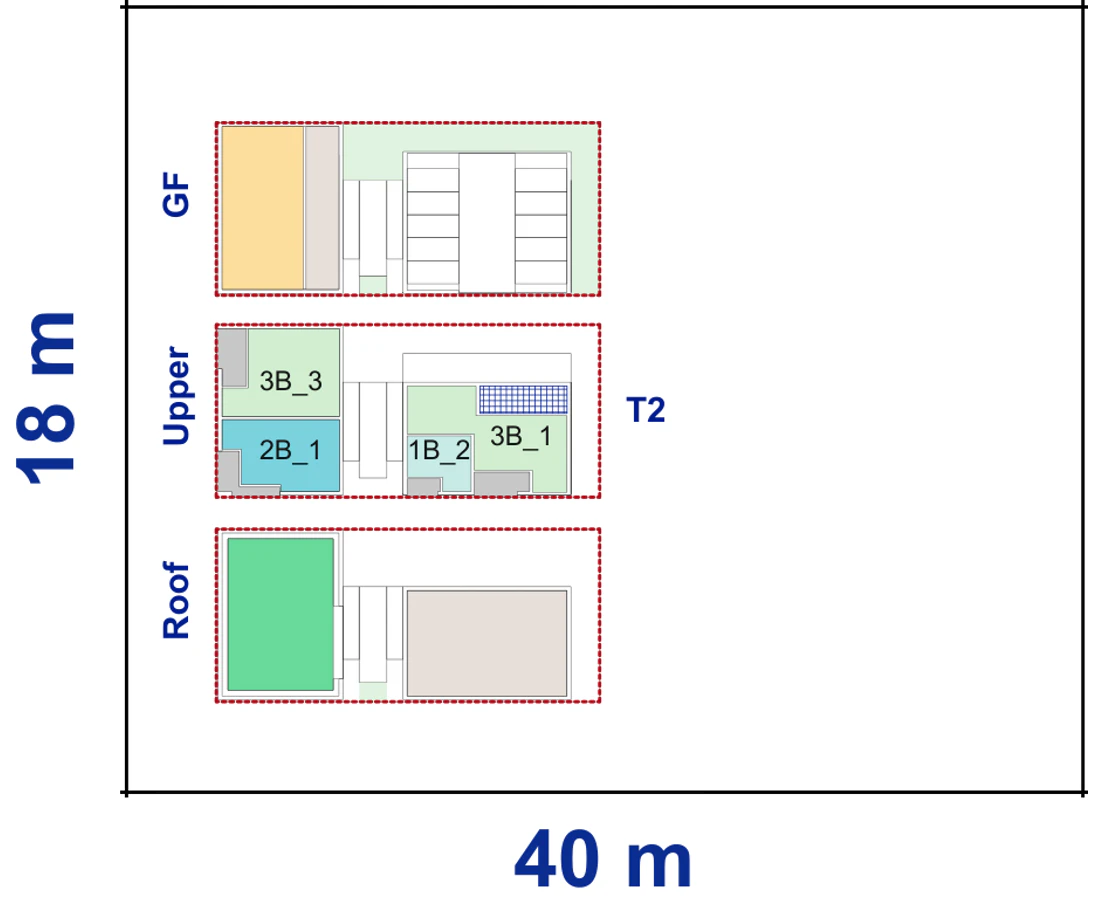
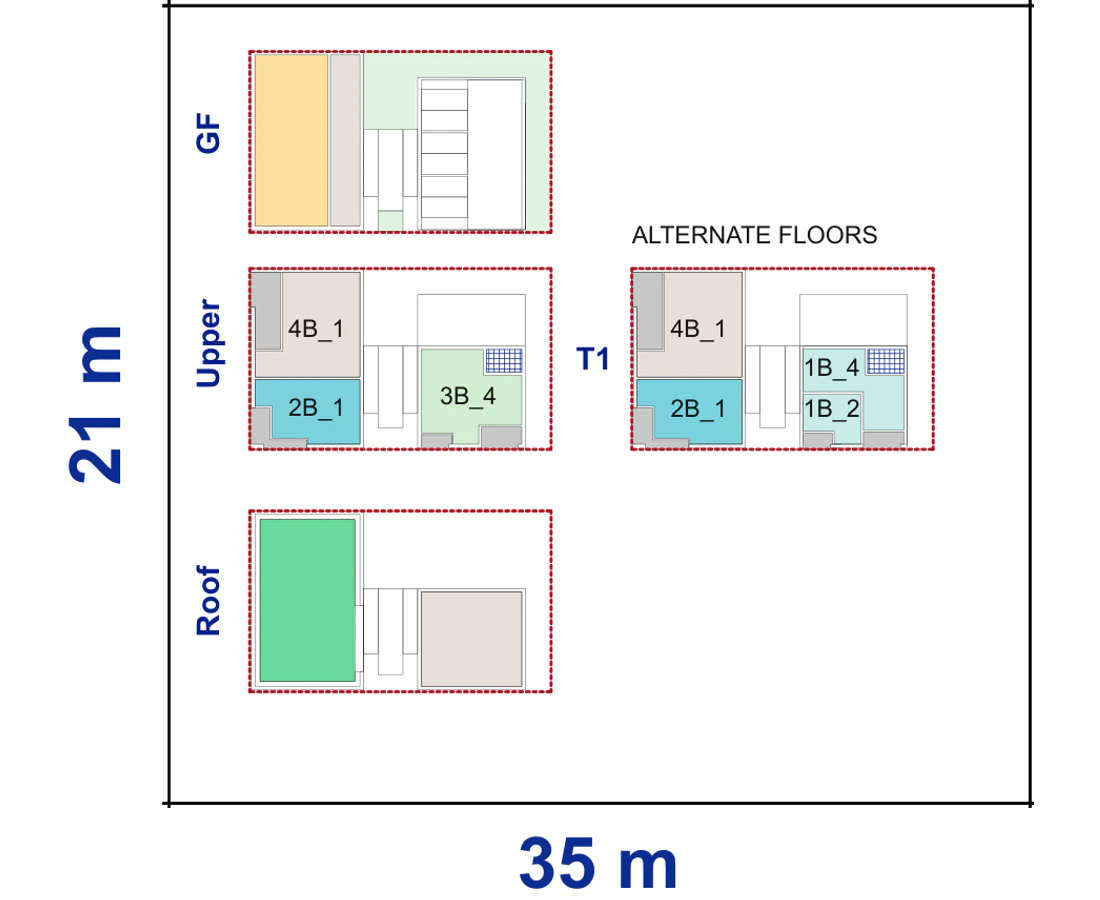
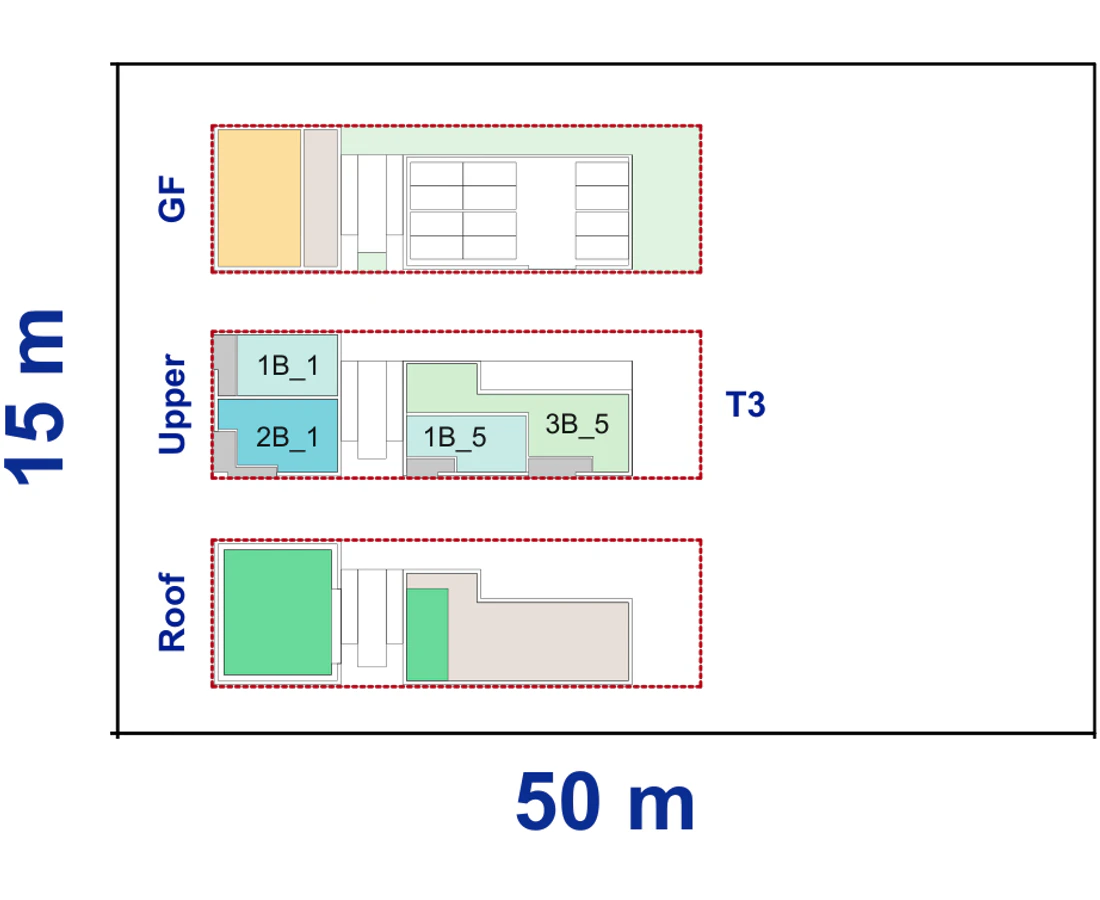
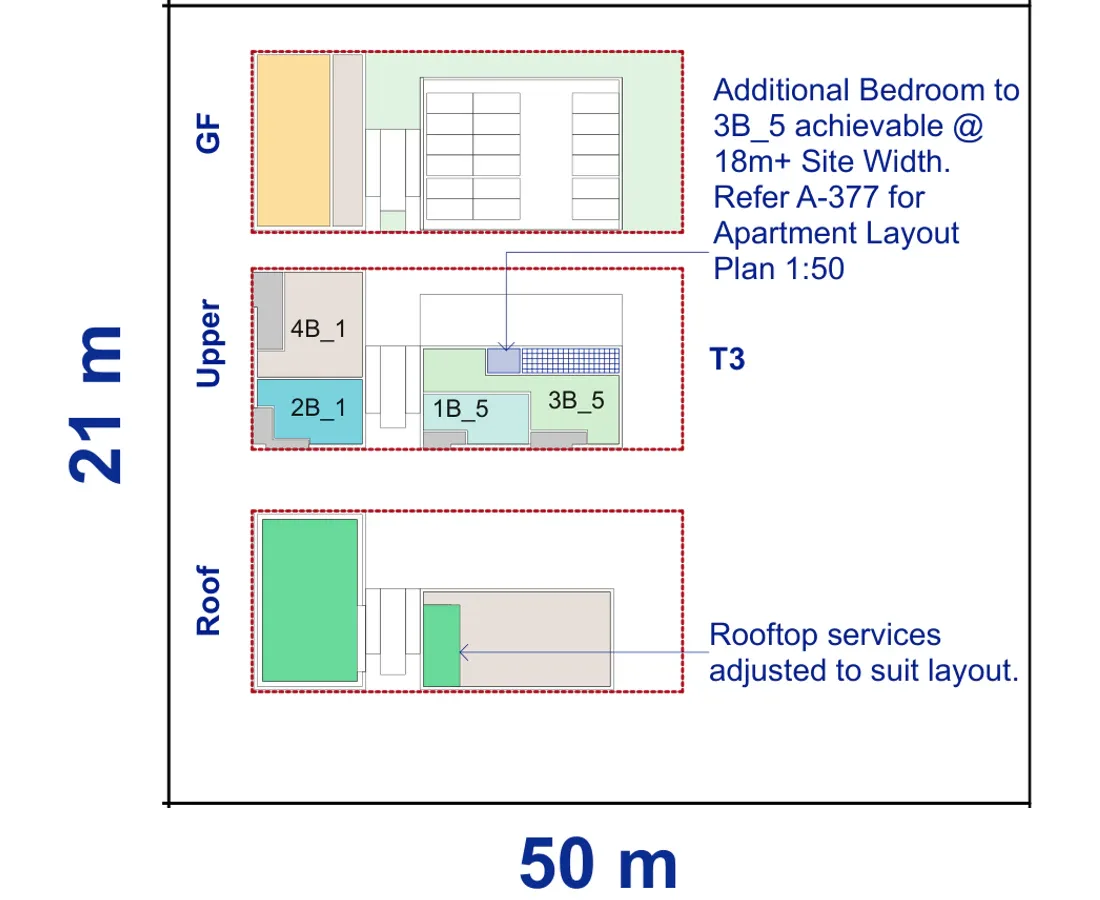
Drawings by Tonkin Zulaikha Greer for the NSW Housing Pattern Book. © State of New South Wales (Department of Planning, Housing and Infrastructure).
What the building gives you
On the minimum block the base six storey layout holds 18 apartments plus one commercial tenancy: 1 studio, 7 one bedroom, 5 two bedroom and 5 three bedroom homes. Make the ground floor corner residential instead and it becomes 19 apartments, which is also the ceiling in the development standards. Wider blocks change the mix, four bedroom apartments appear at 20 metres and above, and no single type may exceed 55 per cent of the homes. Internal areas run from a 38 square metre studio to four bedroom apartments of 120 to 124 square metres.
Circulation is a lift and an open external stair on the corner, with breezeway corridors outside the apartments, so homes are planned front to back and many take light and air from three sides. The roof is communal open space with shade, planting and a large solar array. Parking sits at grade behind the building with EV charging, entered from the primary street, and can be left out where a town centre location supports it.
Here is the base design level by level, ground floor to roof.
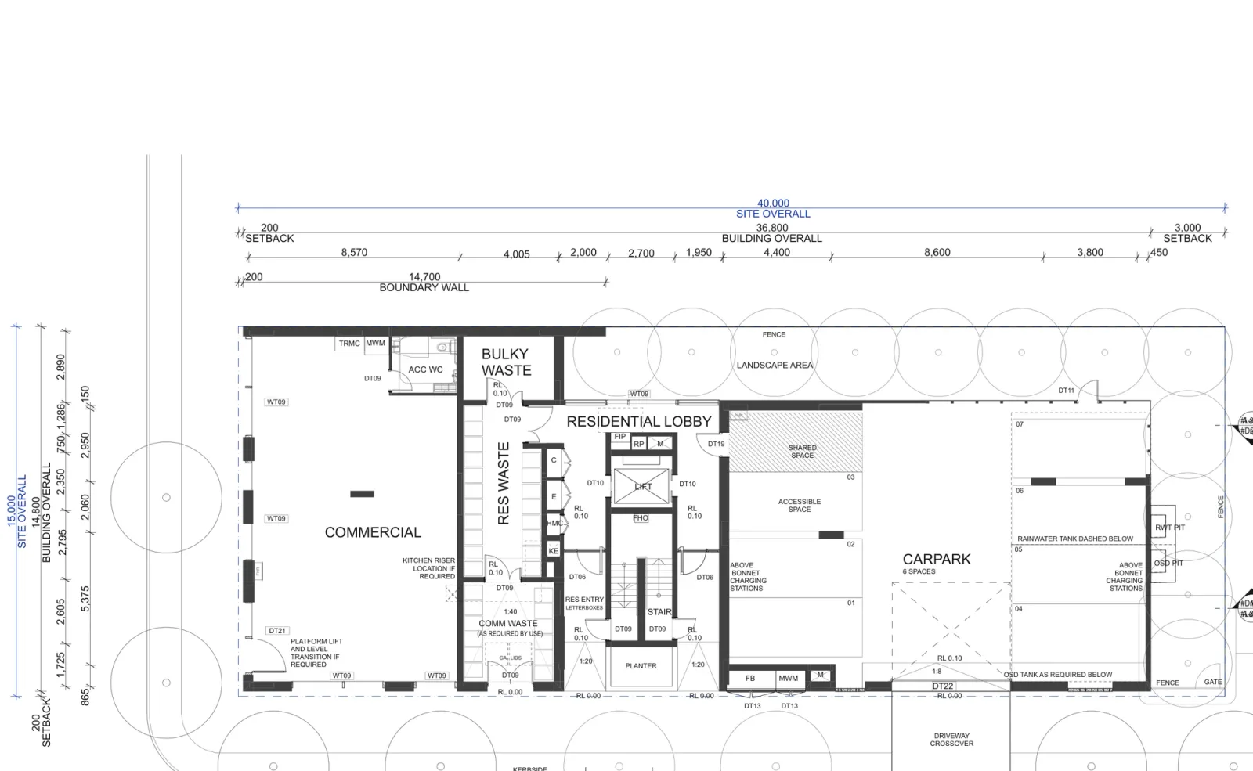
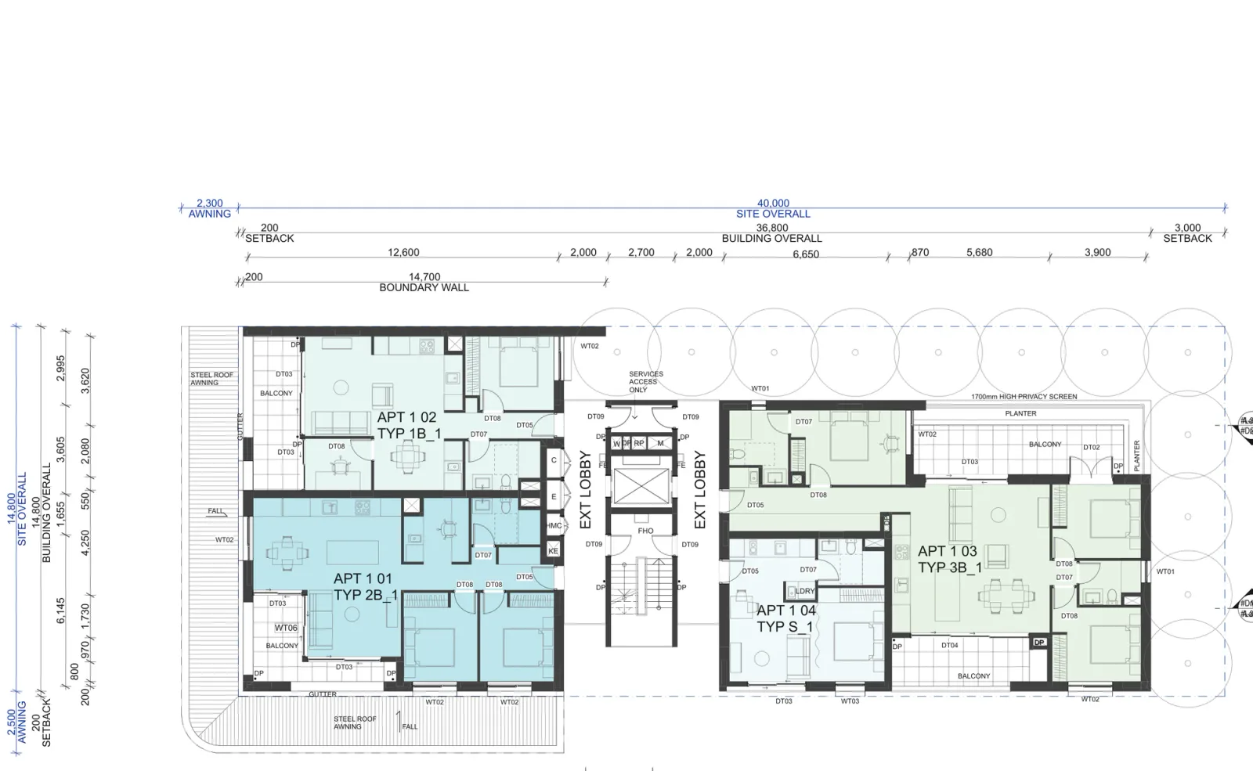
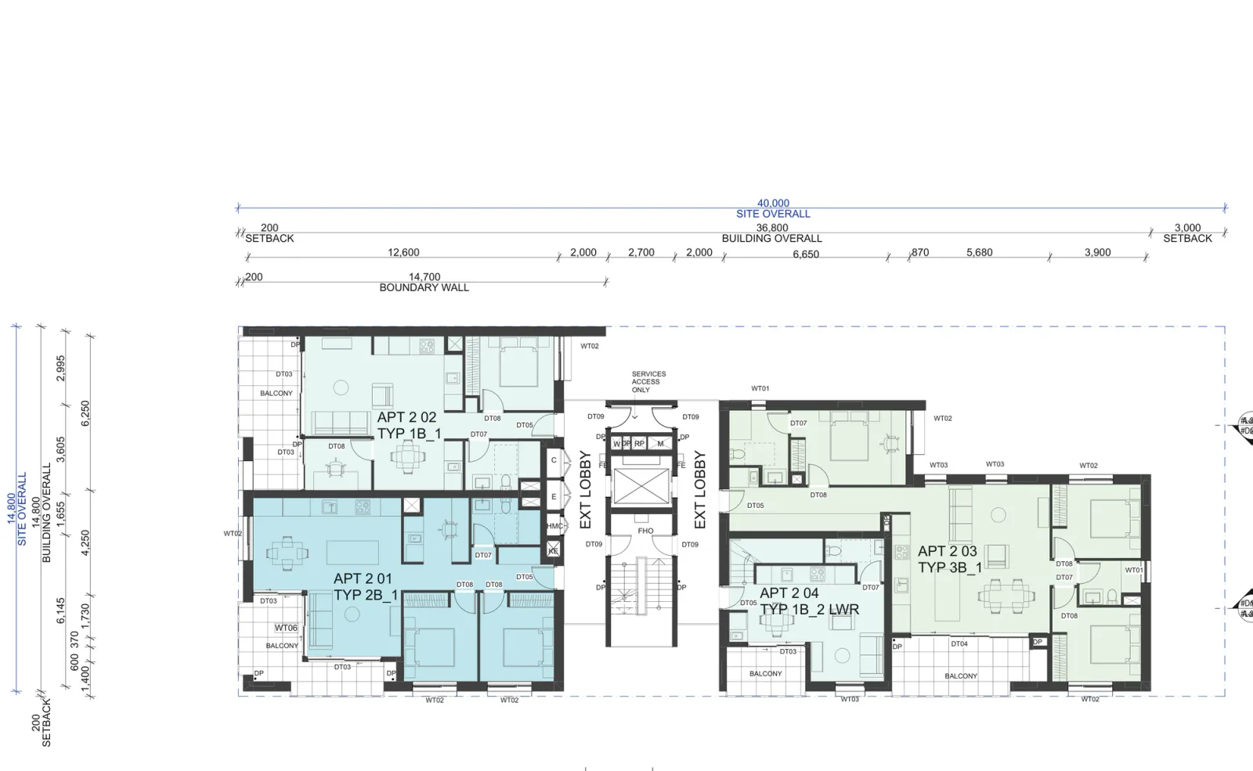
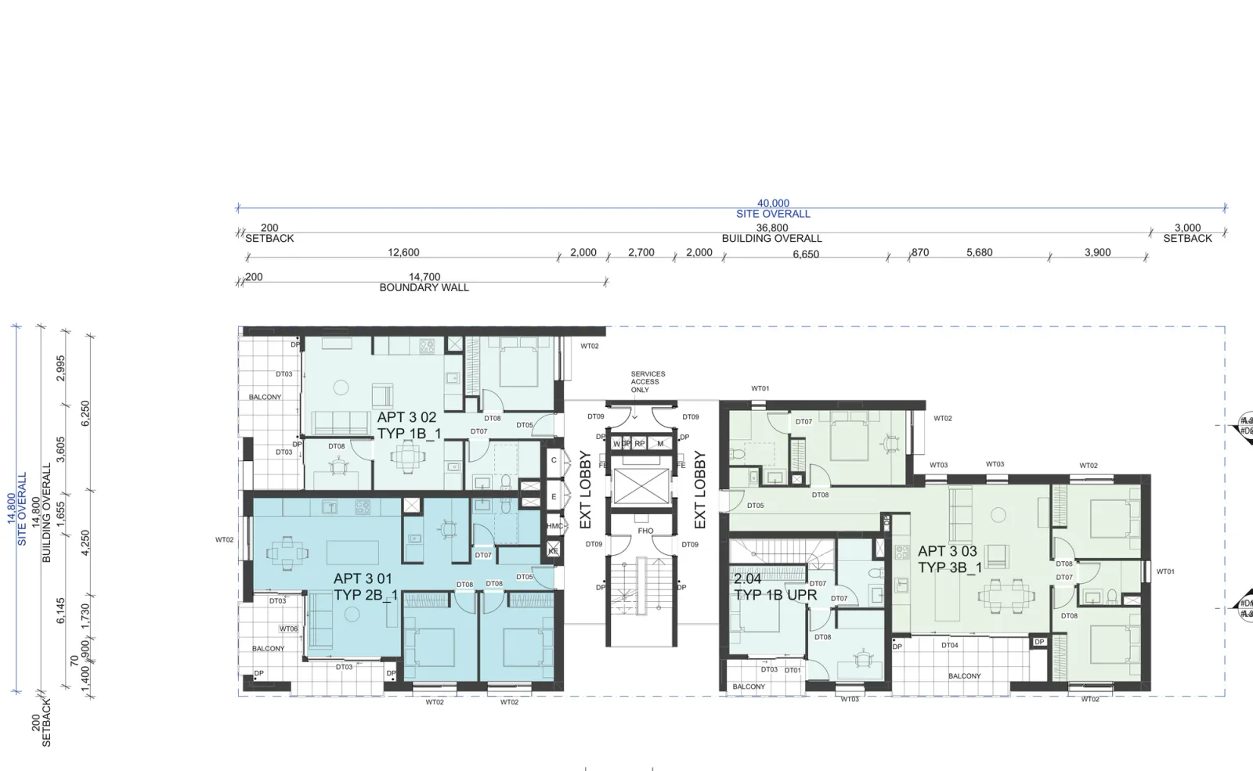
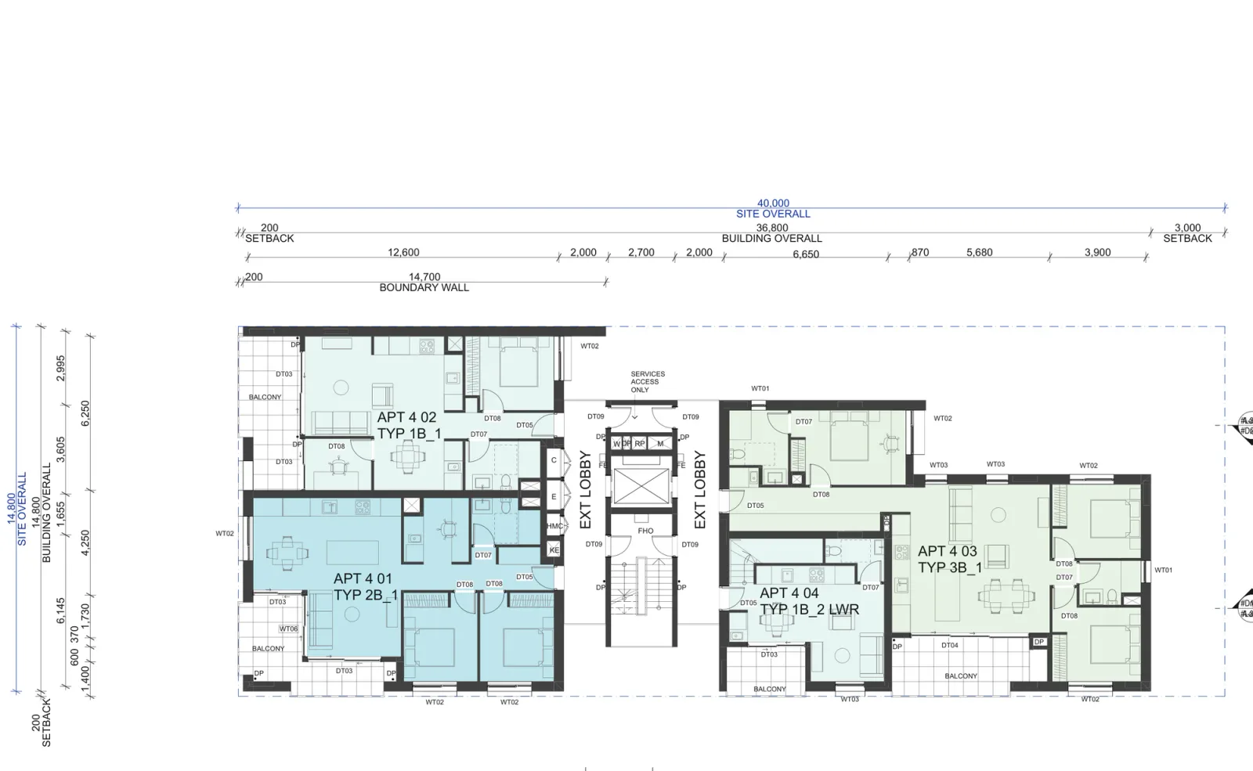
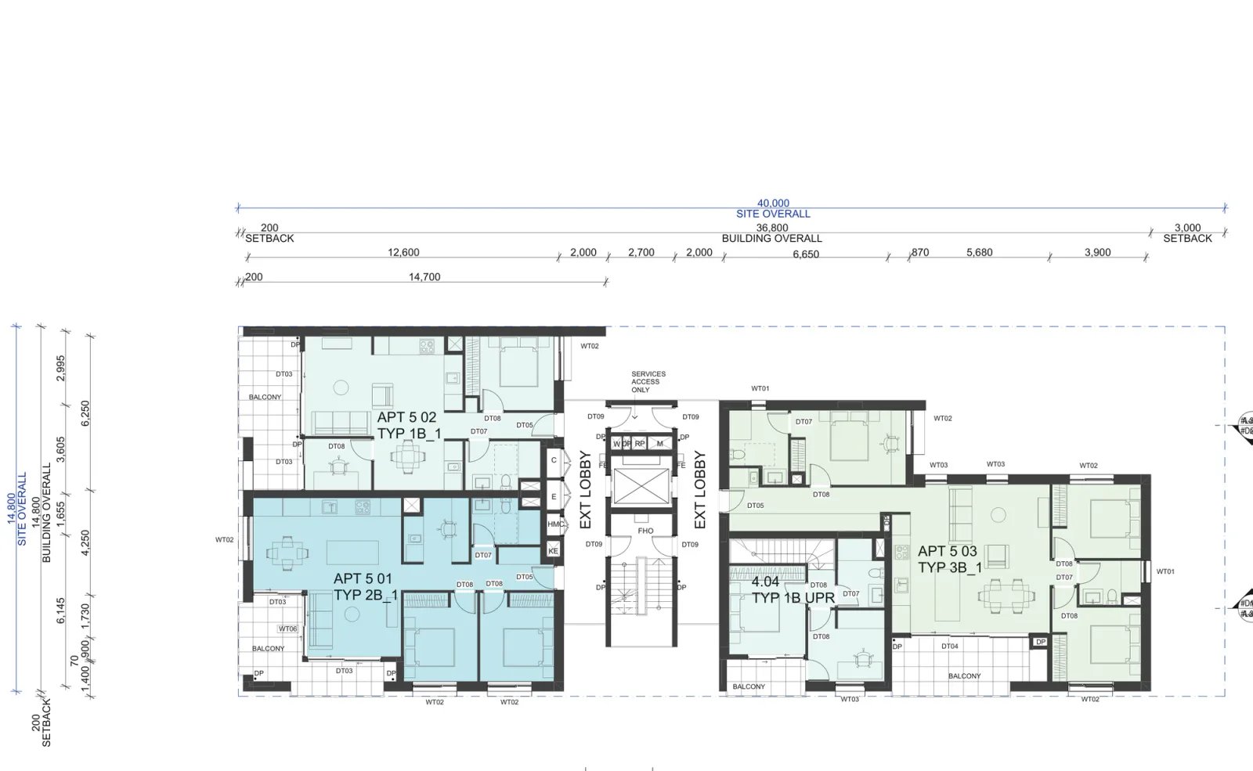
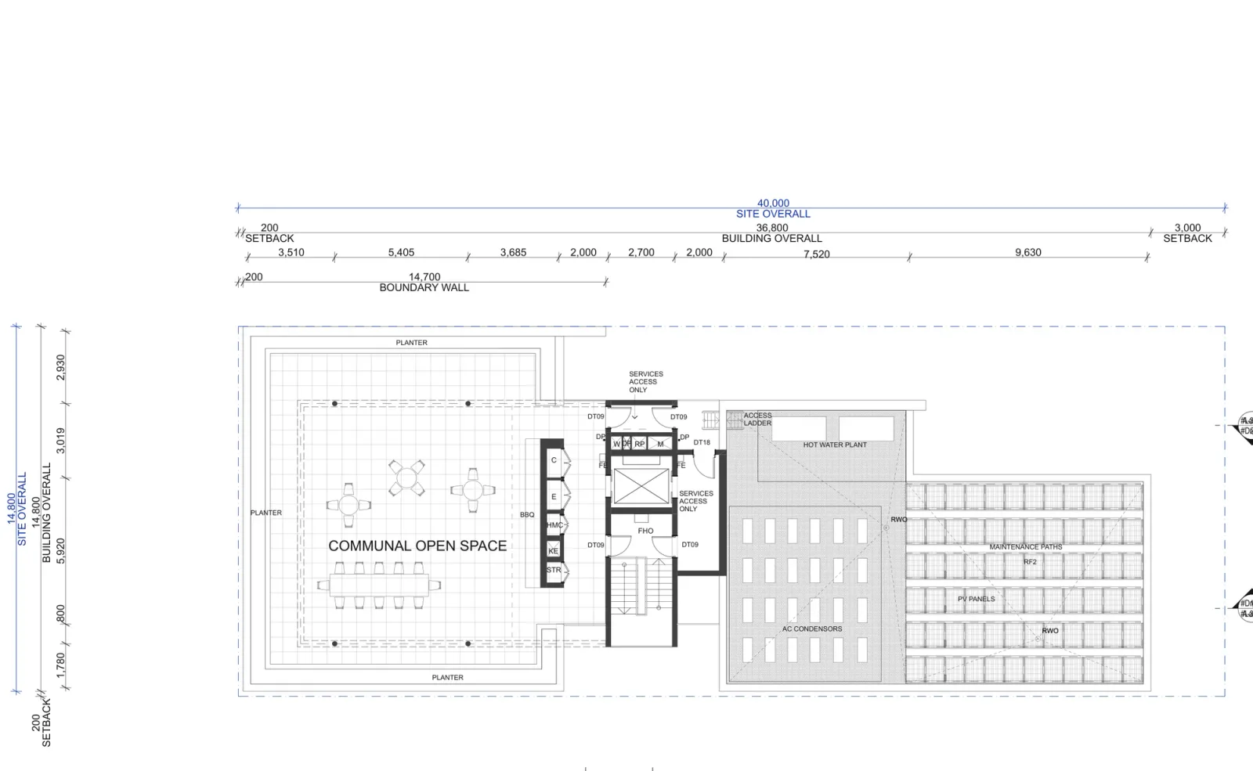
Drawings by Tonkin Zulaikha Greer for the NSW Housing Pattern Book. © State of New South Wales (Department of Planning, Housing and Infrastructure).
You can mirror the design, choose four, five or six storeys, and pick one of three material palettes. Room layouts, entries and bathroom clearances stay fixed, and every change you do make has to be declared in the design verification statement.
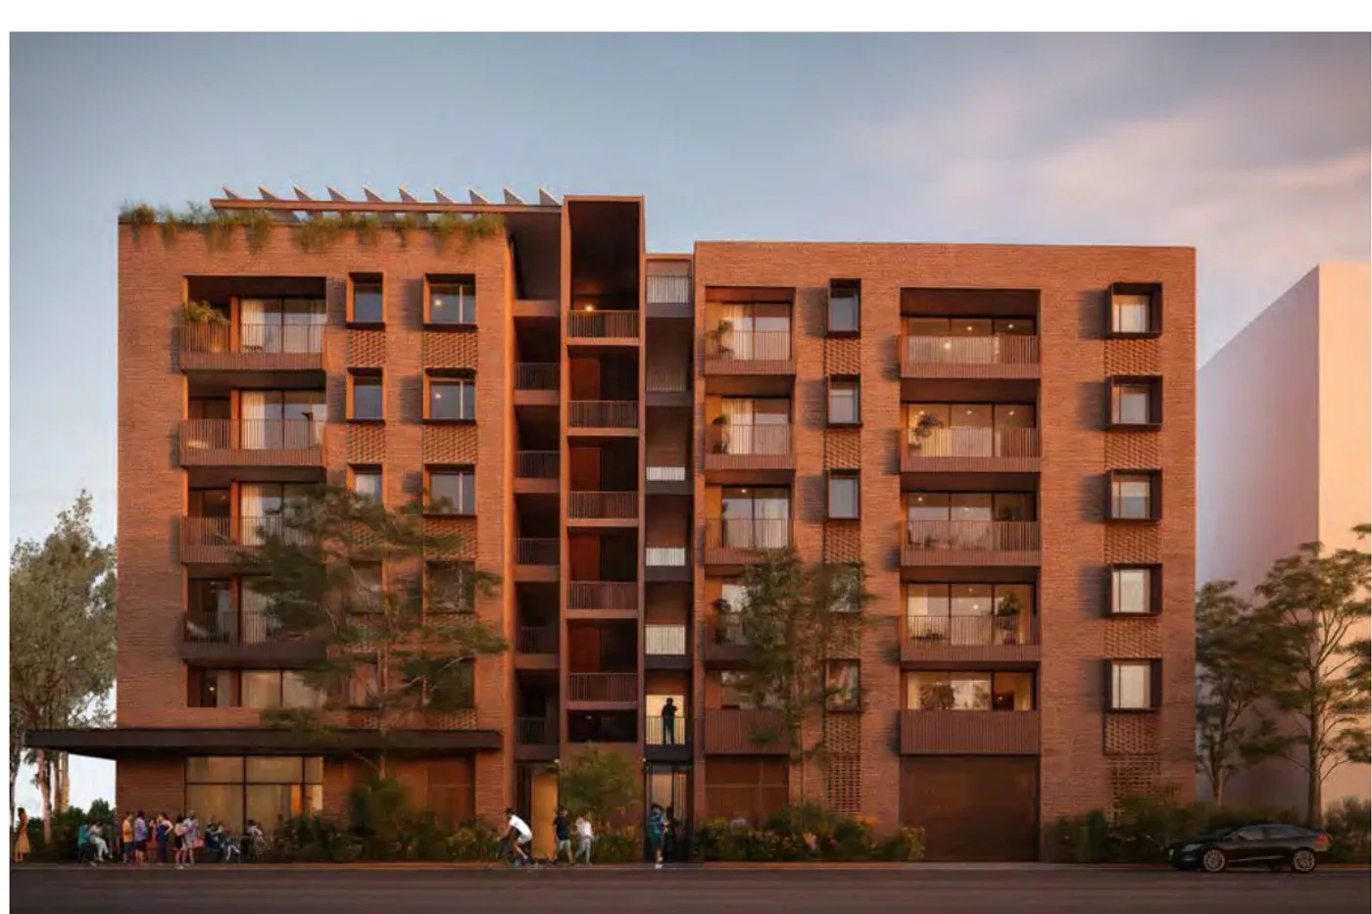
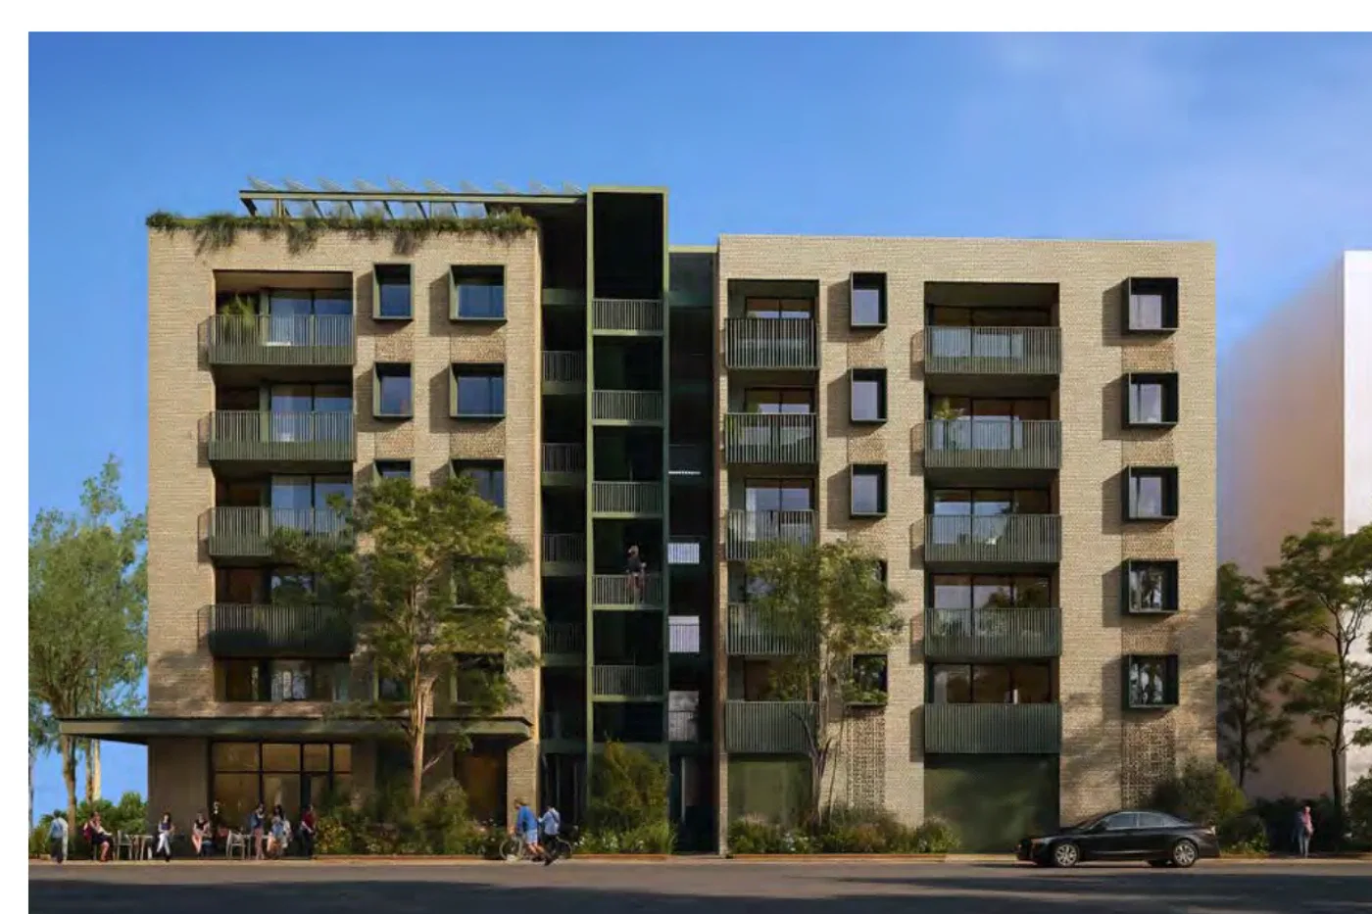
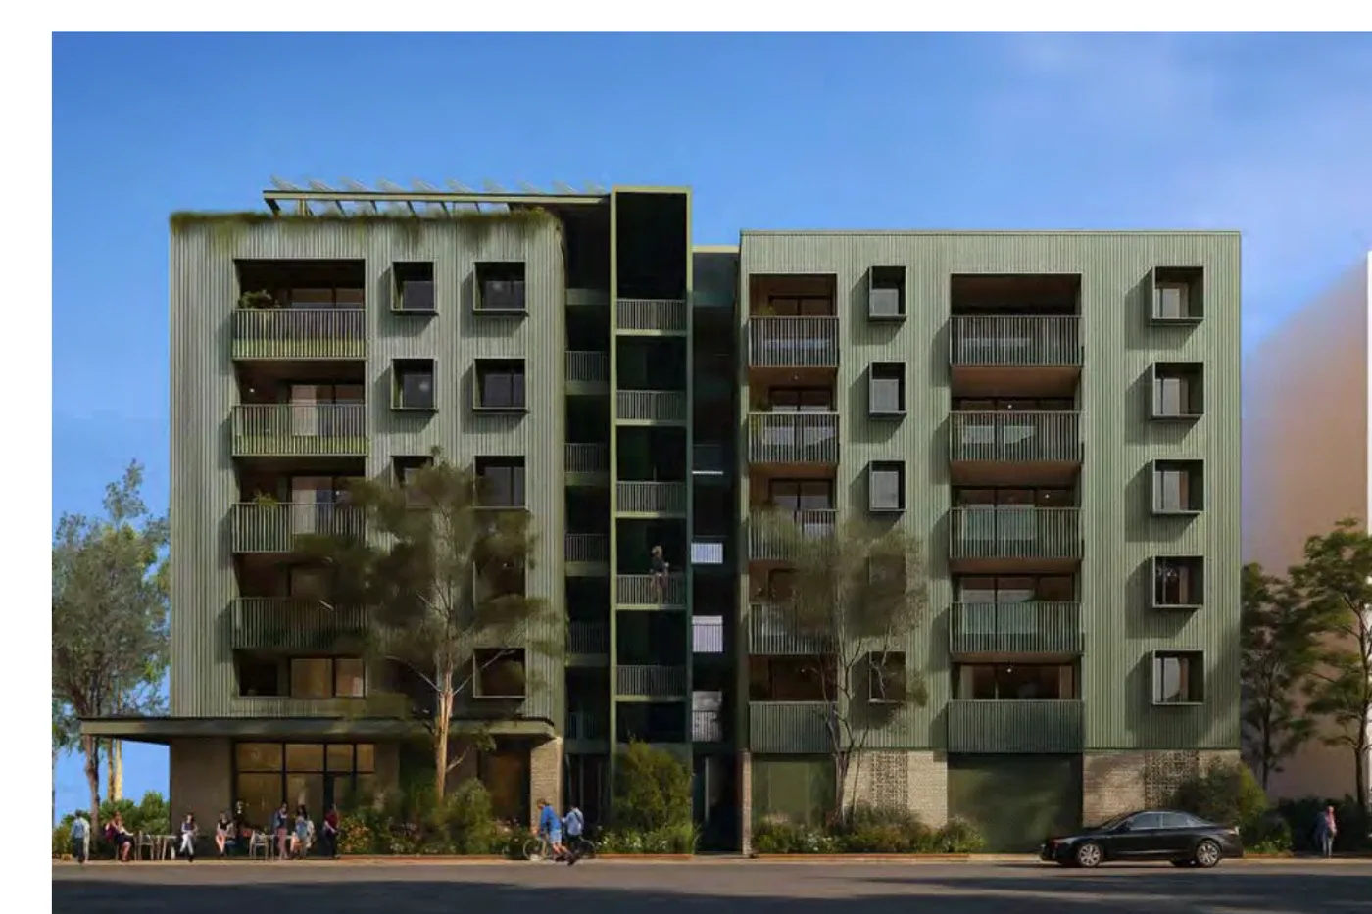
Drawings by Tonkin Zulaikha Greer for the NSW Housing Pattern Book. © State of New South Wales (Department of Planning, Housing and Infrastructure).
How the approval works
Unlike the low rise patterns in the same book, this one is not complying development. It goes to council as a development application under Chapter 7 of the Housing SEPP, with a reduced assessment.
Reduced assessment means the design questions are already settled: no design review panel, no reassessment against the Apartment Design Guide or the Schedule 9 design principles, usually no local planning panel, and fewer requests for further information. It does not mean a guaranteed timeframe. The NSW Government has not published a number of days for the mid rise pathway, though councils are directed to give pattern book applications priority.
Where the pattern applies, its own development standards prevail over inconsistent council controls. Street setbacks are 0.2 metres to both frontages, the short side or rear boundary is 3 metres, and the long side is 0 metres with a blank wall, 3 metres with non habitable windows or 6 metres with habitable windows. Maximum height is 22 metres from natural ground, and communal open space must reach 25 per cent of the site.
The design verification statement must be completed by an architect on the NSW Register of Architects, confirming every fixed and adapted feature of the pattern reaches the application. Overshadowing is still assessed: neighbouring homes must keep at least 3 hours of sun to half their private open space on 21 June, evidenced with shadow diagrams. On a block sitting north of existing houses, meeting it can cost a storey.
What it costs
The NSW Government pattern licence has a regular price of $15,000 per lot. On 8 August 2026 the official shop showed $1,500, badged as subsidised for the first six months, with the pattern available to buy, so confirm the figure before you budget around it. It buys the drawings in PDF and 2D DWG, technical guidance, the design verification statement template, the landscape guide and the adaptation sheets, and a pattern identification number for your application.
Then there is the design work. The licensed drawings are indicative designs for planning approval, not construction drawings. Someone has to fit them to your survey, choose the width step and the tail length, resolve the slope, prepare the application and sign the statement. Before you buy either the site or the licence, check that the block can carry the pattern at all: our NSW Pattern Book Feasibility study tests a site against every design in the book for a fixed $5,500, and the verification statement is signed by Shea Cullen, NSW Registered Architect 9748, registered for Class 2 work under the Design and Building Practitioners Act, which is the registration this pattern needs.
After consent you still need construction documentation, engineers, and registered practitioners under the Design and Building Practitioners scheme for Class 2 buildings. BASIX and NatHERS compliance still has to be demonstrated.
What rules a site out
The pattern does not apply on bush fire prone land, and that includes the lowest rating of BAL 12.5, so check the bushfire mapping early. Excluded flood prone land rules it out too, as do heritage items and conservation areas, landslip risk land, coastal hazard land, foreshore land, unsewered land, battle axe blocks, a registered easement across the building area, and a fall greater than 3.8 metres.
Location matters as much as the block. The mid rise patterns only work inside the areas the State has opened up for more homes, the low and mid rise housing areas and the transport oriented development areas, and only where a residential flat building or shop top housing is permitted in the zone.
An address screen is not a planning assessment. It tells you the lot is the right size and shape and whether it sits in one of those areas. It does not check slope, and it does not replace current State and council mapping, a title search, sewer information or a planner's advice.
Check the design against your own block
The quickest way to find out whether this pattern is worth pursuing is to put the address in. The screening tool loads your real lot from the NSW cadastre and shows which designs the block can carry.
Screen your address against every pattern book design on Dudils
Every official drawing for this design, the site plans for each block size and a plan of every level, sits on the Dudils page for Pattern Book Corner Lot Apartments 01.