 Shea CullenNSW Registered Architect 9748 · Updated 27 September 2026
Three or four two storey homes turned side on to the street, on a complying development pathway, if the block is long enough to take them.
Most multi dwelling designs spread along the frontage. The Sydney practice SAHA drew Row Homes 01 as a row that runs back from the street, one home behind the other, so the building shows a face 6.44 metres wide to the footpath, about the width of a single house. It is a low rise design in the NSW Housing Pattern Book, already reviewed by Government Architect NSW, so an application that keeps to the drawings runs as complying development.
That makes length, not frontage, the condition to check first.
What the block has to be
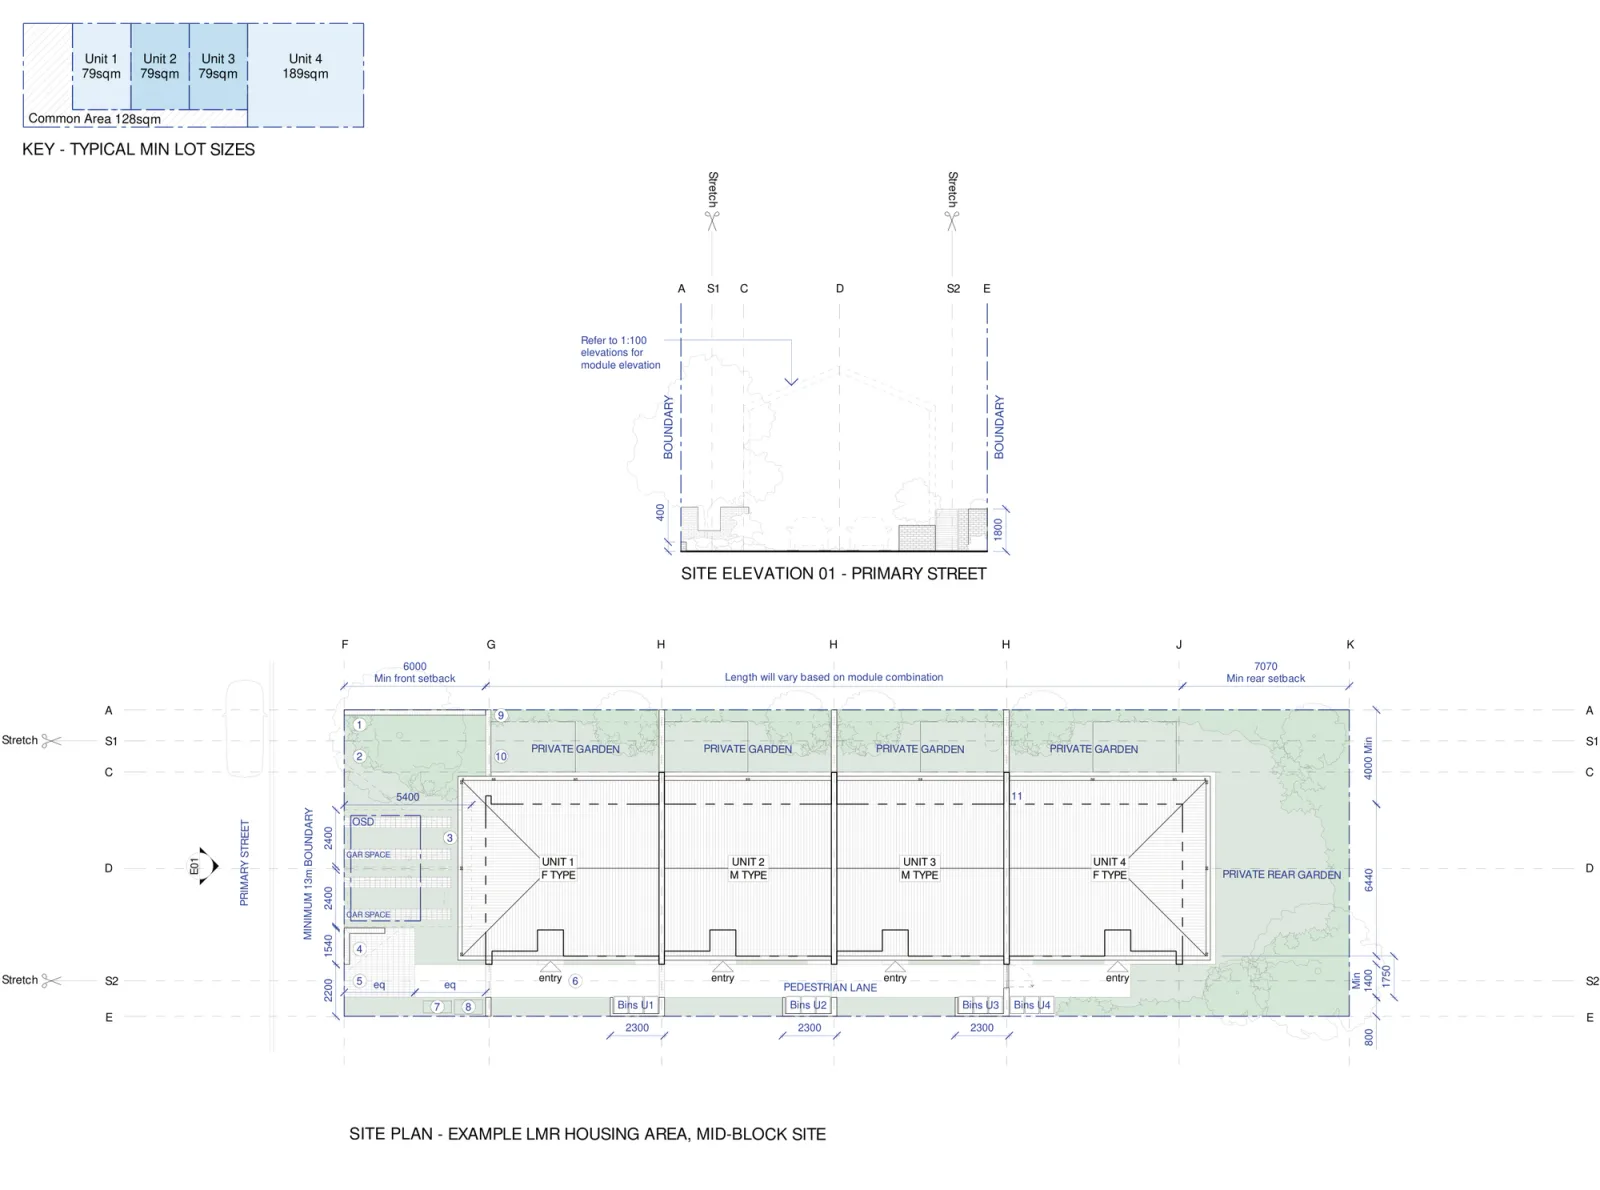
There are two versions. Inside a low and mid rise housing area the lot must be at least 13 metres wide and 500 square metres. Elsewhere in NSW it must be at least 15.5 metres wide and 600 square metres, dropping to 13 metres wide on a corner or rear lane lot. Width is measured at the front building line, and the lot still has to satisfy your council's own minimum lot size.
Length decides how many homes you get. The building grows in module steps down the block, from 15.3 metres for the shortest published row of three homes to 39.3 metres for the longest row of four. With setbacks added, the site has to run between 28.4 metres long, for three one bedroom homes inside a low and mid rise housing area, and 57.0 metres for four three bedroom homes outside one. The base pattern of four two bedroom homes needs 42.9 metres inside, 47.5 metres outside. Most of that difference is the rear setback: 7.1 metres inside, 11.5 metres elsewhere.
Mid block, corner and rear lane lots are all drawn for. A battle axe lot has no street frontage, so it is out. Orientation matters too: every private garden must face into the north east or north west quadrant, which fixes which side of the row the courtyards and front doors sit on.
The official sheets set out both versions and every lot type the pattern is drawn for.
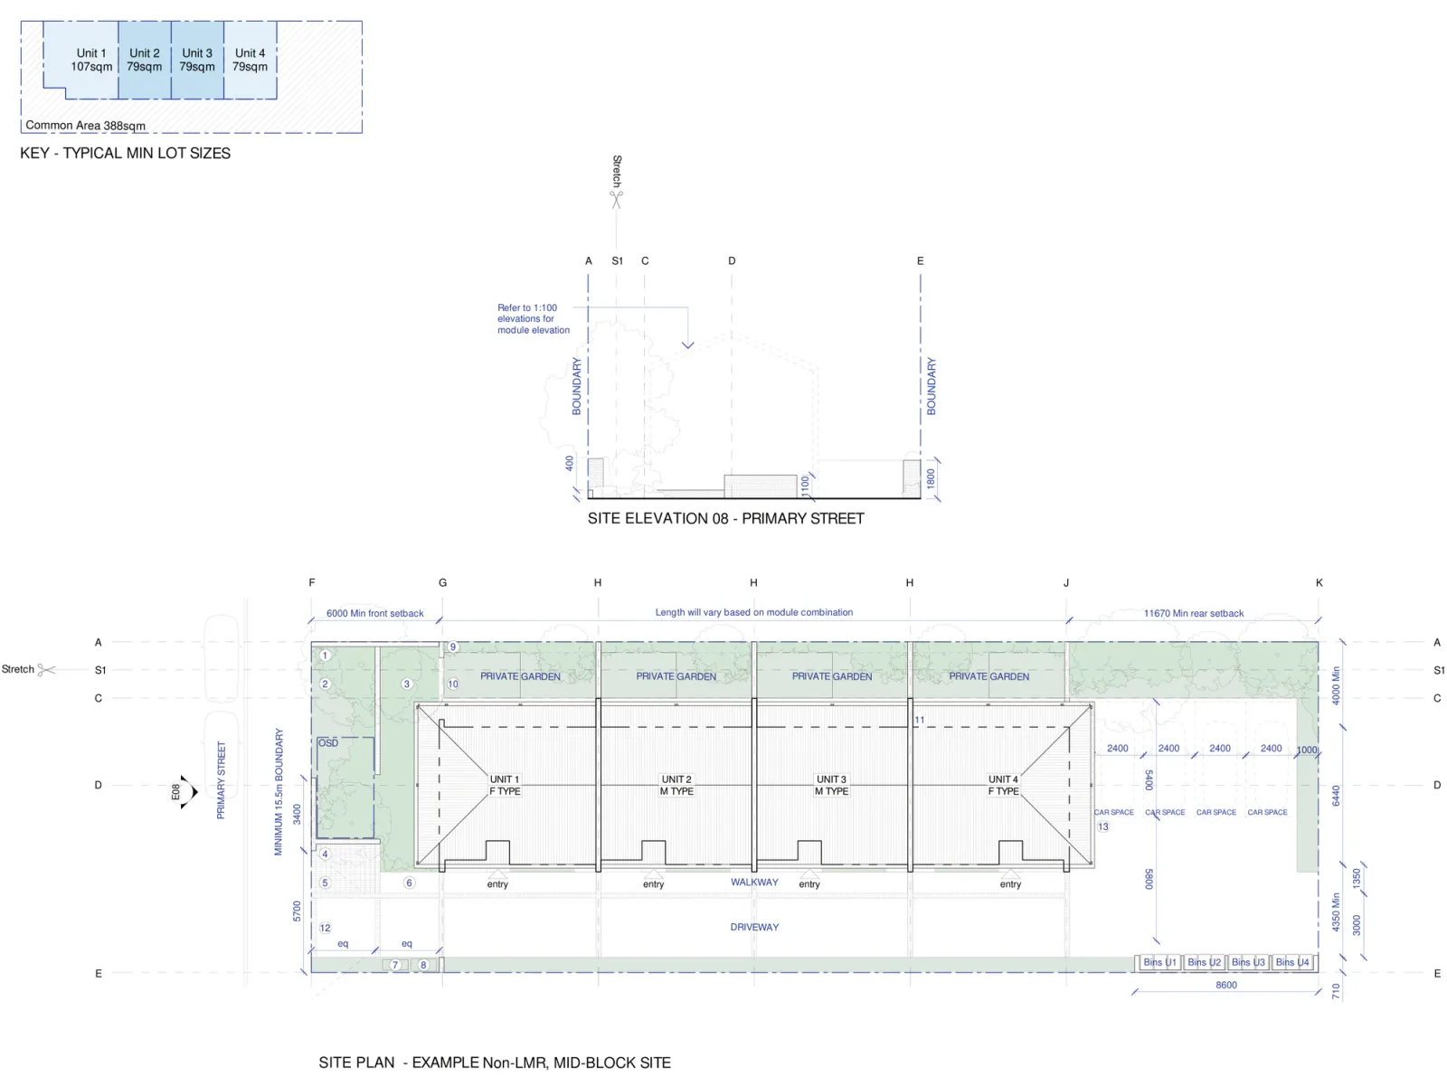
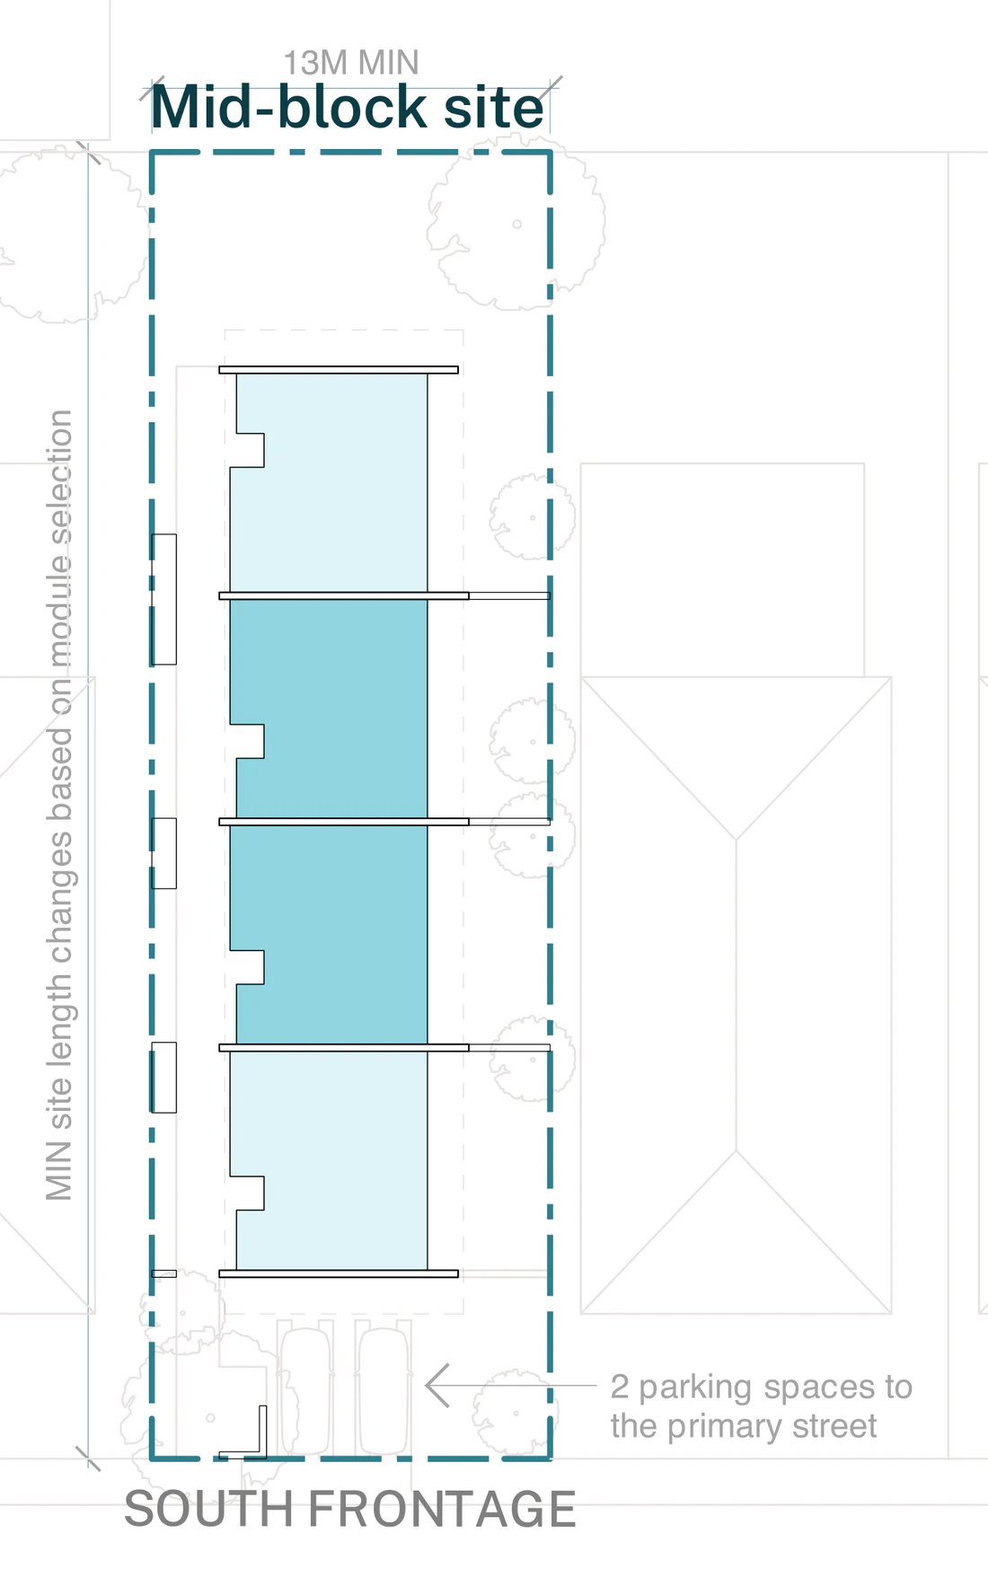
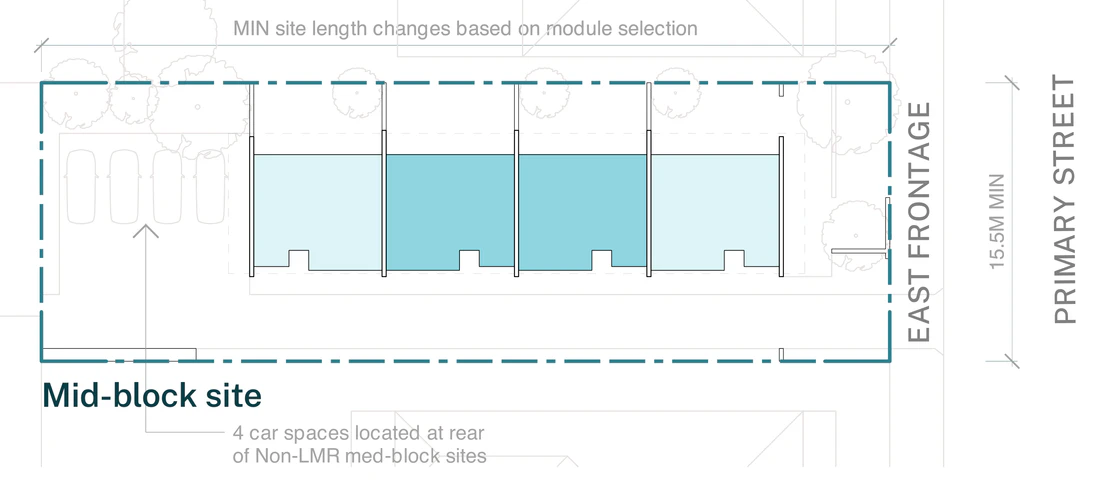
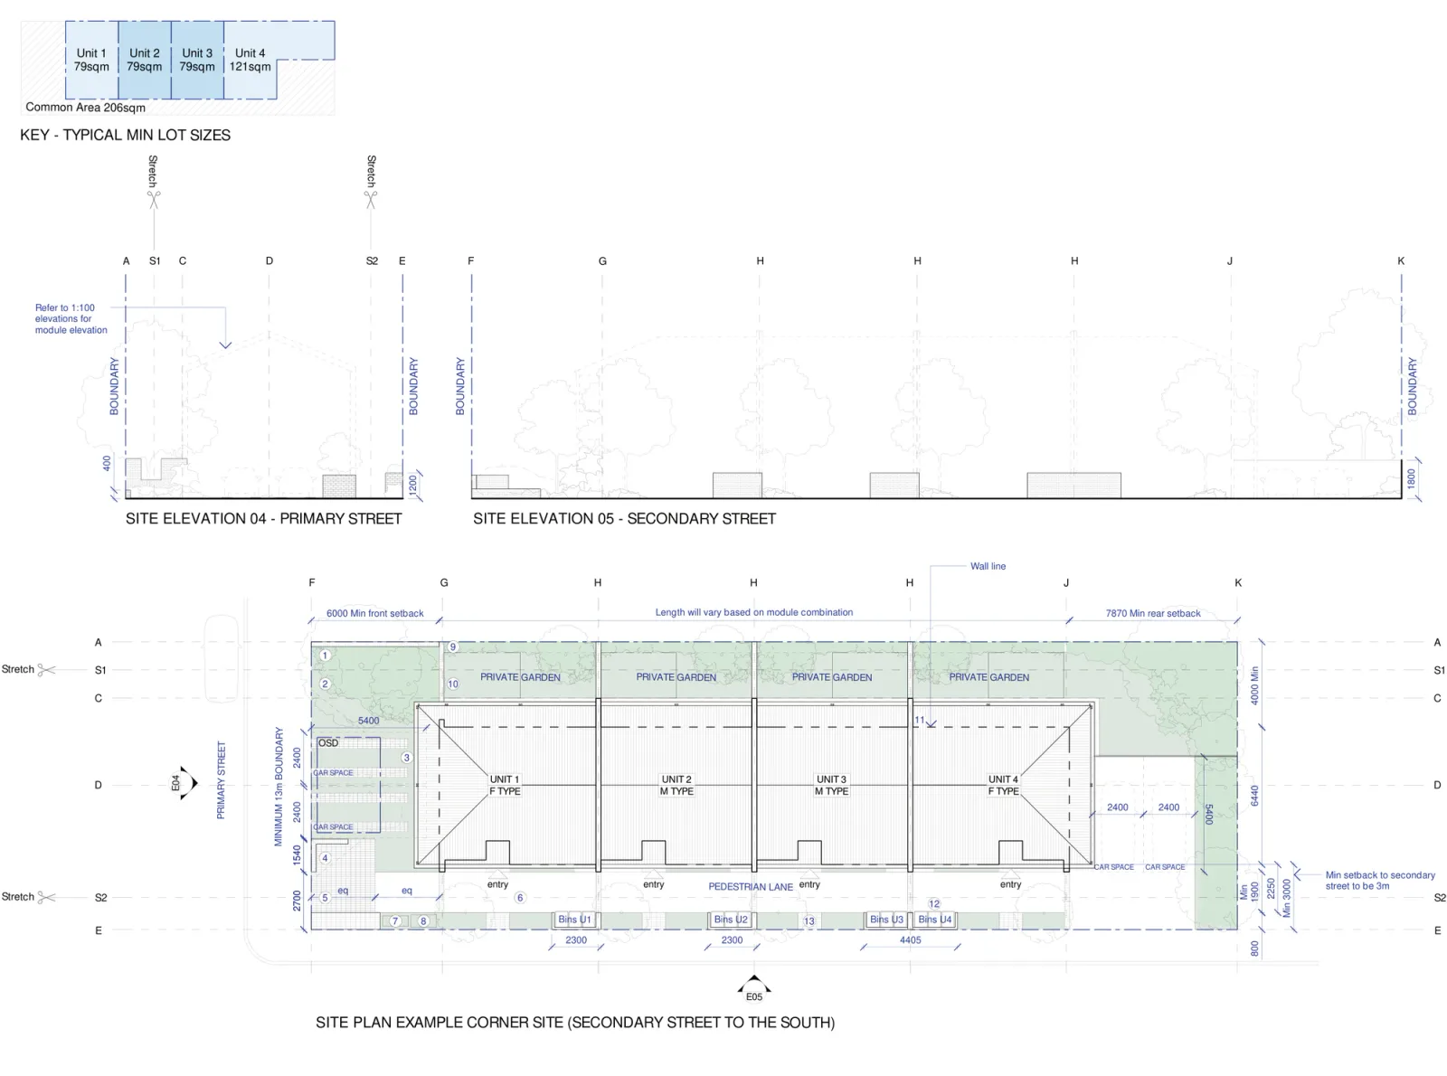
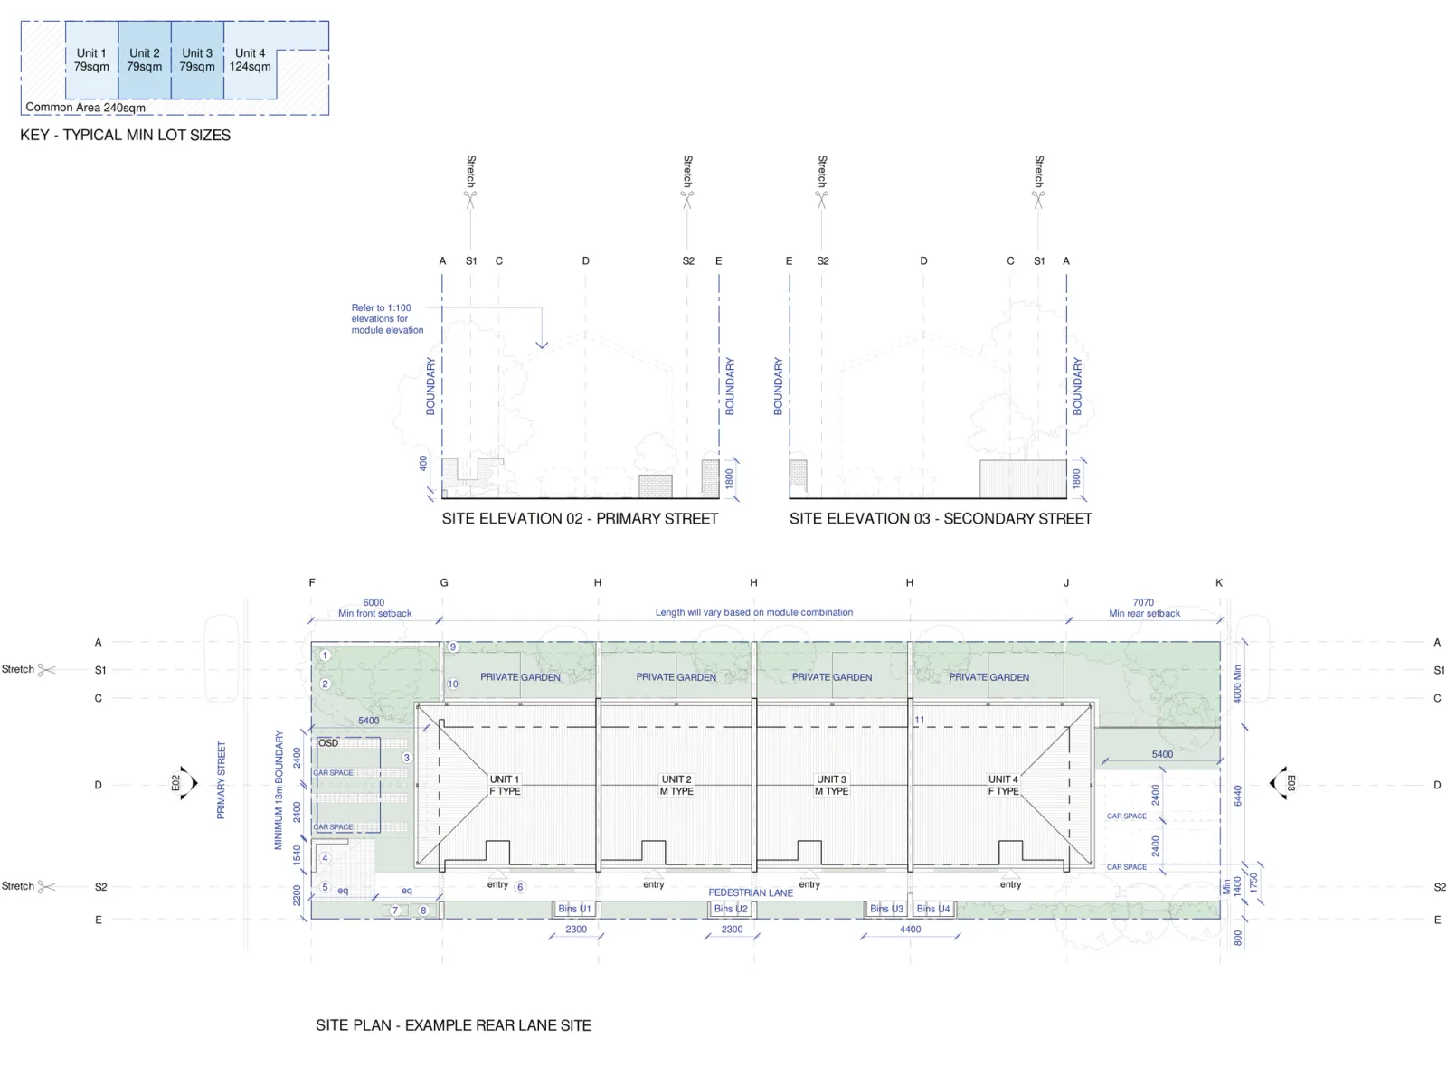
Drawings by SAHA for the NSW Housing Pattern Book. © State of New South Wales (Department of Planning, Housing and Infrastructure).
What you get
Each home is two storeys. Downstairs, an entry alcove off the pedestrian lane, a laundry, a kitchen and dining room, and a living room opening to a private garden courtyard at least 4 metres deep. Upstairs, bedrooms, a bathroom, a study nook and a balcony over the garden side.
The row is a kit of six modules, not one fixed building. F1, F2 and F3 sit at the front and rear, M1, M2 and M3 in the middle, at one, two and three bedrooms each, and every arrangement uses an F type at each end with any mix of M types between. A one bedroom home is 51 to 52 square metres, a two bedroom home 83 to 84, a three bedroom home 108 to 109, so the building lands between 155 and 434 square metres across twelve published combinations. Parking is at least 0.5 spaces per home inside a low and mid rise housing area and at least one per home elsewhere. The homes are drawn for strata title, all electric, with a rainwater tank each.
Here is the base pattern of four two bedroom homes, floor by floor, and the kit it is built from.
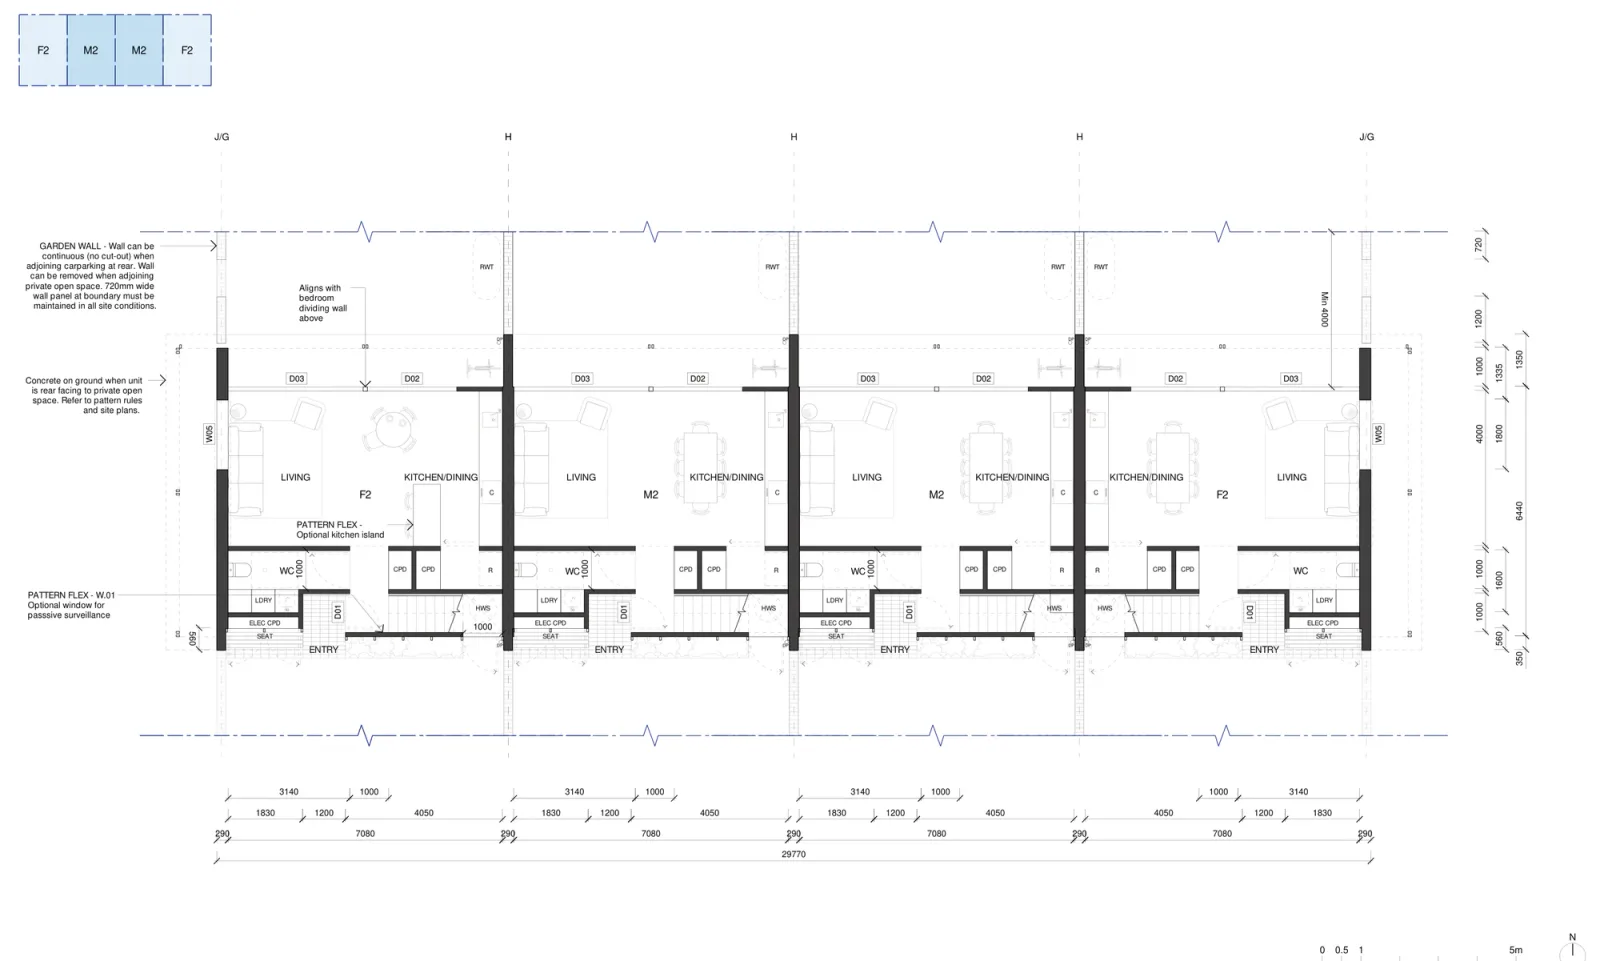
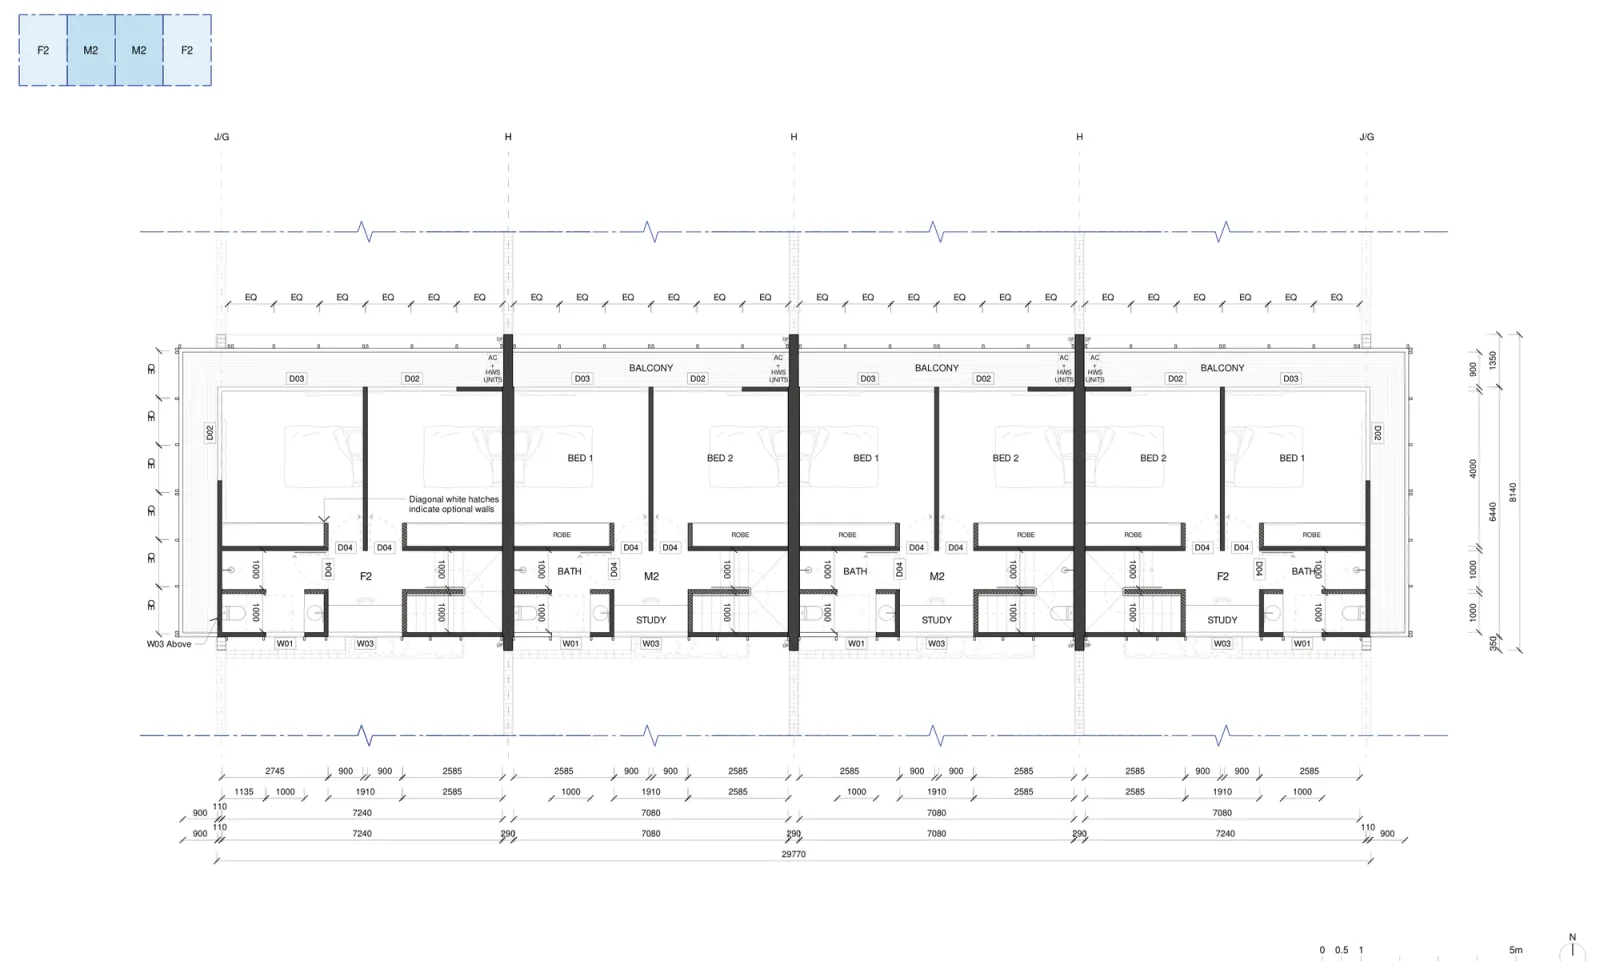
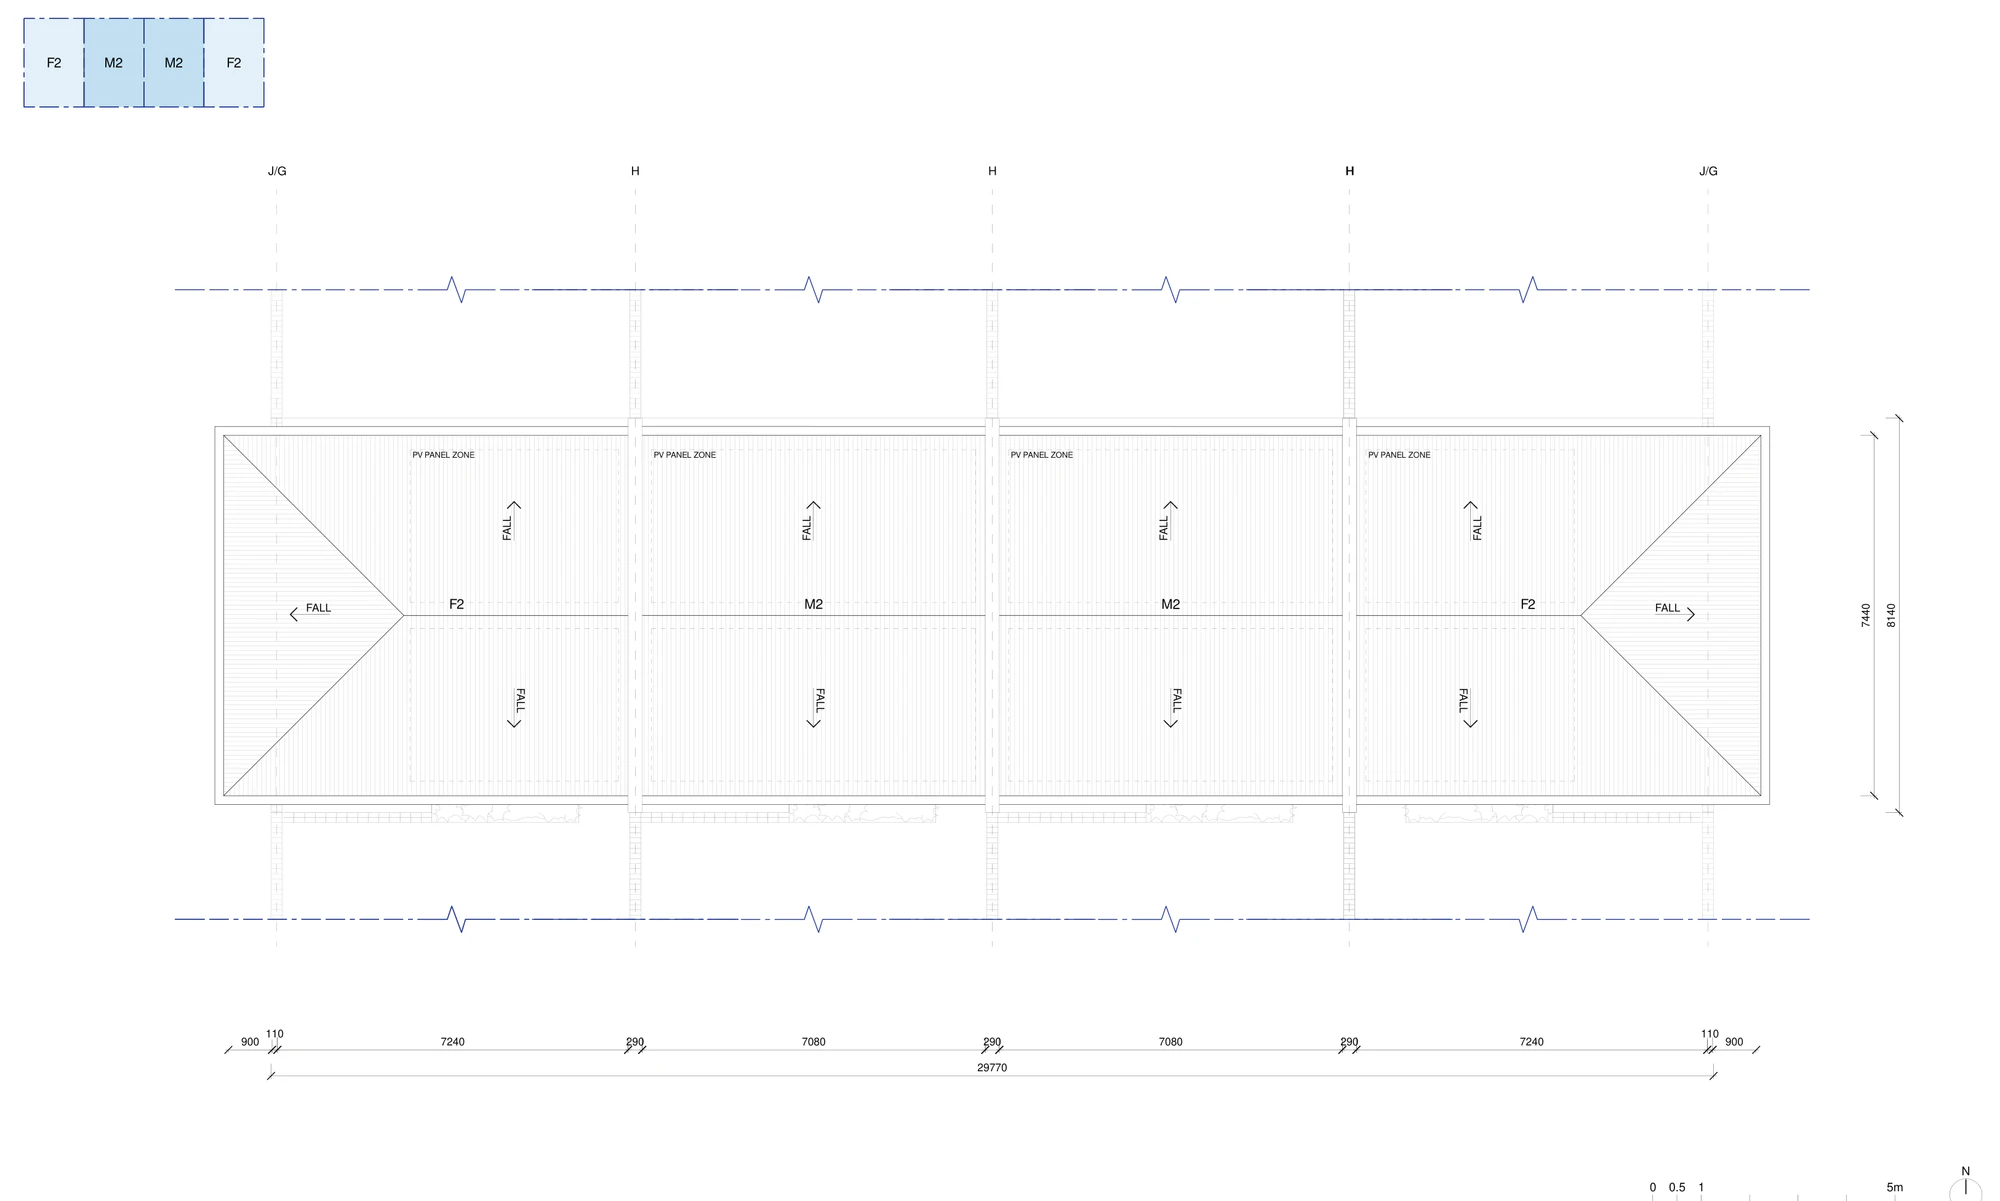
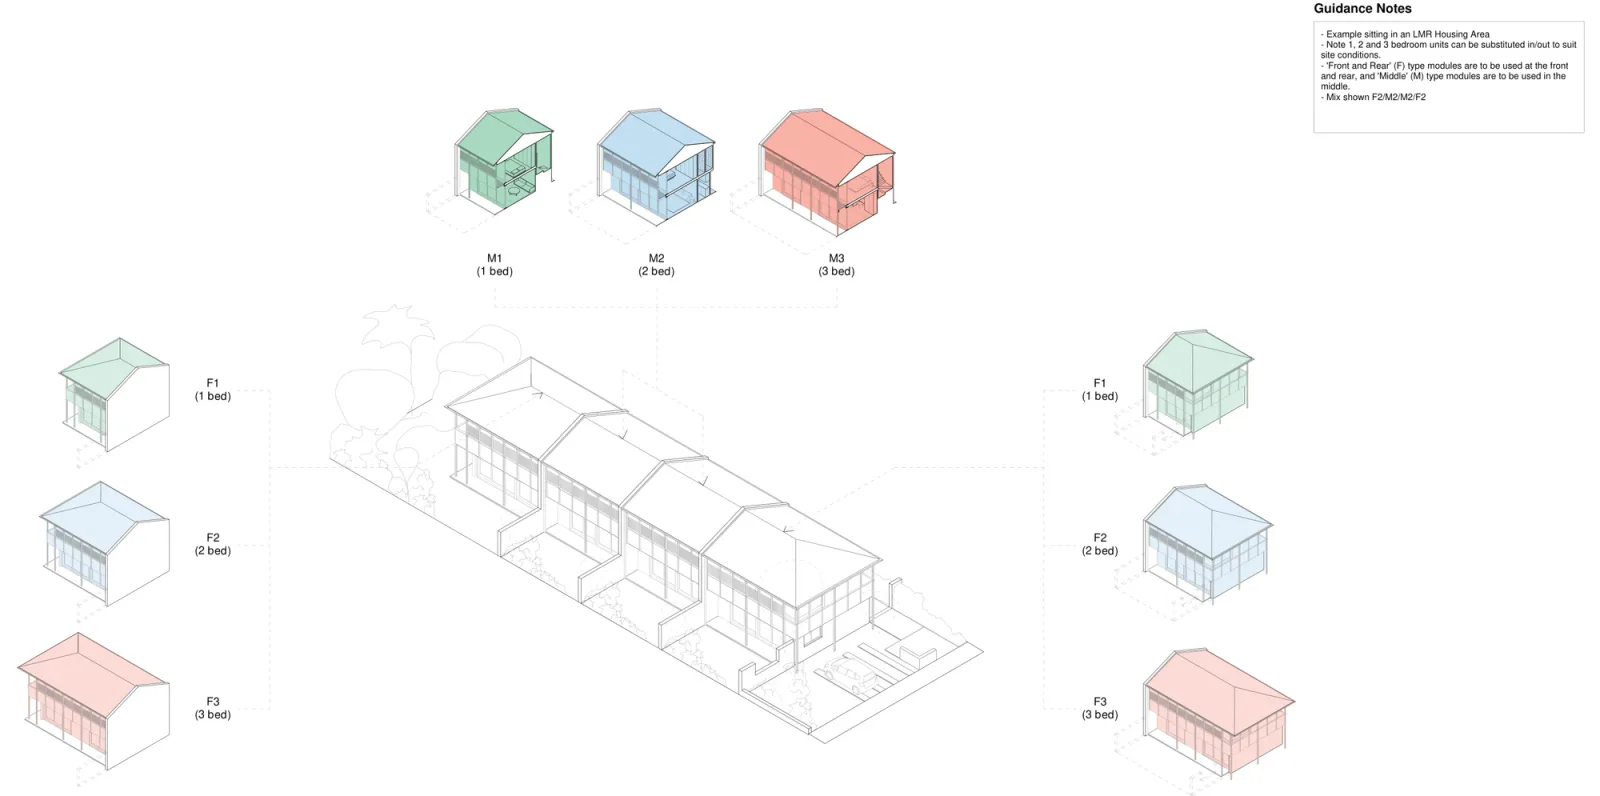
Drawings by SAHA for the NSW Housing Pattern Book. © State of New South Wales (Department of Planning, Housing and Infrastructure).
Four material palettes are published, and the arrangement never changes: a face brick ground floor that also forms the party walls, side fences and garden walls, painted lightweight cladding with battens and screens above, and a metal roof finished to match. What moves between them is the brick colour and the colour of the painted upper level.
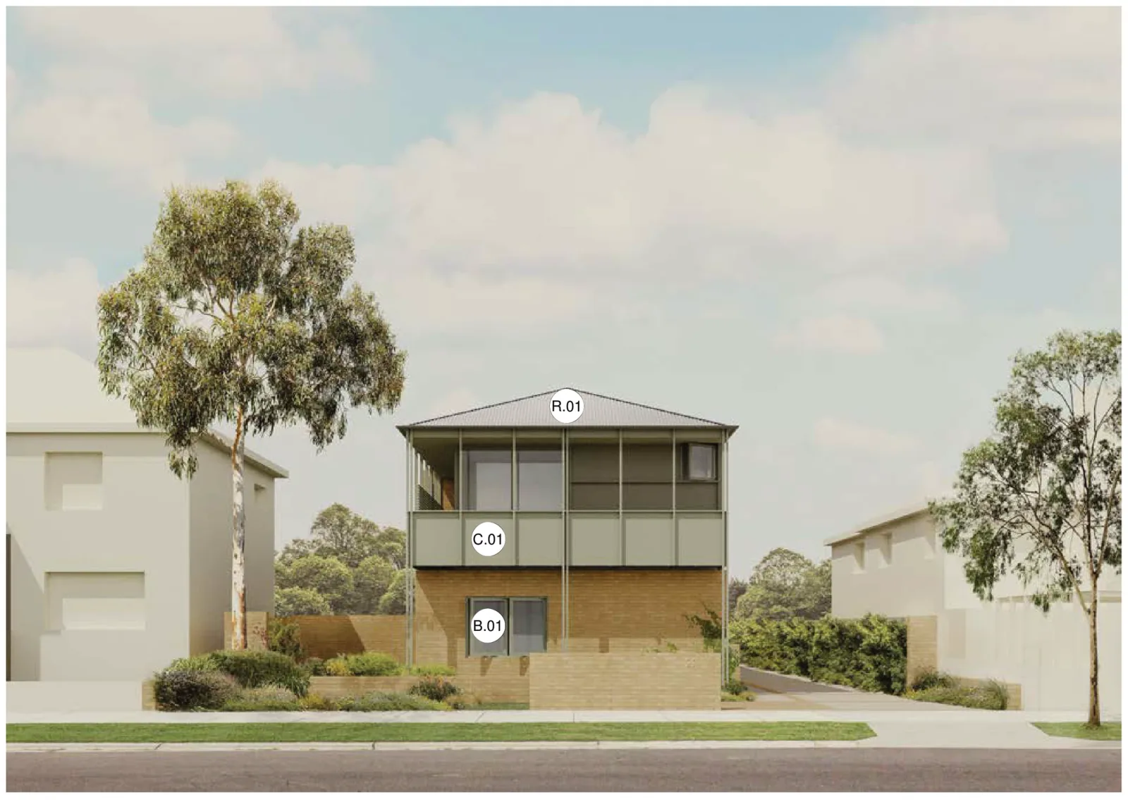
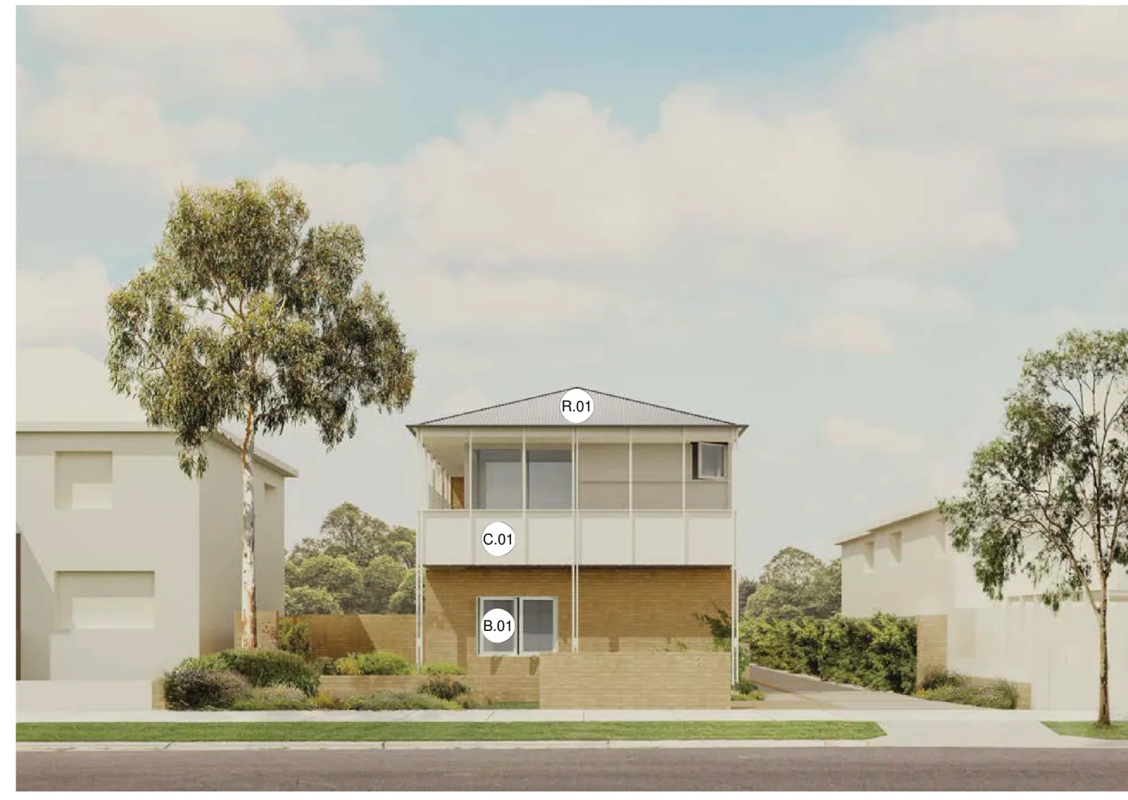
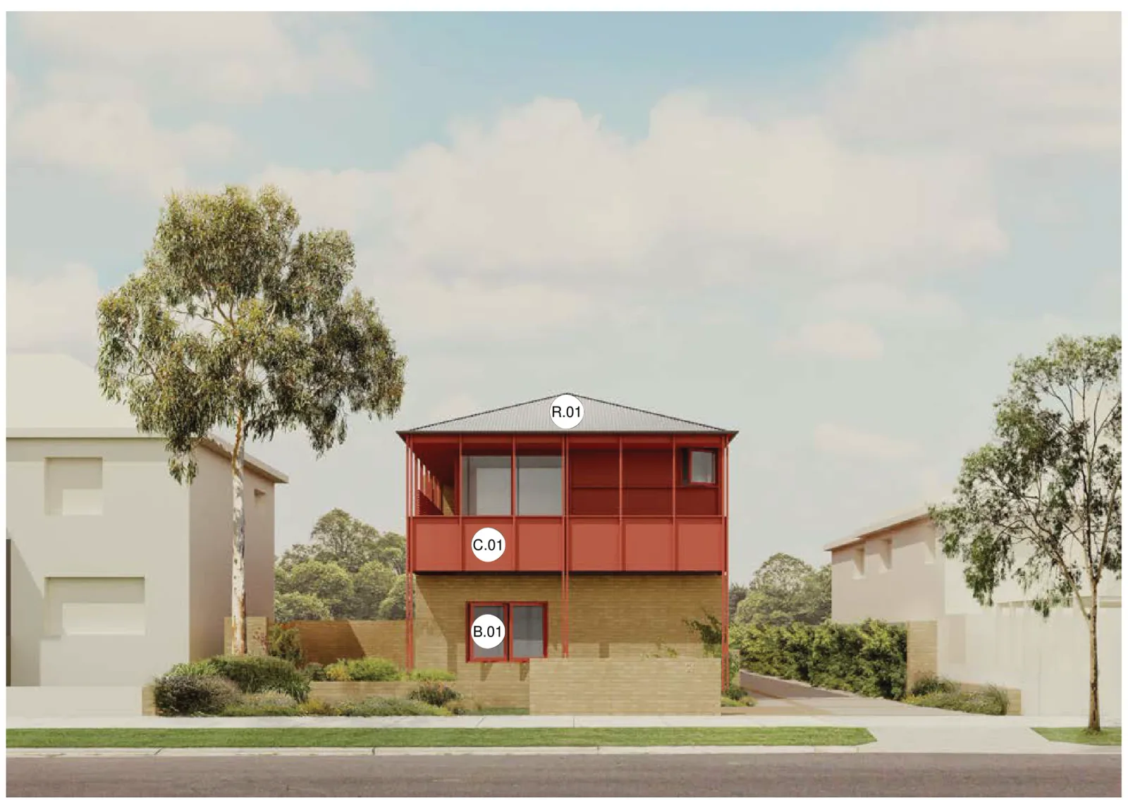
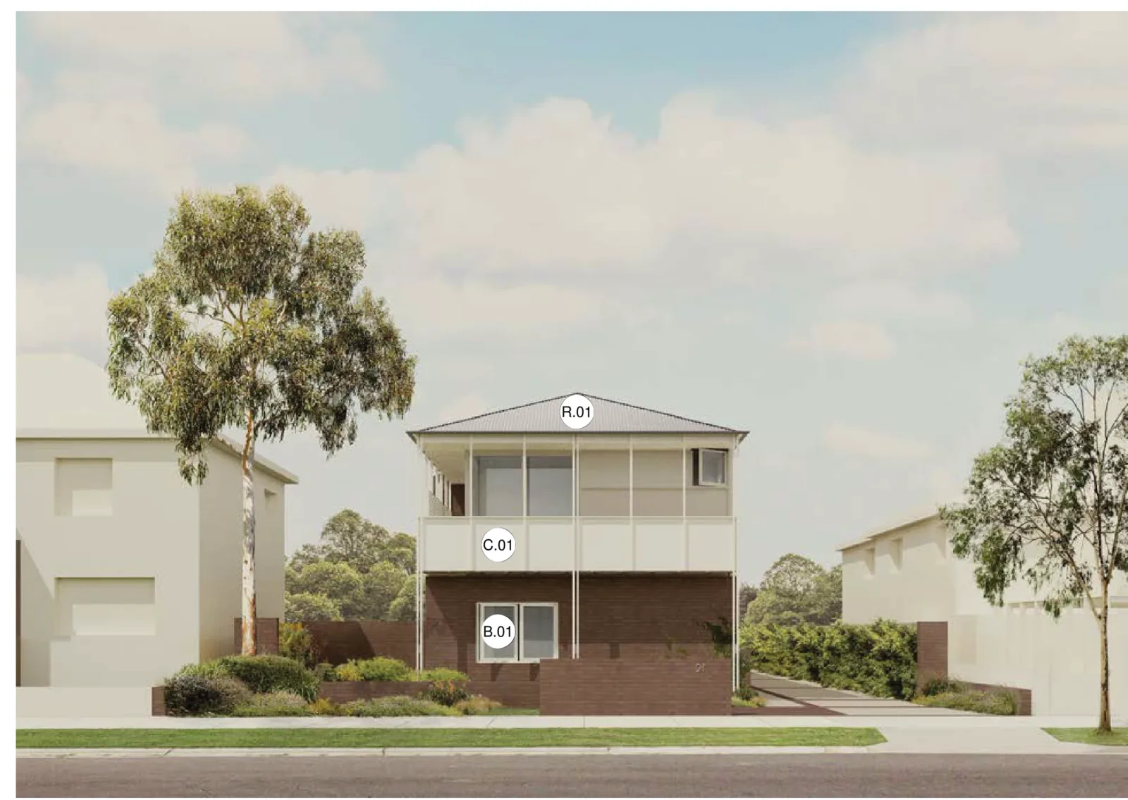
Drawings by SAHA for the NSW Housing Pattern Book. © State of New South Wales (Department of Planning, Housing and Infrastructure).
How approval works, and what it costs
The pathway is a complying development certificate under the Pattern Book Development Code, Part 3BA of the Codes SEPP. The NSW Government has said these are assessed in 10 days, against 20 days for standard residential complying development. That is the policy position, not a promise about a certifier's workload, and it holds only if the design is followed as drawn and the land is not excluded. Excluded land can still take the pattern, as a development application.
The licence comes first. On 8 August 2026 the official NSW pattern book shop listed Row Homes 01 at $1,000, badged as subsidised for the first six months. It covers one lot and one building, and includes the drawings in PDF and 2D DWG, a BASIX information sheet, the design verification statement template and the landscape guide, with separate drawing sets for low and mid rise housing areas and for the rest of NSW, the adaptation sheets, and a pattern registration number. Check the shop before you budget on that figure, because the subsidy has an end date.
Then the design work. The drawings are an indicative design for the application, not a construction set, and the design verification statement must be completed by an architect on the NSW Register of Architects or an accredited designer, who declares every option chosen. You still need construction documentation, engineering, BASIX and NatHERS, a survey, a landscape plan, stormwater and a strata subdivision plan.
Before you commit to the land or the licence, find out which patterns the block can carry. Our NSW Pattern Book Feasibility study tests a site against all seventeen designs for a fixed $5,500: zoning and whether the low and mid rise housing policy reaches the block, lot width, depth and area against each design's minimums, frontage rules and hazard layers, then the survey contours against each pattern's own slope limit, and finally a site plan with setbacks and buildable area plus rough floor plans for the design that suits the block best. It does not include the development application, which we quote separately once the site is known. The study is by Shea Cullen, NSW Registered Architect 9748. Row Homes 01 is a Class 1a building, so an architect or an accredited designer can sign its design verification statement, and we sign our own.
What rules a site out
The pathway is closed on bush fire prone land, including at the lowest rating of BAL 12.5, and on excluded flood prone land. Heritage items and conservation areas are out, as are landslip risk land, land crossed by a registered easement through the building area, coastal hazard land, foreshore land and unsewered land. Start with how to check whether your site is bushfire prone.
Slope is the other one to test early. The base pattern of four homes absorbs a fall of up to 2.7 metres front to back and 1.1 metres side to side, using retaining walls between modules and no more than a single 190 millimetre step. Longer combinations take up to about 3.6 metres. A check of the contours across your block tells you whether your site is inside those limits.
An address screening tool tells you whether a pattern could work. It is not a planning eligibility assessment, and it does not read your title, your survey or your council's controls. Check the current mapping before you buy a block or the licence. The stages either side of the planning decision are in our guide to townhouses on the Central Coast.
Check the design against your own block
The quickest way to know whether Row Homes 01 has a chance is to let the tool measure your lot against the pattern's own minimums.
Screen your address against every pattern book design on Dudils
The full drawing set, including the official siting sheets and a floor plan for each level, is on the Dudils page for Pattern Book Row Homes 01.