 Shea CullenNSW Registered Architect 9748 · Updated 27 September 2026
A four to six storey apartment building by Silvester Fuller, drawn for sites of about 1,600 square metres and up, where assembling the site comes before any design work.
Large Lot Apartments 01 is one of the nine mid rise designs in the NSW Housing Pattern Book, drawn by Sydney practice Silvester Fuller. It is a residential flat building of four to six storeys holding 20 to 40 apartments, with a balcony band wrapping the facade, an open stair and lift, and communal terraces above the street. Parking goes in a basement or on grade behind the ground floor apartments.
The design is resolved and endorsed. Whether you can use it depends on assembling enough land, which is harder for this pattern than for any other design in the book.
The block this design needs
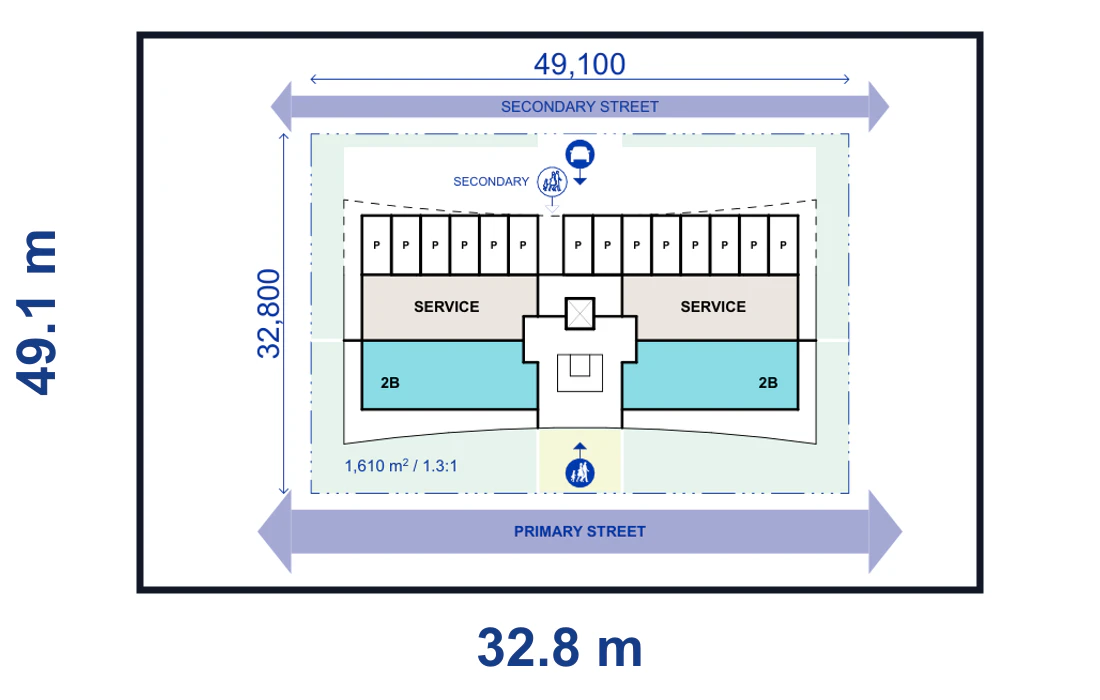
The smallest published condition is 49.1 metres wide by 32.8 metres deep, which is 1,610 square metres. That width only works with two street frontages. A mid lot with a single frontage needs 51.9 metres, and the base basement option needs 52.8 metres. Depth stays at 32.8 metres through most conditions.
A normal suburban frontage is 15 to 20 metres. Unless you are looking at a former industrial, commercial or institutional site, this pattern means amalgamating three or four titles, with every owner agreeing at once and at a price that leaves the project standing.
The official set covers 19 lot conditions: mid lots, corner lots, end lots, sites with a rear laneway, both heights and both parking arrangements. The largest card is 61.4 by 35.9 metres, and the range reaches 65.1 metres wide and 2,338 square metres with the footprint adaptations. Six of those cards show the spread, from the tightest laneway block to the widest corner. On each one the larger dimension is the lot width and the one below it is the depth.
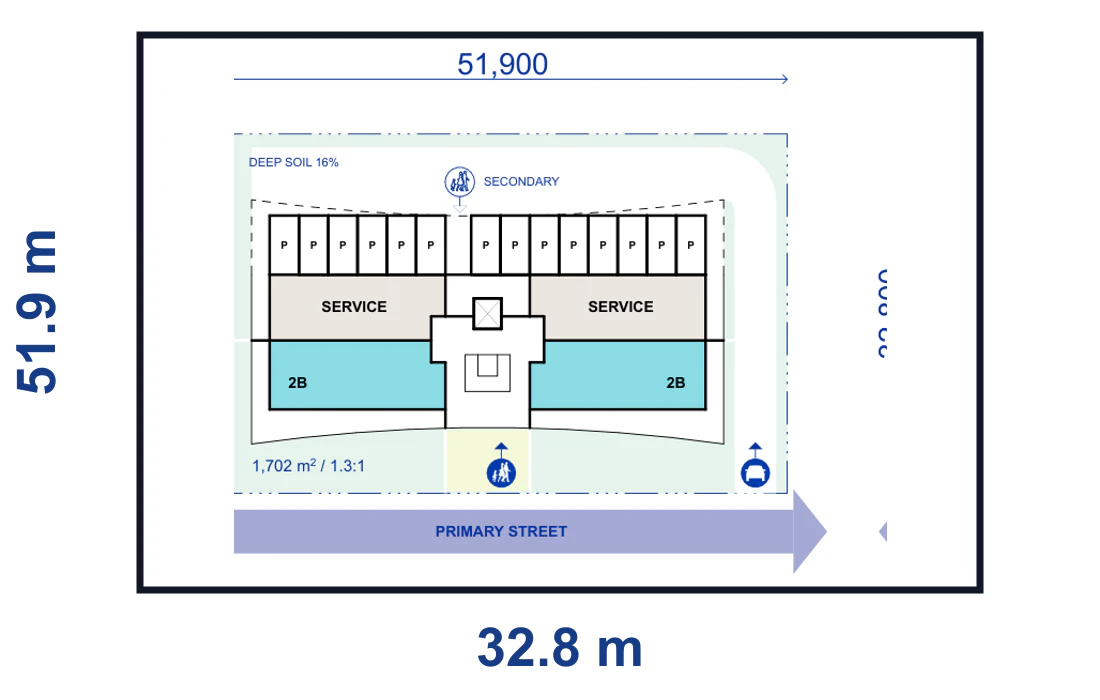
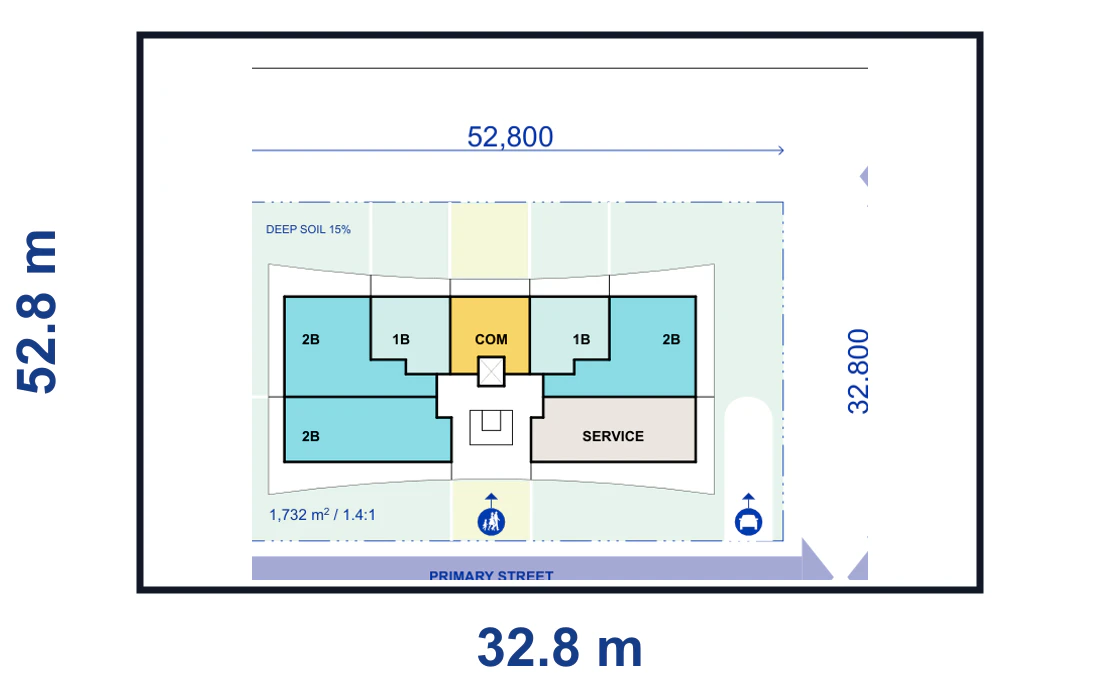
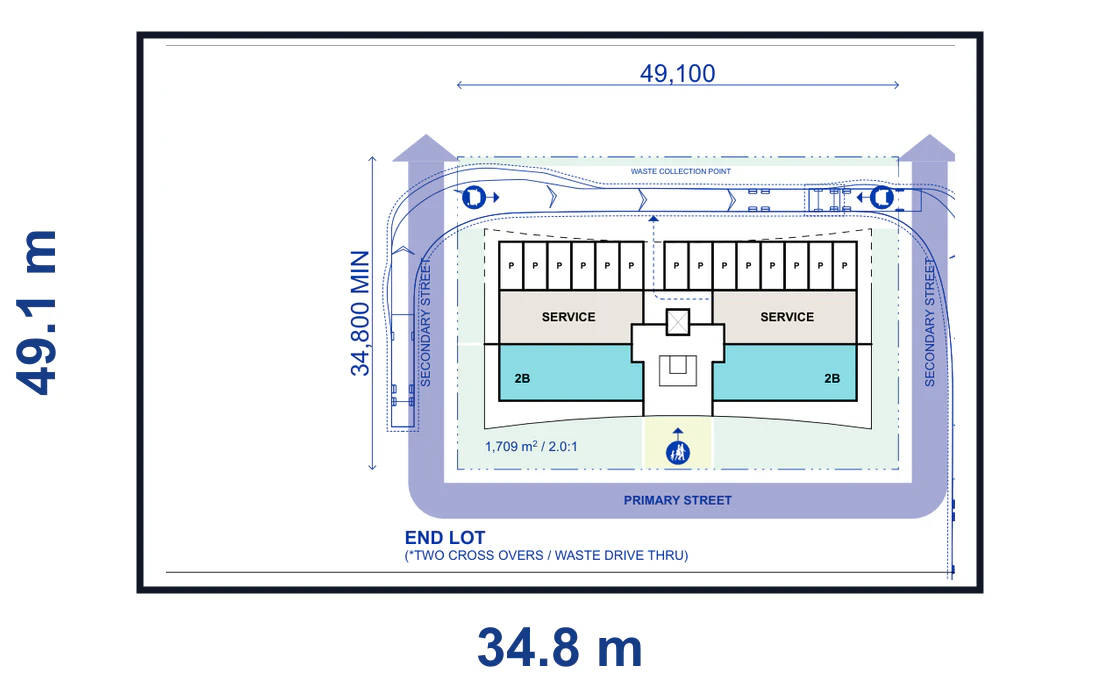
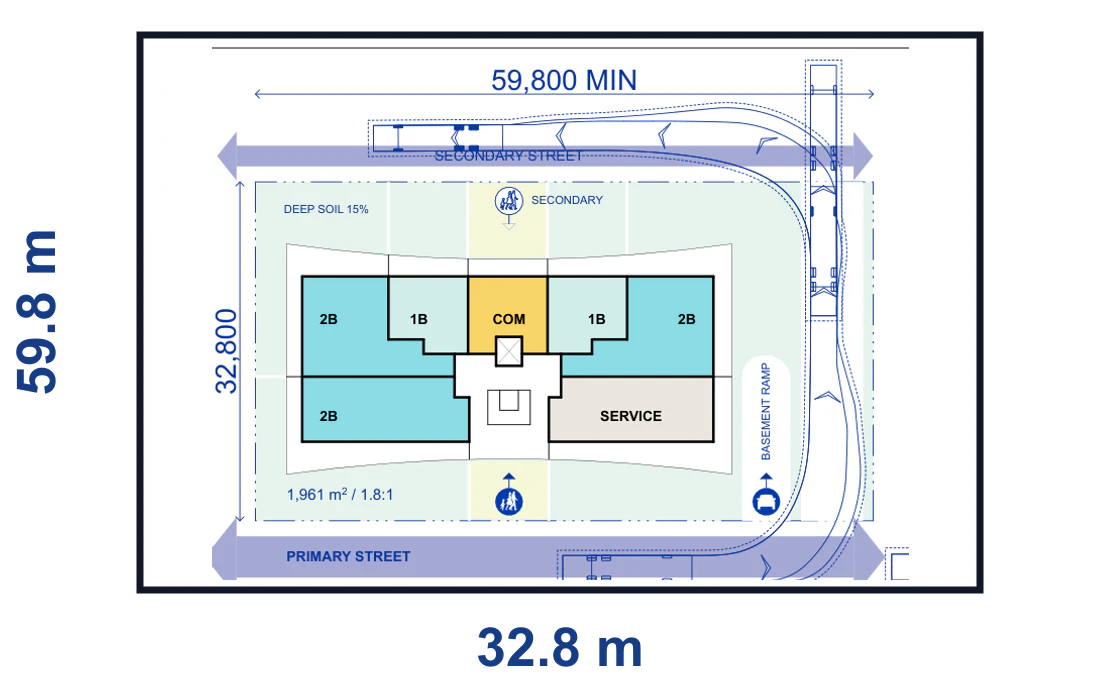
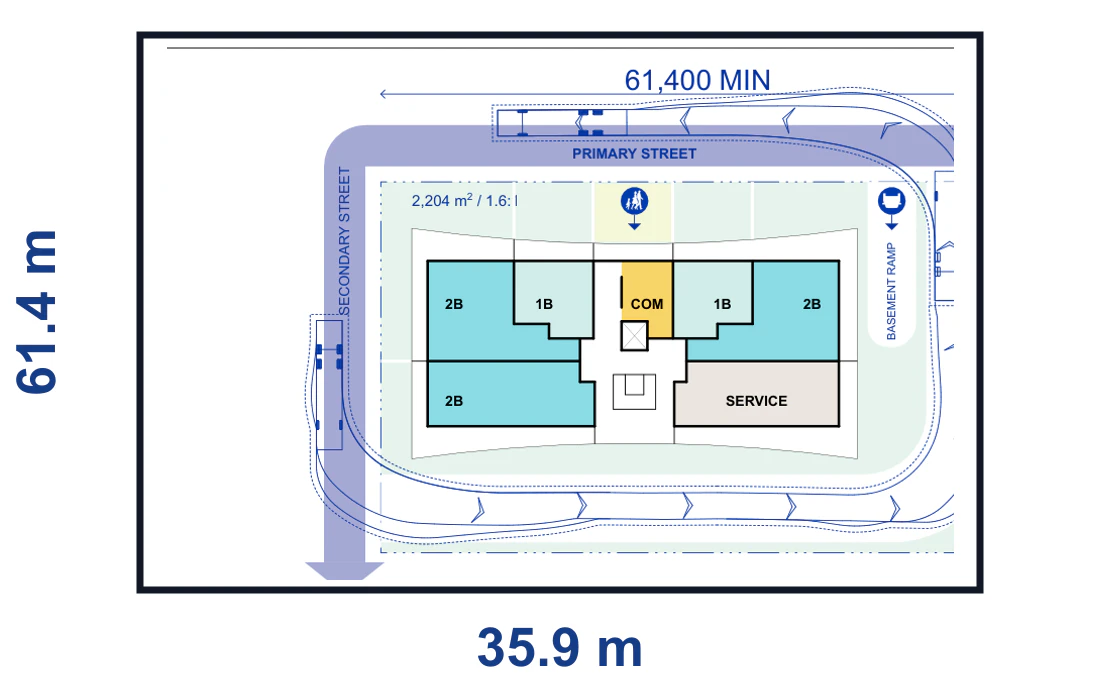
Drawings by Silvester Fuller for the NSW Housing Pattern Book. © State of New South Wales (Department of Planning, Housing and Infrastructure).
What you get
The advertised range is 20 to 40 apartments, 1 to 3 bedrooms, with 2,148 to 3,555 square metres of gross floor area and a floor space ratio between 1.3:1 and 2.1:1. Parking runs from 13 to 53 spaces depending on the scheme.
The plans show how that stacks. The illustrated basement holds 28 cars and resident stores, and the ground floor above it carries five apartments around the entry, a multipurpose room and services. The on grade alternative puts 13 spaces behind two ground floor apartments. Typical levels each hold six apartments around the open stair, lift and shared terrace, and the roof carries solar panels and plant. Every level of the base pattern is drawn below.
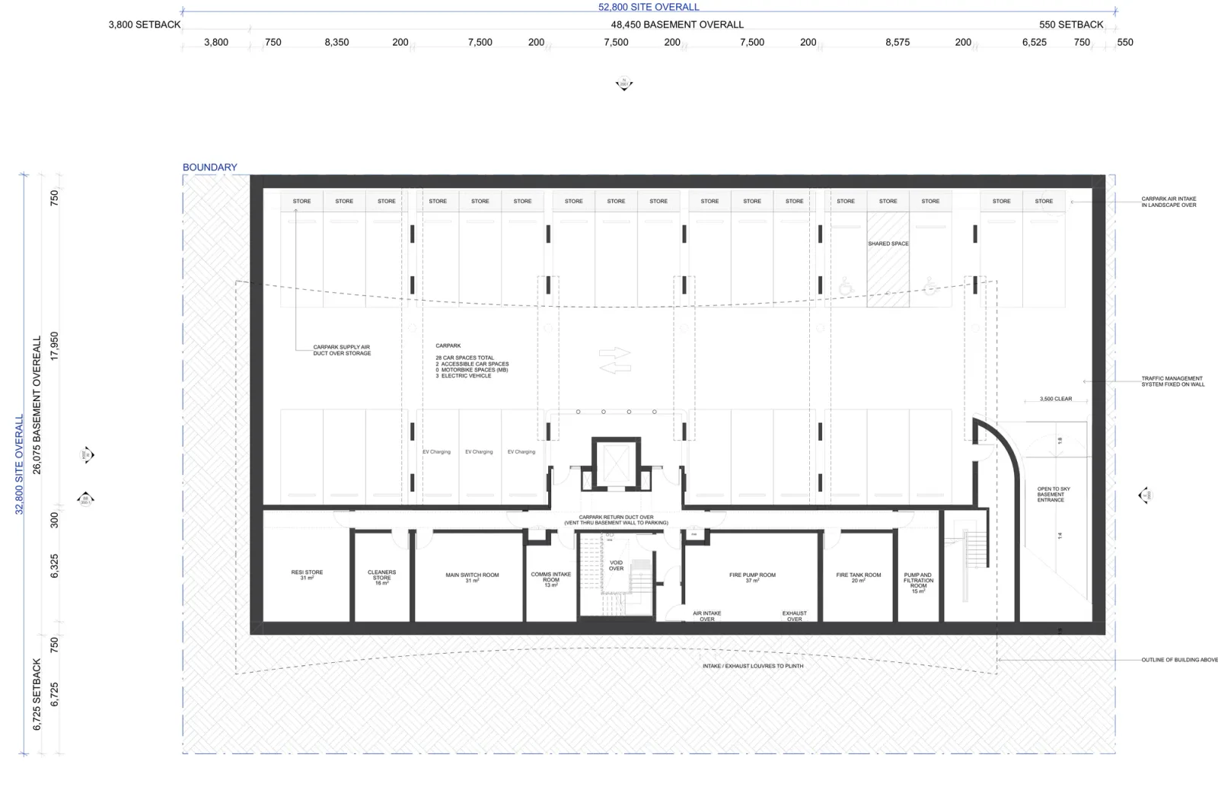
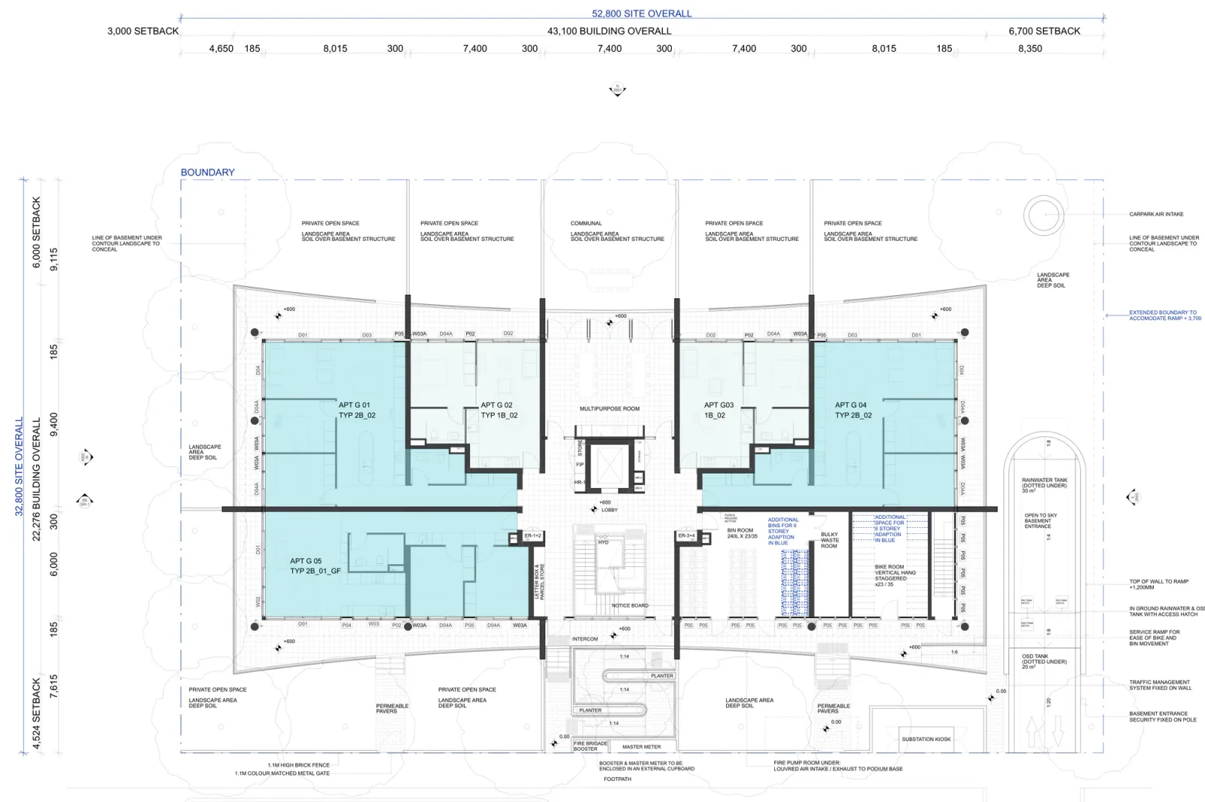
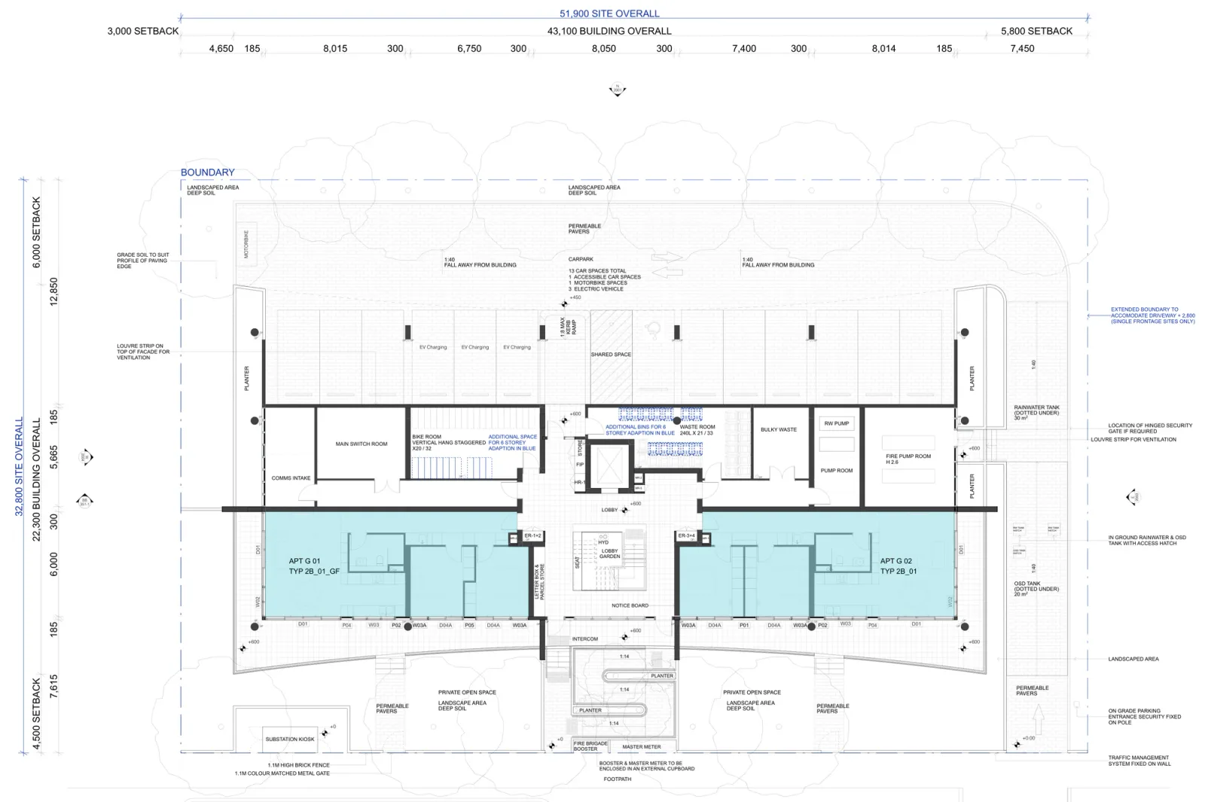
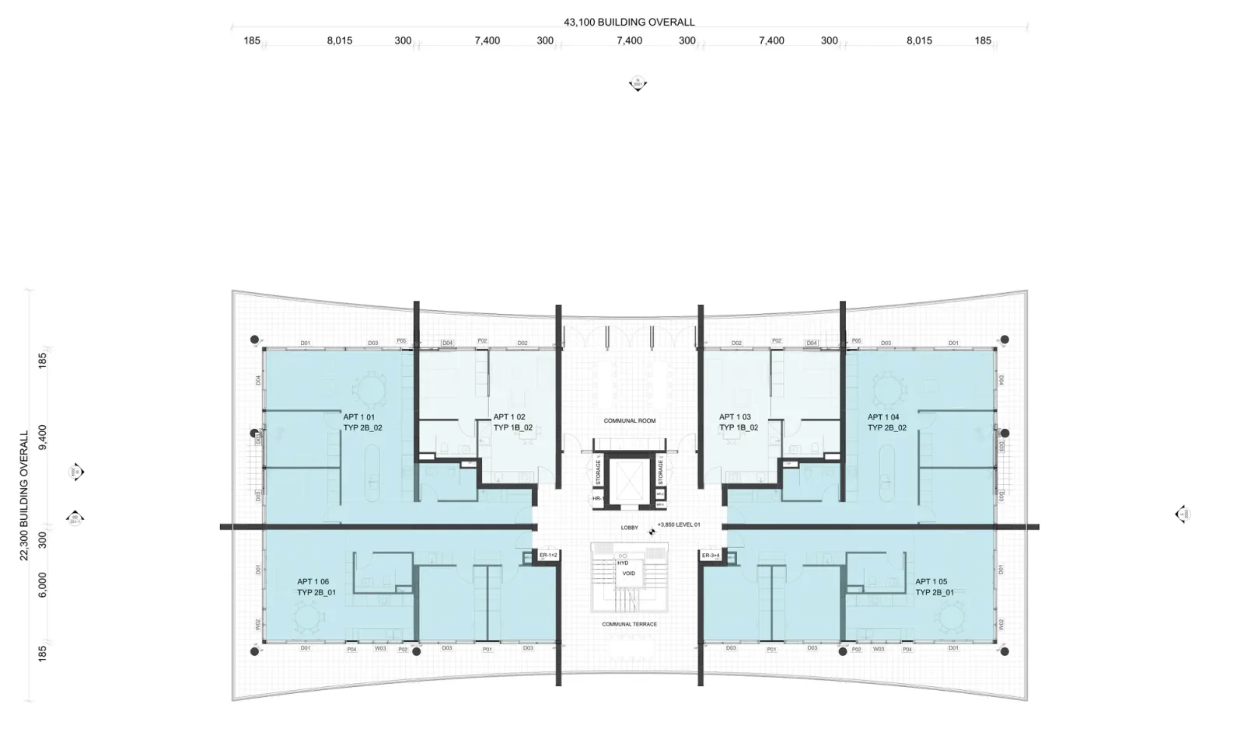
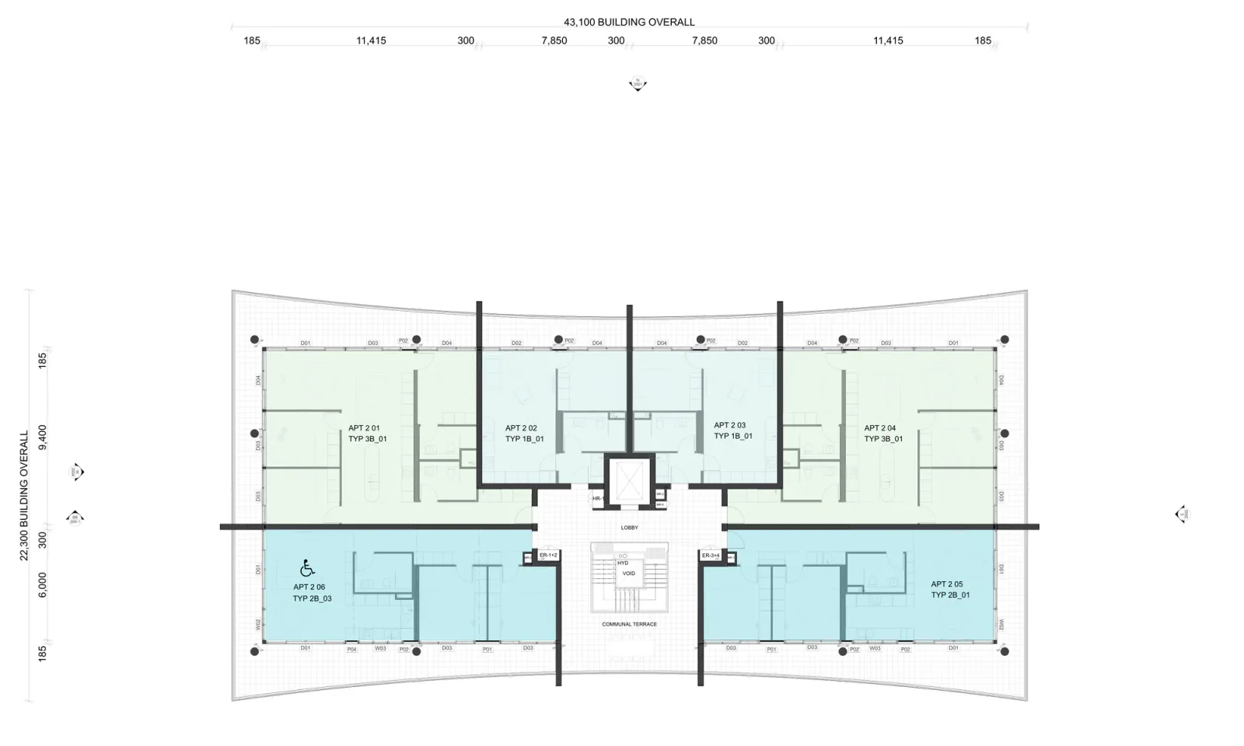
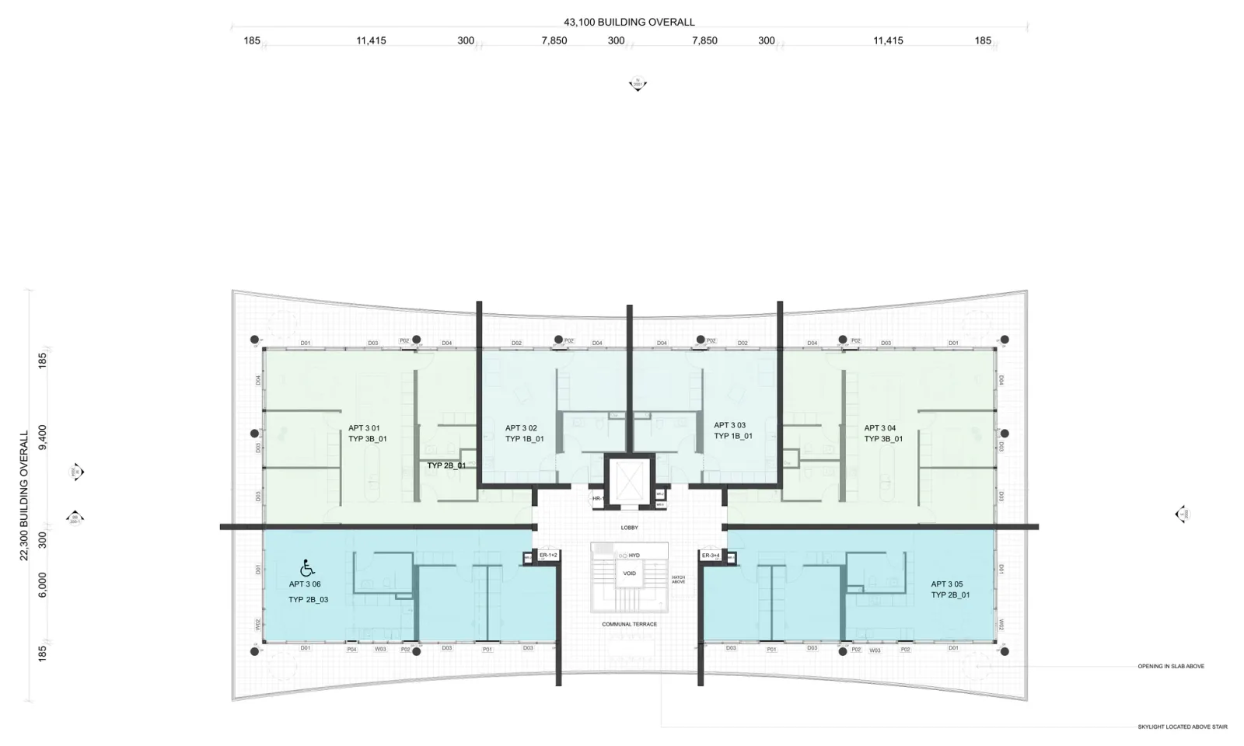
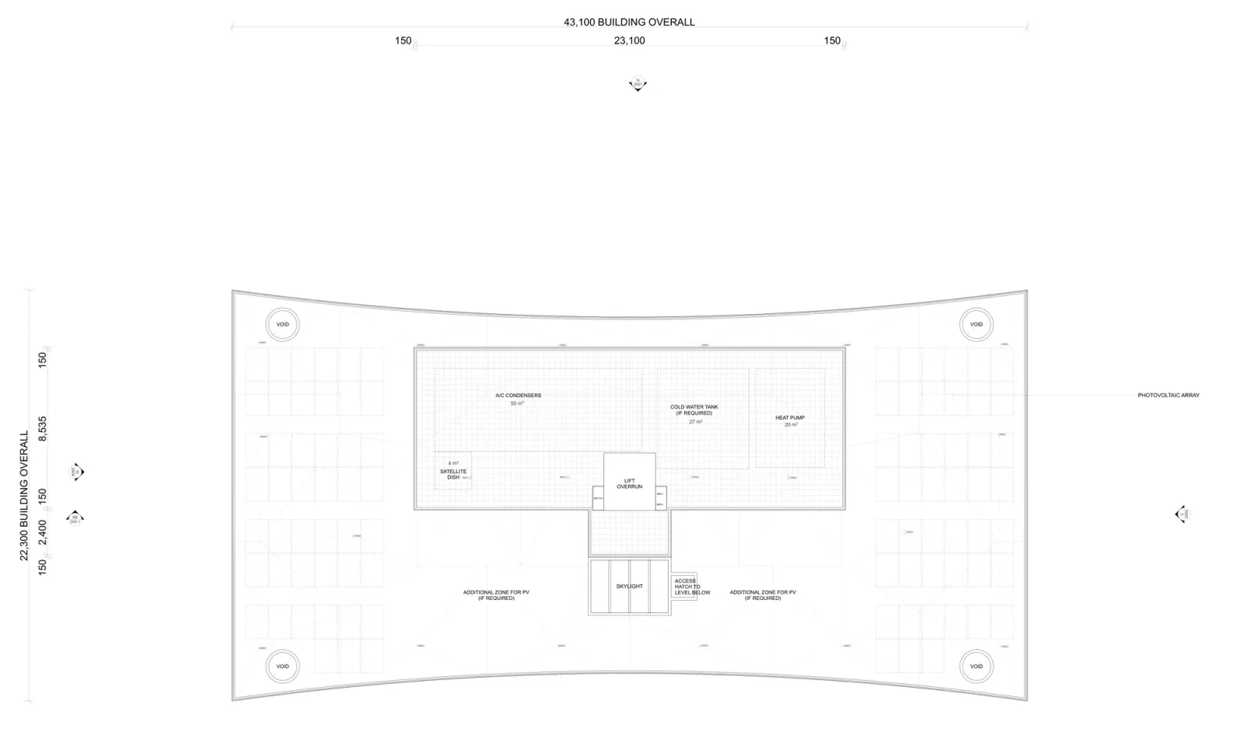
Drawings by Silvester Fuller for the NSW Housing Pattern Book. © State of New South Wales (Department of Planning, Housing and Infrastructure).
Do not add those level counts together to reach a yield. The verified whole building figure is 20 to 40, and where you land inside it depends on height, the ground floor arrangement, the apartment mix and roof use taken together. Our guide to calculating apartment yield covers the controls that decide it on a real site.
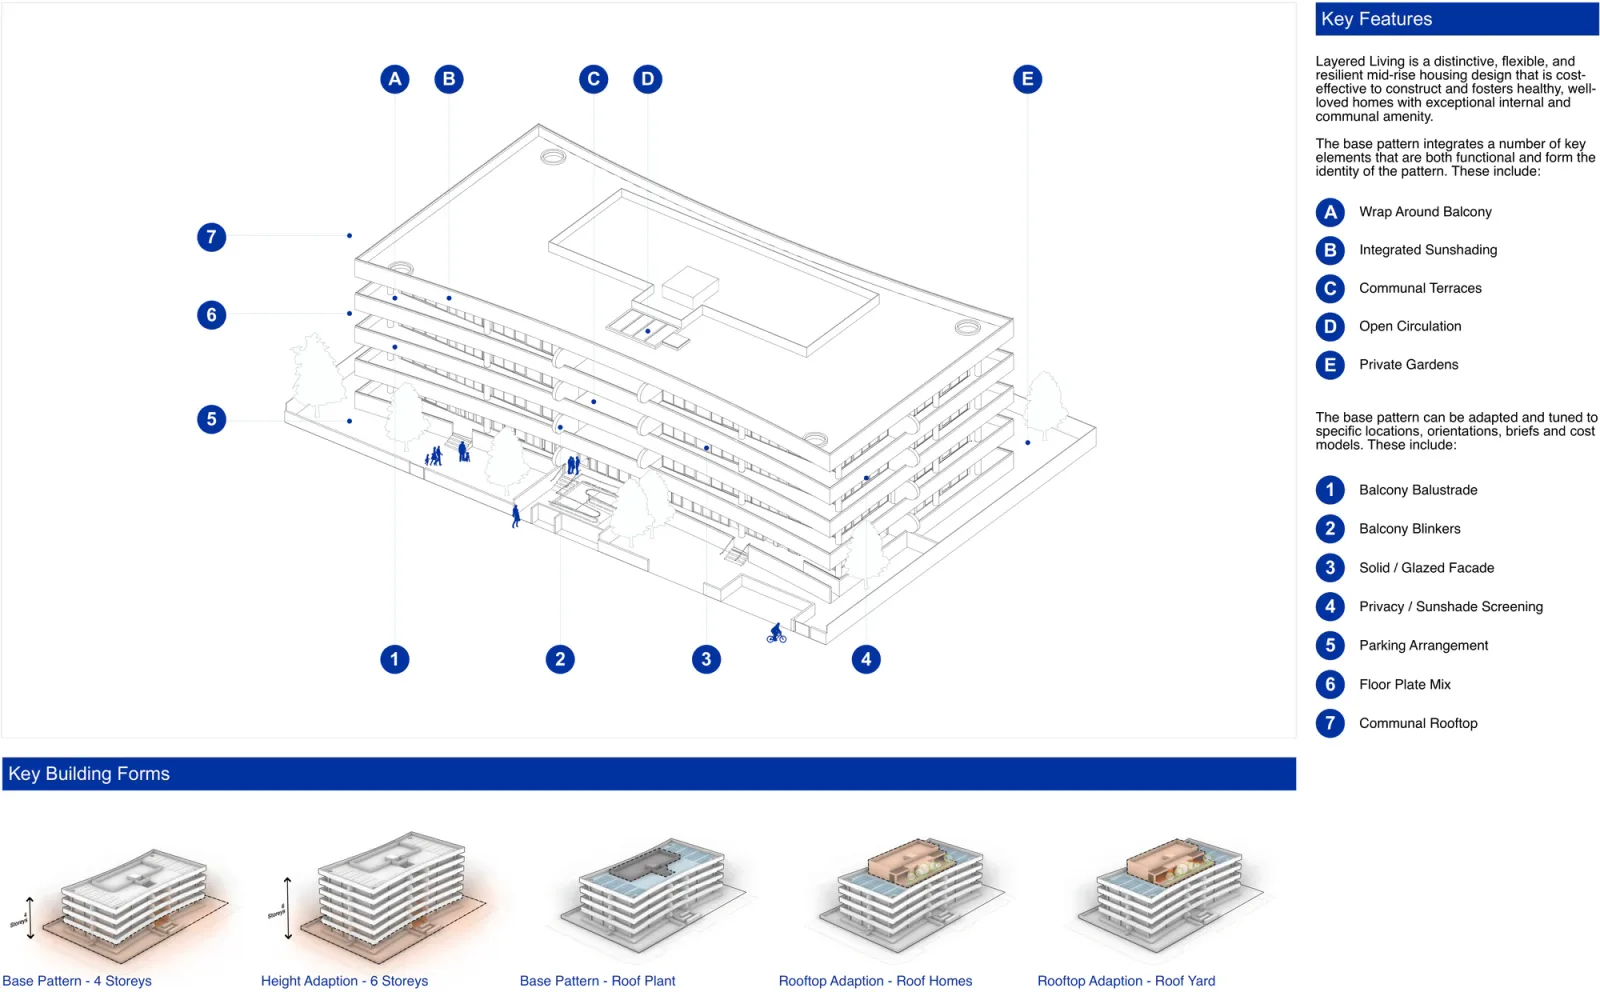
The pattern can be mirrored for the street orientations, stepped between four, five and six storeys, and set on a site with up to 4 metres of fall. The technical set also carries dual key homes, paired duplex homes, roof homes and a communal roof yard, but the advertised range is 1 to 3 bedroom homes, so confirm any extra mix in the licence package before you build a feasibility on it.
Four colour themes run through the balcony band, the blinkers, the interiors, the shared connector and the base of the building, and the base takes its brick and metal tones from local sandstone, shale or granite. The balcony band itself can be painted or stained precast concrete, face brick, bagged brick or permeable aluminium.
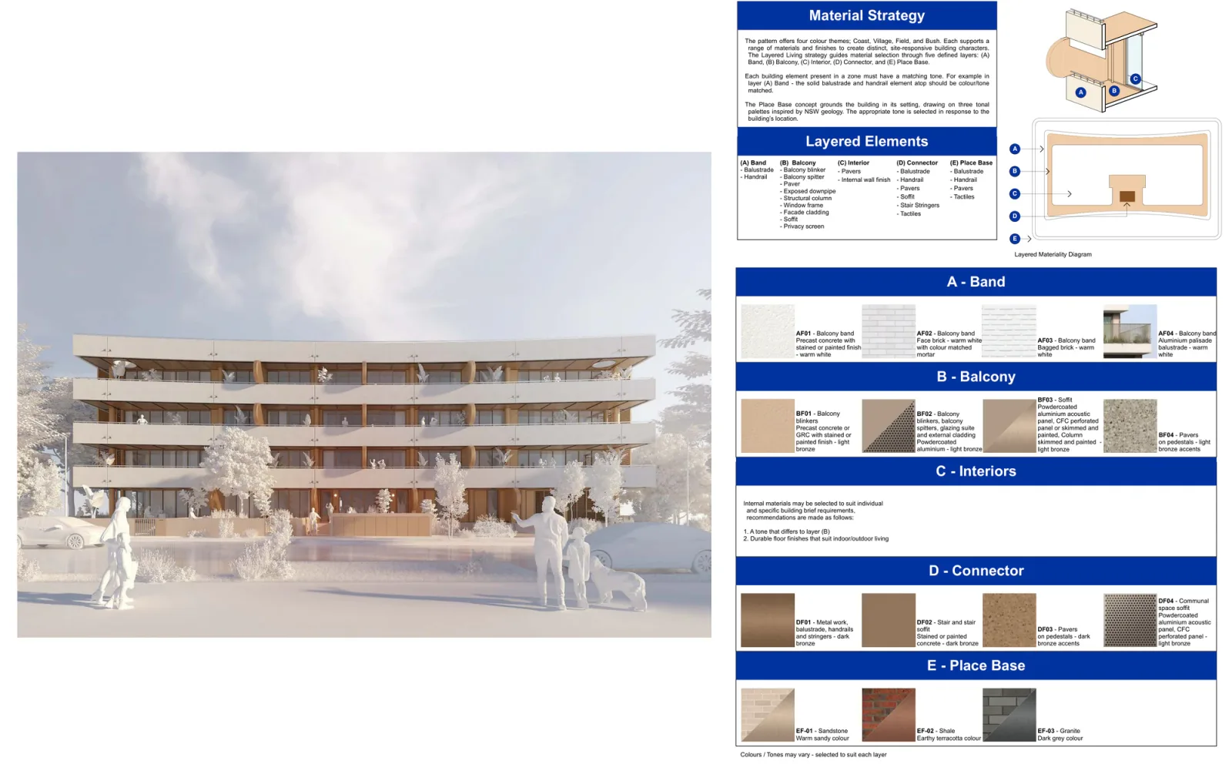
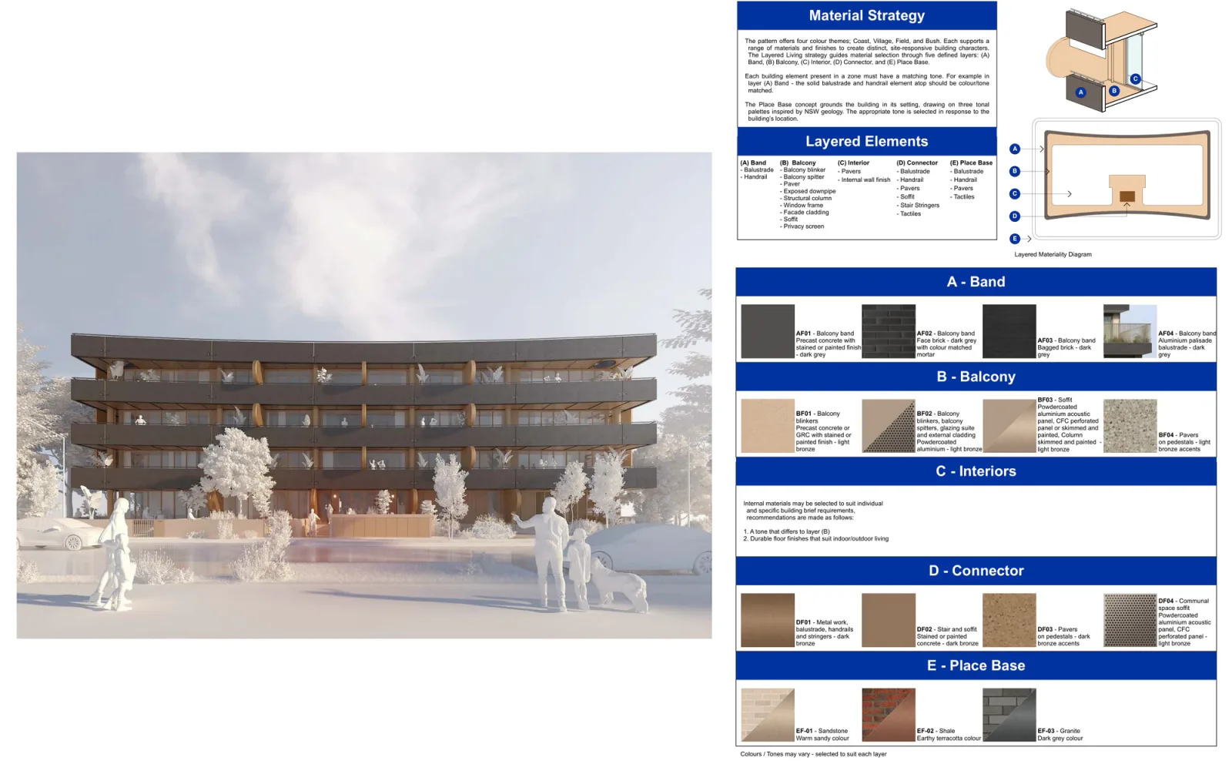
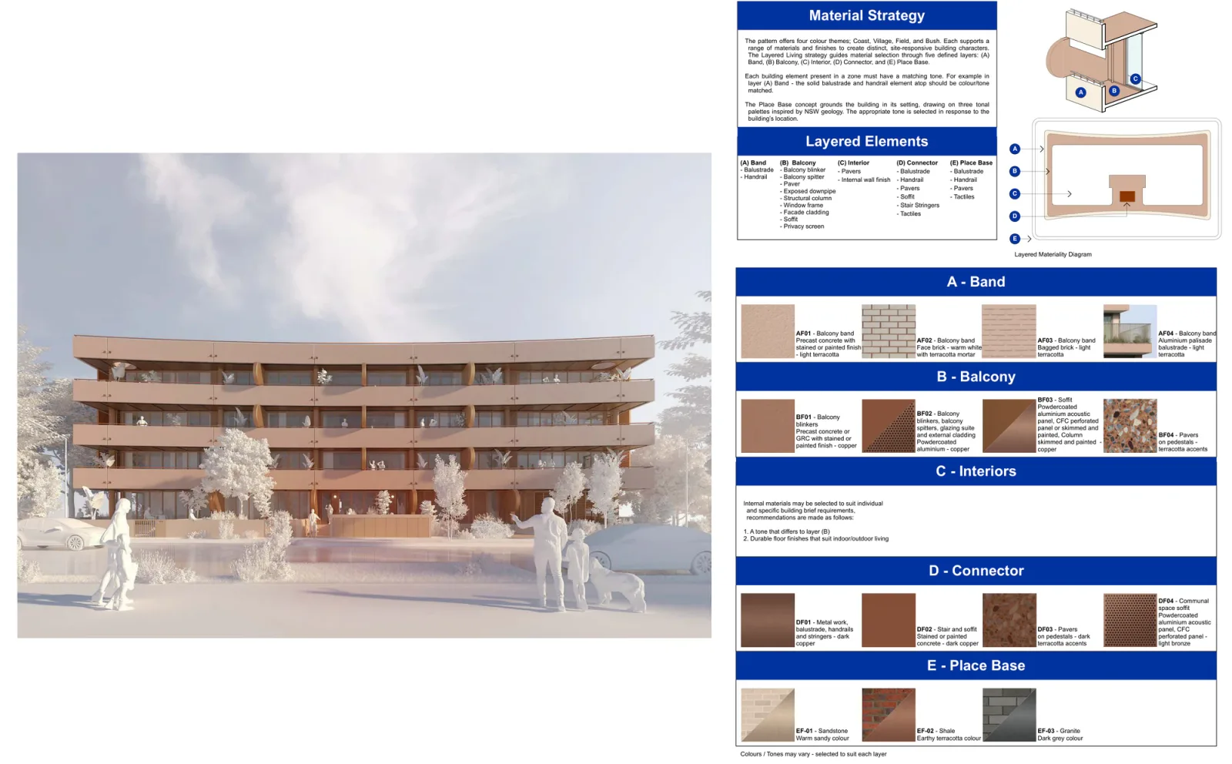
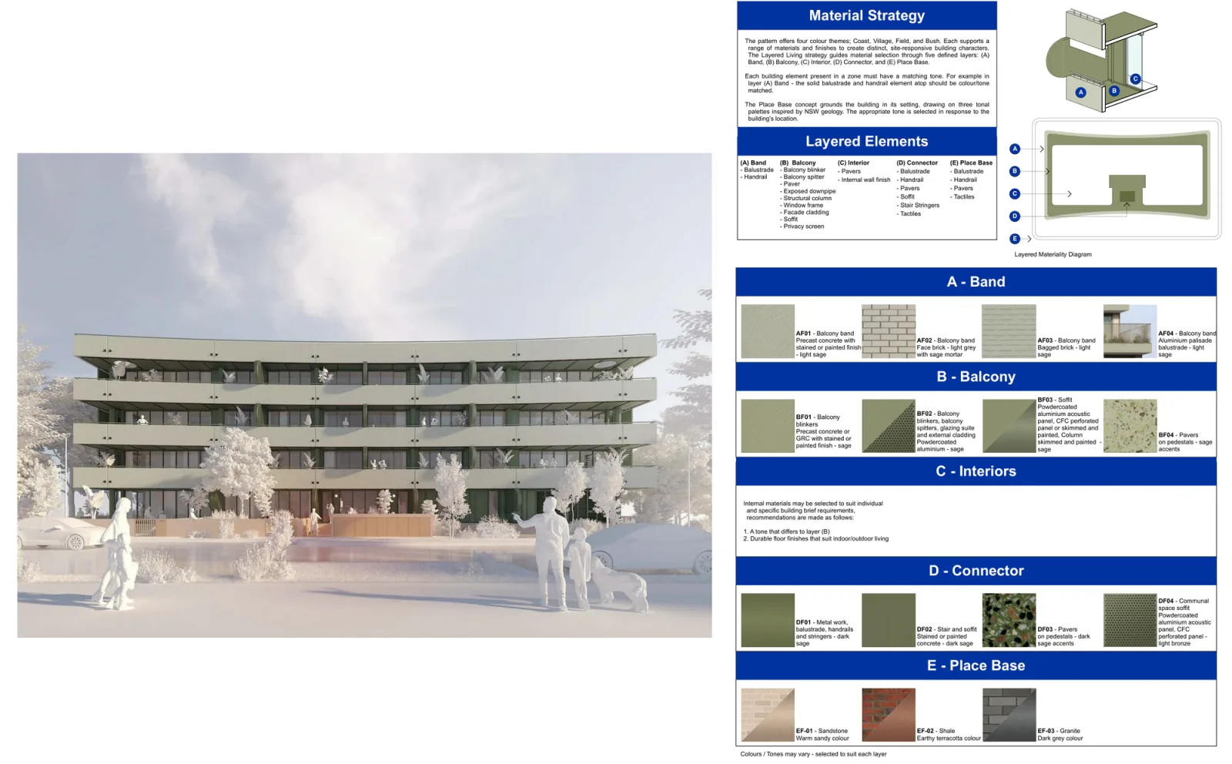
Drawings by Silvester Fuller for the NSW Housing Pattern Book. © State of New South Wales (Department of Planning, Housing and Infrastructure).
How the approval works
Unlike the low rise patterns, which run as complying development with a 10 day assessment, the mid rise designs stay a development application, assessed by council with the design review panel and the second assessment against the Apartment Design Guide removed. No day count has been published for that path, so treat it as a shorter assessment rather than a fast one.
The pathway also has to be available on your land. Apartments have to be permitted and the controls have to allow this scale, which in practice means R3 and R4 land, or land brought into the apartment pathways by a transport oriented development area. On R1 and R2 land the low and mid rise housing policy enables the low rise patterns, not apartment buildings. Check the zoning, the height limit and the floor space ratio first, because the pattern needs between 1.3:1 and 2.1:1 to work at all.
An apartment building is Class 2 under the National Construction Code, which brings registered practitioners, declared regulated designs, fire and acoustic separation and compulsory insurance, and brings them back for every later alteration. Our guide to complying with the Class 2 regulations sets out the scheme. The application also needs a design verification statement completed by an architect on the NSW Register of Architects.
What it costs
The published licence for the large lot apartment designs has a regular price of $25,000 per lot. When we looked at the official shop on 8 August 2026 it showed $2,500 against that $25,000, subsidised for the first six months, with the pattern available to buy, so confirm the current figure before you budget. The licence buys the drawings in PDF and 2D DWG, technical guidance, the design verification statement template, the landscape guide and the adaptation sheets, and a unique pattern identification number for the application.
Reduced assessment removes a layer of design review. It does not remove survey, geotechnical, traffic, waste, stormwater, landscape, acoustic and BASIX work, the site adaptation, or Class 2 construction documentation, and on a building this size those consultants are the bulk of the professional cost.
Before you commit to the land or the licence, find out which patterns the block can carry. Our NSW Pattern Book Feasibility study is a fixed $5,500 and tests a site against all seventeen designs in the book: the desktop research (zoning and whether the low and mid rise housing policy reaches the block, lot width, depth and area against each design's minimums, frontage rules and hazard layers), then the survey contours against each pattern's own slope limit, then a site plan with setbacks and buildable area plus rough floor plans for the design that suits the block best. It does not include the development application, which we quote separately once the site is known. Shea Cullen is NSW Registered Architect 9748, registered for Class 2 work under the Design and Building Practitioners Act, which is the registration this pattern needs.
What rules a site out
Any one of the standard exclusions rules a site out: bush fire prone land, including the lowest rating of BAL 12.5, excluded flood prone land, heritage items and conservation areas, landslip risk land, coastal hazard and foreshore land, unsewered land, and a registered easement crossing the building area. A battle axe handle is not a frontage, so those blocks are out.
Slope needs survey contours, not a map. The pattern provides for up to 4 metres of fall and the direction matters as much as the amount, so start with the check for whether a site is too steep. Six storey schemes also have to show that a waste truck can service the building, and several of the official cards provide for that with extra width or a turning path, so the footprint is not the whole measurement. Overshadowing and privacy impacts on neighbours can pull the height back or change the mix.
Check the design against your own block
The quickest way to find out whether your site, or the group of sites you are looking at, is anywhere near this pattern is to run the address against the whole book at once. It reads lot size and orientation only, so it is a filter rather than a planning assessment.
Screen your address against every pattern book design on Dudils
All 19 official lot conditions, along with a floor plan for every level, sit on the Dudils page for Pattern Book Large Lot Apartments 01.