 Shea CullenNSW Registered Architect 9748 · Updated 27 September 2026
Three terraces on one block, arranged so the living areas face north no matter which way the street runs.
Officer Woods Architects, a Fremantle practice working with Jennie Officer of the University of Western Australia, won its category in the NSW Government design competition with this one. It is a low rise entry in the NSW Housing Pattern Book: three terraces side by side, two storeys each, about 93 square metres per home, built as Class 1a so all three can be sold on Torrens title rather than strata.
What sets it apart is the orientation logic. The entry, roof plane and openings shift with the side your street sits on, so living rooms and the main private open space still face north even on a south facing street.
Will it fit your block
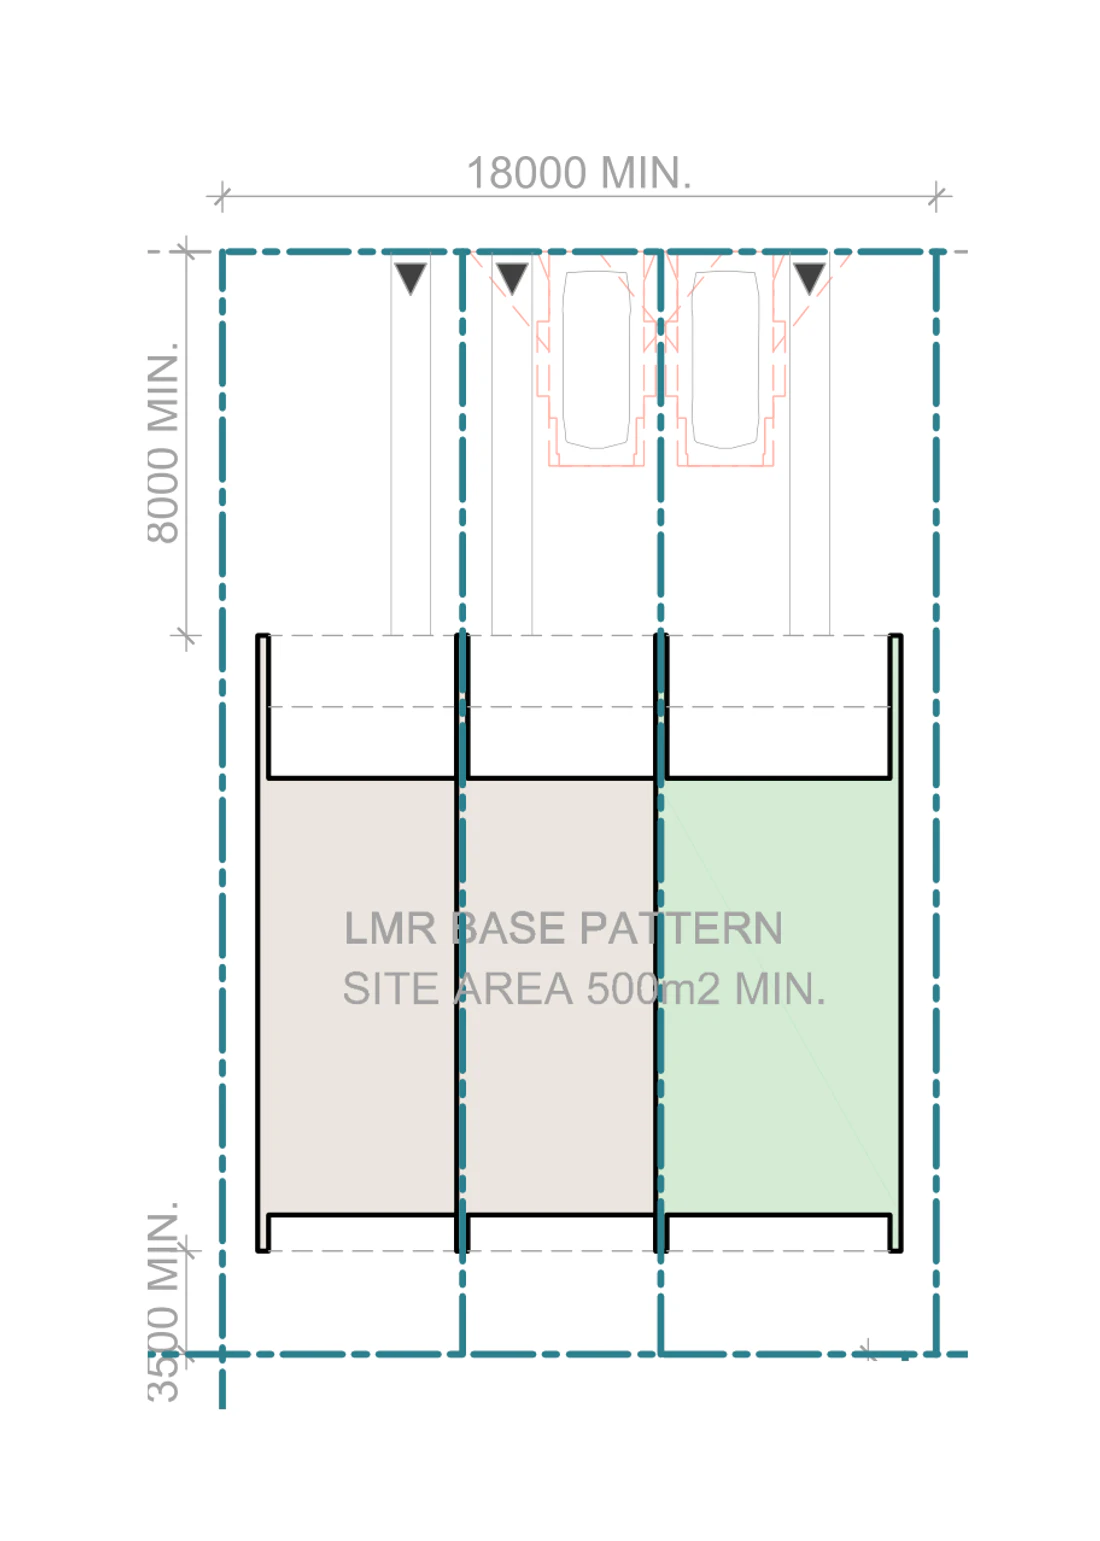
There are two versions, because parking and setback rules differ across the state. Inside a low and mid rise housing area, the mapped land near selected centres and stations, the smallest lot that works is 18 metres wide and 500 square metres. Everywhere else it is 21 metres and 600 square metres, with width measured at the front building line rather than the kerb. One more test stops more sites than either: your local environmental plan still sets a minimum lot size for multi dwelling housing, and the pattern does not override it. Our guide to finding the minimum lot size on your land walks through the mapping.
Lot area climbs with the mix you pick. Three small terraces fit 500 square metres, three medium need 550, and three large need 625 inside a low and mid rise housing area or 677 on a 23.7 metre frontage outside one. Corner sites need more again, from 530 square metres inside such an area and 600 outside one, because of the 2 metre setback to the second street. Only mid block and corner lots are drawn, so a battle axe with no street frontage is out.
The architects drew 13 siting conditions for low and mid rise housing areas and 9 for the rest of the state. These six show the range.
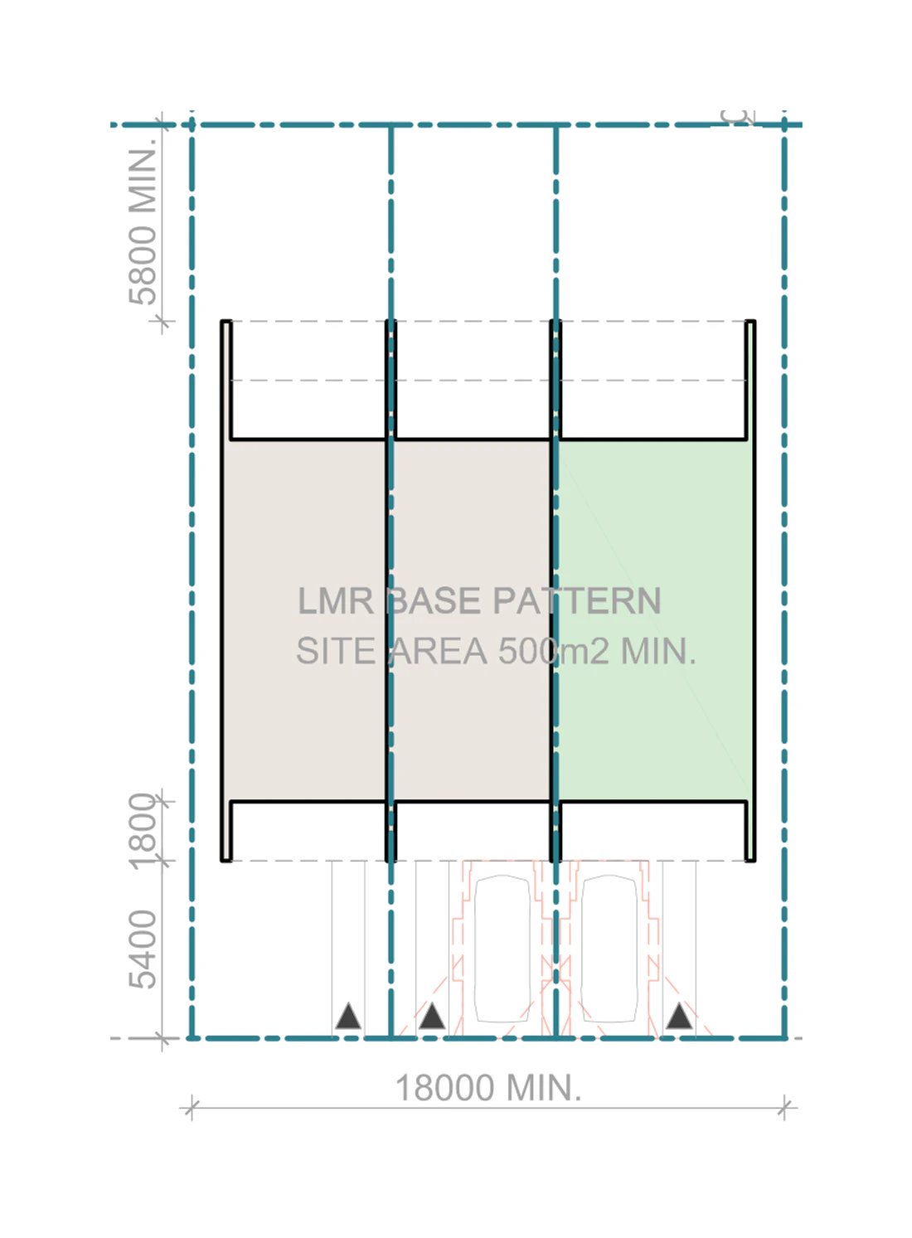
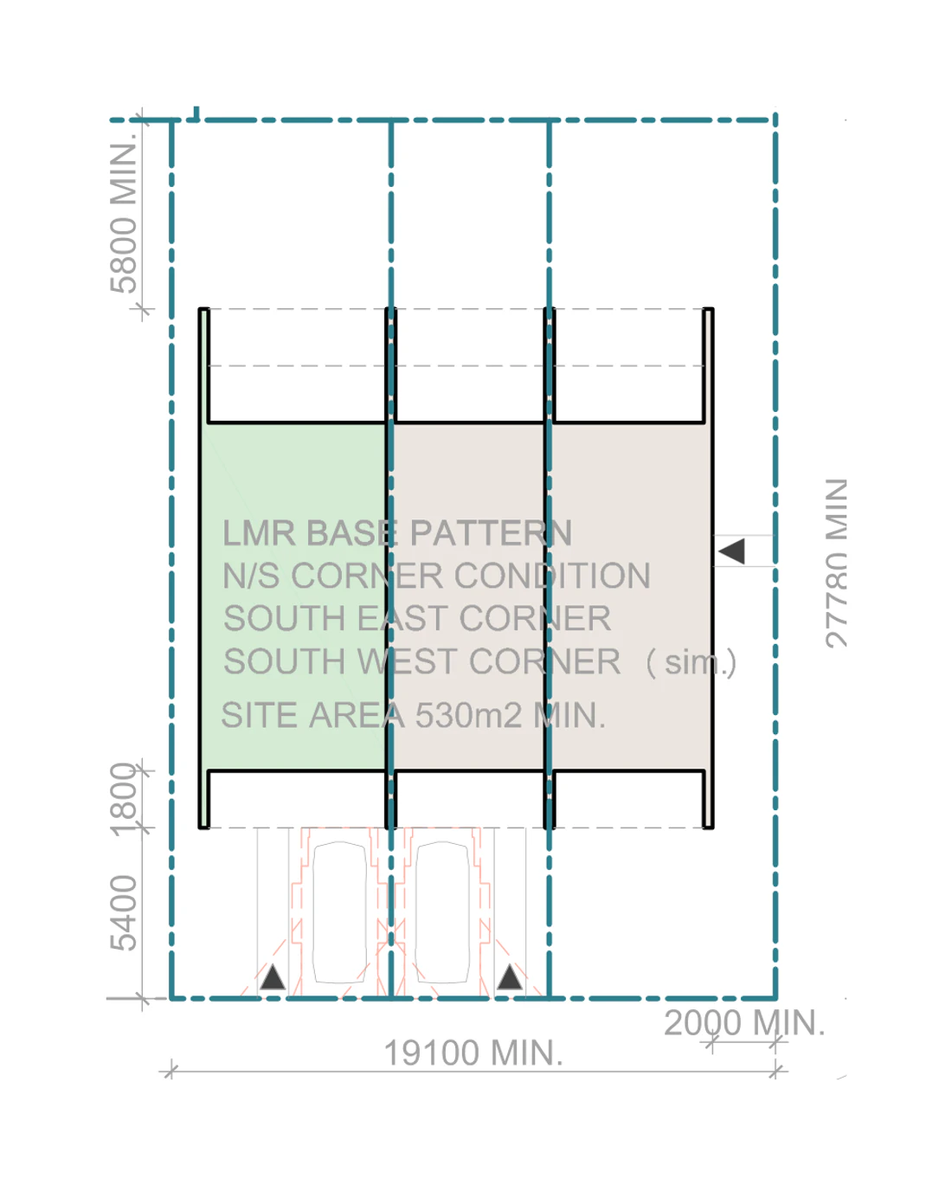
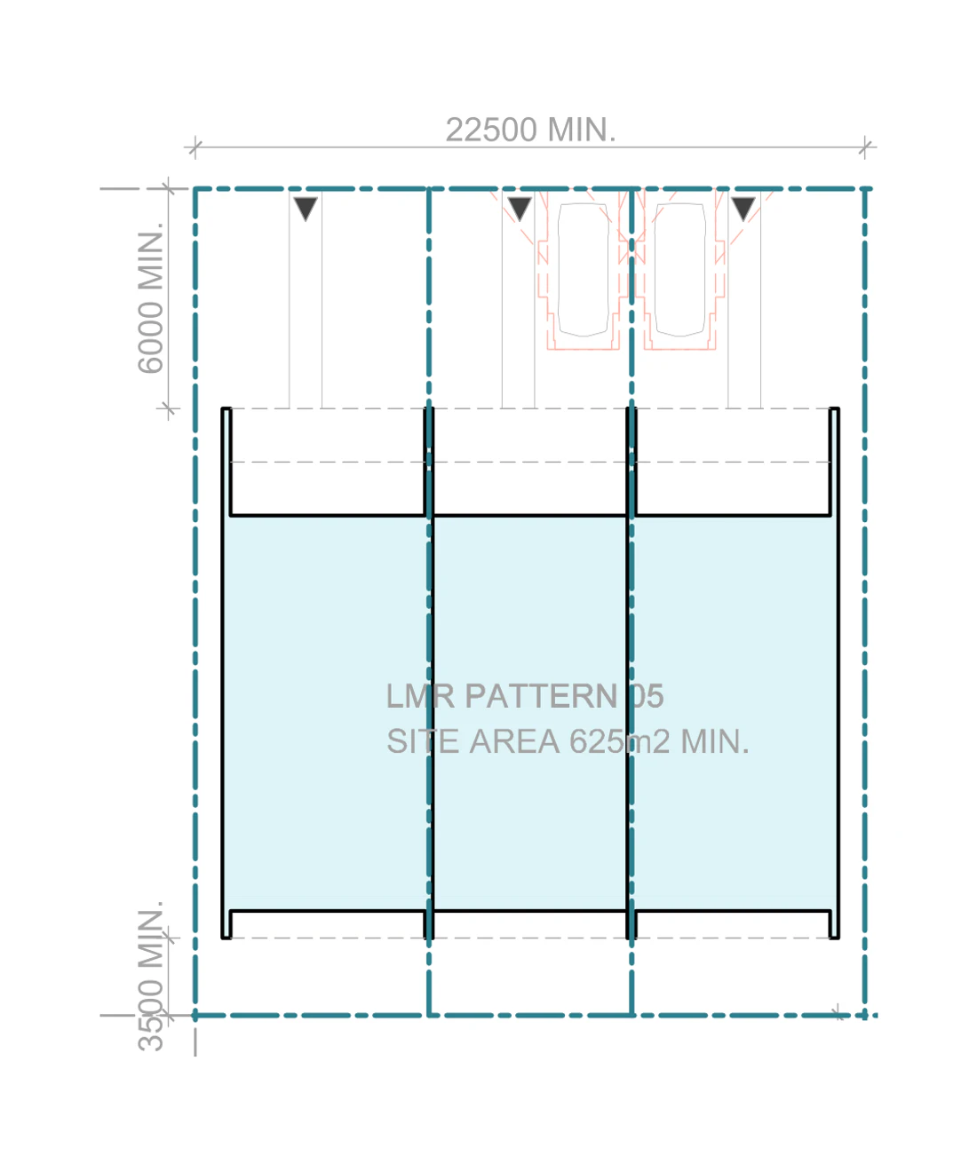
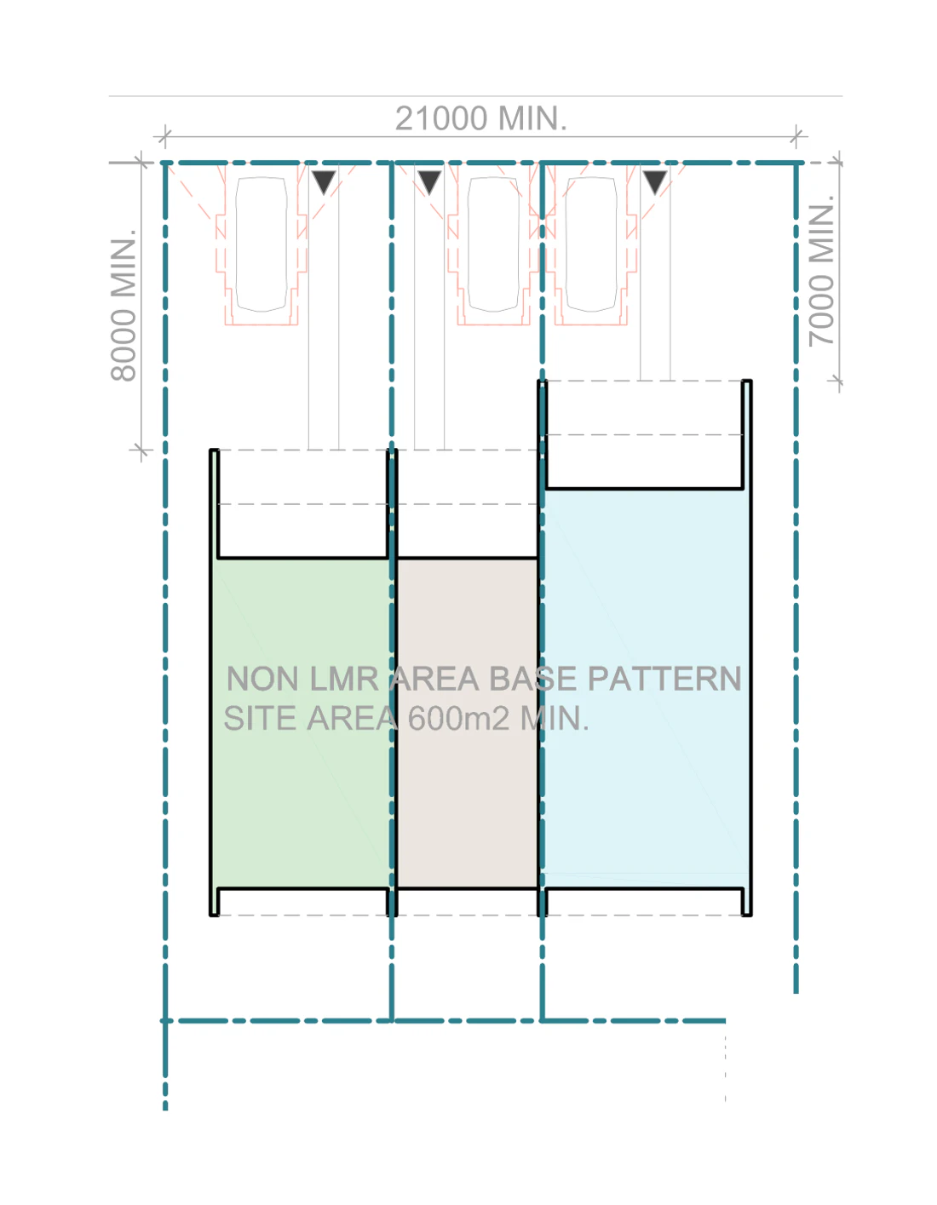
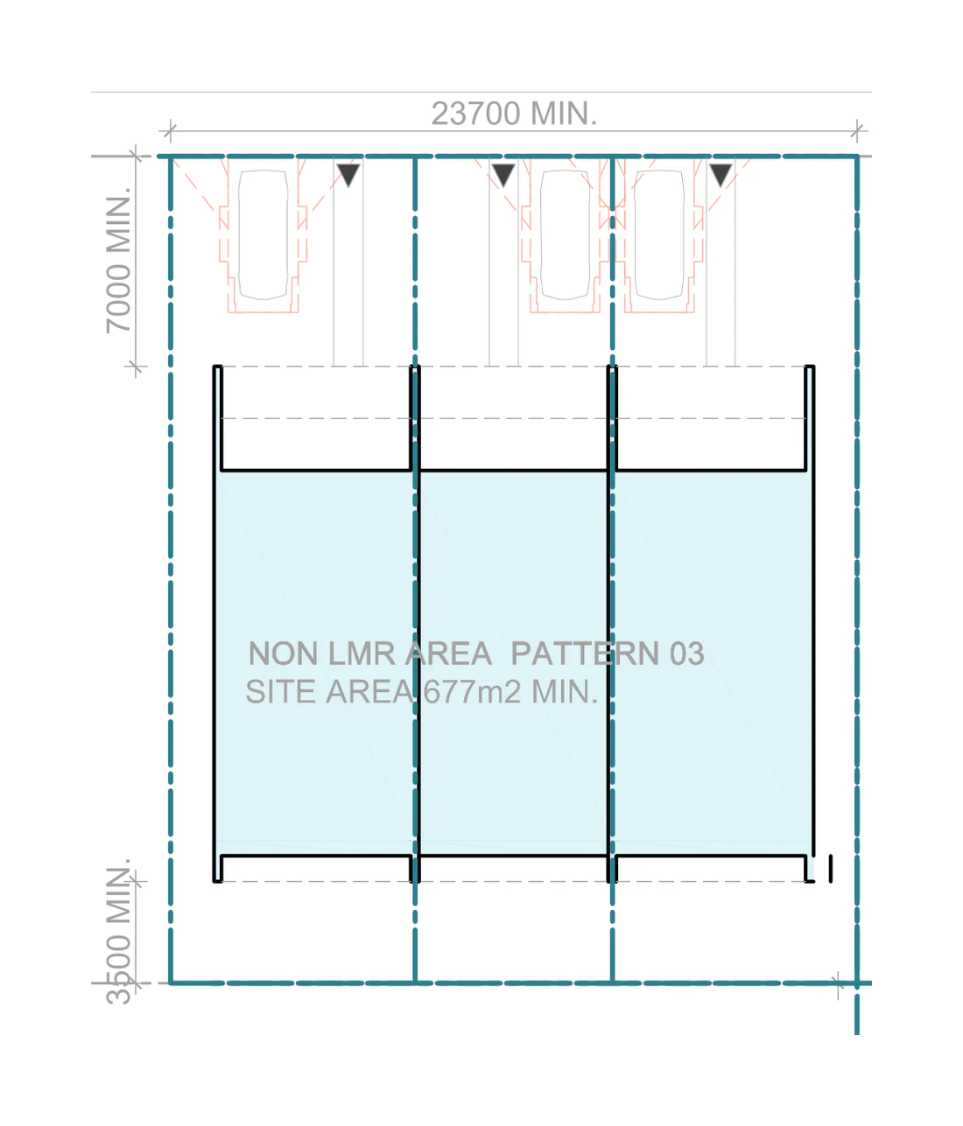
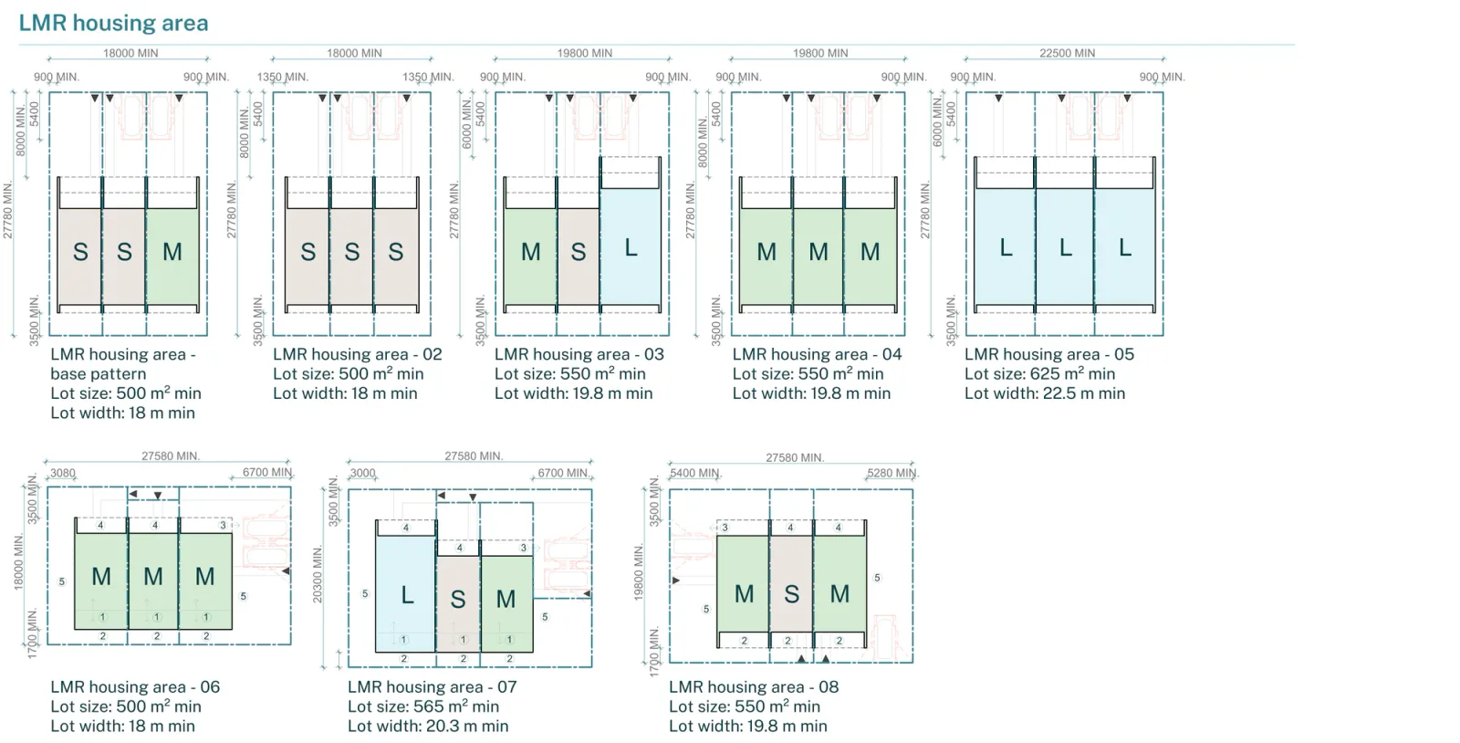
Drawings by Officer Woods Architects for the NSW Housing Pattern Book. © State of New South Wales (Department of Planning, Housing and Infrastructure).
What you get
Each terrace is two storeys with a masonry party wall. Downstairs is the entry, a living, dining and kitchen space opening to a private garden at the rear, a laundry, a WC and a flexible room that suits a guest bedroom or a study. A double height void over the living area brings light into the middle of the plan. Upstairs is two bedrooms, a study, a bathroom and a balcony, or three bedrooms instead, and the medium and large terraces take a further bedroom over the void.
The three homes need not match. Depth is fixed at 12.8 metres, so the difference is all width: about 5.1 metres for a small terrace, 6.0 for a medium, 6.9 for a large. There is no garage and no basement, just a hardstand in the front setback with an optional carport, and the standard is 0.5 spaces per dwelling inside a low and mid rise housing area against one outside it. Three homes sharing two car spaces works near a station and is a hard sell where everyone drives.
Both base patterns are drawn below, the low and mid rise housing area version first, then the version for the rest of the state.
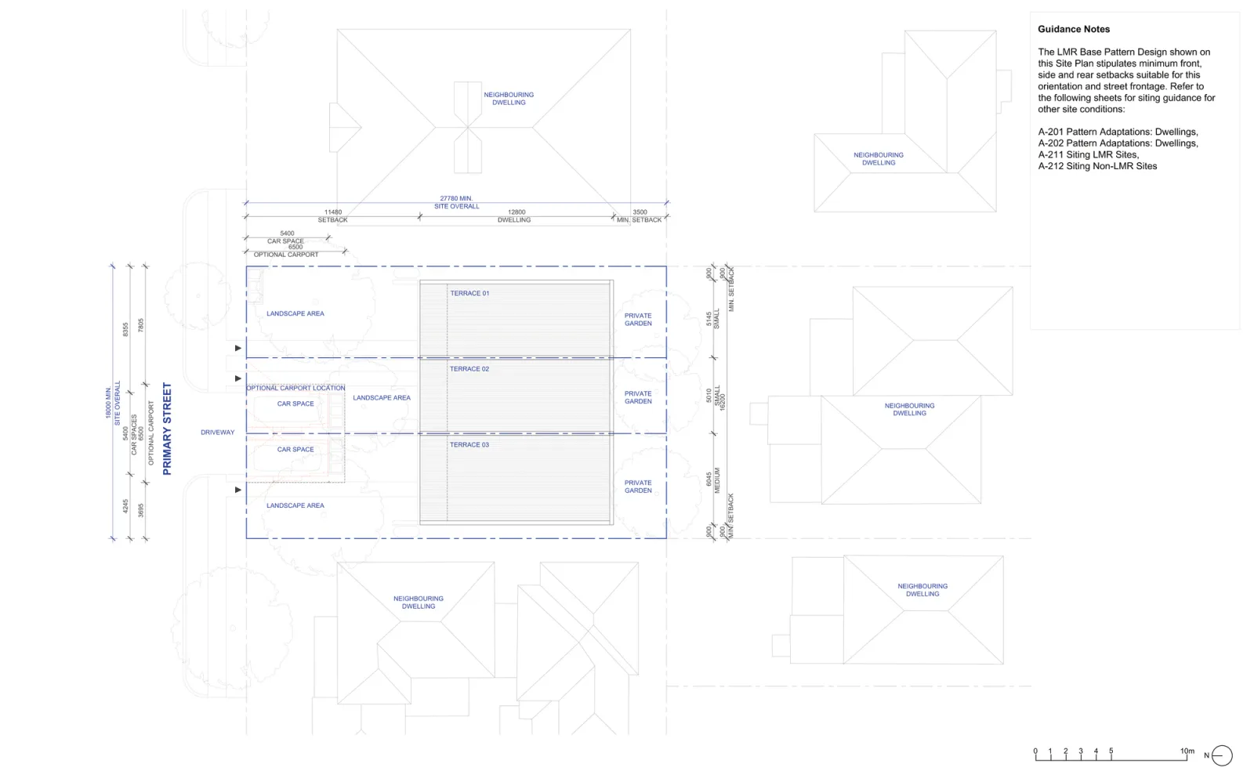
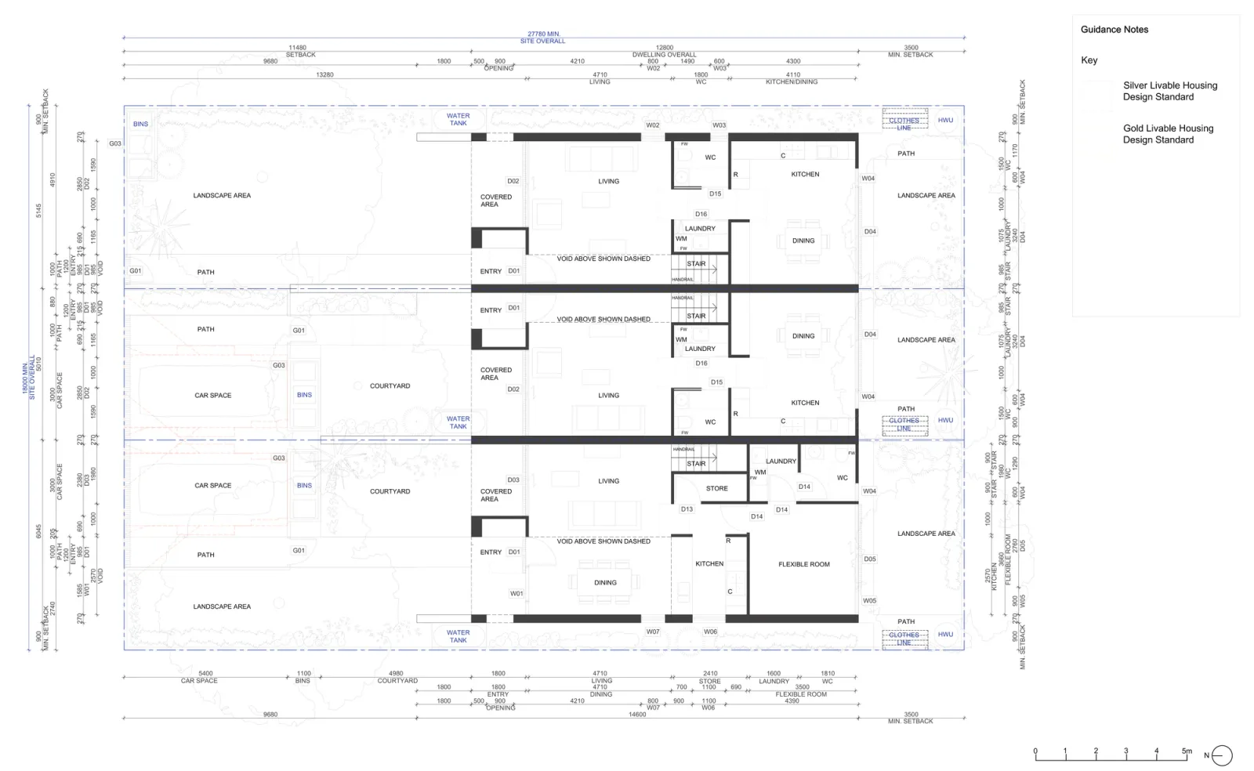
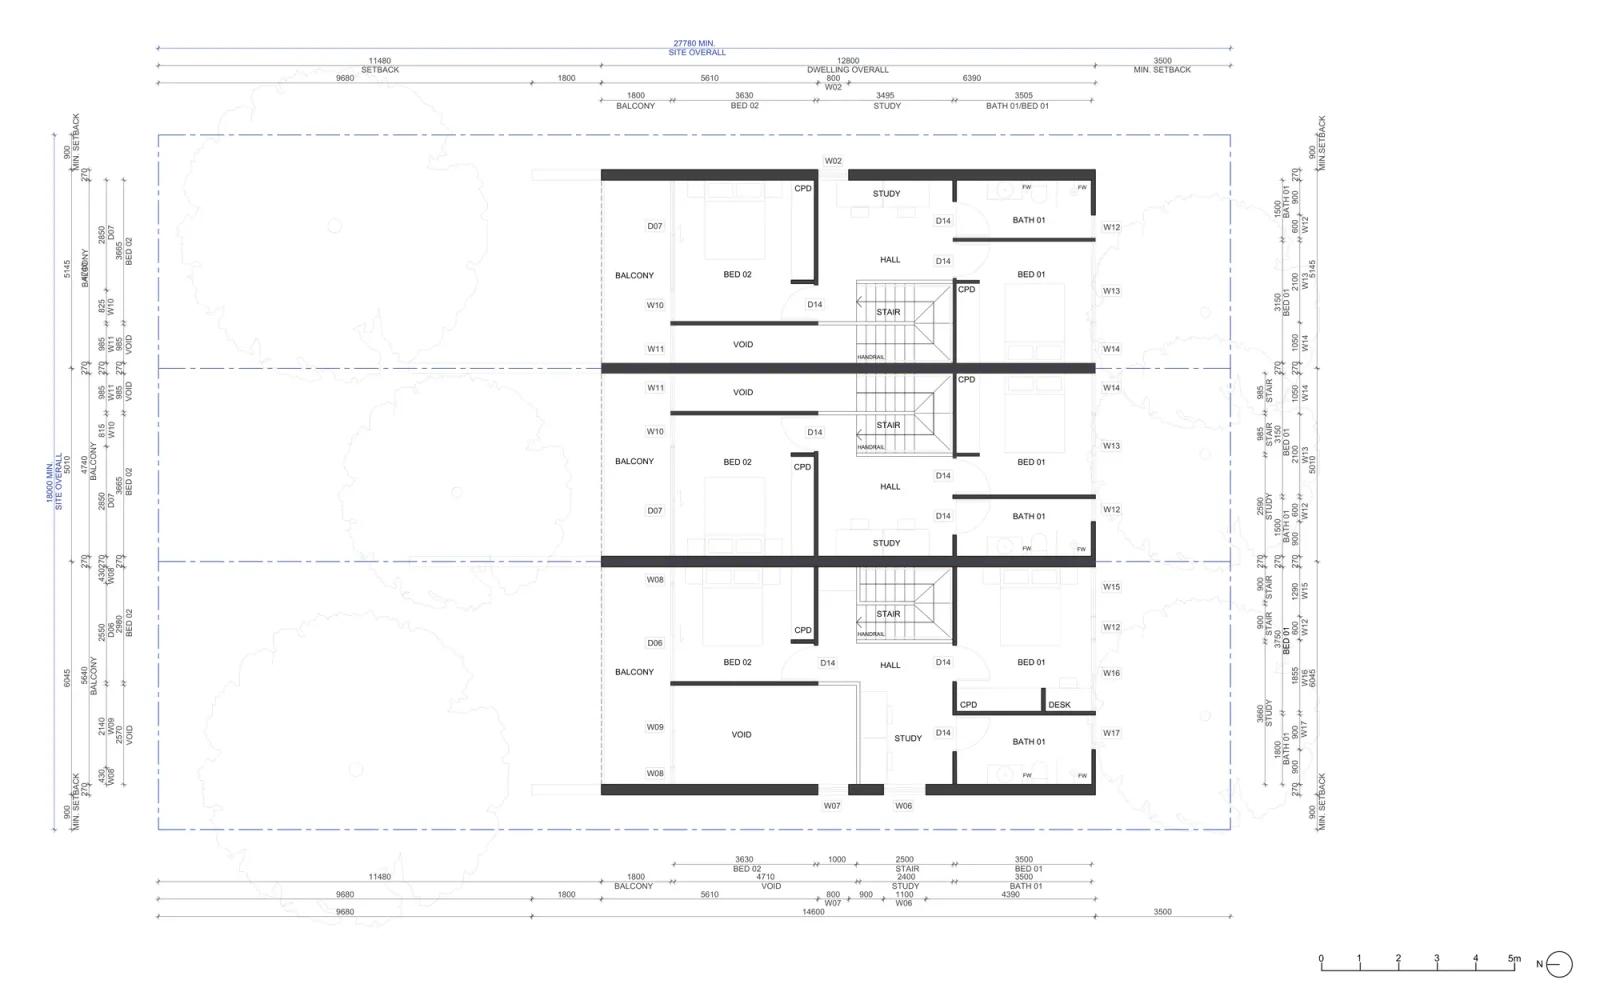
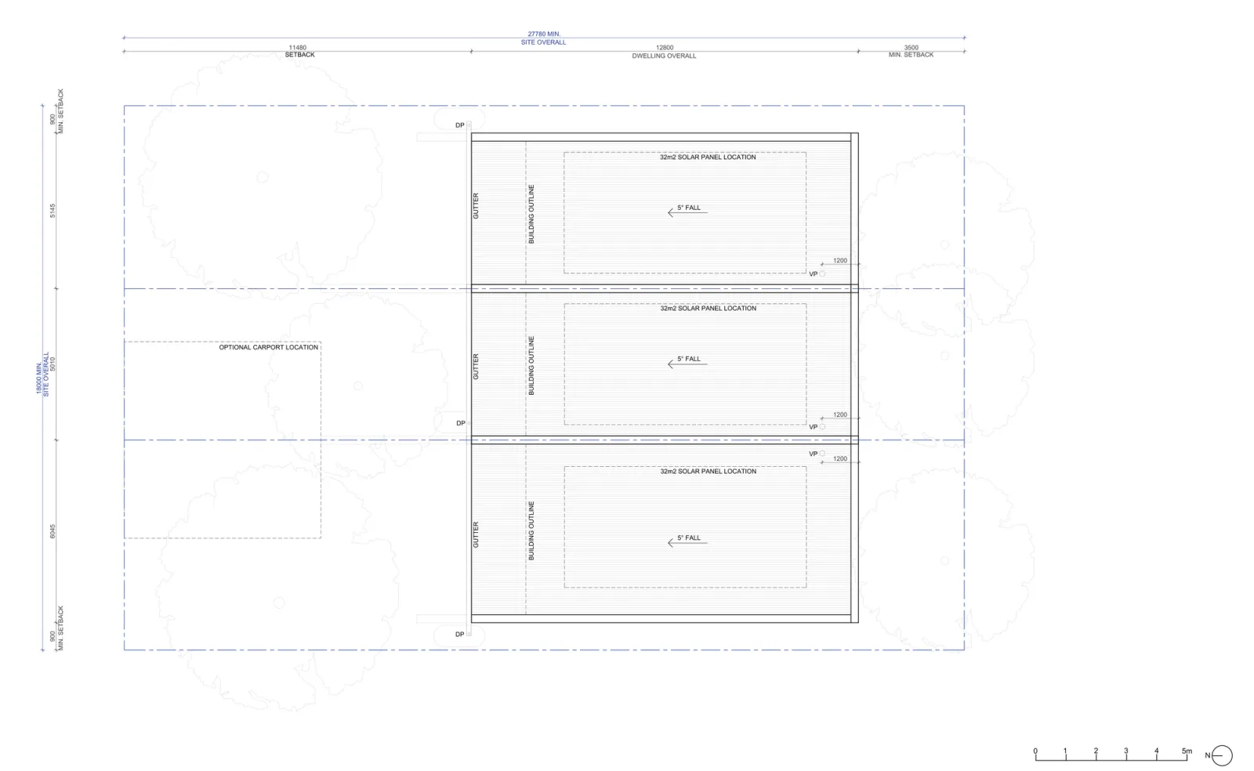
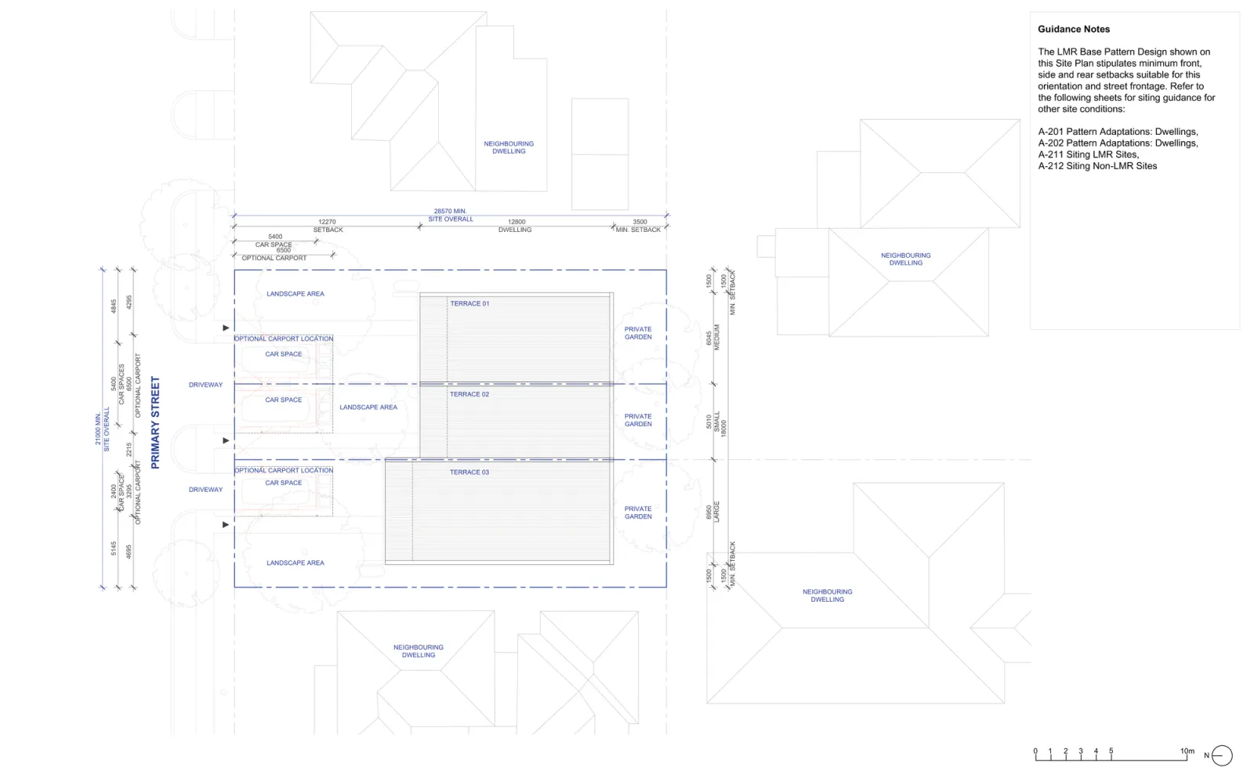
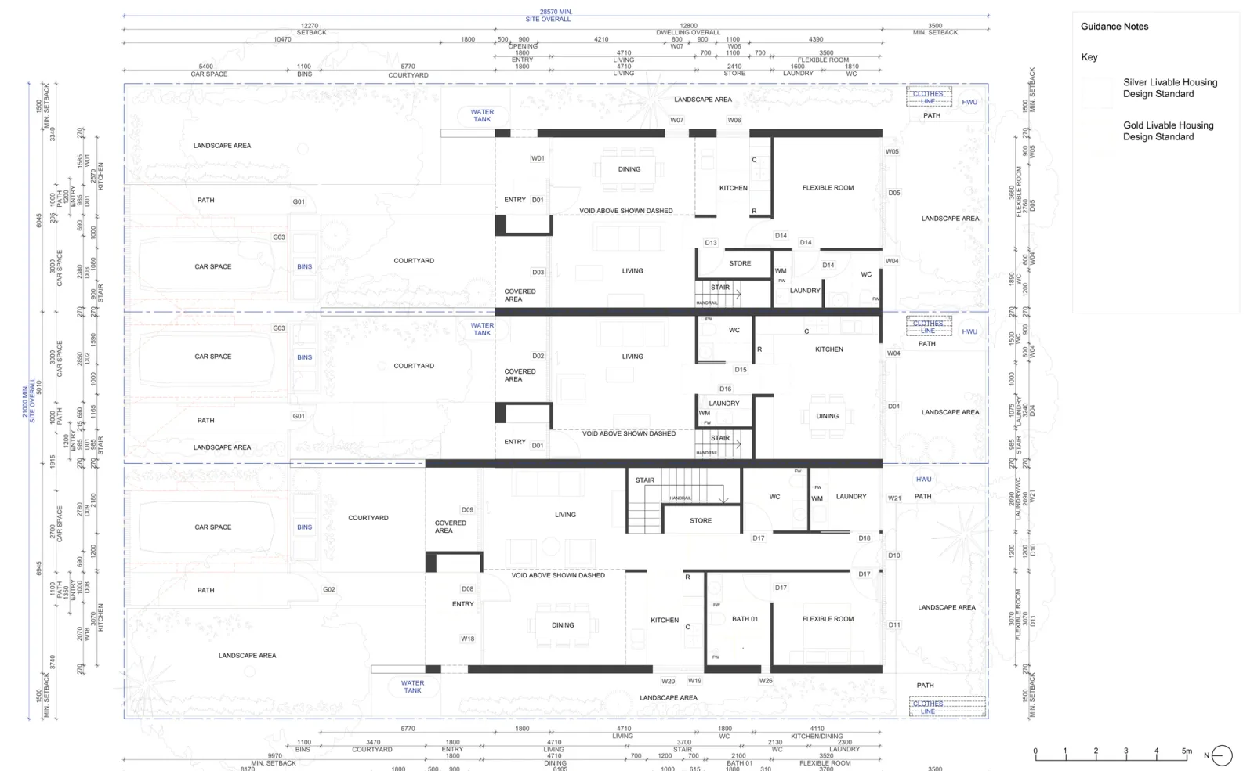
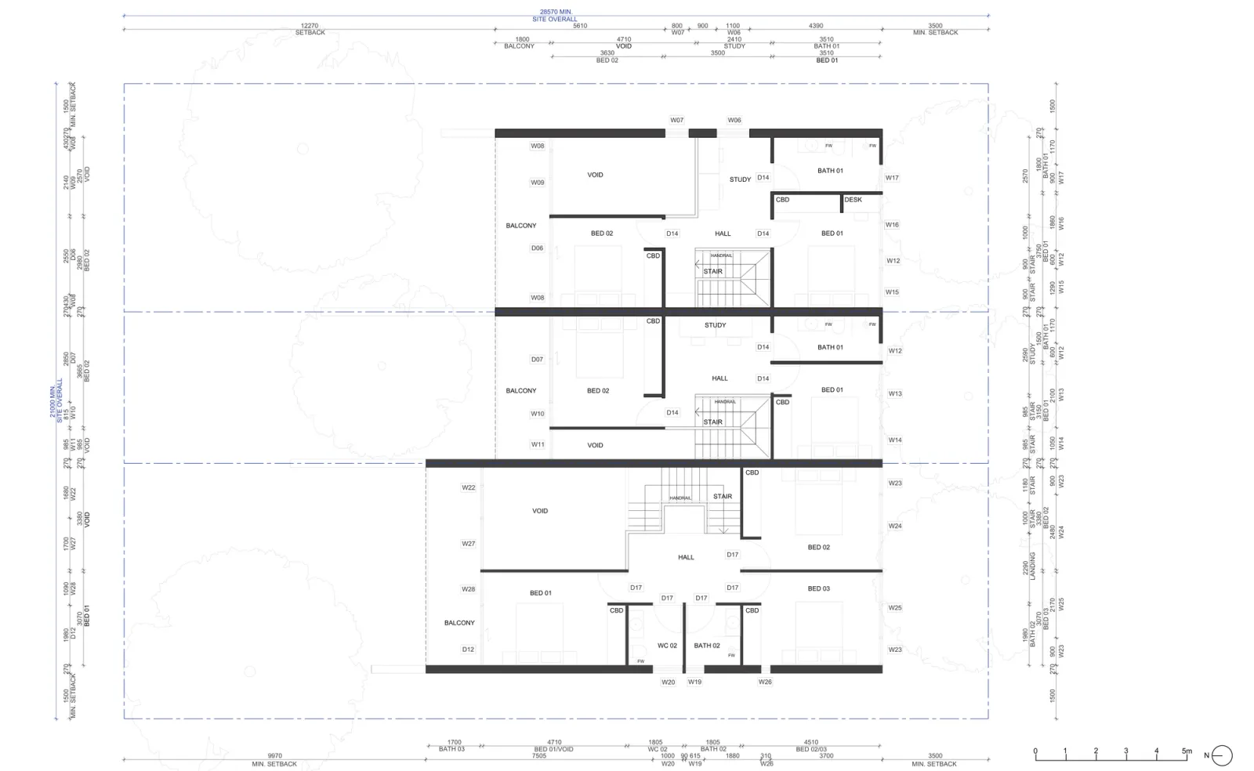
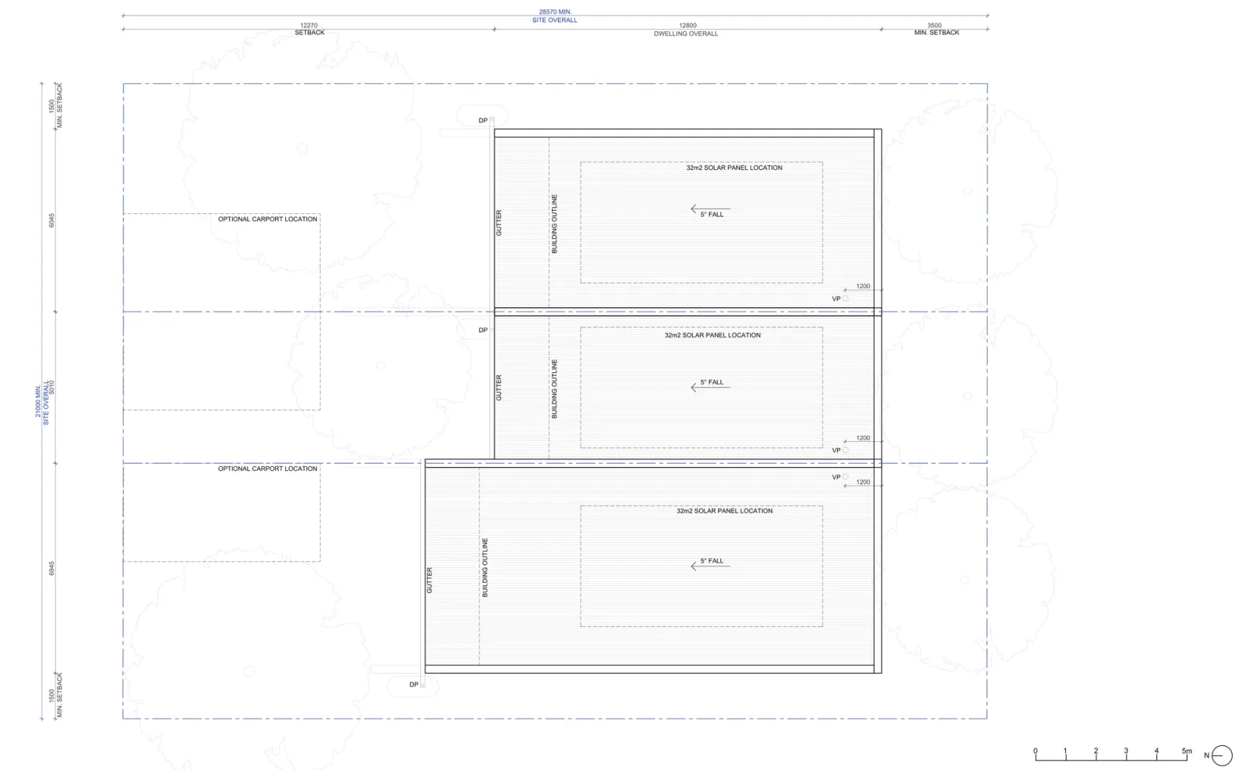
Drawings by Officer Woods Architects for the NSW Housing Pattern Book. © State of New South Wales (Department of Planning, Housing and Infrastructure).
Three material palettes come with the pattern, and the licensed drawings set out what each one uses inside and out.
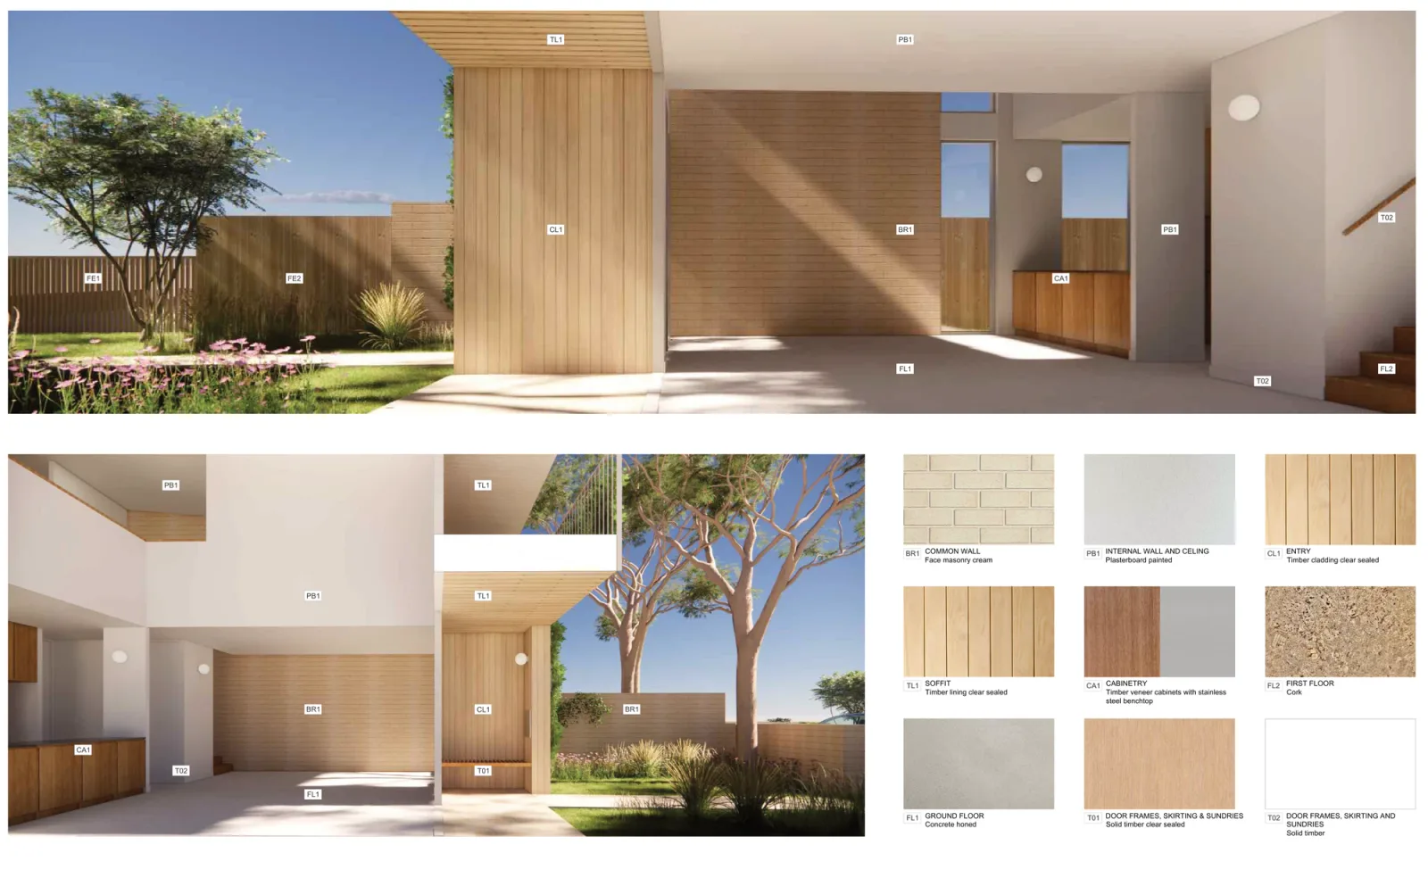
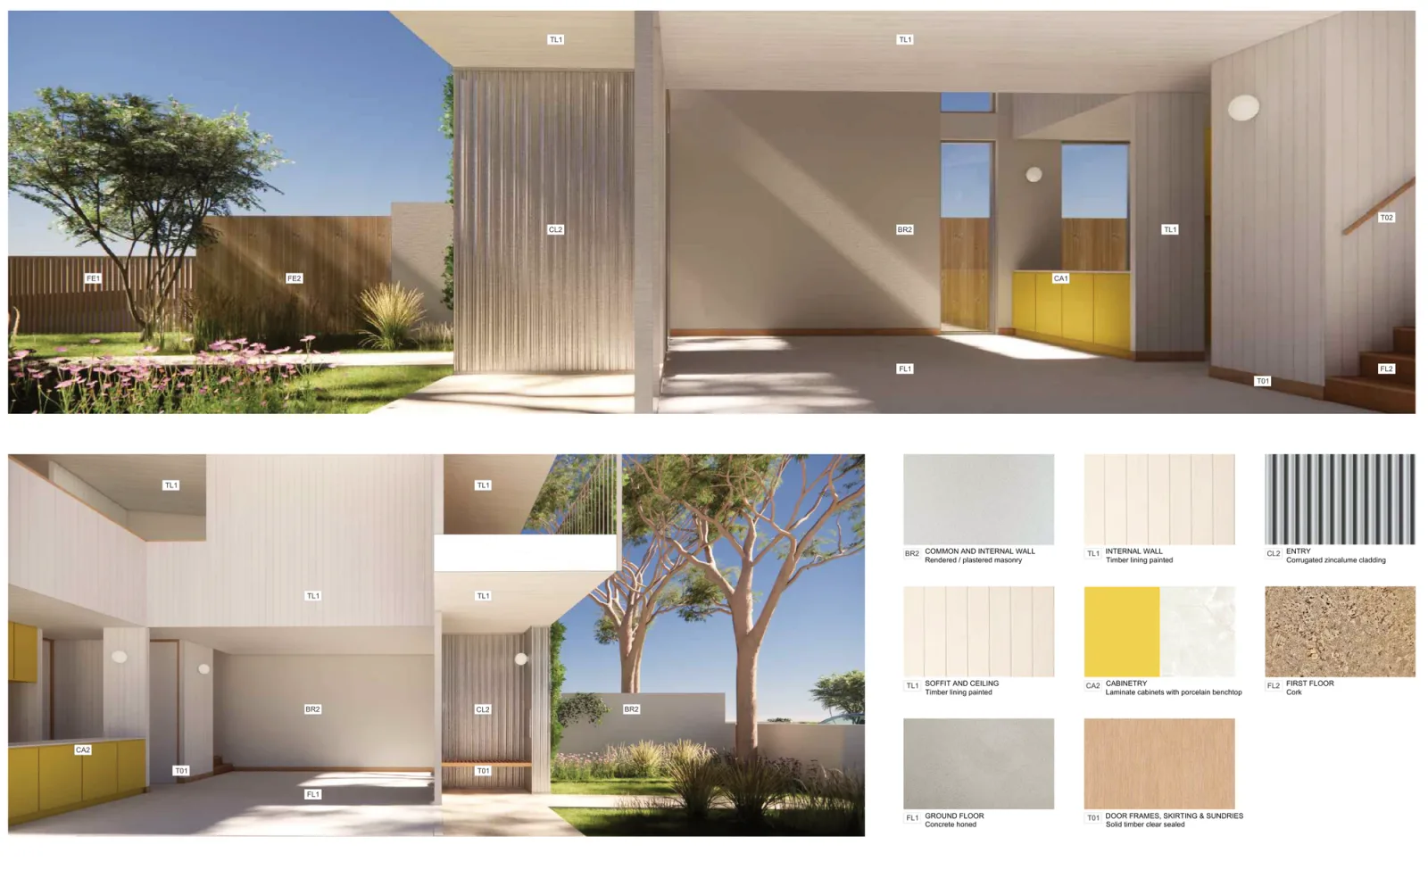
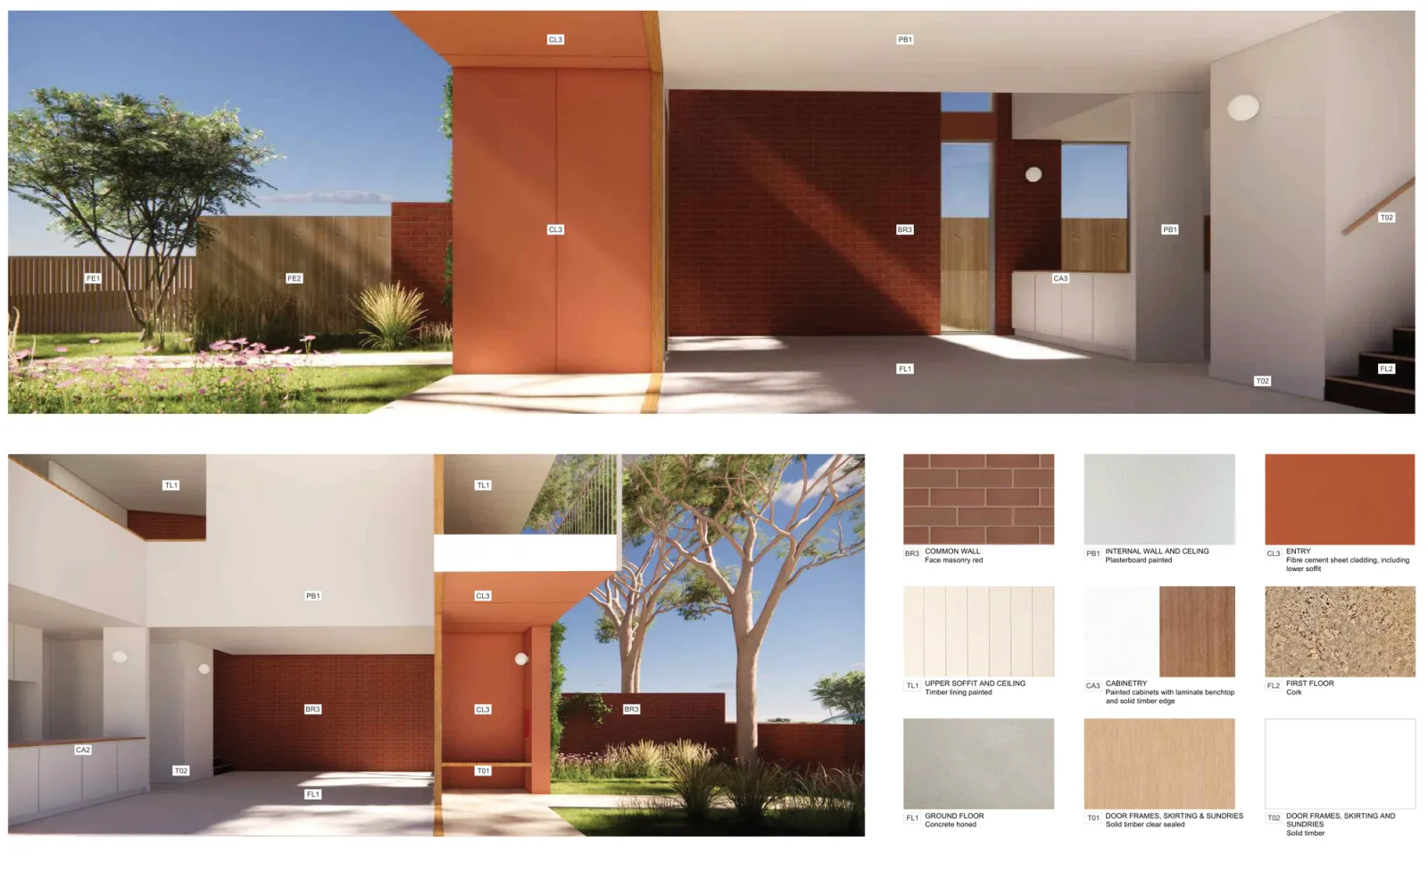
Drawings by Officer Woods Architects for the NSW Housing Pattern Book. © State of New South Wales (Department of Planning, Housing and Infrastructure).
How the approval works
This is a low rise pattern, so it runs as complying development under Part 3BA of the Codes SEPP rather than as a development application. A certifier has 10 days to determine a pattern book certificate, against 20 days for ordinary residential complying development.
Those 10 days cover only the determination. First an architect or accredited designer has to adapt the drawings to your block and sign the design verification statement, recording every option chosen. You also need a survey, a landscape plan against the pattern book landscape guide, a stormwater design, a driveway crossing approval, a waste management plan and a BASIX certificate backed by a NatHERS assessment. The pattern drawings are indicative planning drawings, so construction documentation follows as a separate stage.
Test solar access early. A living room window of an adjoining dwelling more than 3 metres from the boundary has to keep more than three hours of direct sun between 9am and 3pm on 21 June, and where it already gets less, your shadow cannot make it worse.
What it costs
The NSW Government sets the licence at $1,000 for one lot and one building. On 8 August 2026 the official shop showed $1,000 badged as subsidised for the first six months, with the pattern available to buy, so confirm the price before you build it into a feasibility. What you get for the money is the drawings in PDF and 2D DWG, a BASIX information sheet, the design verification statement template and the landscape guide, with separate drawing sets for low and mid rise housing areas and for the rest of NSW, the adaptation sheets, and a pattern registration number for the application.
Everything after that is professional fees. We publish one fixed fee pattern book service: NSW Pattern Book Feasibility at $5,500, which tests your site against all seventeen pattern book designs and reports which ones it can carry. That covers the desktop research (zoning and whether the low and mid rise housing policy reaches the block, lot width, depth and area against each design's minimums, frontage rules and hazard layers), your survey contours against each pattern's own slope limit, then a site plan with setbacks and buildable area plus rough floor plans for the design that suits the block best. It does not include the development application, which we quote separately once the site is known. Shea Cullen is NSW Registered Architect 9748. Terraces 03 is a Class 1a building, so an architect or an accredited designer can sign its design verification statement, and we sign our own.
What rules a site out
Complying development is not available on bush fire prone land, even at the lowest rating of BAL 12.5, or on excluded flood prone land, so check both on day one. Our guide to bushfire mapping shows how. Heritage items and conservation areas sit outside the pattern book pathway, though a proposal there can still go in as an ordinary development application. Landslip risk land, an easement crossing the building area, coastal hazard land, foreshore land and unsewered land also need ruling out.
The official sources disagree on slope. The technical drawings adapt the pattern to a fall of 1.4 metres front to back, and a cross fall of about 1.0 metre inside a low and mid rise housing area or 1.24 metres outside one. The development standards page for the same design allows level changes of up to 2.3 metres front to back and 1.2 metres side to side. Get a contour survey and have your designer confirm which figure the certifier will apply.
Driveways must sit at least 6 metres from an intersection with the sight line kept clear, which can rule out a corner siting. And a screening check, ours included, tells you whether lot geometry and orientation suit a pattern; it is not a planning eligibility assessment and does not replace one.
Check the design against your own block
The quickest way to find out whether this pattern belongs on your land is to enter the address and let the screening read your real boundaries and planning layers.
Screen your address against every pattern book design on Dudils
Every drawing for this design, including the official site plans for each orientation and a floor plan for both levels, sits on the Dudils page for Pattern Book Terraces 03, by Officer Woods Architects.