 Shea CullenNSW Registered Architect 9748 · Updated 27 September 2026
Six to fourteen apartments on an ordinary suburban lot, where the width of the block decides how tall you can build.
Small Lot Apartments 02 is one of the nine mid rise designs in the NSW Housing Pattern Book, drawn for the NSW Government by Nguluway DesignInc, a majority Indigenous owned Sydney practice led by Wiradjuri architect Craig Kerslake in partnership with DesignInc. It puts 6 to 14 apartments in a three or four storey building on a mid block lot as narrow as 13.6 metres.
What sets it apart is the brackish space, named after a Dharawal story about the meeting of freshwater and saltwater Country: shared rooms, breezeways and gardens with daylight and natural ventilation on every level, adding up to 28 per cent of the site. Like every mid rise pattern, it applies only in low and mid rise housing areas and transport oriented development areas, in a zone where a residential flat building is already permitted.
Will it fit your block
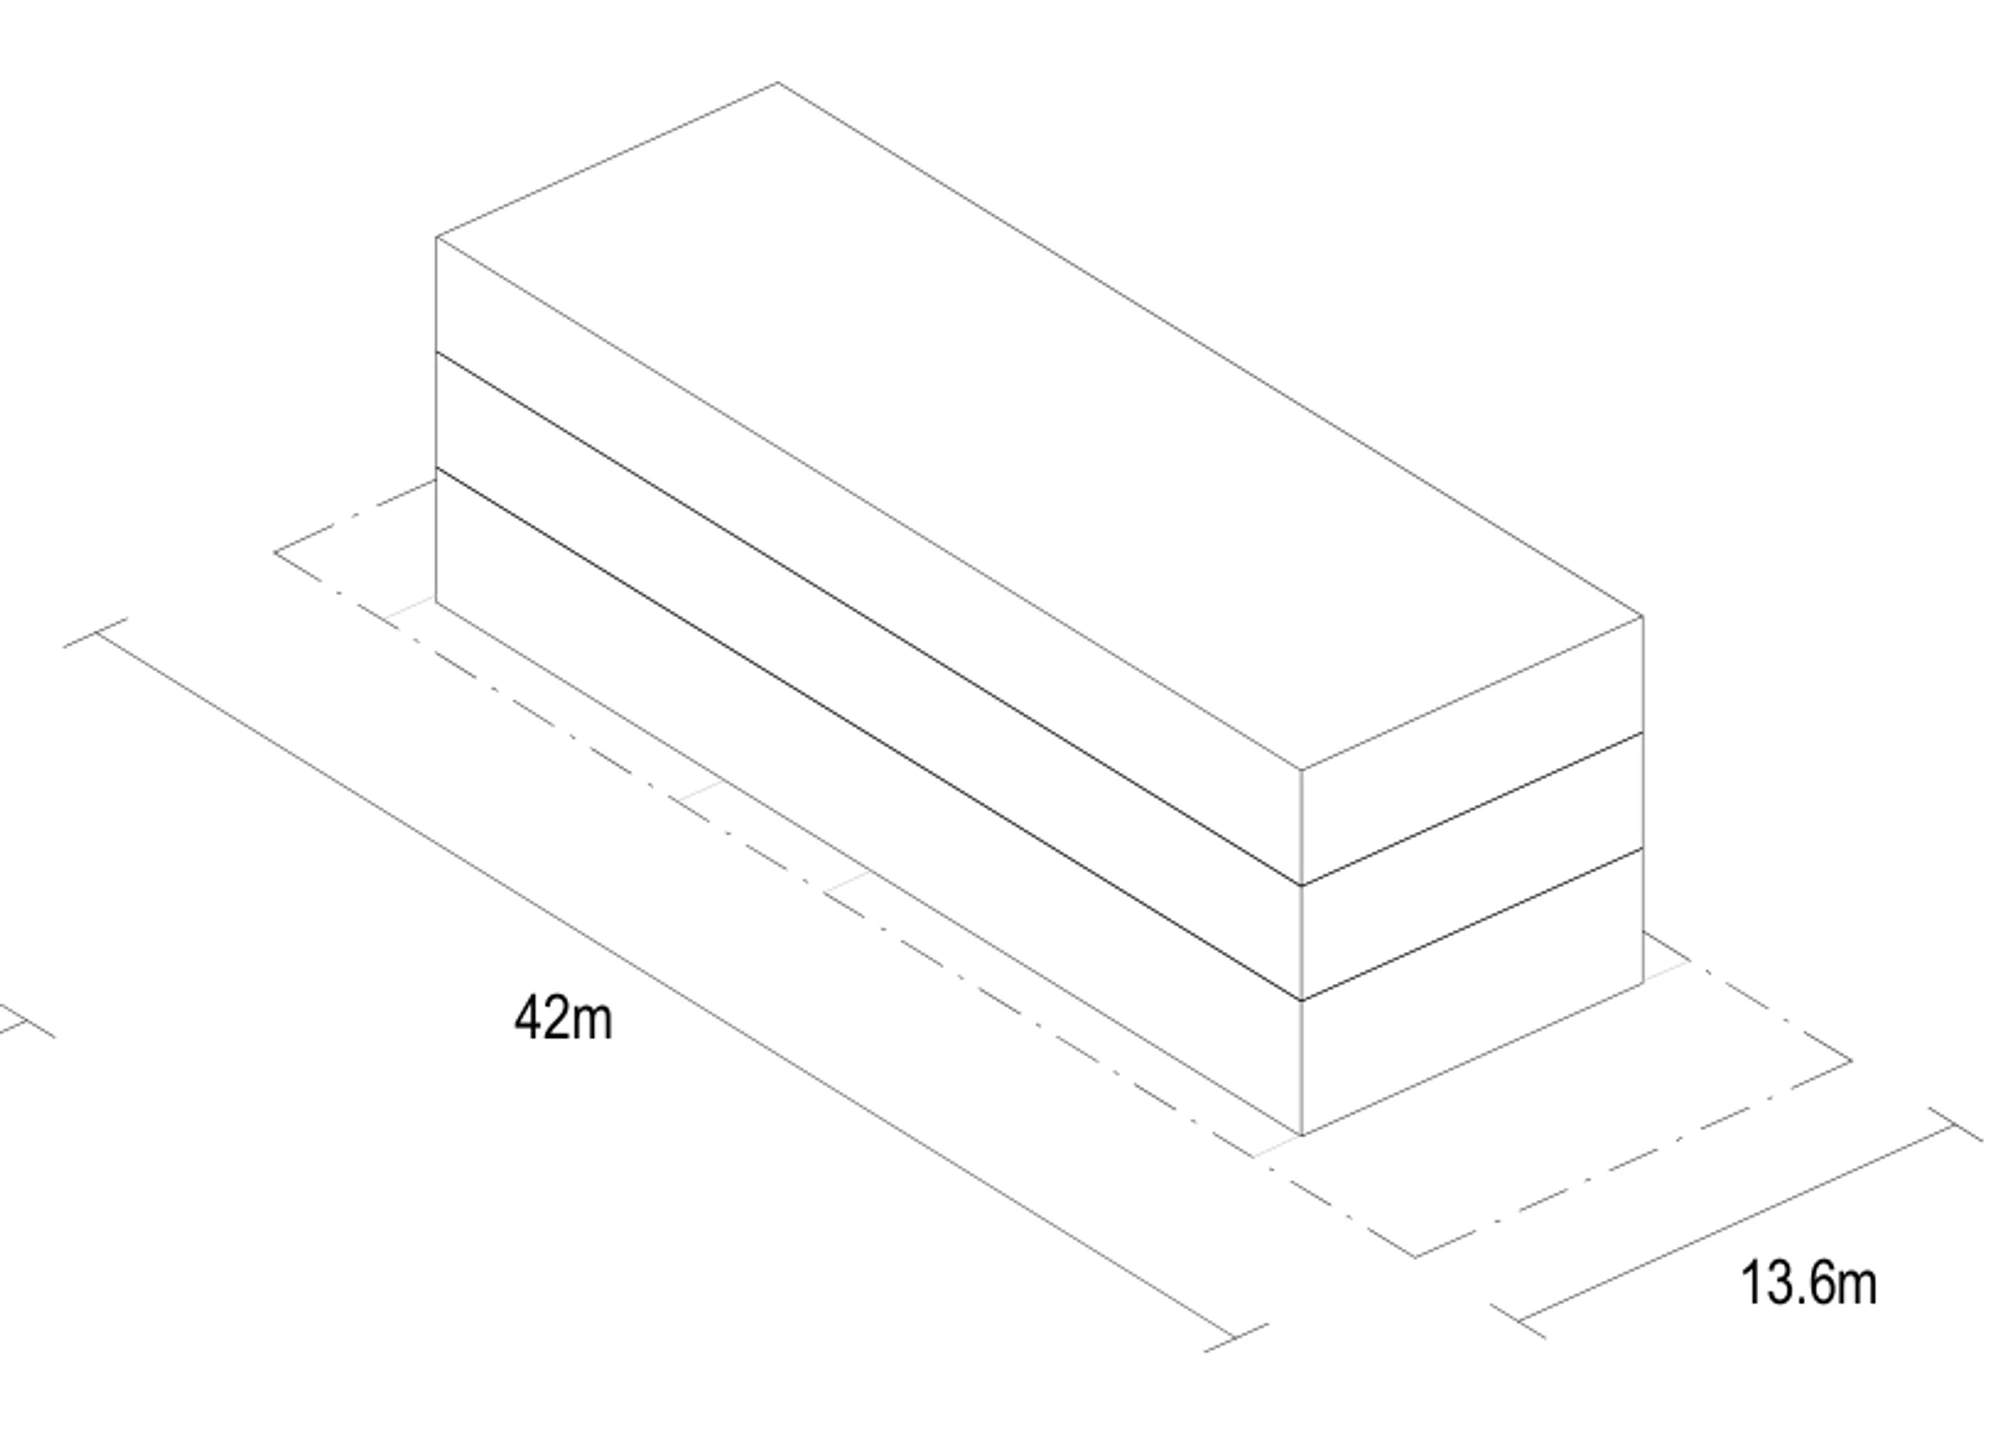
Width sets the height. The building is always 10.6 metres wide and never grows; as the lot widens from 13.6 to 16.6 metres the side setbacks grow instead, from 1.5 metres to 2.0, then 2.5, then 3.0. The fourth storey is only permitted at 16.6 metres of width with 3 metre setbacks either side, so a block between 13.6 and 16.5 metres carries three storeys and 6 apartments. Reaching 16.6 metres adds a storey and three apartments.
Length sets the yield. Lots of 42, 47 and 52 metres are drawn. The smallest published lot is 13.6 by 42 metres, or 571 square metres, and it takes the three storey version only. At the full 16.6 metre width those lengths give 697, 780 and 863 square metres of land and a floor space ratio between 1.25 and 1.39 to one. Yields run 9 apartments, then 9 or 10, then 11 to 14, with no more than 75 per cent of the homes a single type.
Raise one inconsistency with your certifier. The base pattern sheet gives the four storey minimum lot as 697 square metres, while the development standards table sets it at 863. Confirm which figure applies before you buy land or a licence on the strength of it.
Two conditions rule blocks out ahead of any of that. This is a mid block pattern with one street frontage, not adaptable to a corner, and a battle axe lot has no frontage to work with. A lot fronting a street to the north appears only in the multi lot arrangement, two adjoining lots developed together, so a lone north facing block is a poor fit.
The official drawings cover nine lot sizes and siting conditions. These five show the range.
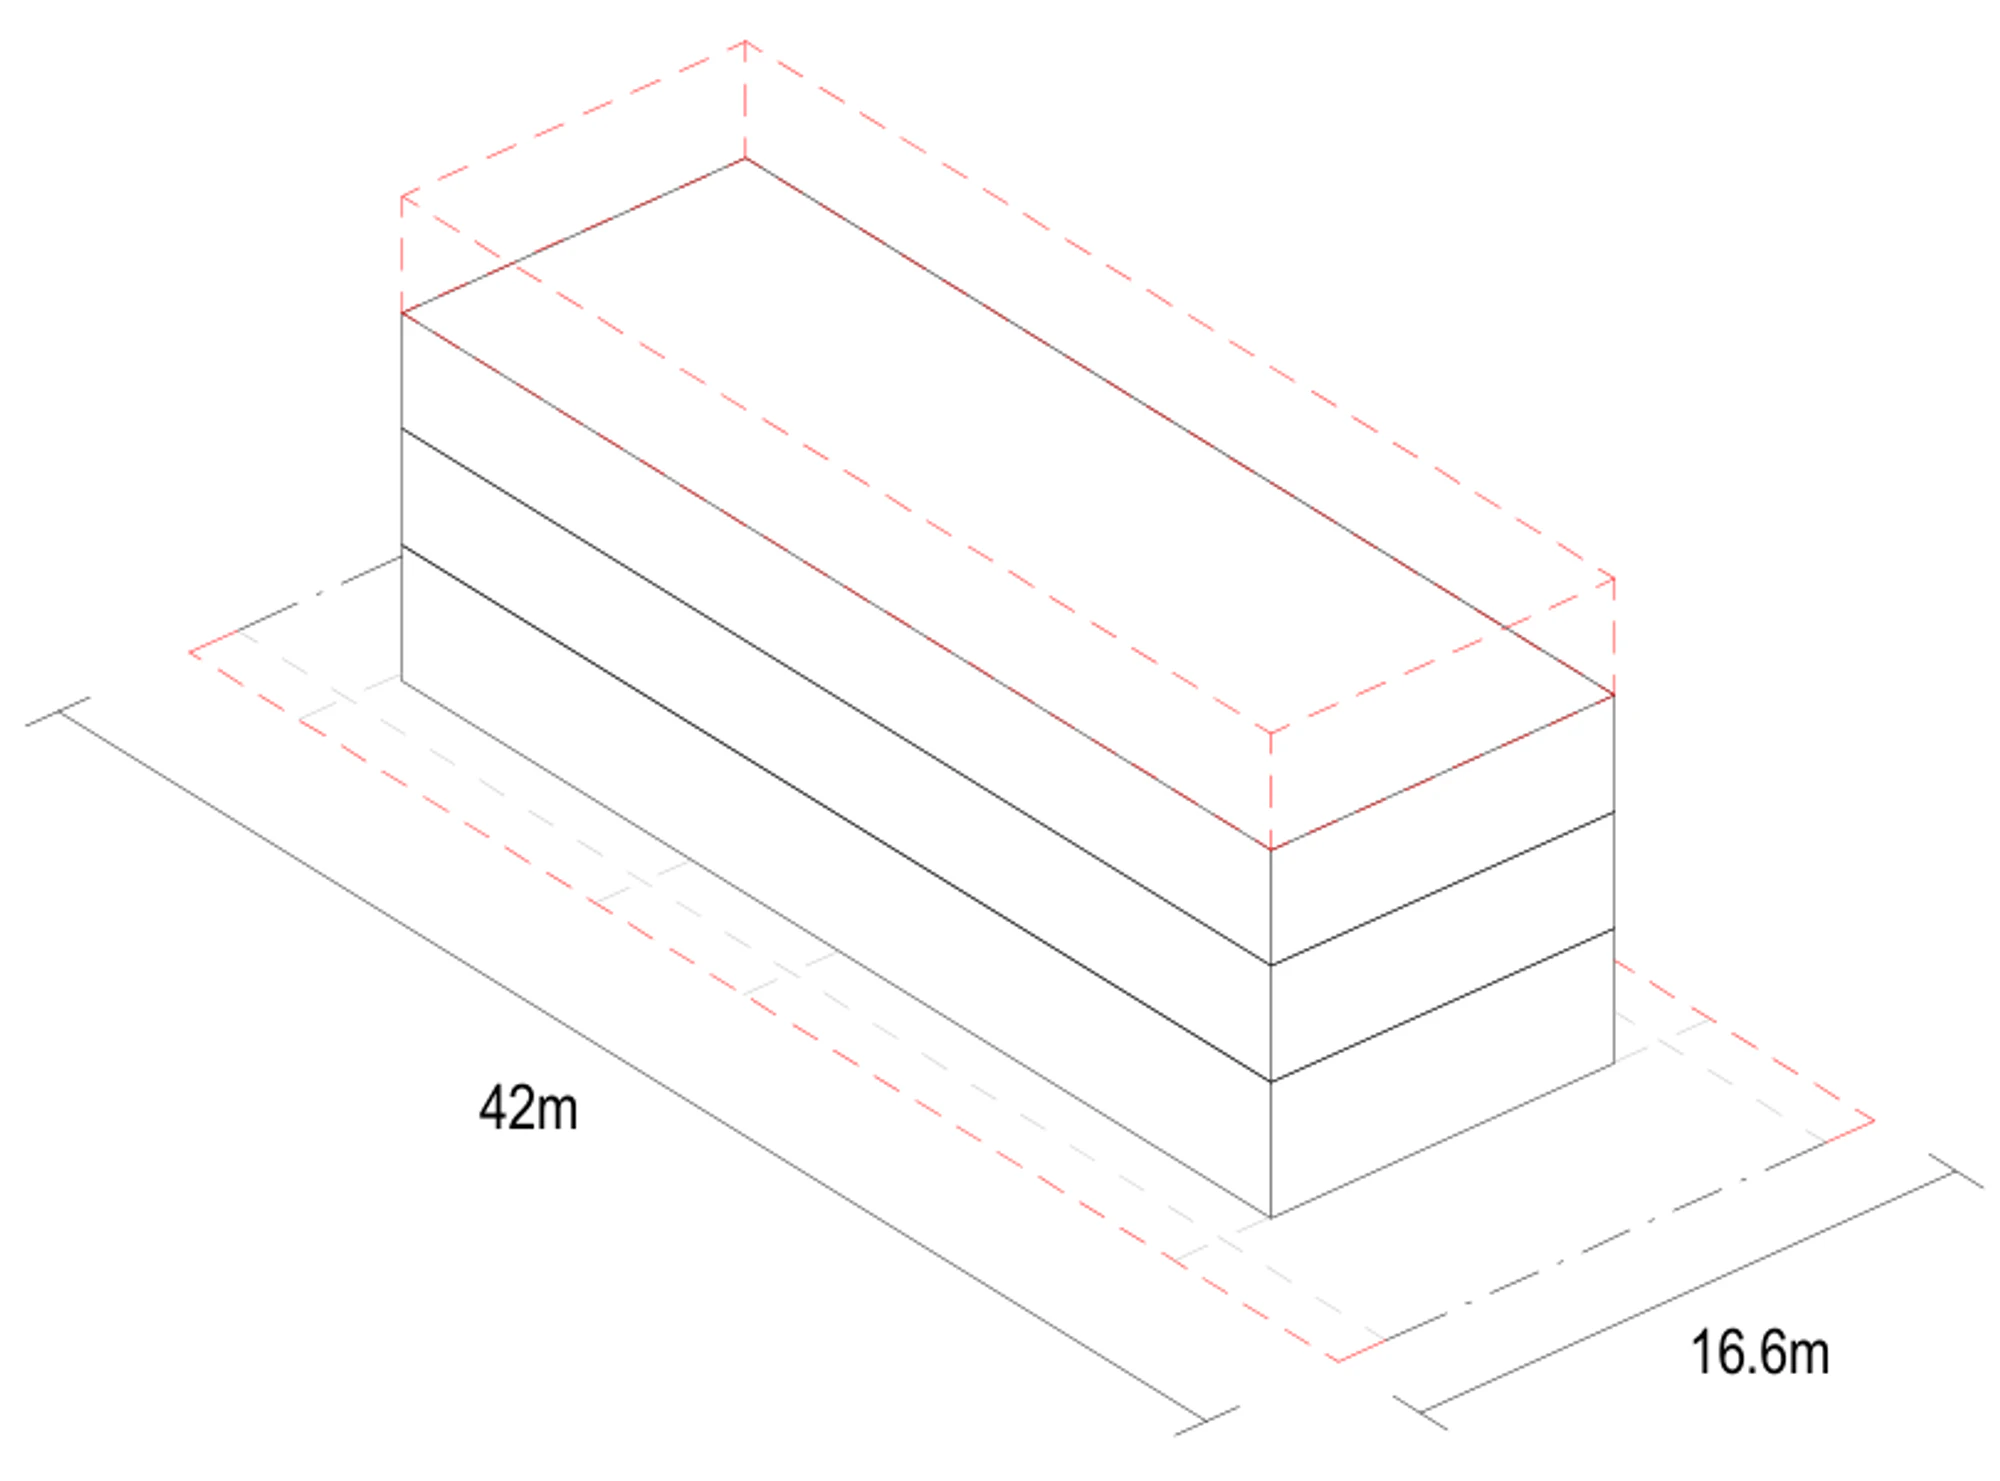
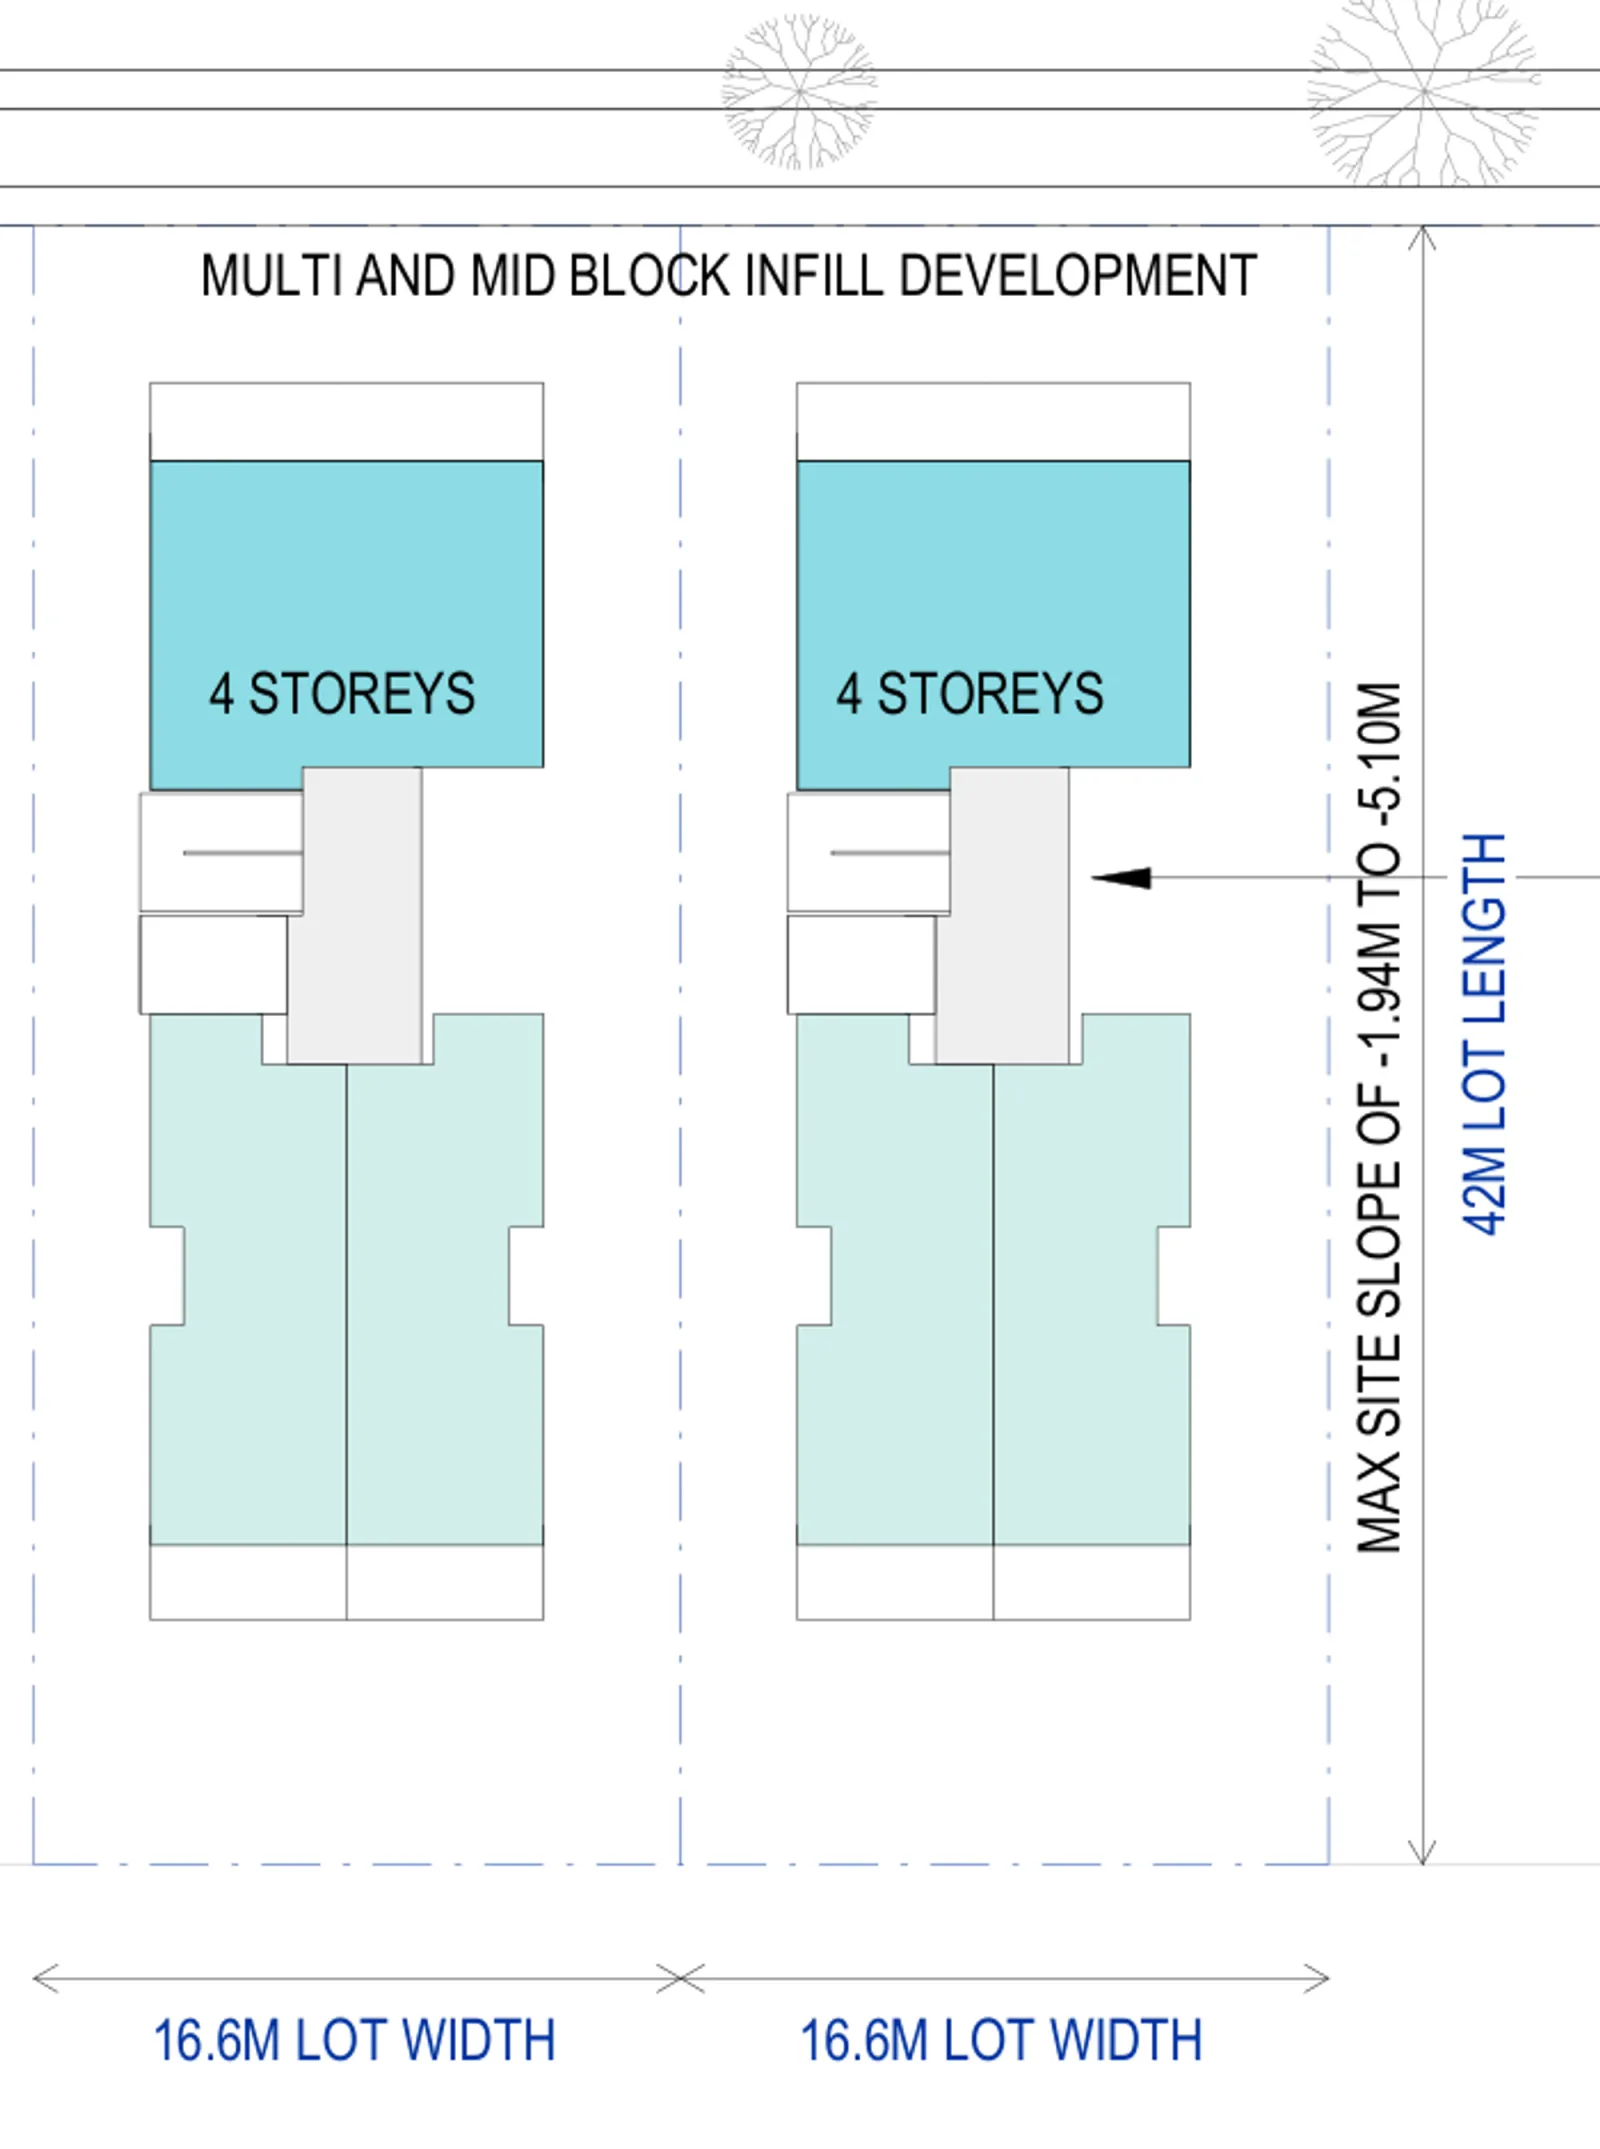
Drawings by Nguluway DesignInc for the NSW Housing Pattern Book. © State of New South Wales (Department of Planning, Housing and Infrastructure).
What you get
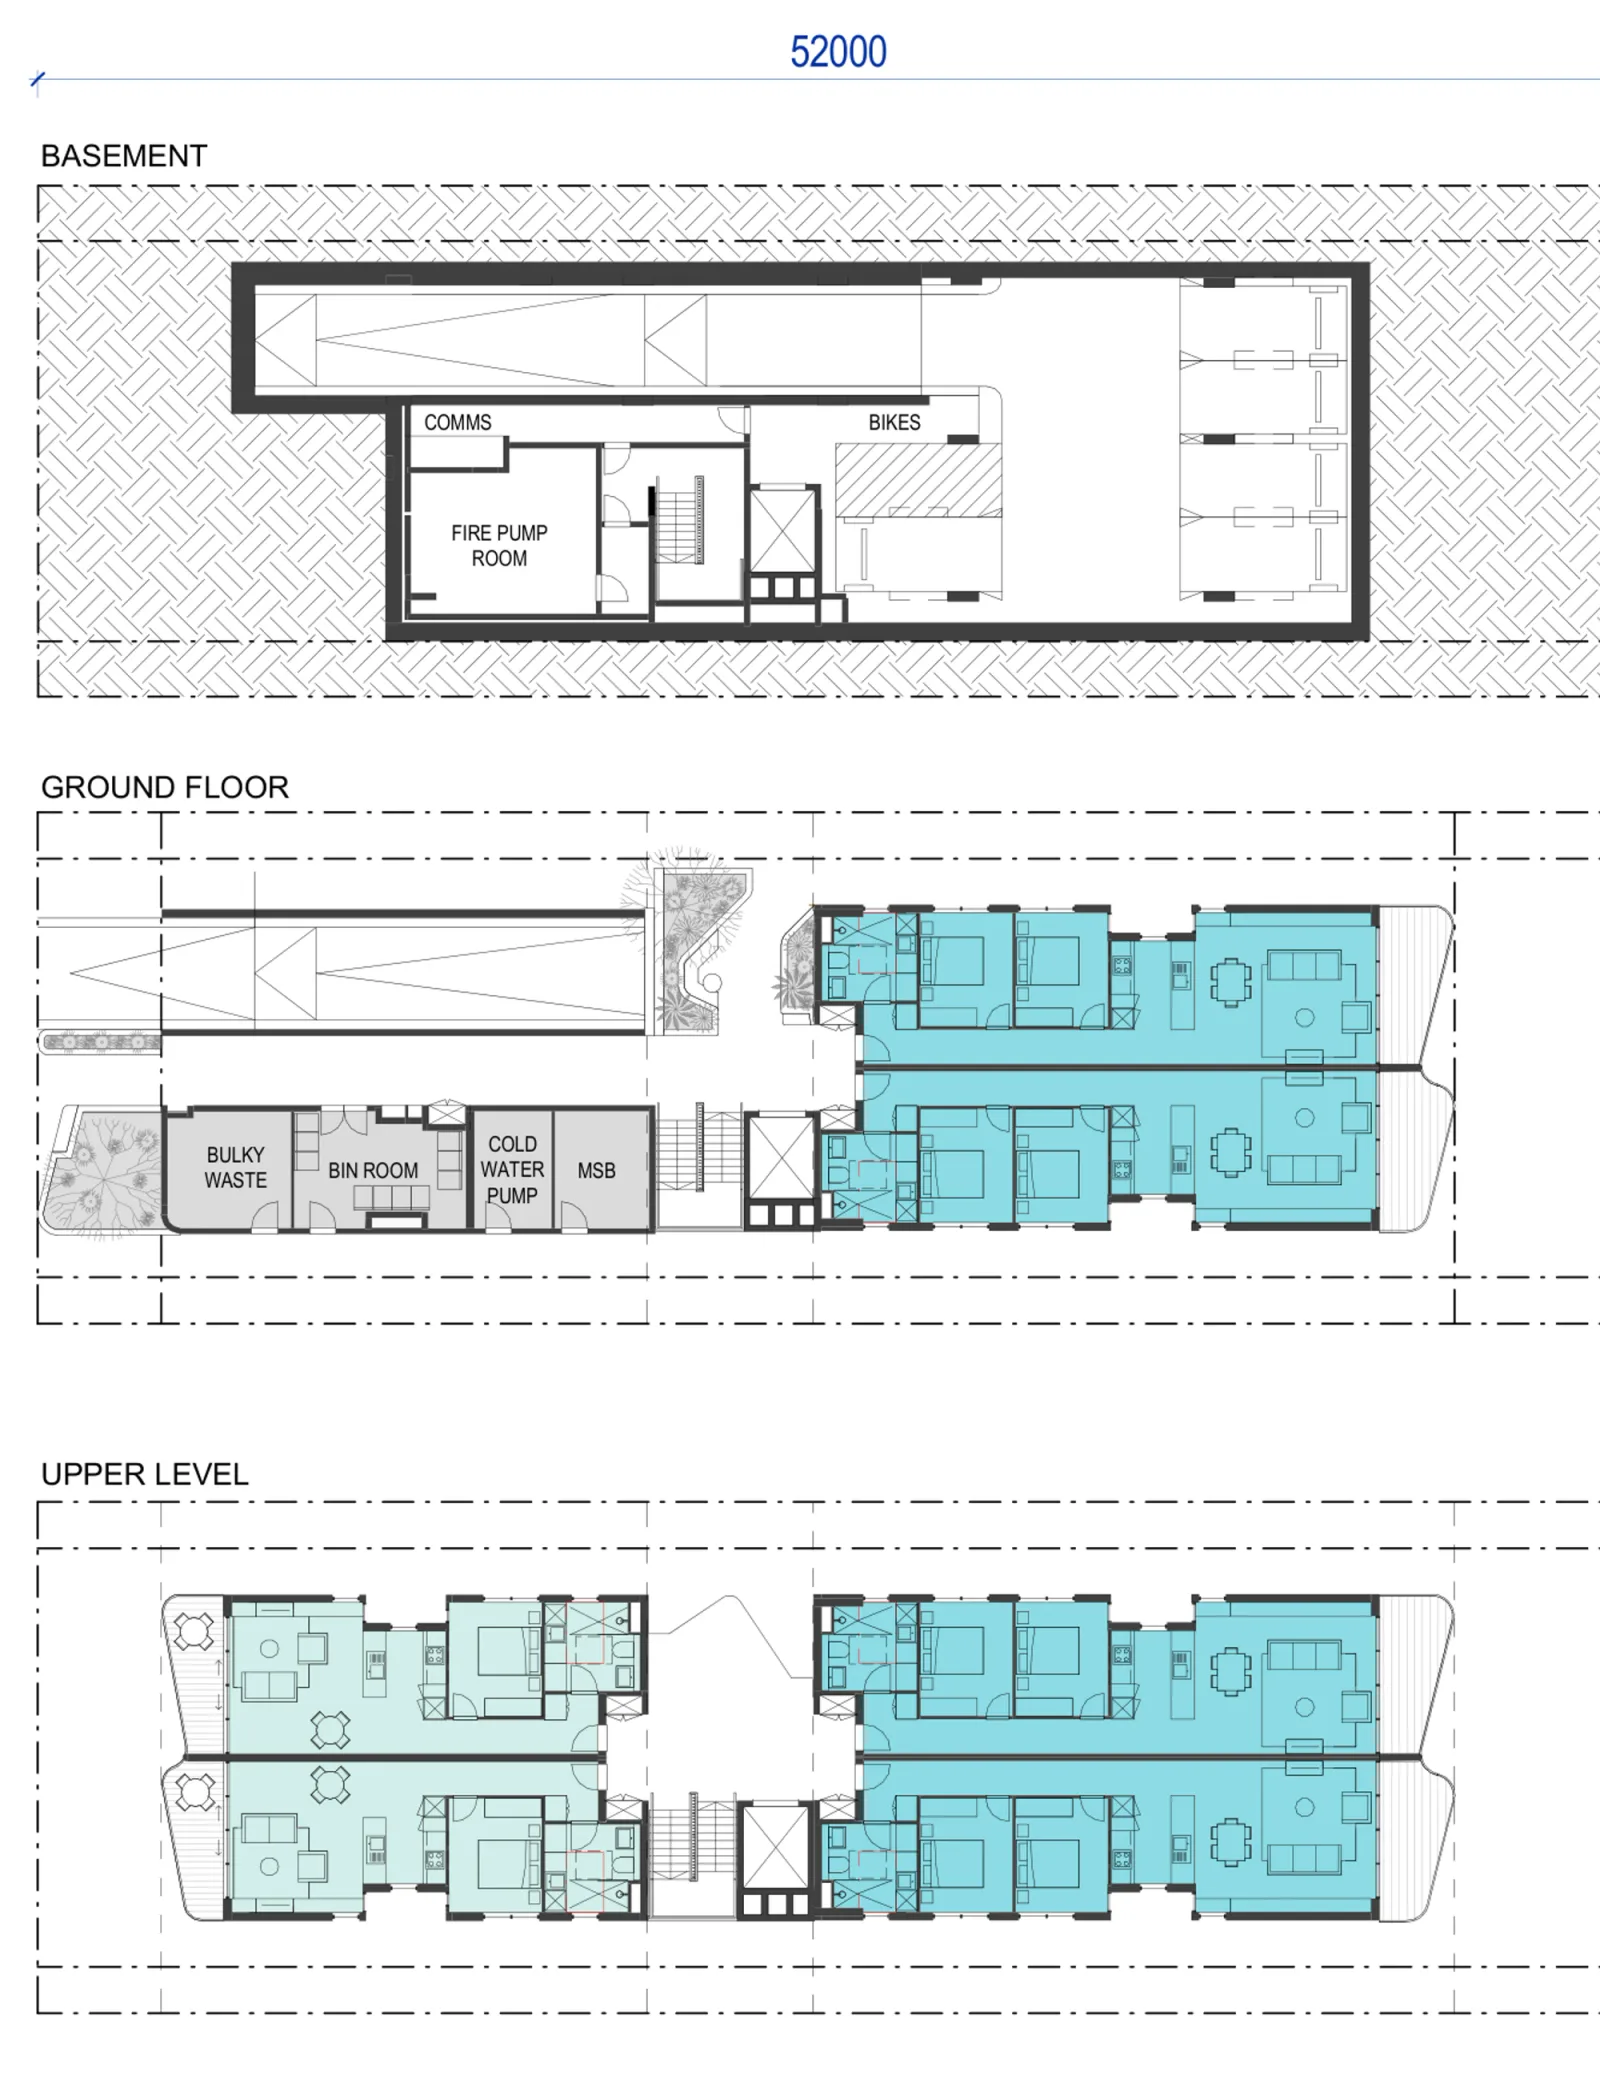
The base pattern is four storeys on a 42 metre lot: 9 apartments, four with one bedroom, three with two and two with three, set 4 metres off the street and 6 metres off the rear boundary, 17.5 metres tall plus 1.84 metres for the lift overrun and plant. The ground floor gives most of its area to the basement driveway, the waste and plant rooms and the brackish spaces, and still holds a three bedroom apartment with the communal garden behind.
Internal areas are 59 square metres for the one bedroom, 79 or 82 for the two bedroom types and 116 for the three bedroom, which carries two bathrooms and a study. Every apartment meets the ABCB Livable Housing Design Standard. Be careful with areas: the floor plan sheets tag the same apartments at 63.5, 79.0 and 118.0 square metres, a different measurement of the same homes, so run your feasibility off the purchased technical drawings.
Parking is basement only, with no alternative in the pattern, so ground water, rock and the driveway crossing are questions to answer early.
Here is the base pattern level by level.
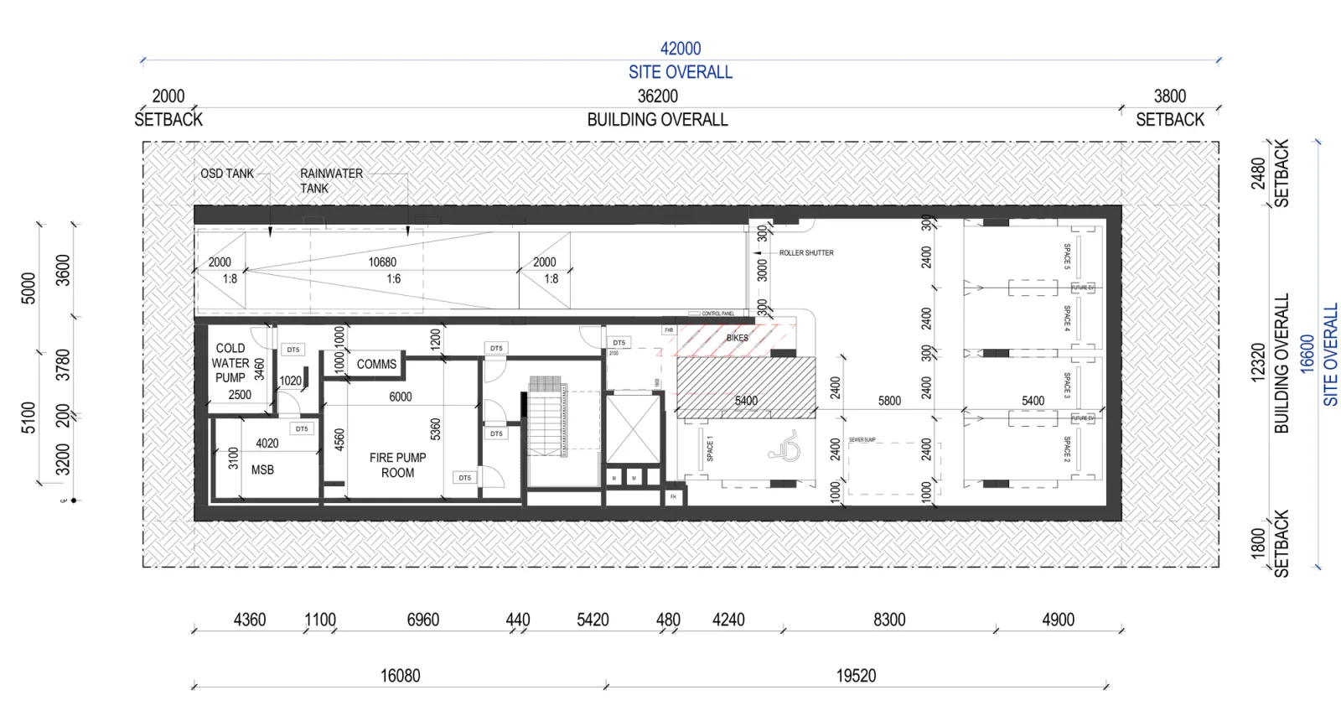
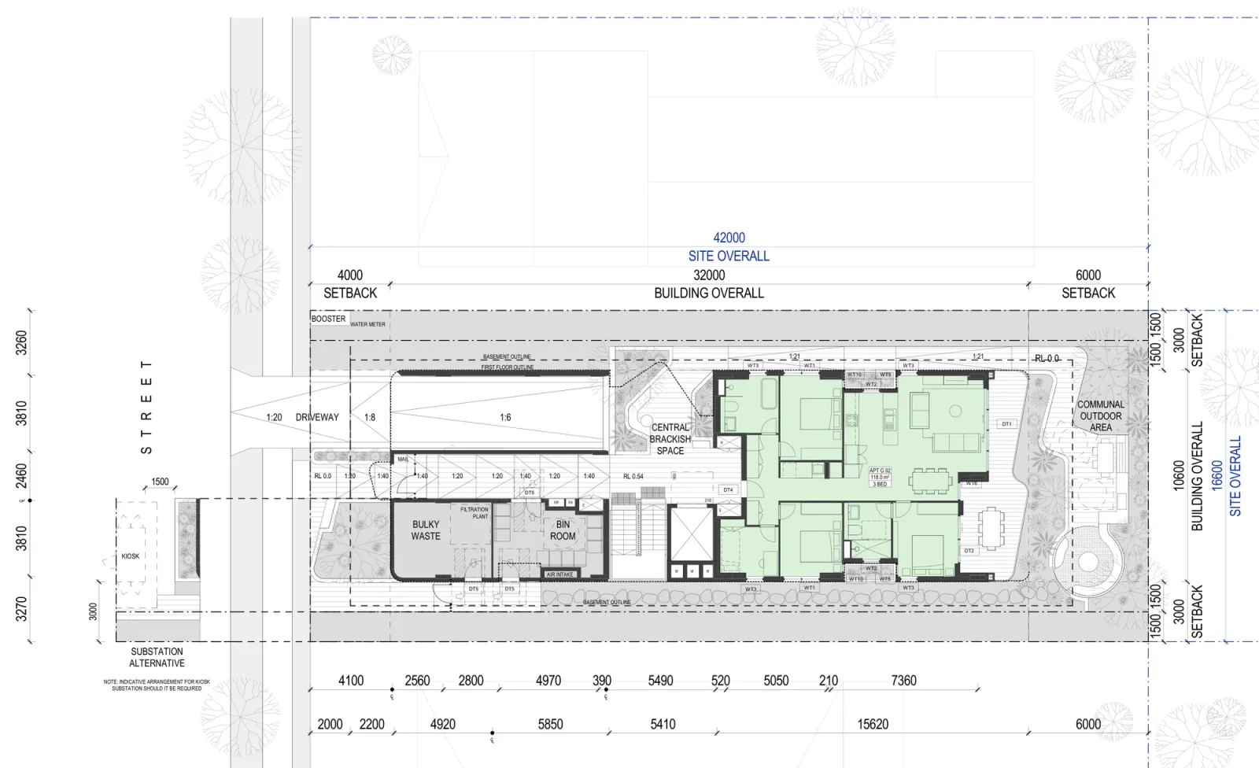
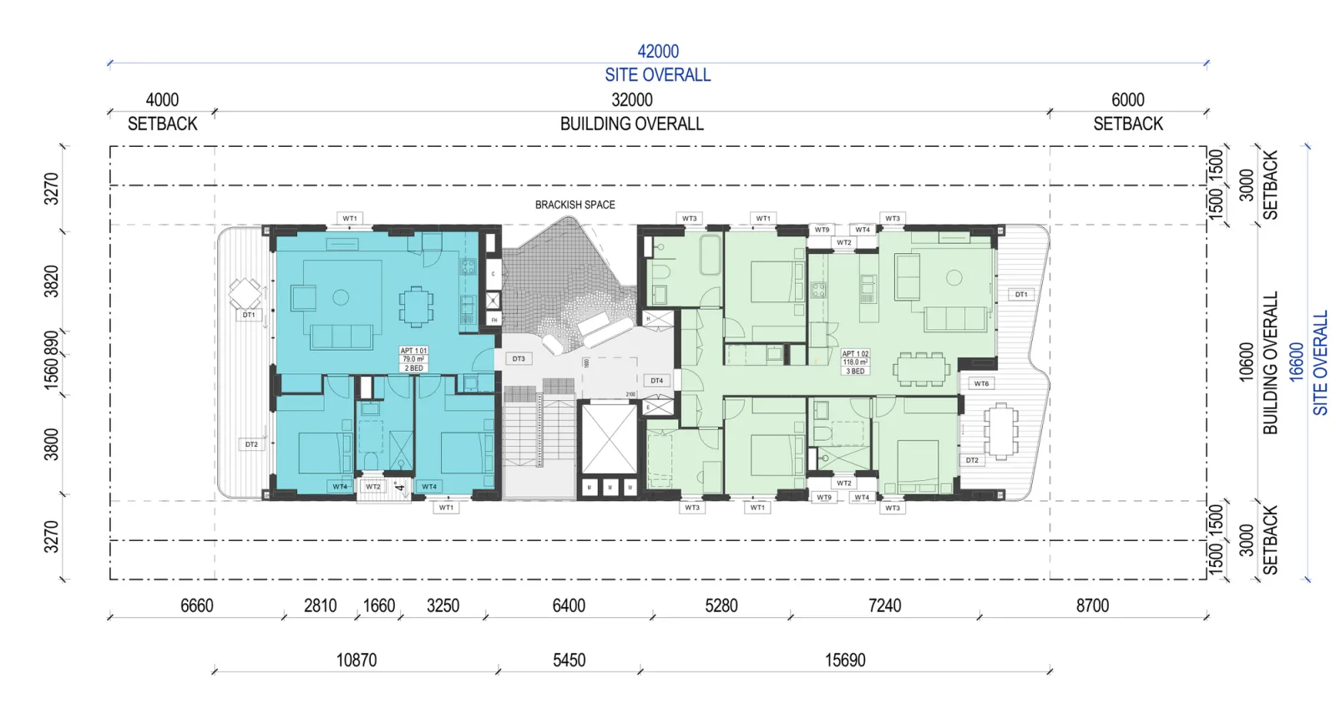
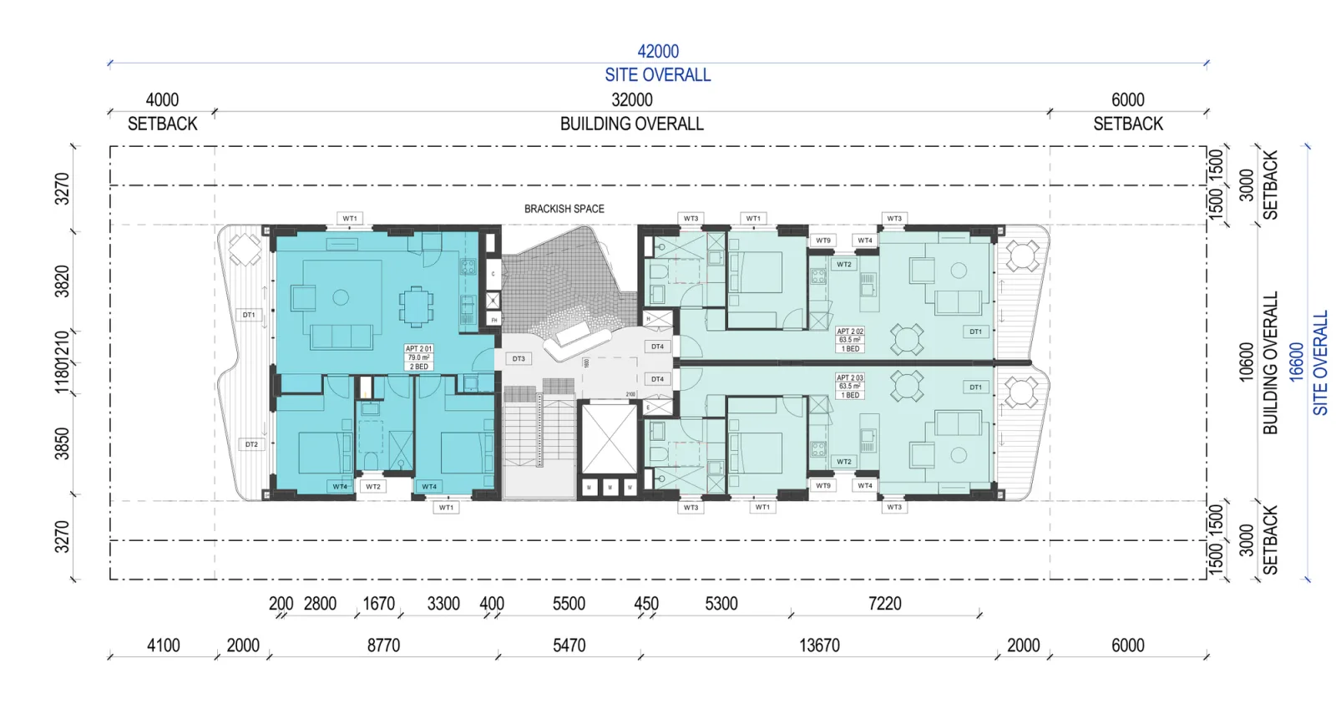
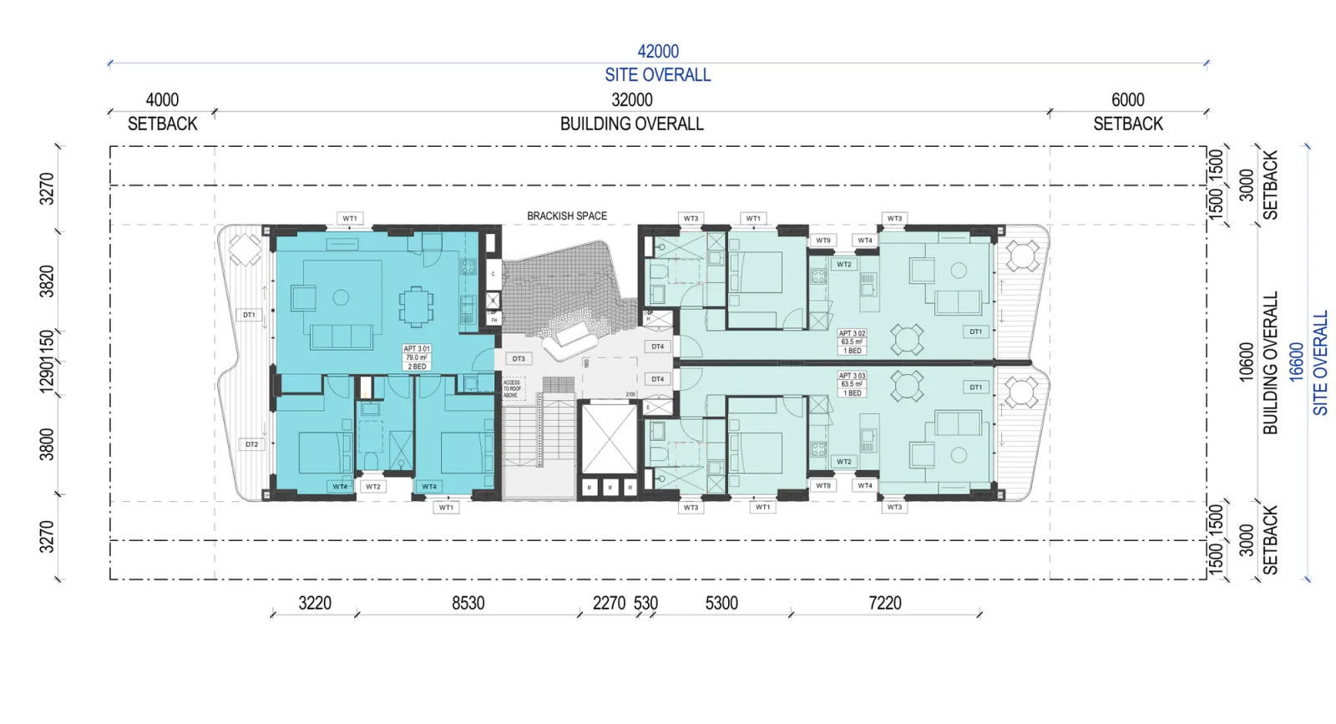
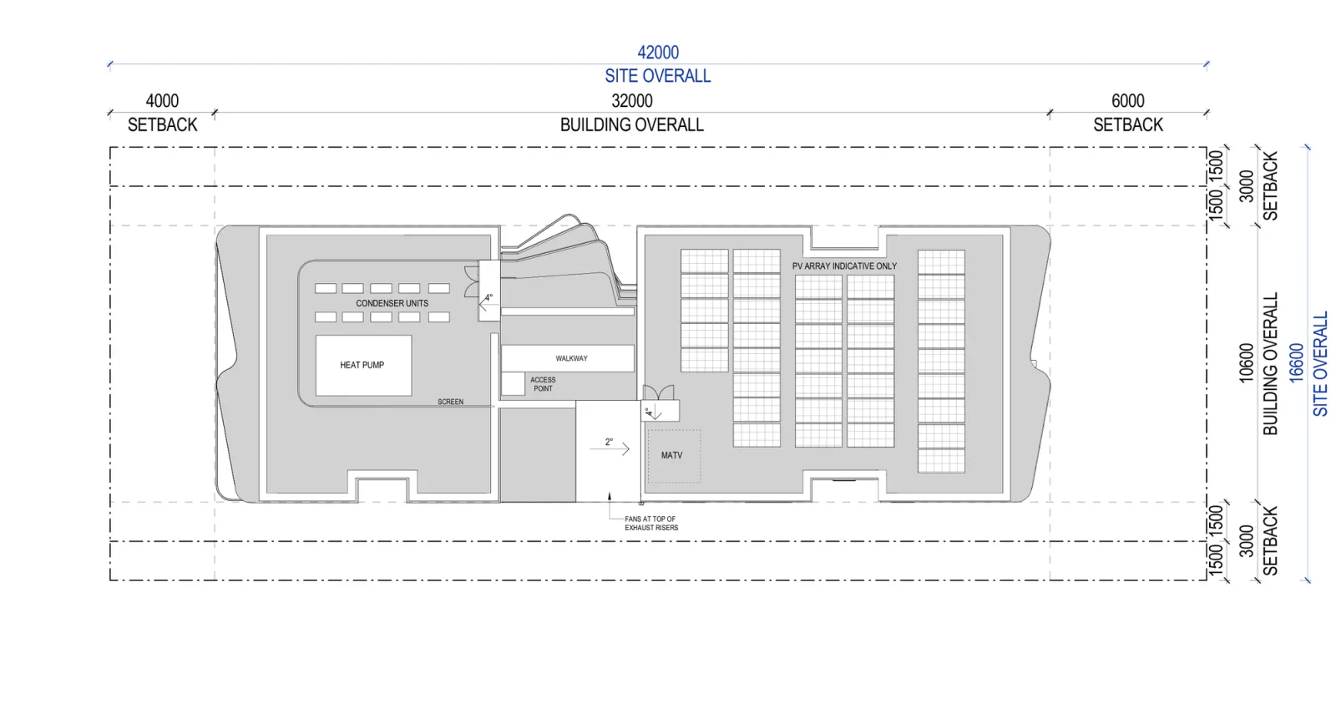
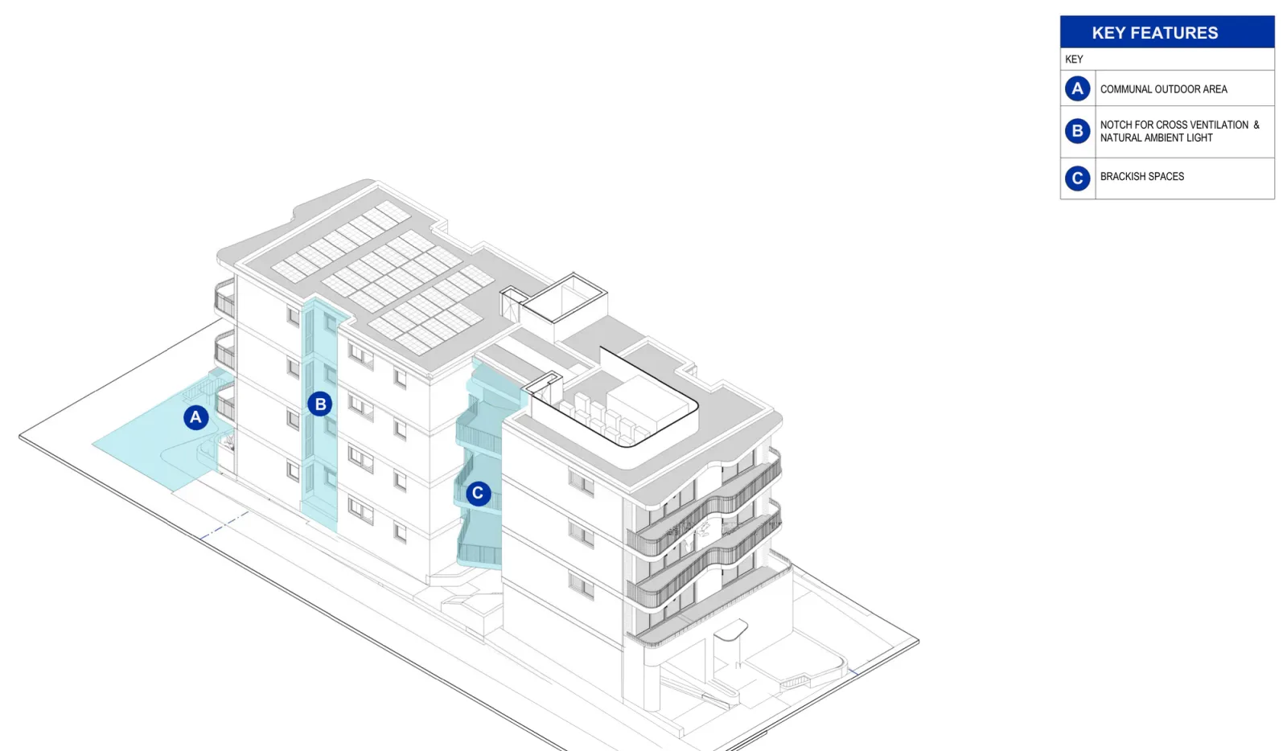
Drawings by Nguluway DesignInc for the NSW Housing Pattern Book. © State of New South Wales (Department of Planning, Housing and Infrastructure).
Two material palettes are drawn, face brick or compressed fibre cement. Both work the same way: a darker tone at the ground floor and a lighter tone of the same colour above, taken from the soil of the place, with dark red metalwork across both.
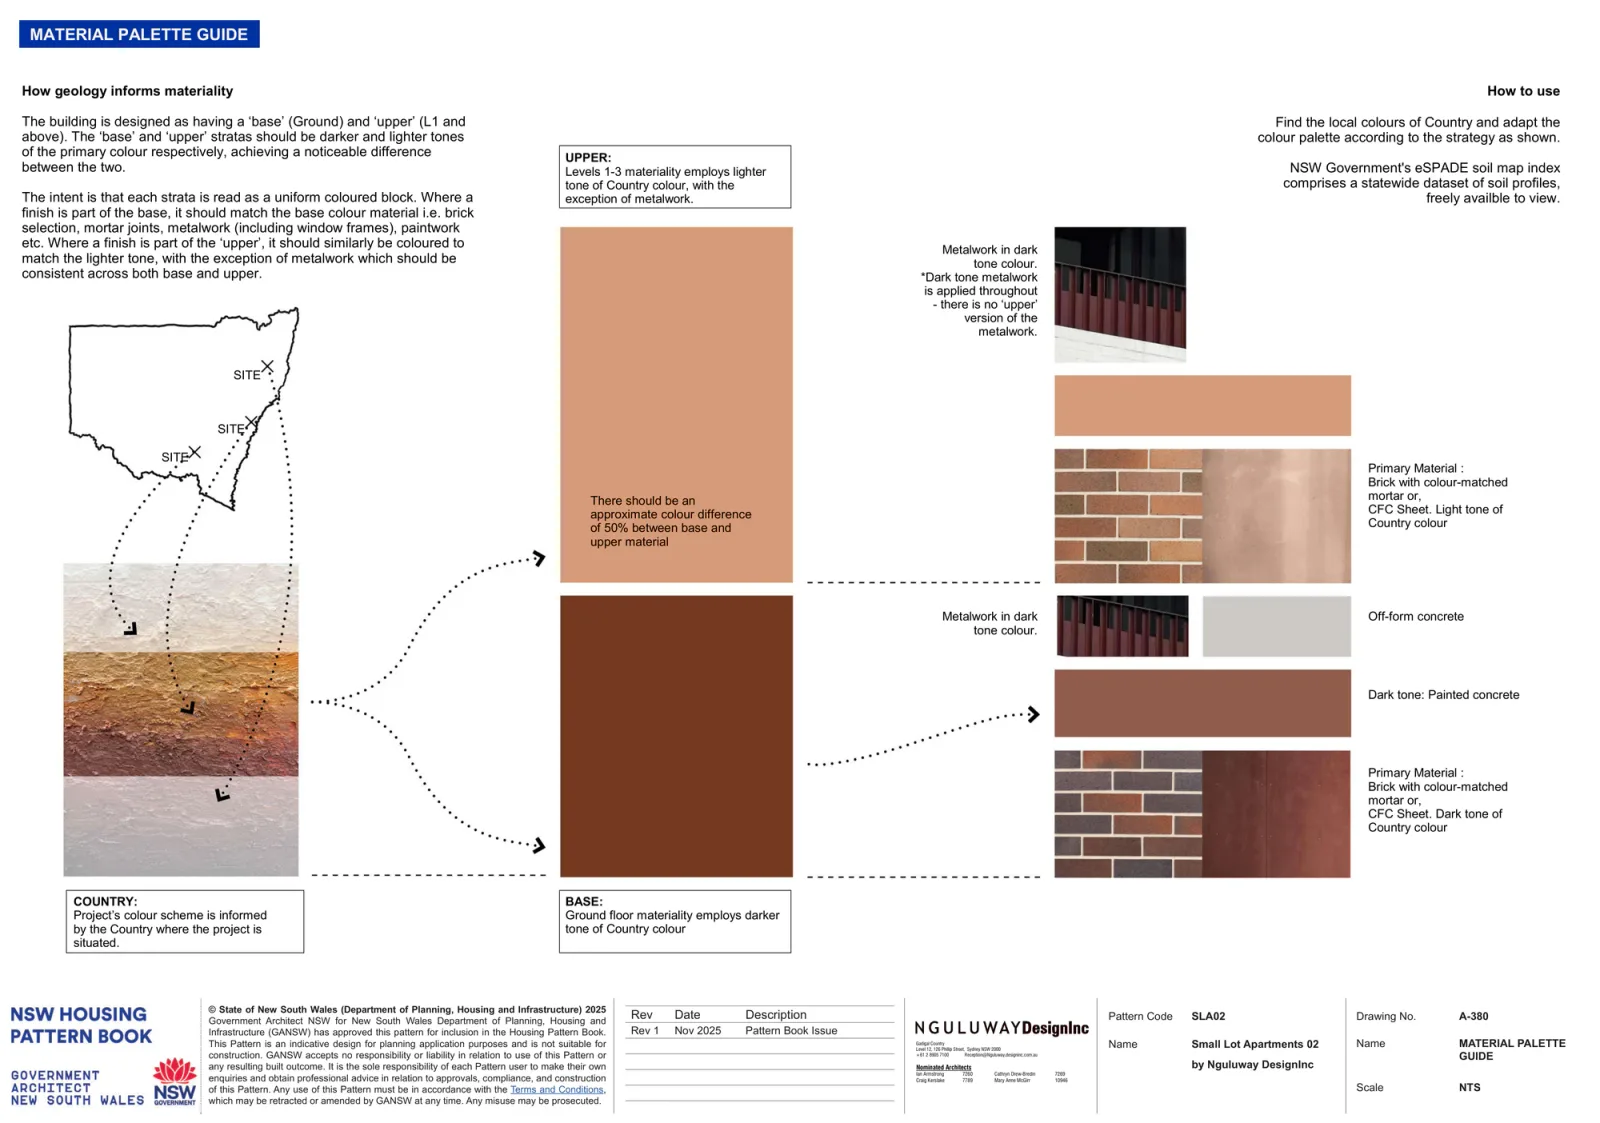
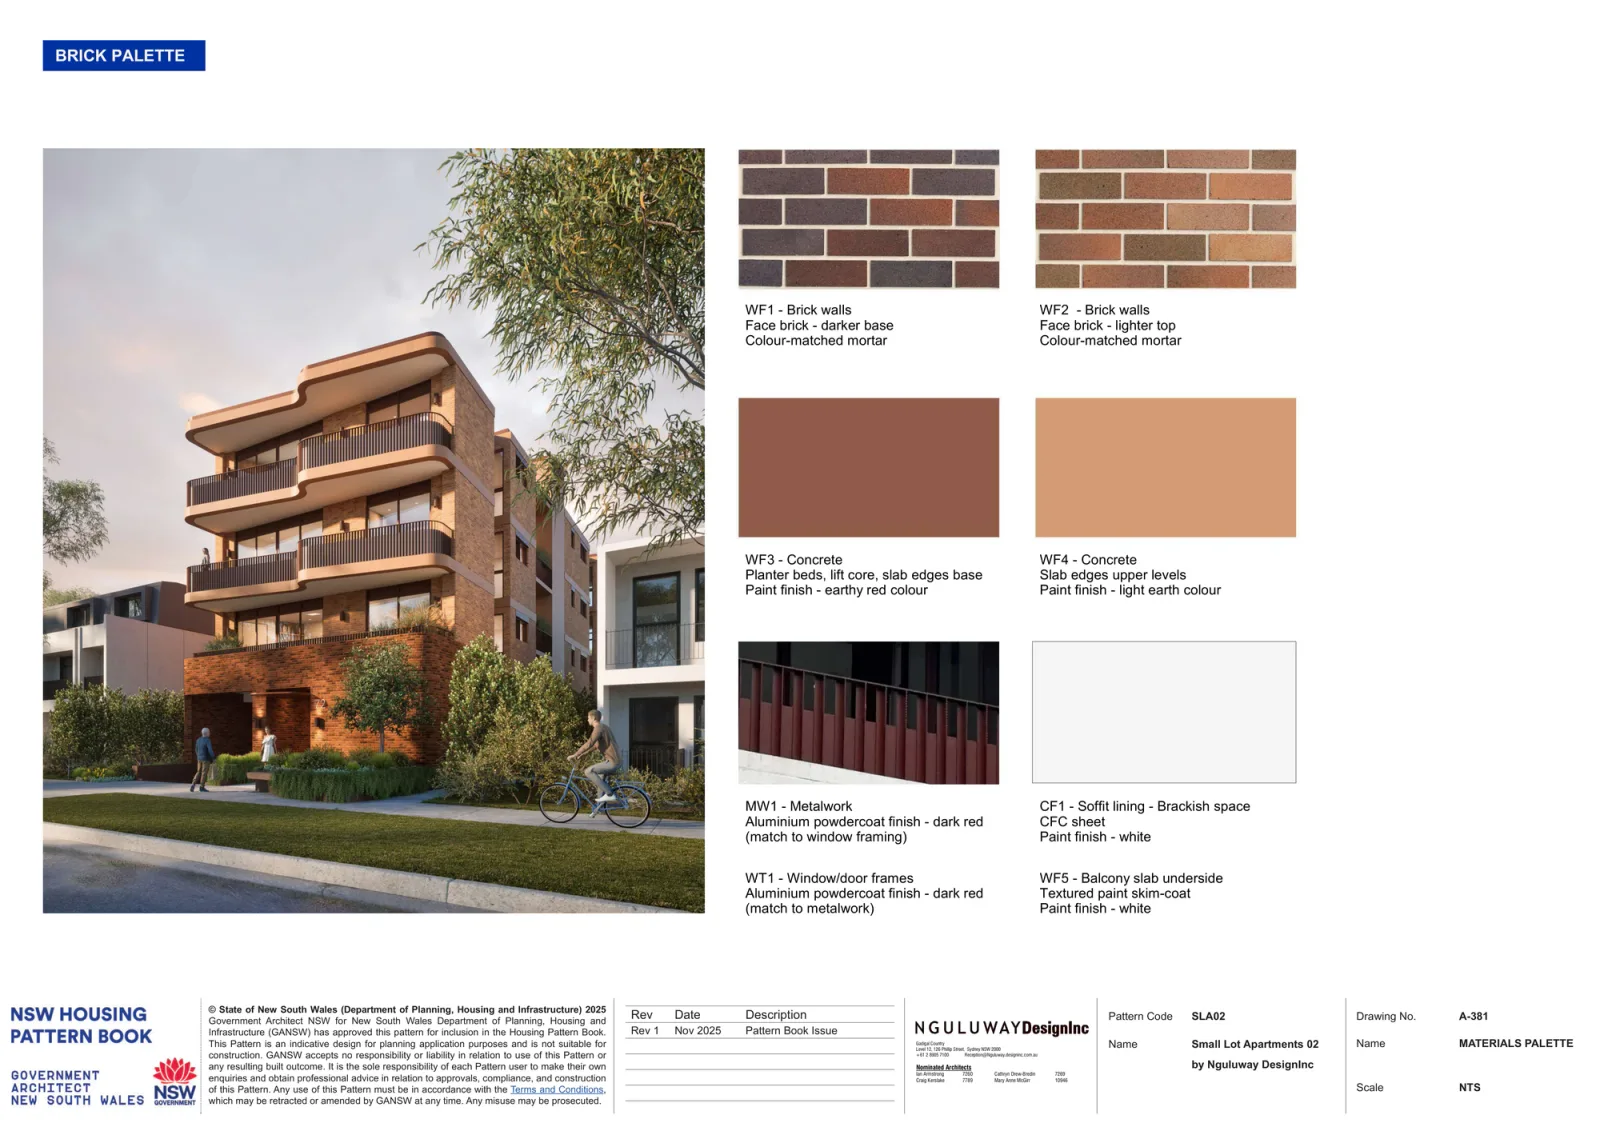
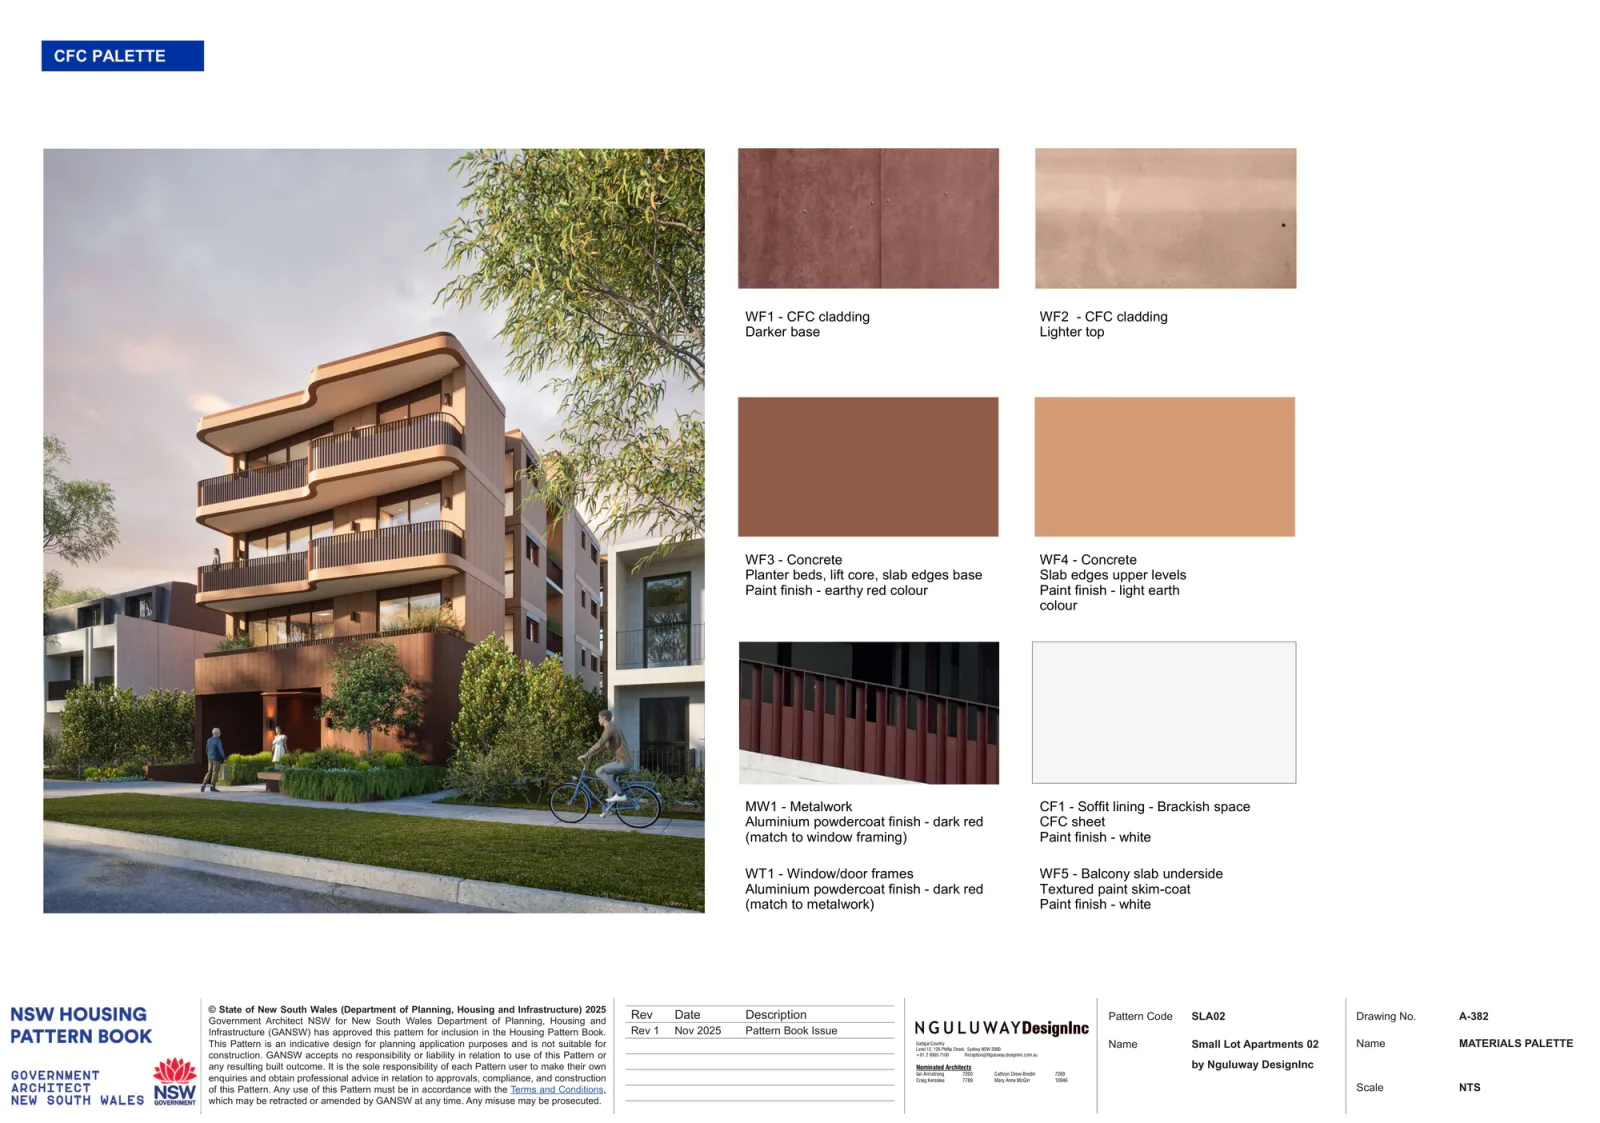
Drawings by Nguluway DesignInc for the NSW Housing Pattern Book. © State of New South Wales (Department of Planning, Housing and Infrastructure).
Orientation is the first real test
The base pattern faces an east or west street with the brackish space turned north; on a north or south frontage it turns to face east. Rotated 45 degrees clockwise, 8 of the 9 apartments still get their two hours of winter sun, and at wider angles the plan has to be mirrored along its length. Every application has to show 70 per cent of apartments receiving two hours of direct sun into living spaces between 8am and 4pm, and neighbours keeping three hours to half their private open space on 21 June. That second test is the one that most often costs a storey.
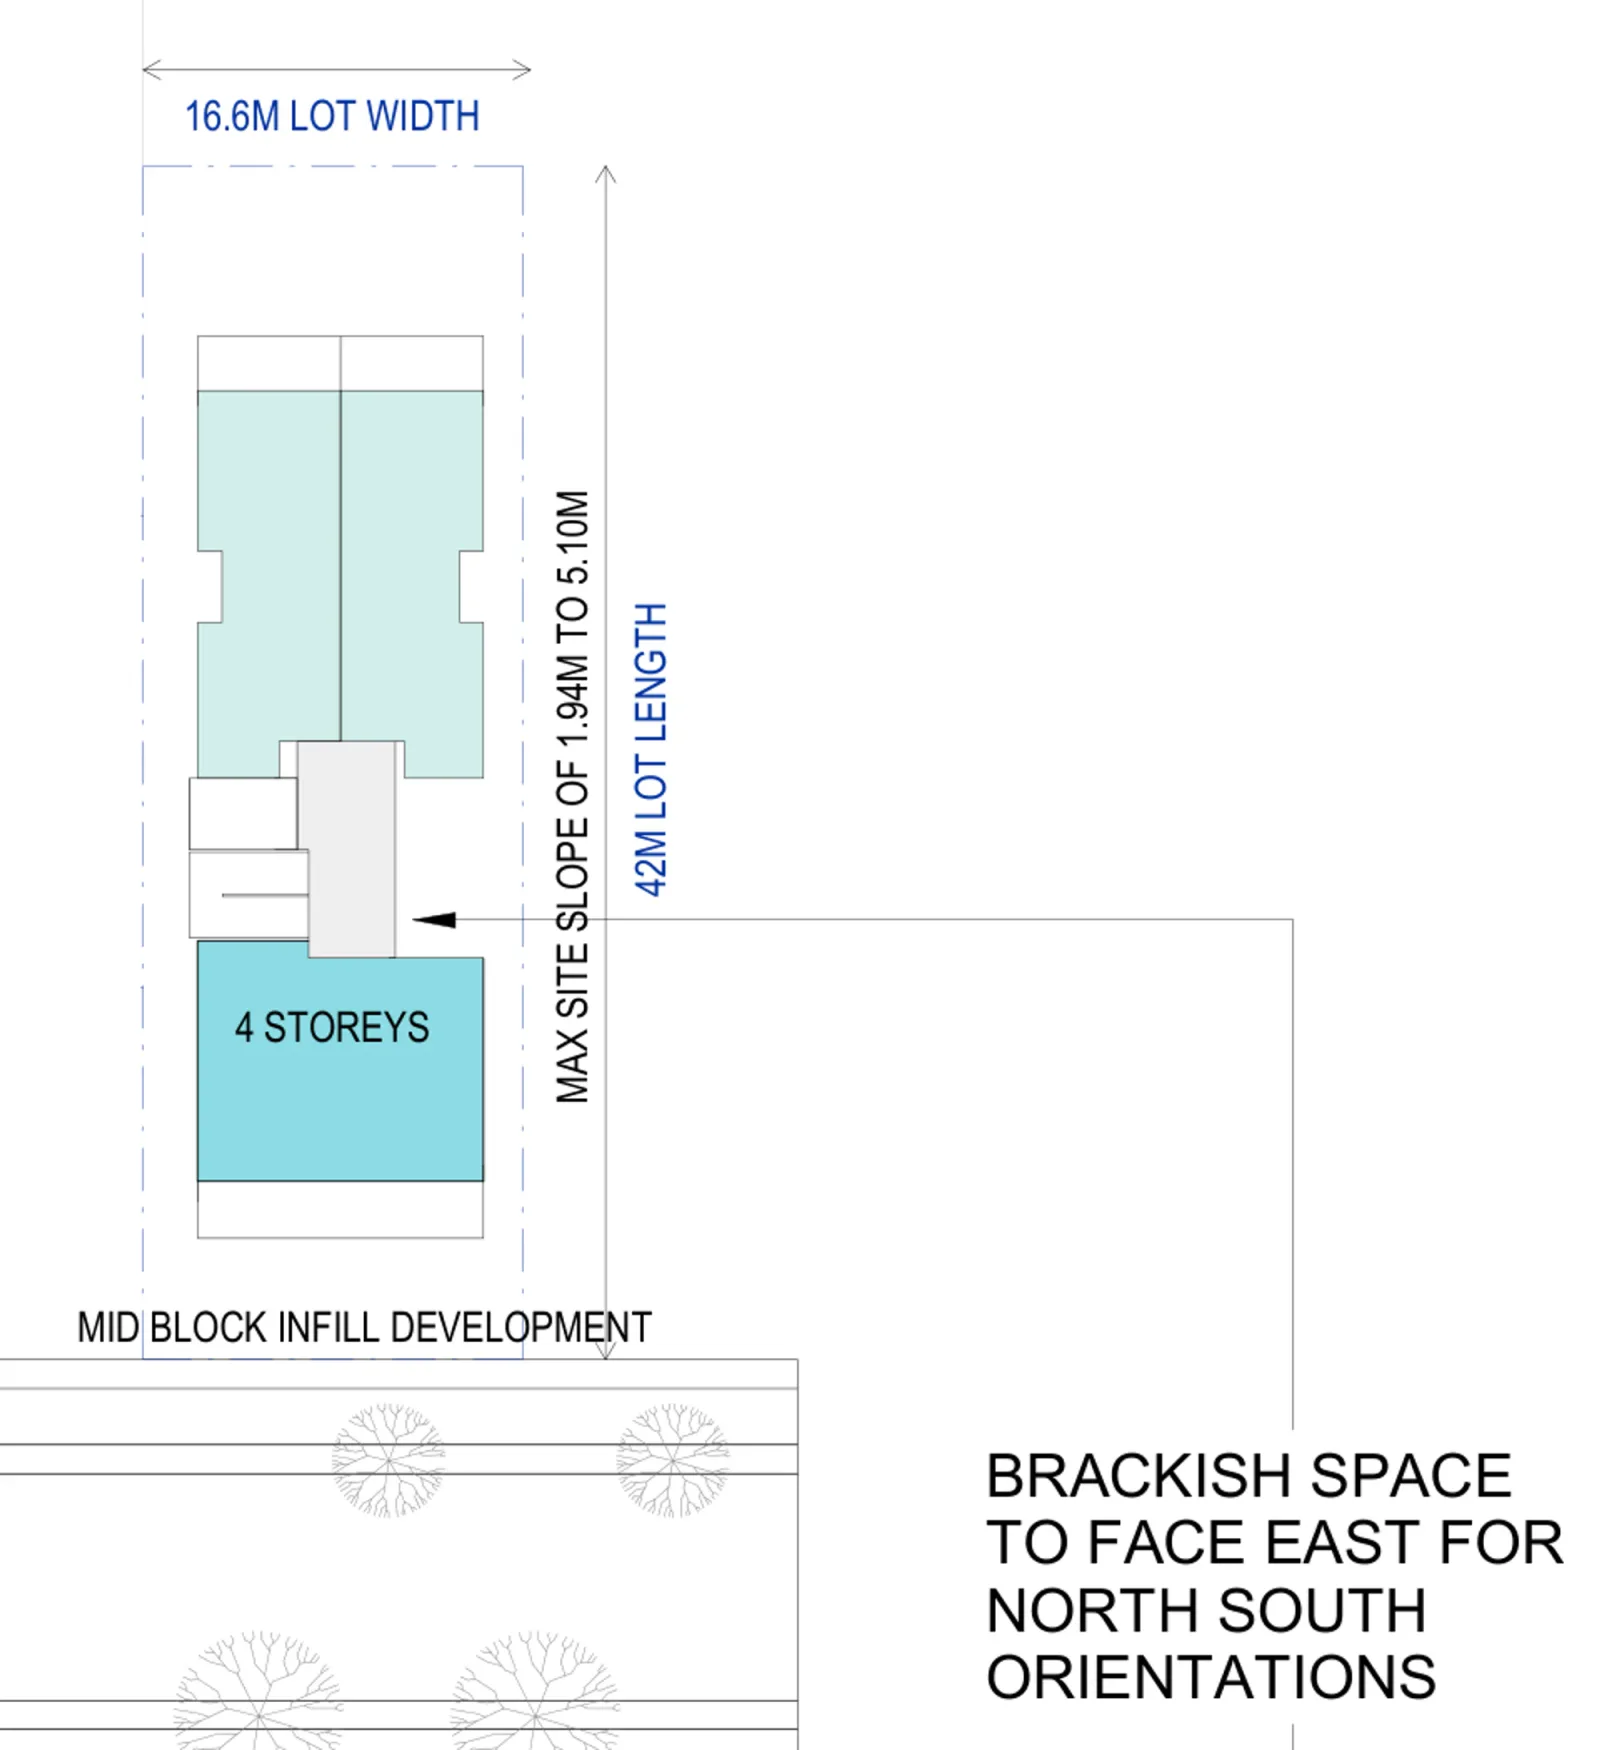
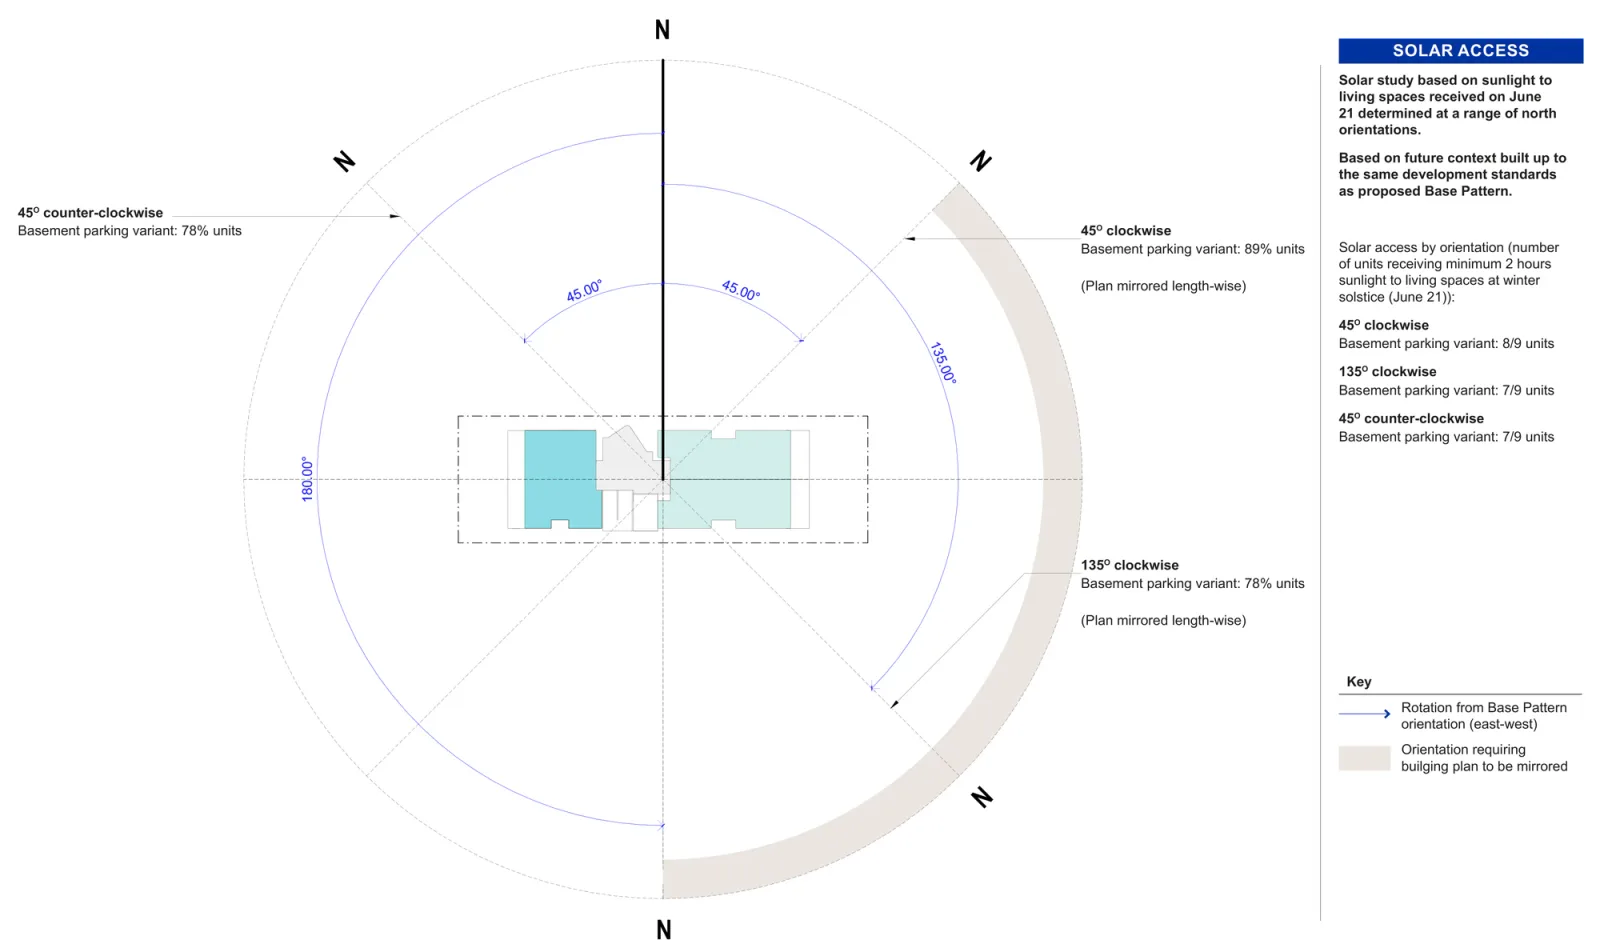
Drawings by Nguluway DesignInc for the NSW Housing Pattern Book. © State of New South Wales (Department of Planning, Housing and Infrastructure).
Approval and what it costs
The licence is sold per lot by the NSW Government at a regular price of $15,000. When we checked the official shop on 8 August 2026 it showed $1,500, subsidised for the first six months, with the pattern available to buy, so confirm the figure before it goes into a budget. The fee buys the drawings in PDF and 2D DWG, technical guidance, the design verification statement template, the landscape guide and the adaptation sheets, and a pattern identification number for the application.
From there it is a development application under Chapter 7 of the Housing SEPP with the reduced assessment the pattern book earns: no reassessment against the Apartment Design Guide or the Schedule 9 design principles. Councils are directed to prioritise these applications, but no day count has been published for the mid rise path, so treat it as faster rather than fixed. BASIX and NatHERS compliance, survey, geotechnical, traffic, waste and landscape advice are still yours to pay for.
The design verification statement has to be signed by an architect registered under the Architects Act 2003, confirming that every fixed and adaptable feature of the pattern is carried into your drawings. An apartment building is also Class 2 under the National Construction Code, which brings registered practitioners and declared designs, as our guide to Class 2 buildings explains. Good Architect holds that registration under the Design and Building Practitioners Act.
Before you buy the land or the licence, our NSW Pattern Book Feasibility study tests the site against all seventeen designs in the book for a fixed $5,500 and reports which ones it can carry: zoning and whether the low and mid rise housing policy reaches the block, lot width, depth and area against each design's minimums, frontage rules and hazard layers, then your survey contours against each pattern's own slope limit, then a site plan with setbacks and buildable area plus rough floor plans for the design that suits the block best. It does not include the development application, which we quote separately once the site is known. The study is by Shea Cullen, NSW Registered Architect 9748, registered for Class 2 work under the Design and Building Practitioners Act, which is the registration this pattern needs.
What rules a site out
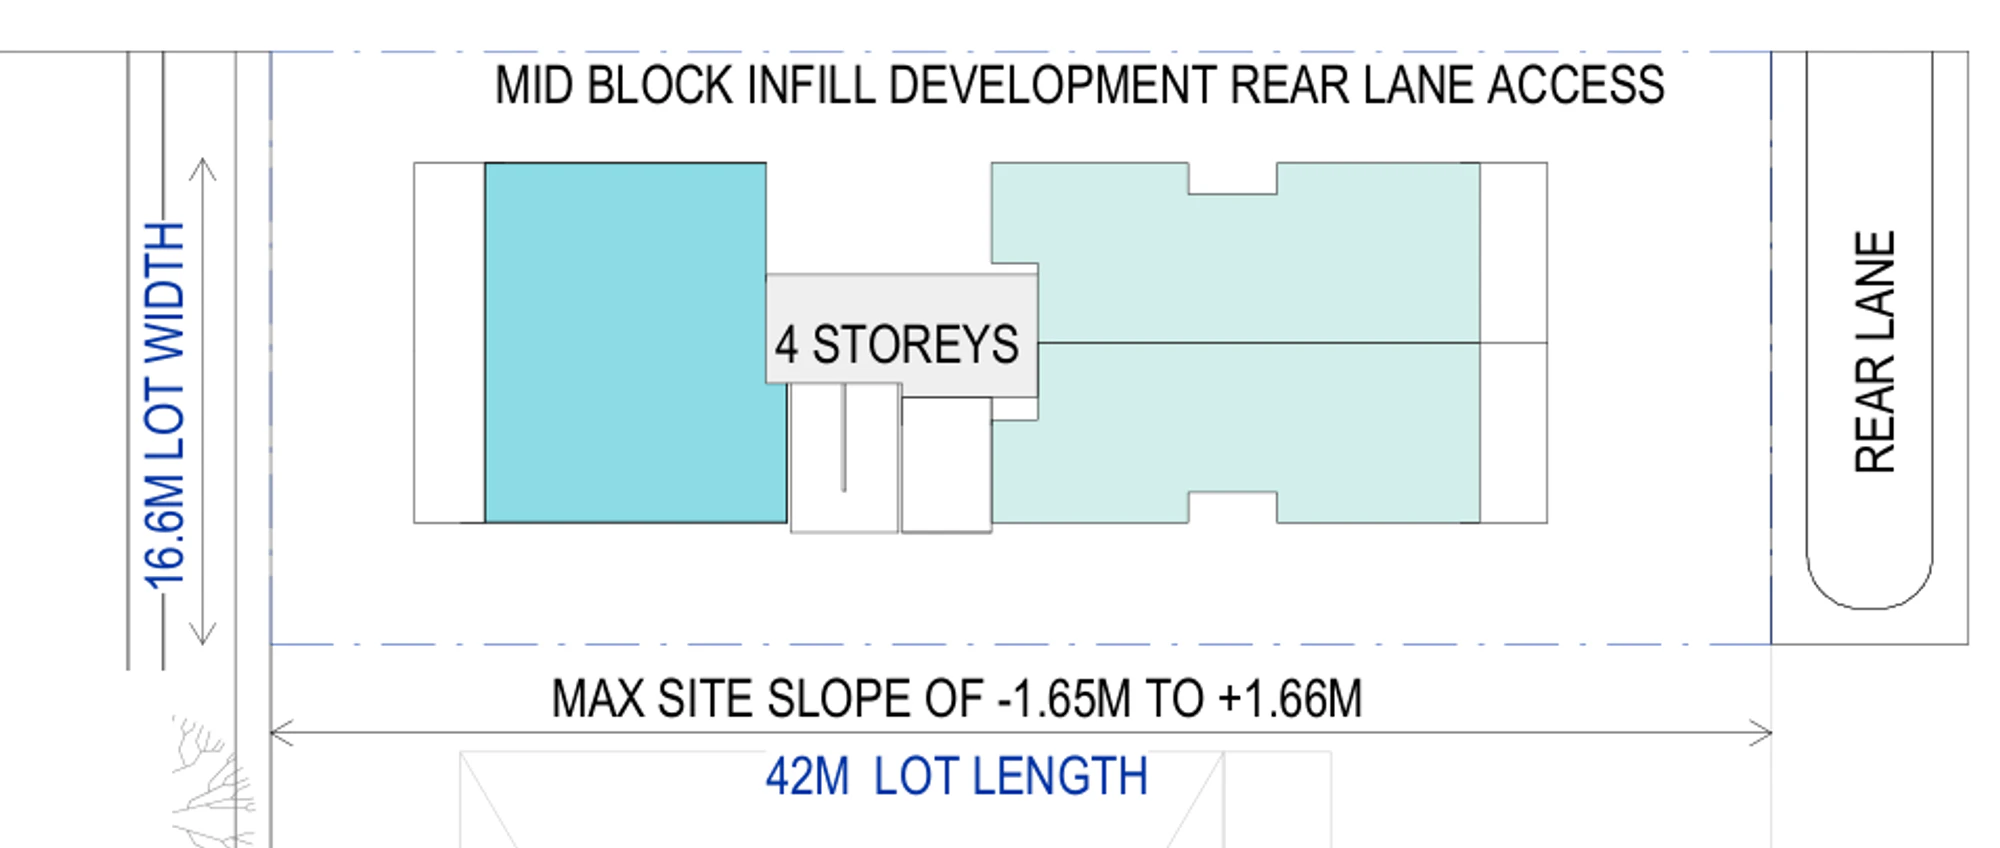
Slope does not show on a map. The pattern takes a rise of up to 1.66 metres or a fall of up to 1.65 metres from front to back across a lot 42 to 52 metres long, which is a flat site. Two arrangements on the siting sheet are annotated with a larger level range than the slope sheet allows, so confirm the limit for your orientation. Get survey contours first, and our guide to finding out if your site is too steep covers the free checks.
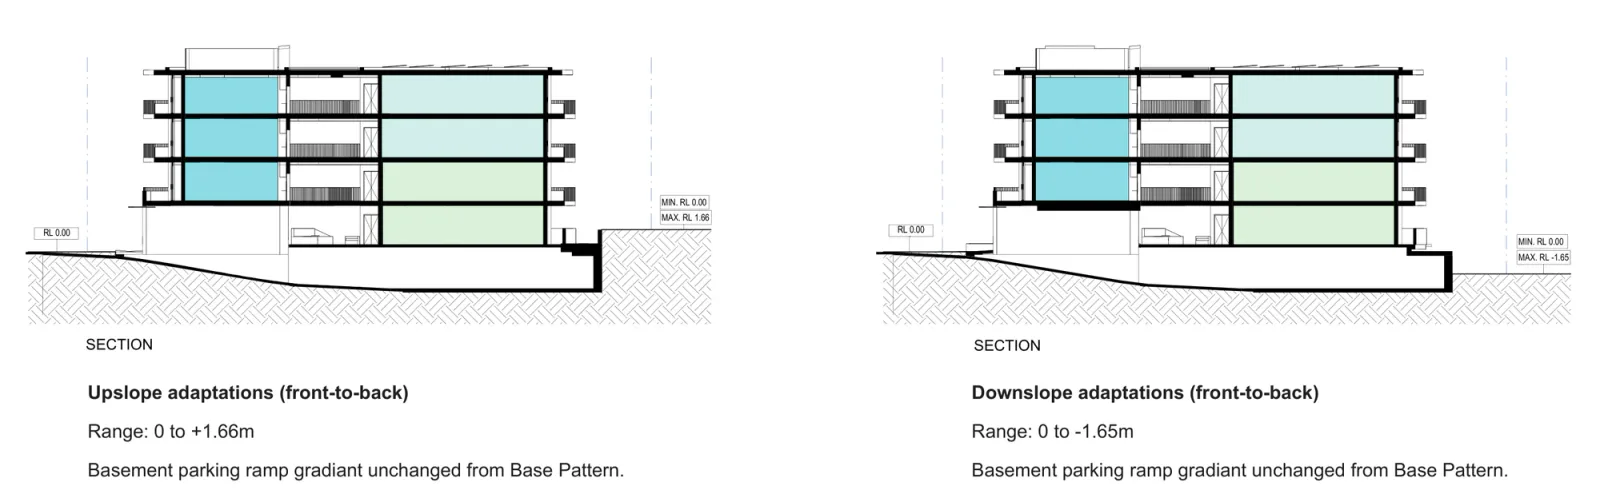
Drawings by Nguluway DesignInc for the NSW Housing Pattern Book. © State of New South Wales (Department of Planning, Housing and Infrastructure).
The path is closed on bush fire prone land, including at the lowest rating of BAL 12.5, and on excluded flood prone land; our guide to checking bush fire risk shows how to look it up. Heritage items and conservation areas are out, along with landslip risk land, coastal hazard land, foreshore land and unsewered land. A registered easement across the building area will usually rule it out. An address screen is a filter, not a planning assessment: it looks at width, area and orientation, not slope, easements or title.
Check the design against your own block
The quickest answer comes from testing the address itself, against every other design in the book at once.
Screen your address against every pattern book design on Dudils
The complete plan set for this design, including the official site plans for each lot width and length and a floor plan for every level, sits on the Dudils page for Pattern Book Small Lot Apartments 02.