 Shea CullenNSW Registered Architect 9748 · Updated 27 September 2026
An apartment building drawn for a single ordinary lot, already endorsed by the Government Architect.
Most apartment projects start with amalgamation: buying two or three neighbouring houses, and relying on every owner agreeing to sell. Collins and Turner drew a three or four storey building for one mid block lot from 13 metres wide, holding 7 to 13 apartments around a single lift and stair. It is one of nine mid rise designs in the NSW Housing Pattern Book, and the one that assumes the block you already own.
What the block has to be
A mid block lot with one primary street frontage. The official documents say the pattern cannot be used on a corner, and battle axe lots are excluded, so the site has to sit between two neighbours with the street at the front.
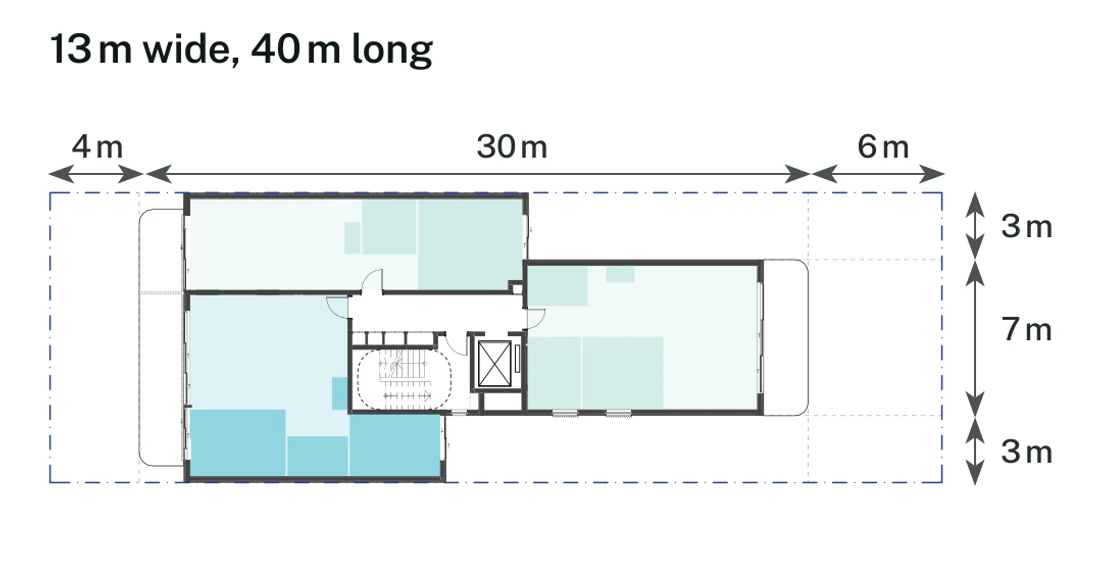
Width does two jobs: it sets the side setbacks and it sets the height. A zero setback version is drawn for lots 13 to 16 metres wide, but only where a nil setback is permissible in the first place, and it needs a blank wall on that boundary. Otherwise the pattern takes a continuous side setback, 1.5 metres for three storeys from 13.6 metres of width, or 3 metres for four storeys from 16.6 metres. Width is measured at the front building line, not the kerb.
Depth is simpler. Lots run 40 to 54.5 metres deep, with a 4 metre front setback and a 6 metre rear setback. The smallest drawn condition is 13 by 40 metres, or 520 square metres.
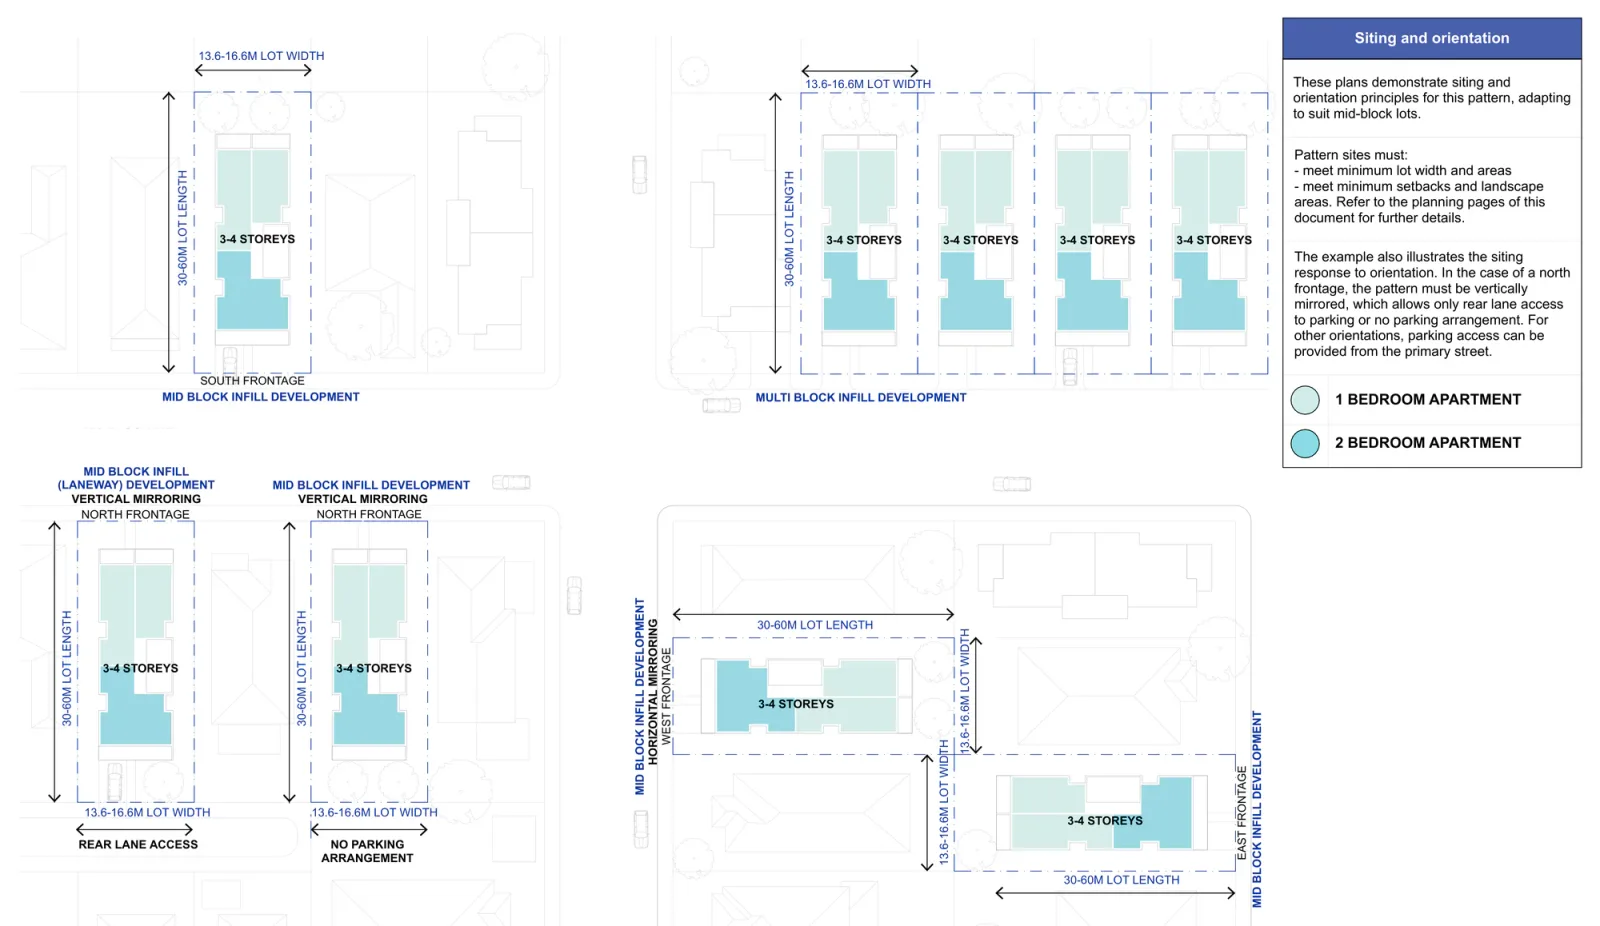
Ten lot conditions are drawn in all. These five cover the range.
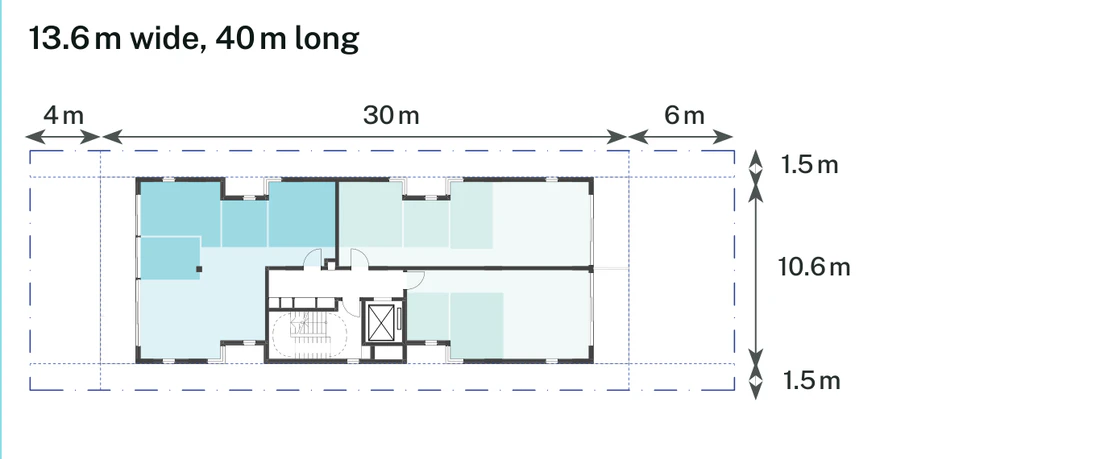
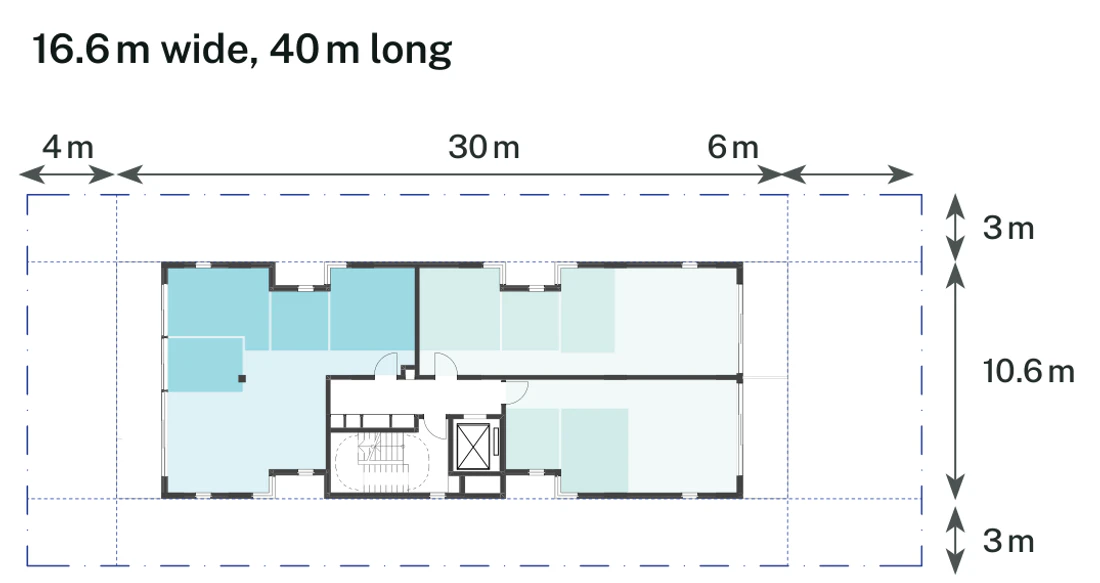
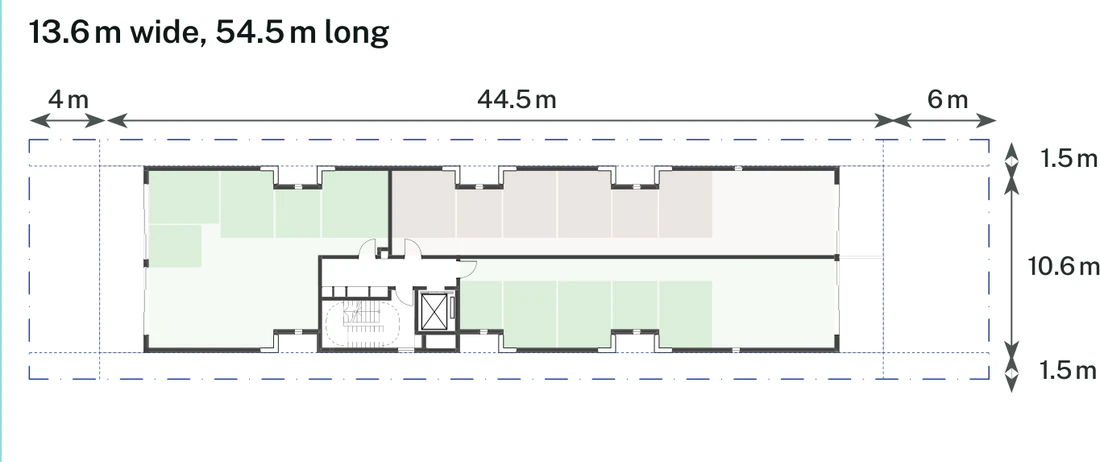
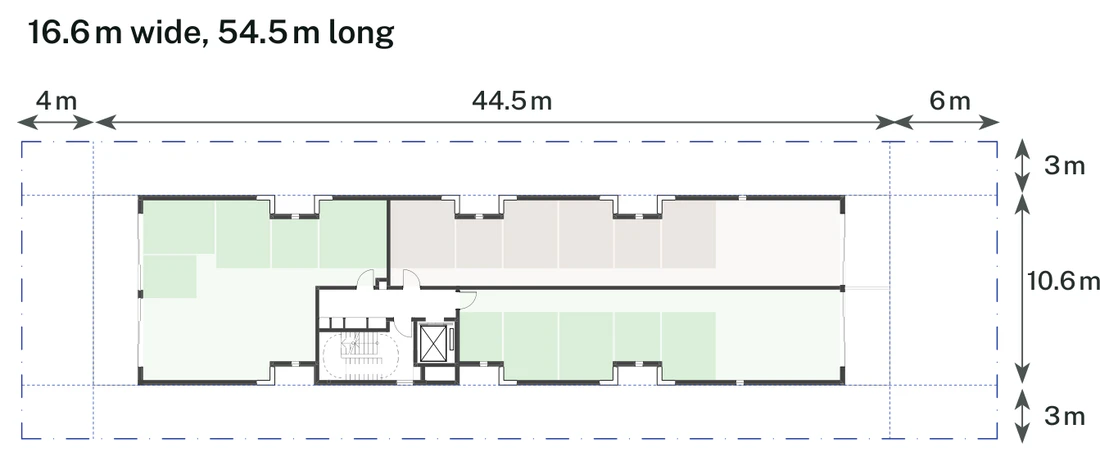
Drawings by Collins and Turner for the NSW Housing Pattern Book. © State of New South Wales (Department of Planning, Housing and Infrastructure).
This pattern absorbs a maximum crossfall of 1 metre, inclining or declining to the rear, and anything steeper sits outside the pattern. Have the fall across the site measured early.
Location decides the rest. Mid rise patterns apply only in low and mid rise housing areas and transport oriented development areas under the Housing SEPP, where a residential flat building is already permitted. Where the pattern applies, its own standards prevail over inconsistent council controls.
What you get
The base pattern is four storeys on a 16.6 by 40 metre lot with 3 metre side setbacks, holding 13 apartments: 3 studios, 8 one bedroom homes and 2 two bedroom homes.
Parking is what decides the yield. The preferred arrangement puts 4 spaces in the basement and the ground floor stays residential at 13 apartments. Move those cars to the rear of the ground floor and the ground floor homes go, leaving 10. Three storeys with on grade parking gives 7. Those three arrangements are the published range.
Nine plans are published: both parking arrangements at basement and ground level, the three floors above and both roofs.
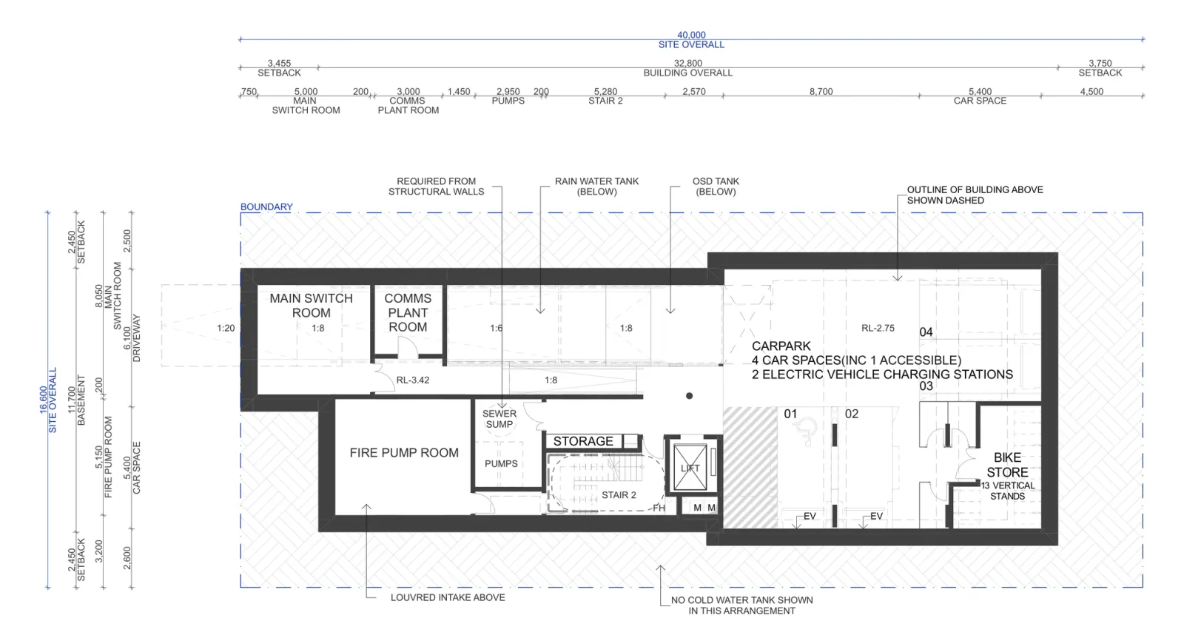
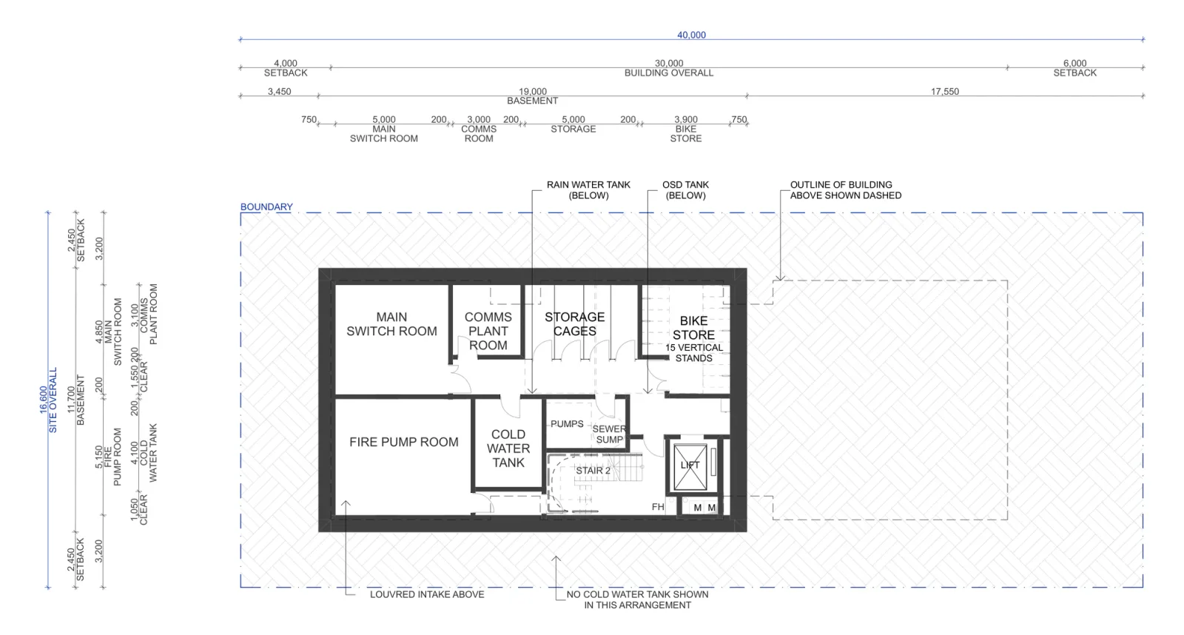
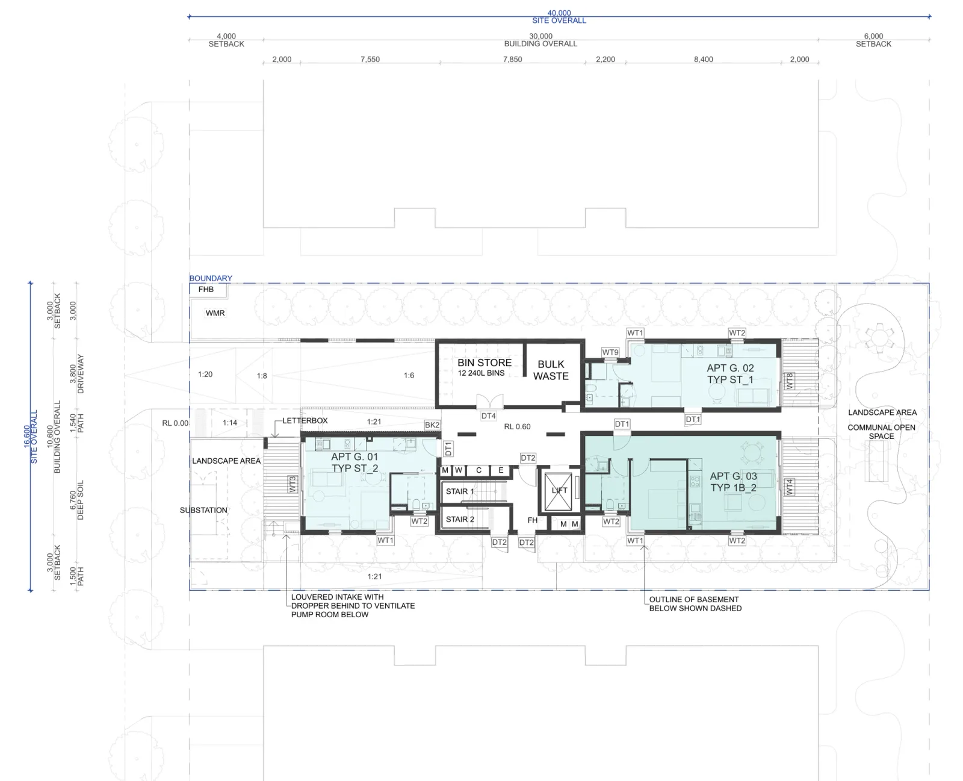
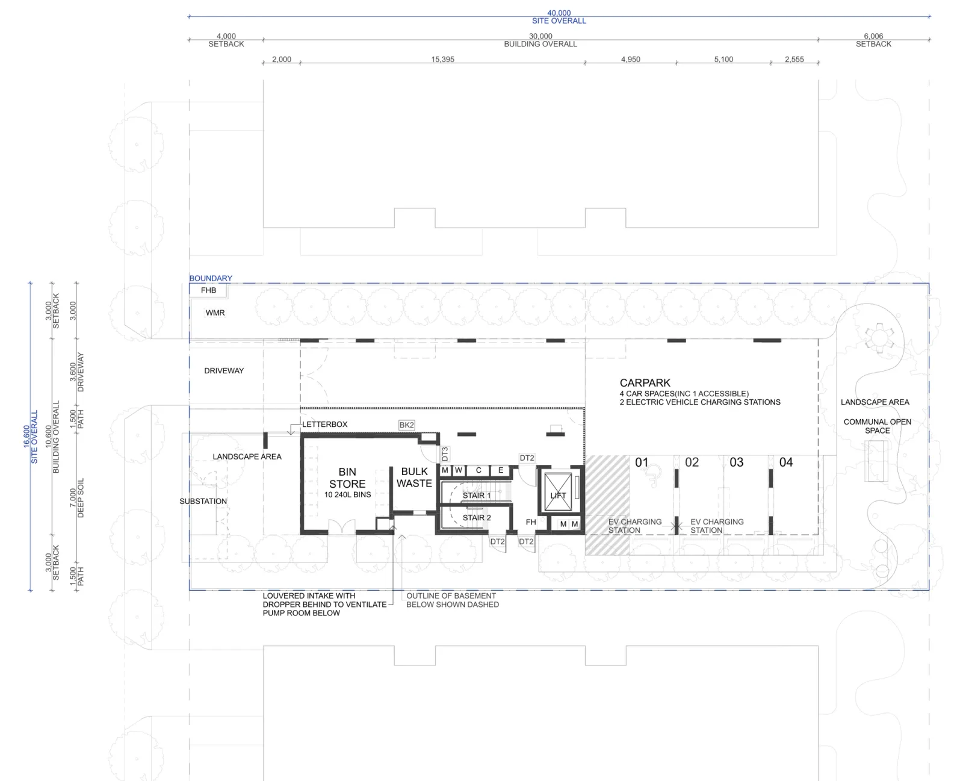
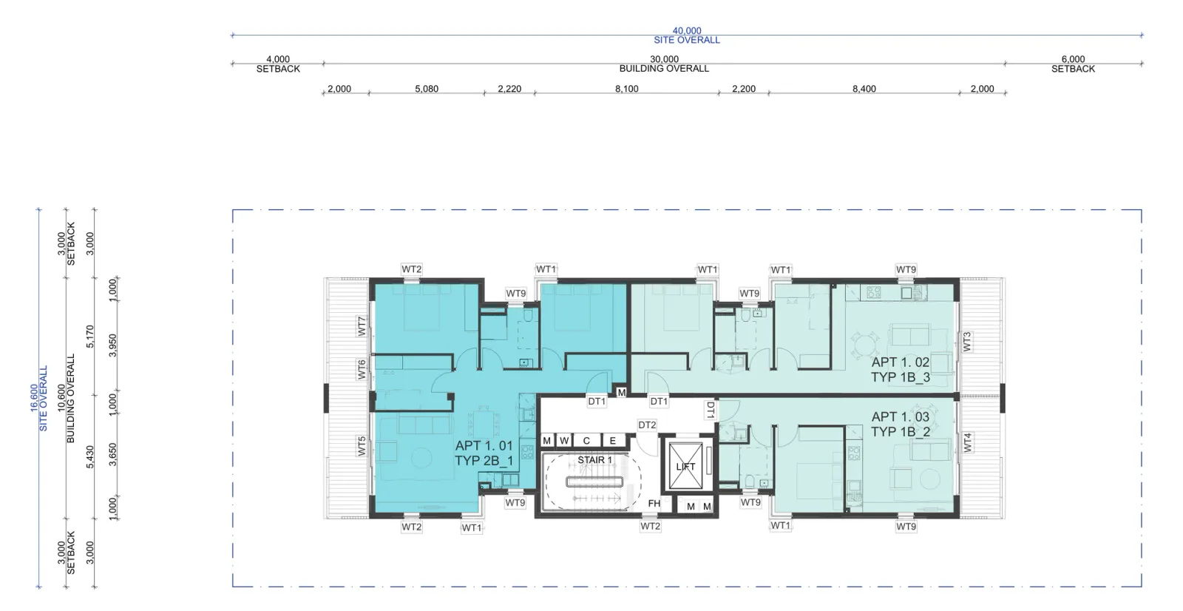
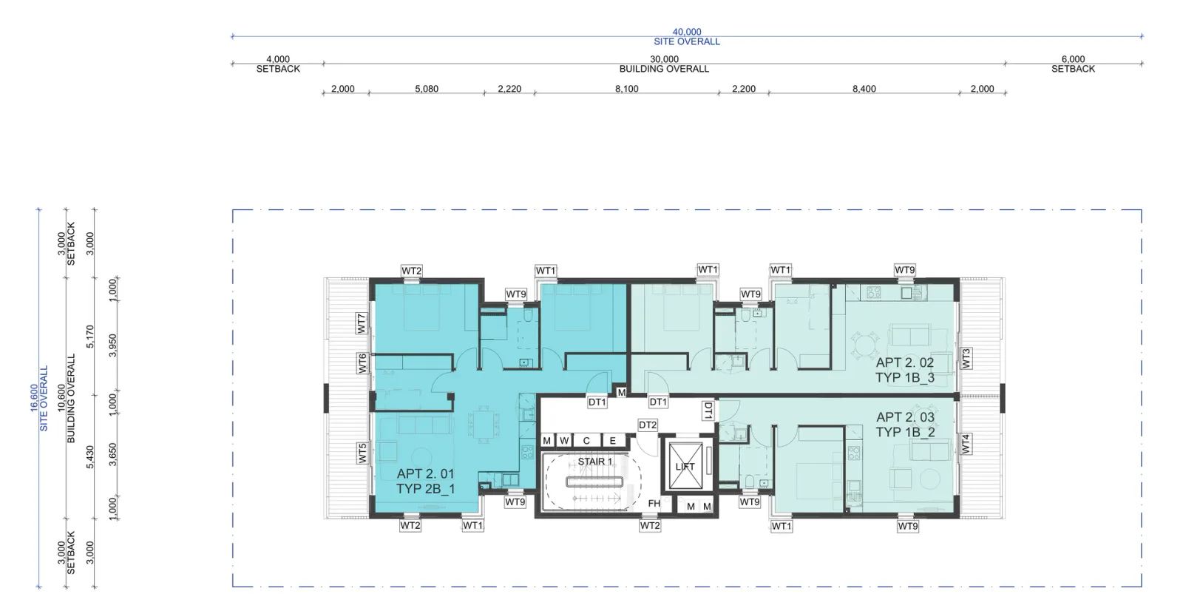
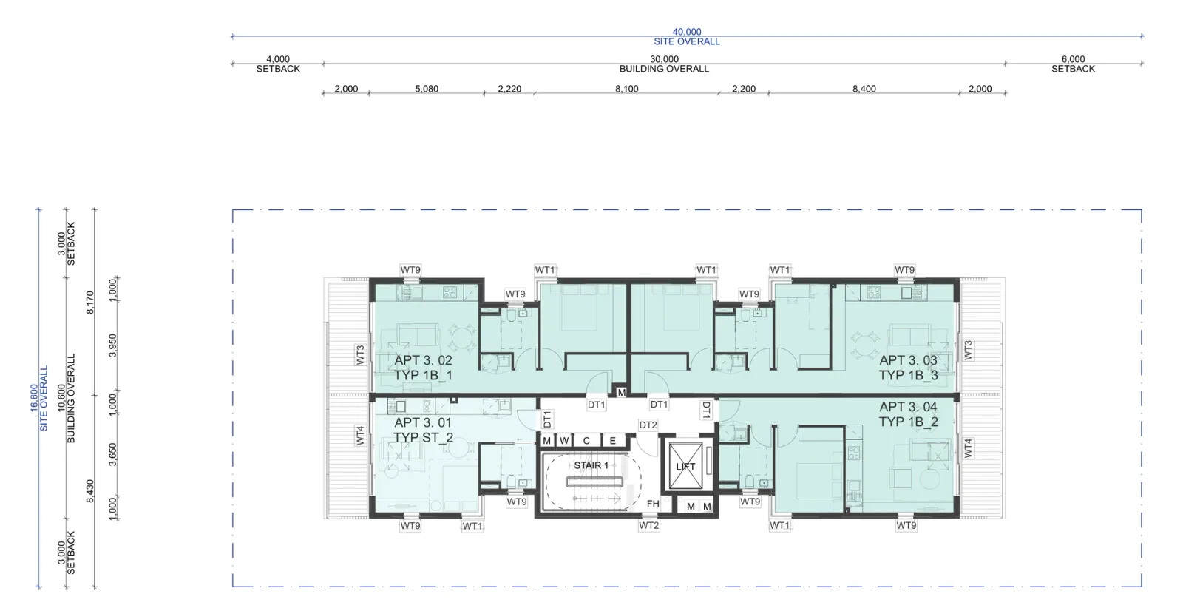
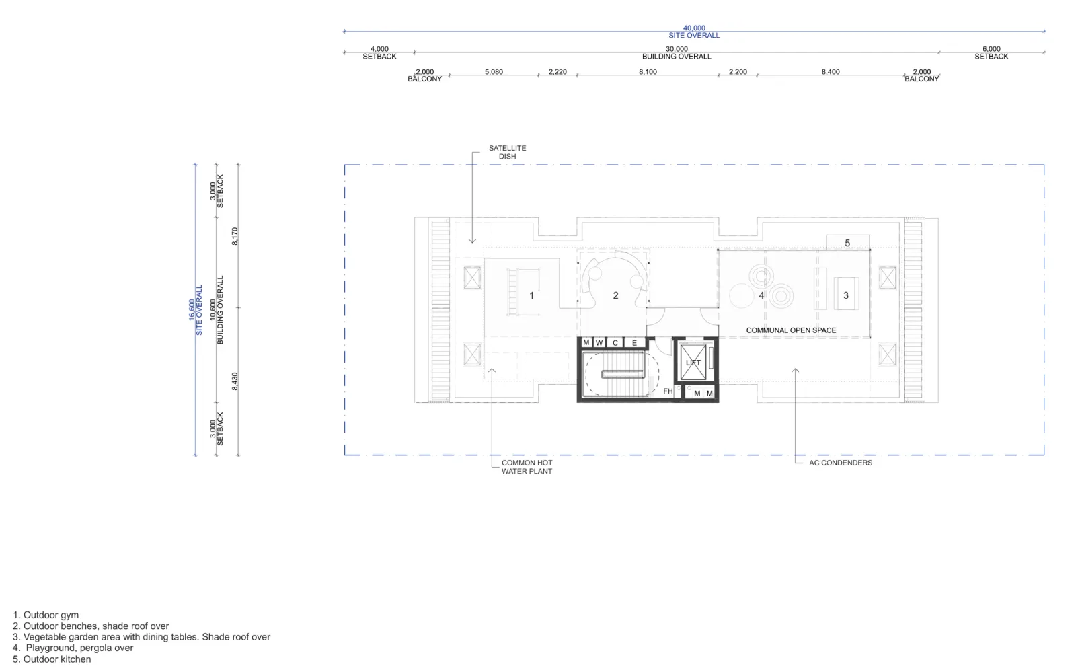
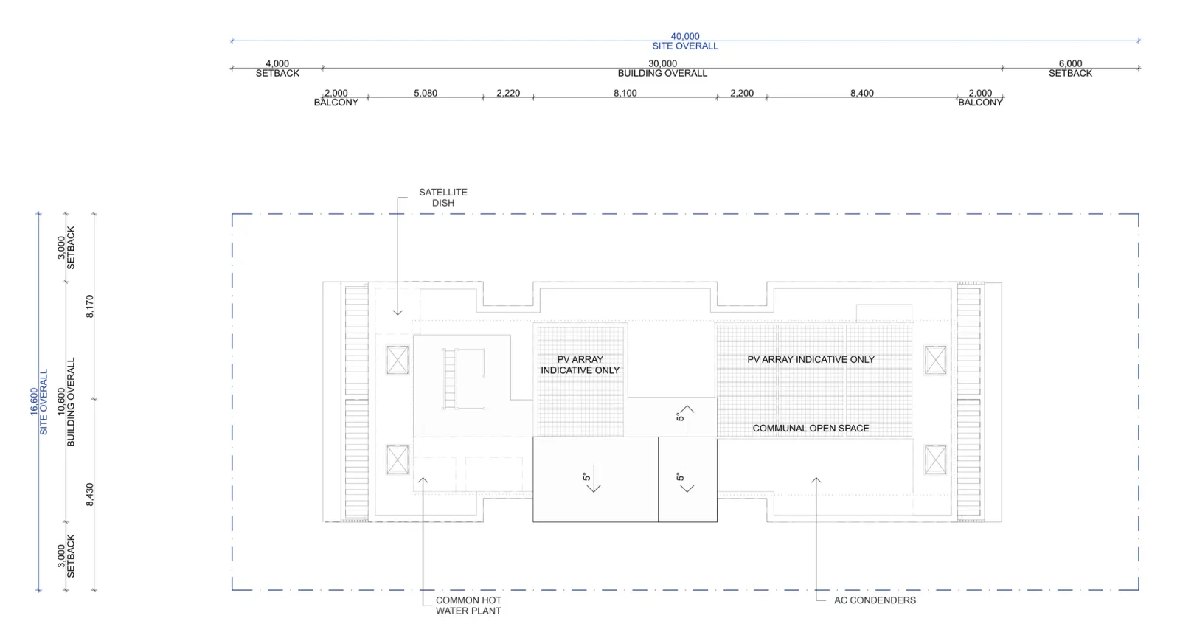
The published apartment areas vary. The summary lists a studio at 39 square metres, a one bedroom at 69 and a two bedroom at 90. The adaptation sheets label smaller areas as the plan is trimmed to a narrower lot: 33 to 46, 50 to 67, and 70 to 85. Three and four bedroom apartments appear only on the 49.5 and 54.5 metre deep lots.
Orientation is handled by mirroring. South is the base pattern and east uses it unchanged. West mirrors horizontally. North mirrors vertically, moving the entry to the rear, so a north facing street works only with a rear lane or with no parking at all. Tested on all four orientations, 84 to 90 per cent of apartments still get two hours of mid winter sun, against a standard of 70 per cent.
You choose the front facade shape, one of three brick palettes, and a communal roof garden or a service roof with solar. Fixed: the lift and stair core, the brick front facade, the room positions, the entries and the bathroom clearances. Every change gets declared in the design verification statement.
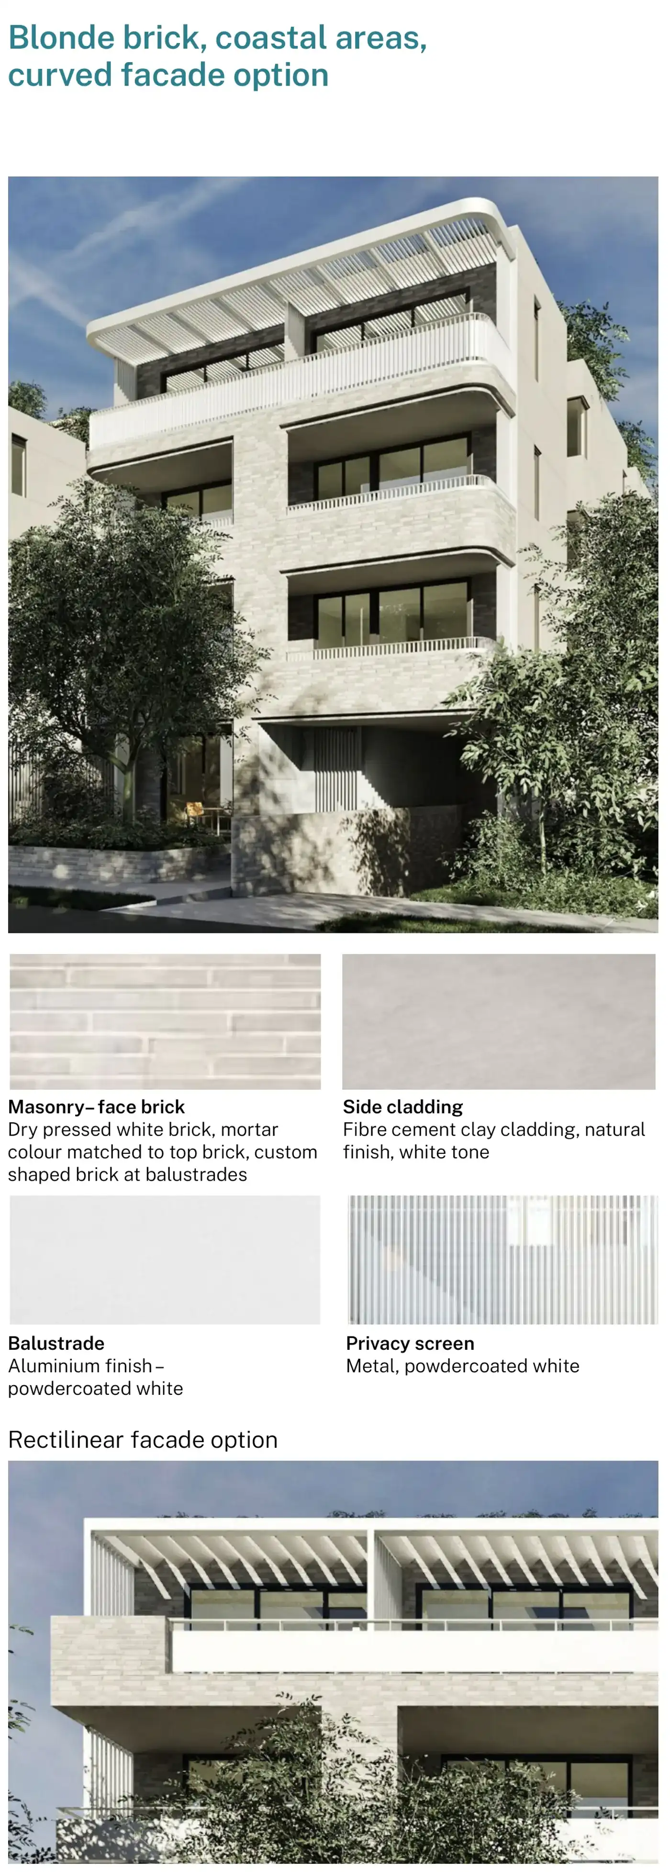
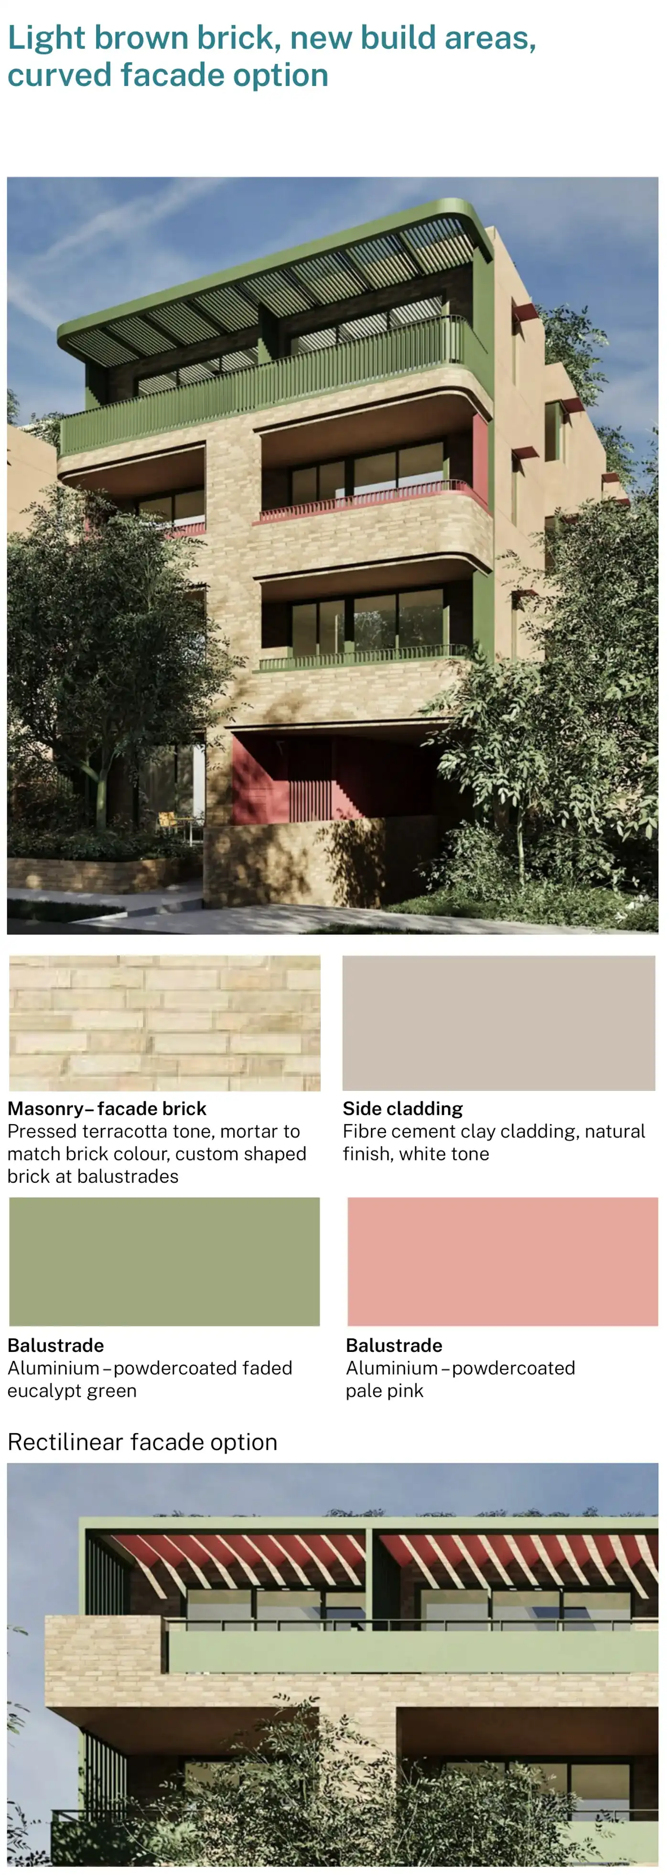
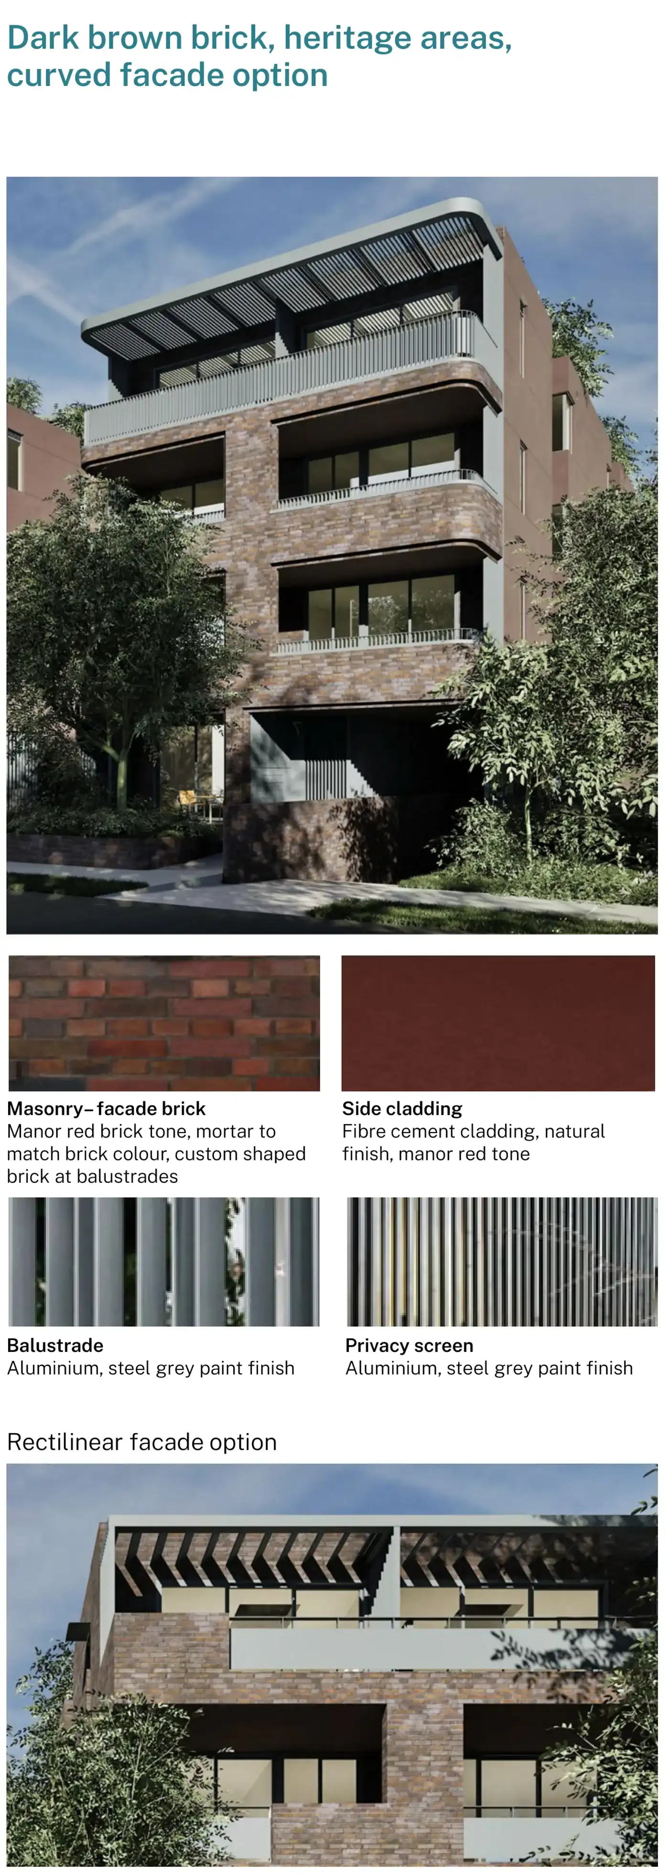
Drawings by Collins and Turner for the NSW Housing Pattern Book. © State of New South Wales (Department of Planning, Housing and Infrastructure).
How the approval works
This is not complying development. Unlike the low rise terraces and semis, a mid rise pattern is a development application under Chapter 7 of the Housing SEPP, with a reduced assessment: no reassessment against the Apartment Design Guide, and none against the Schedule 9 design quality principles. No day count has been published for that path, so treat it as faster, not instant, and set it against the ordinary apartment approval process.
BASIX and NatHERS still apply, and so do the Class 2 obligations. The drawings are an indicative design for planning approval, not a construction set, and the building still needs engineers and practitioners registered under the Design and Building Practitioners Act. The design verification statement has to be signed by an architect registered with the NSW Architects Registration Board, stricter than the low rise patterns require.
What it costs
The licence comes from the NSW Government, at a regular price of $15,000 per lot. On 8 August 2026 the shop showed $1,500, subsidised for the first six months, with the pattern available to buy. The subsidy has an end date, so confirm the figure before you build a feasibility around it. The fee buys the drawings in PDF and 2D DWG, technical guidance, the design verification statement template, the landscape guide and the adaptation sheets, and a pattern identification number to quote on the application.
Test the block before you buy the land or the licence. Our NSW Pattern Book Feasibility study is a fixed $5,500 and runs your site against all seventeen designs in the book to report which ones it can carry: zoning and whether the low and mid rise housing policy reaches the block, lot width, depth and area against each design's minimums, frontage rules and hazard layers, then the survey contours against each pattern's own slope limit, and finally a site plan with setbacks and buildable area plus rough floor plans for the design that suits your block best. It does not include the development application, which we quote separately once the site is known. The work is by Shea Cullen, NSW Registered Architect 9748, registered for Class 2 work under the Design and Building Practitioners Act, which is the registration this pattern needs.
Where the official numbers disagree
The development standards table pairs the 1.5 metre setback column with a 664 square metre minimum lot, while the matching adaptation sheet draws a 13.6 by 40 metre lot of 544 square metres. The table also calls the zero setback column a three storey pattern, while those sheets draw four storeys. The documents say the table governs, so treat it as the control and the drawings as the illustration, and settle the storey count before you commit to a yield.
What rules a site out
Bush fire prone land is out, including at the lowest rating of BAL 12.5, as is excluded flood prone land. So are heritage items and conservation areas, landslip risk land, coastal hazard land, foreshore land, unsewered land, a registered easement across the building area, a corner lot, a battle axe, and a crossfall over 1 metre.
Two more checks apply once a site clears all of that. The design assumes weekly kerbside collection with bins wheeled out by building management, so confirm your council collects that way. And on a lot north of existing houses, run the overshadowing test first: neighbours keep three hours of sun to half their private open space between 9 am and 3 pm on 21 June, evidenced with shadow diagrams. Meeting it can cost a storey.
Any online check, ours included, screens lot size, shape and orientation. It is not a planning eligibility assessment, it does not test slope, and it cannot read your title. Do the survey, the title search and the mapping before you buy the land or the licence.
Check the design against your own block
Start by finding out whether your address sits in an area where this pattern applies at all.
Screen your address against every pattern book design on Dudils
The complete drawing set, with all ten lot size adaptations and a floor plan for every level, sits on the Dudils page for Pattern Book Small Lot Apartments 01.