Our Successful Projects, Central Coast Architect
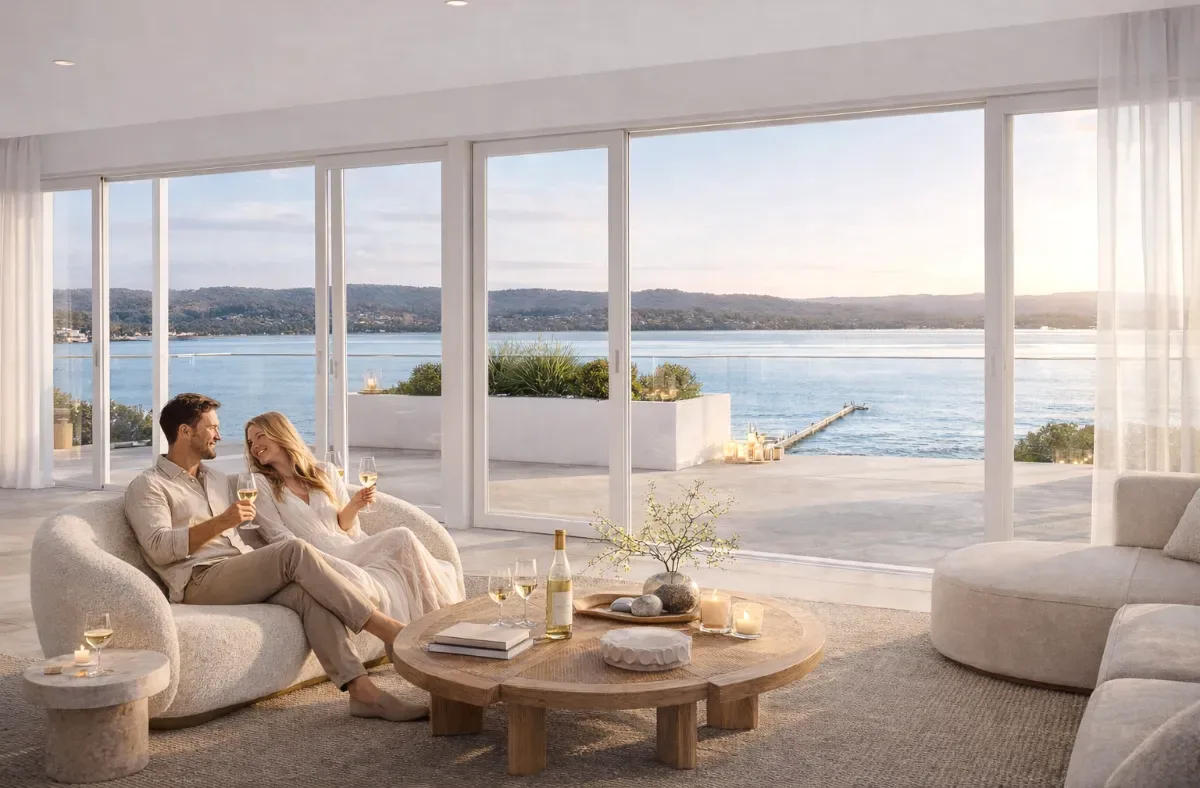
Render · CC approved, under construction
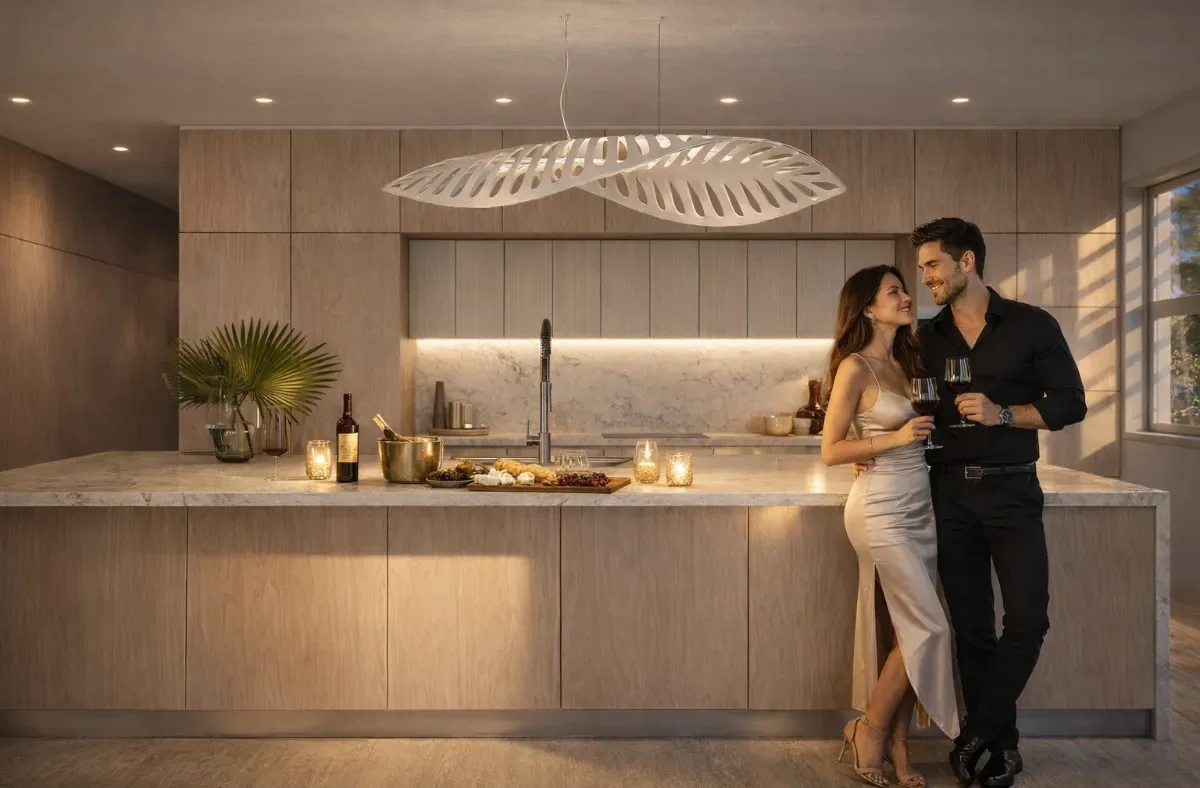
Render · CC approved, under construction
“Shea was the project architect for over 80 seniors living units we were the client for. Throughout the project, she communicated and listened to feedback to create a great outcome for the site. Shea created a solution for FSR that allowed us to have an additional twenty apartments, generating millions in additional revenue. She responded to consultant and Council RFIs quickly to facilitate approval with the JRPP as fast as possible. I would highly recommend her as she adds value to any project.”
Render · CC approved, under construction
Lakeview Apartments at Long Jetty
Eighty nine seniors living apartments designed to turn a carpark on Tuggerah Lake into waterfront living. Nearly every apartment captures a water view with northern solar access and natural ventilation. Landscaped parkland, a viewing platform and barbecue area wind through the site. Sandstone, glass and timber reflect the natural and urban surrounds.
Photo and sketch · CC approved, under construction
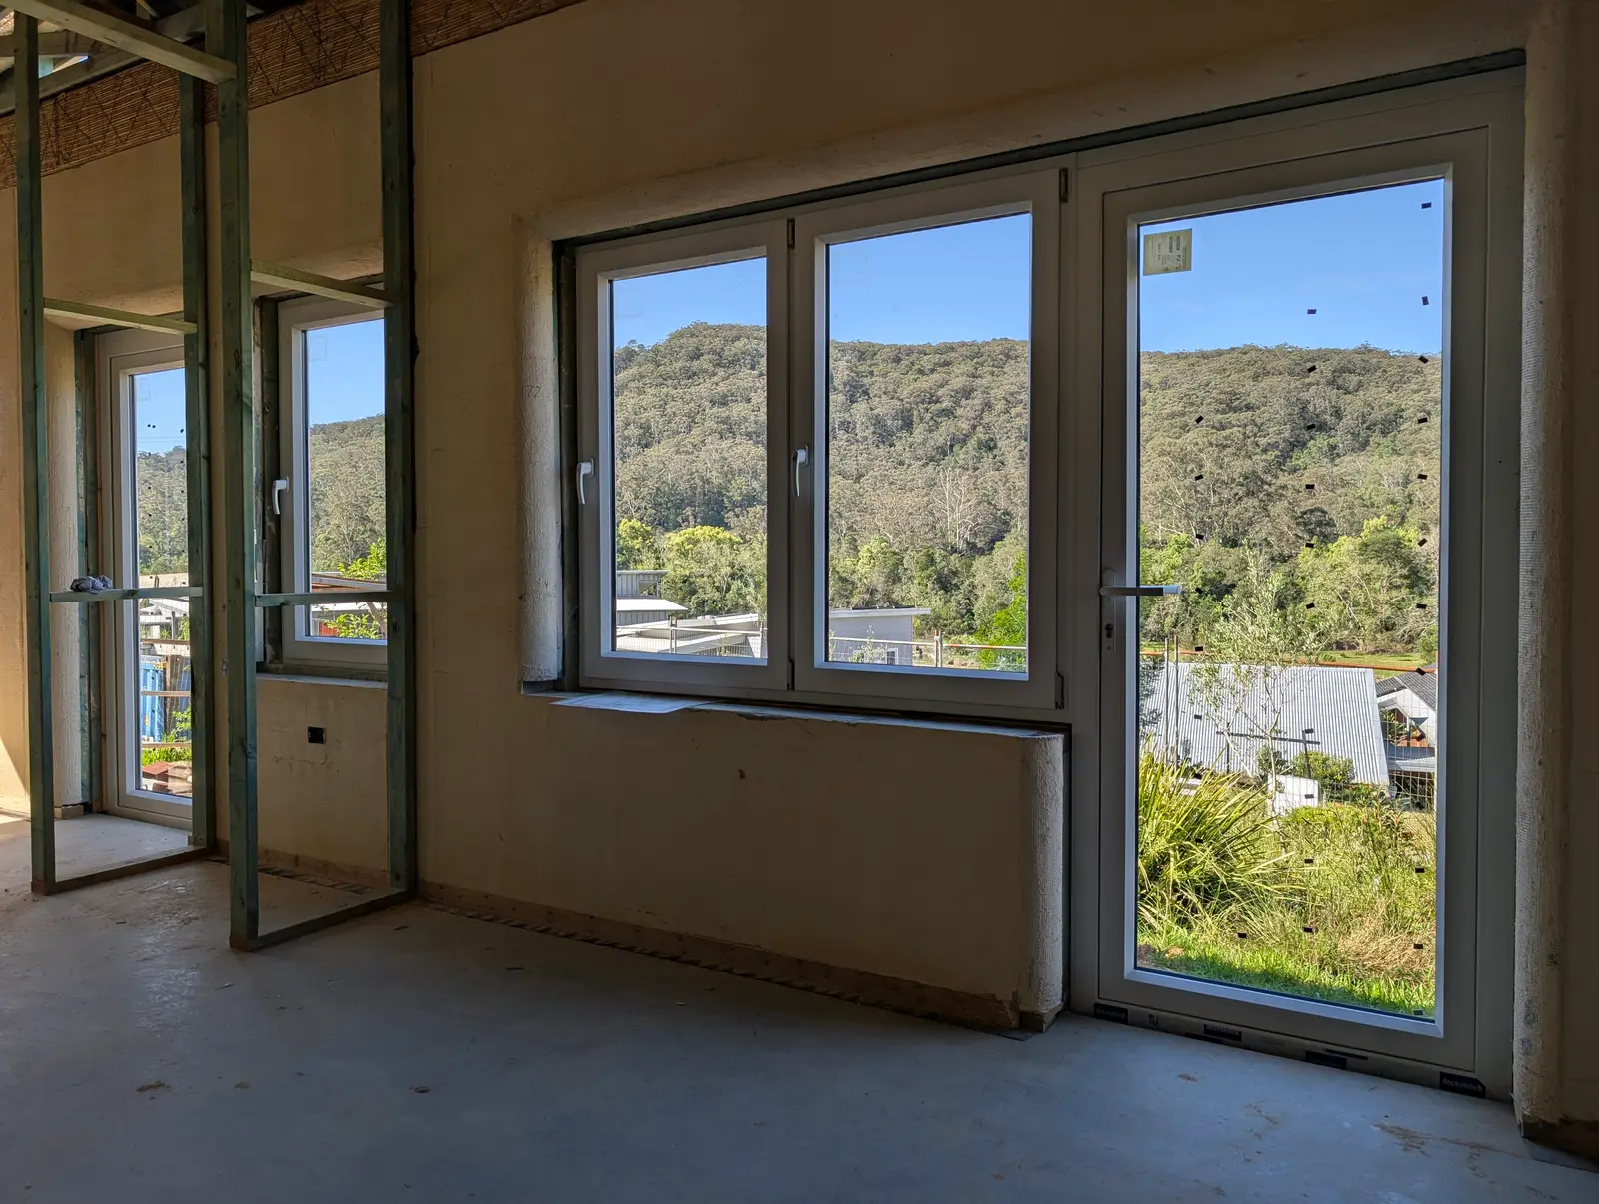
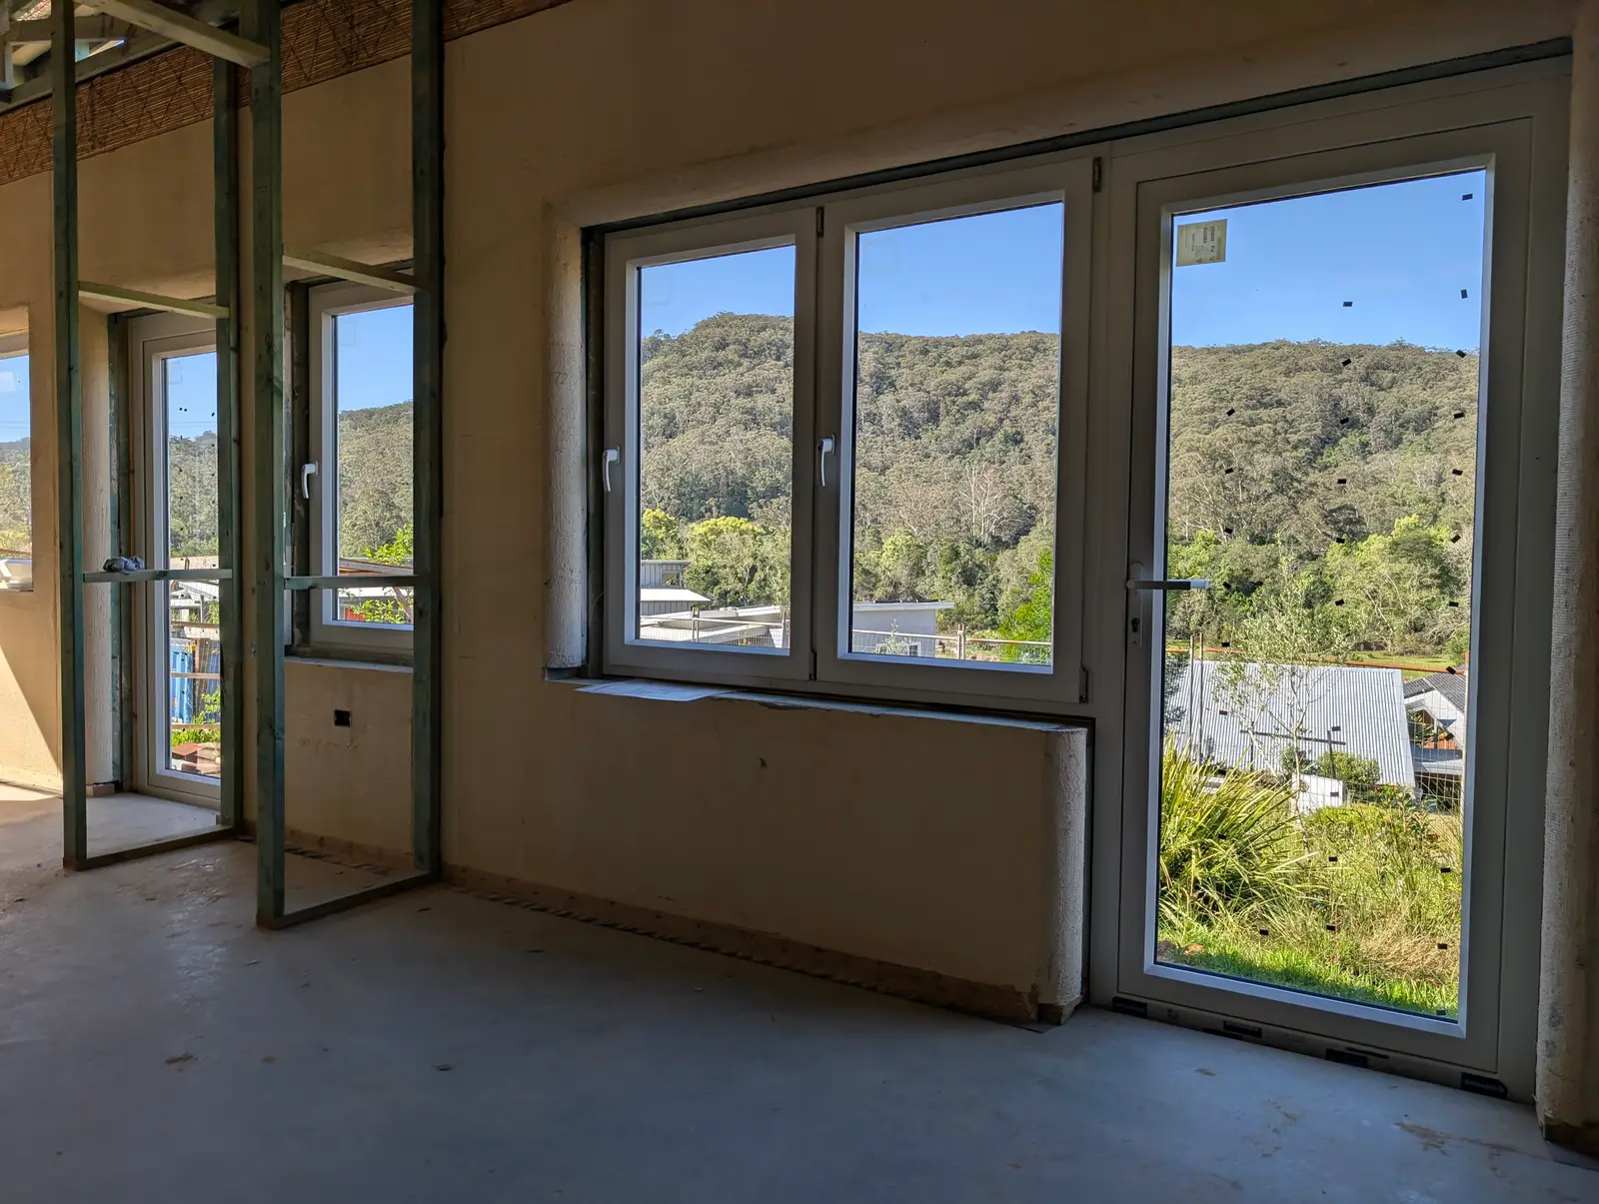
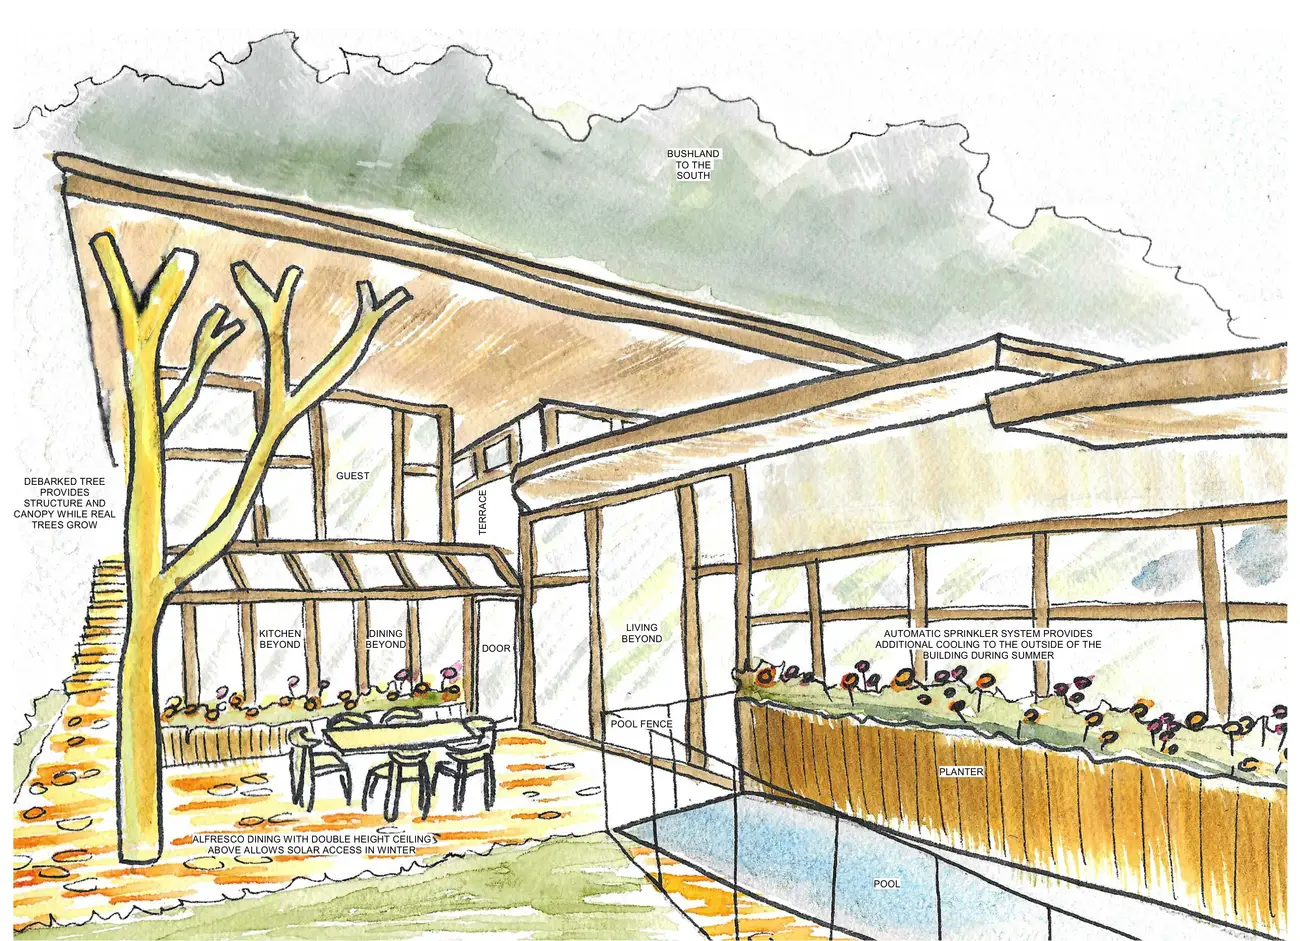
Courtyard Strawbale House at Narara Ecovillage
A strawbale house at Narara Ecovillage planned around a courtyard, under a bullnose roof that echoes the shape of the mountain behind it. About 120 square metres of north facing roof carries an 11kW solar system, and the bullnose roofing needs no separate structure, so it uses less material than a conventional roof. Double glazed UPVC windows sit deep in the strawbale walls, and the outdoor spaces face north to the mountain view.
“Shea did a great job with our house, very happy with her approach and knowledge.”
Photo · Built
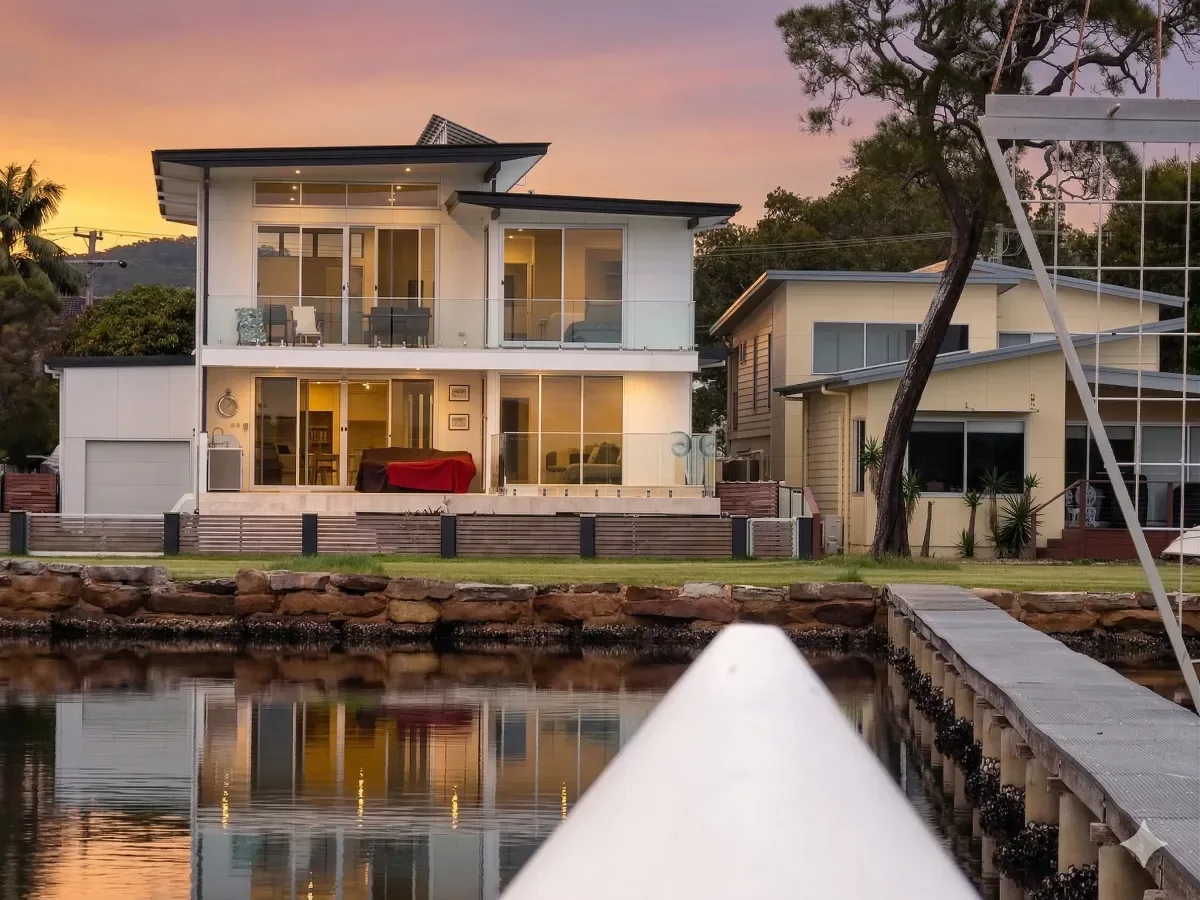
Wawu at Woy Woy
Wawu is the Yalanji term for a person’s spirit. This waterfront house on Brisbane Water captures sweeping views while keeping the roofline low to meet flood level requirements. A split skillion roof with north facing windows allows winter sunlight in. Complete with a plunge pool and private jetty near Lions Park.
“Working with Shea was an absolute pleasure from start to finish. Her creativity and attention to detail brought our vision to life in ways we hadn’t even imagined. Throughout the entire process, she was professional, communicative, and always willing to listen to our ideas while offering invaluable expertise. What truly sets Shea apart is her ability to blend functionality with beauty seamlessly. She took into account every aspect of our needs and desires, delivering a design that not only meets but exceeds our expectations. Her innovative solutions transformed our space into something truly remarkable. From the initial sketches to the final construction, Shea demonstrated a commitment to excellence that is truly commendable. Her passion for her craft shines through in every aspect of her work, and we couldn’t be happier with the result. If you’re looking for an architect who will go above and beyond to turn your dreams into reality, look no further than Shea. We wholeheartedly recommend her to anyone seeking exceptional design expertise.”
Photo · Built
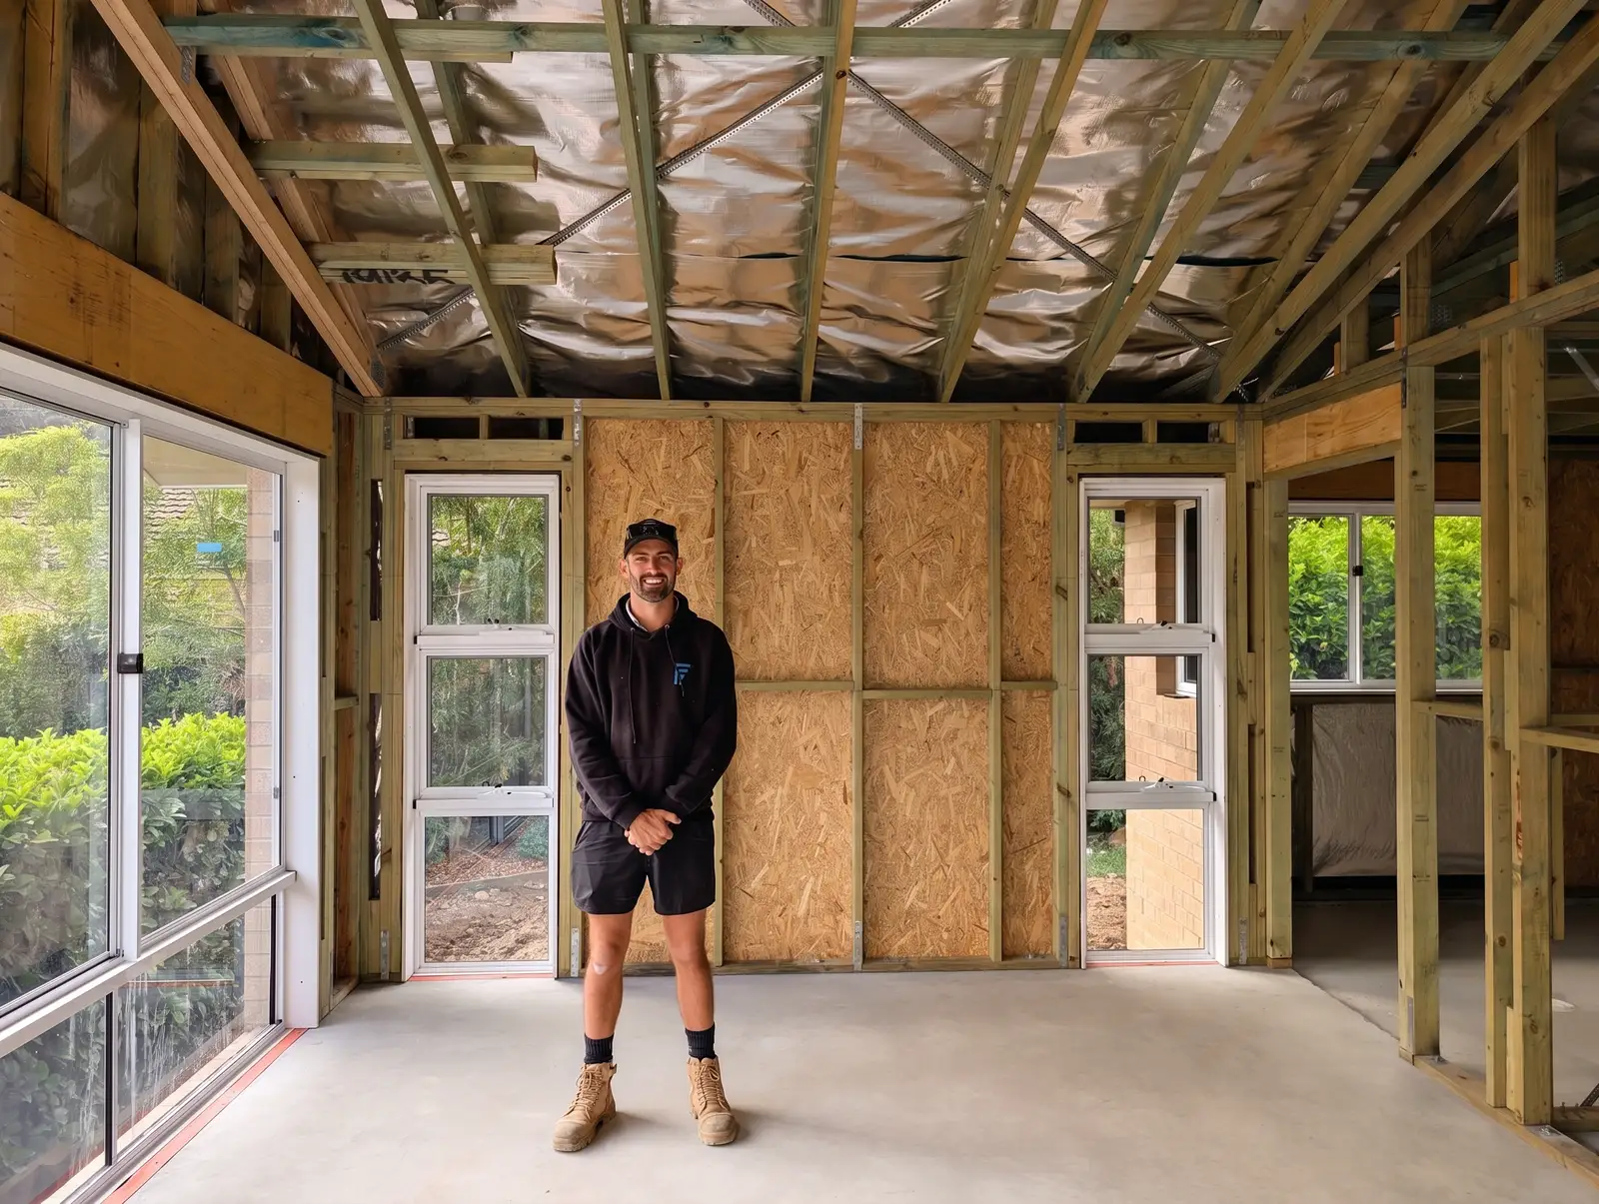
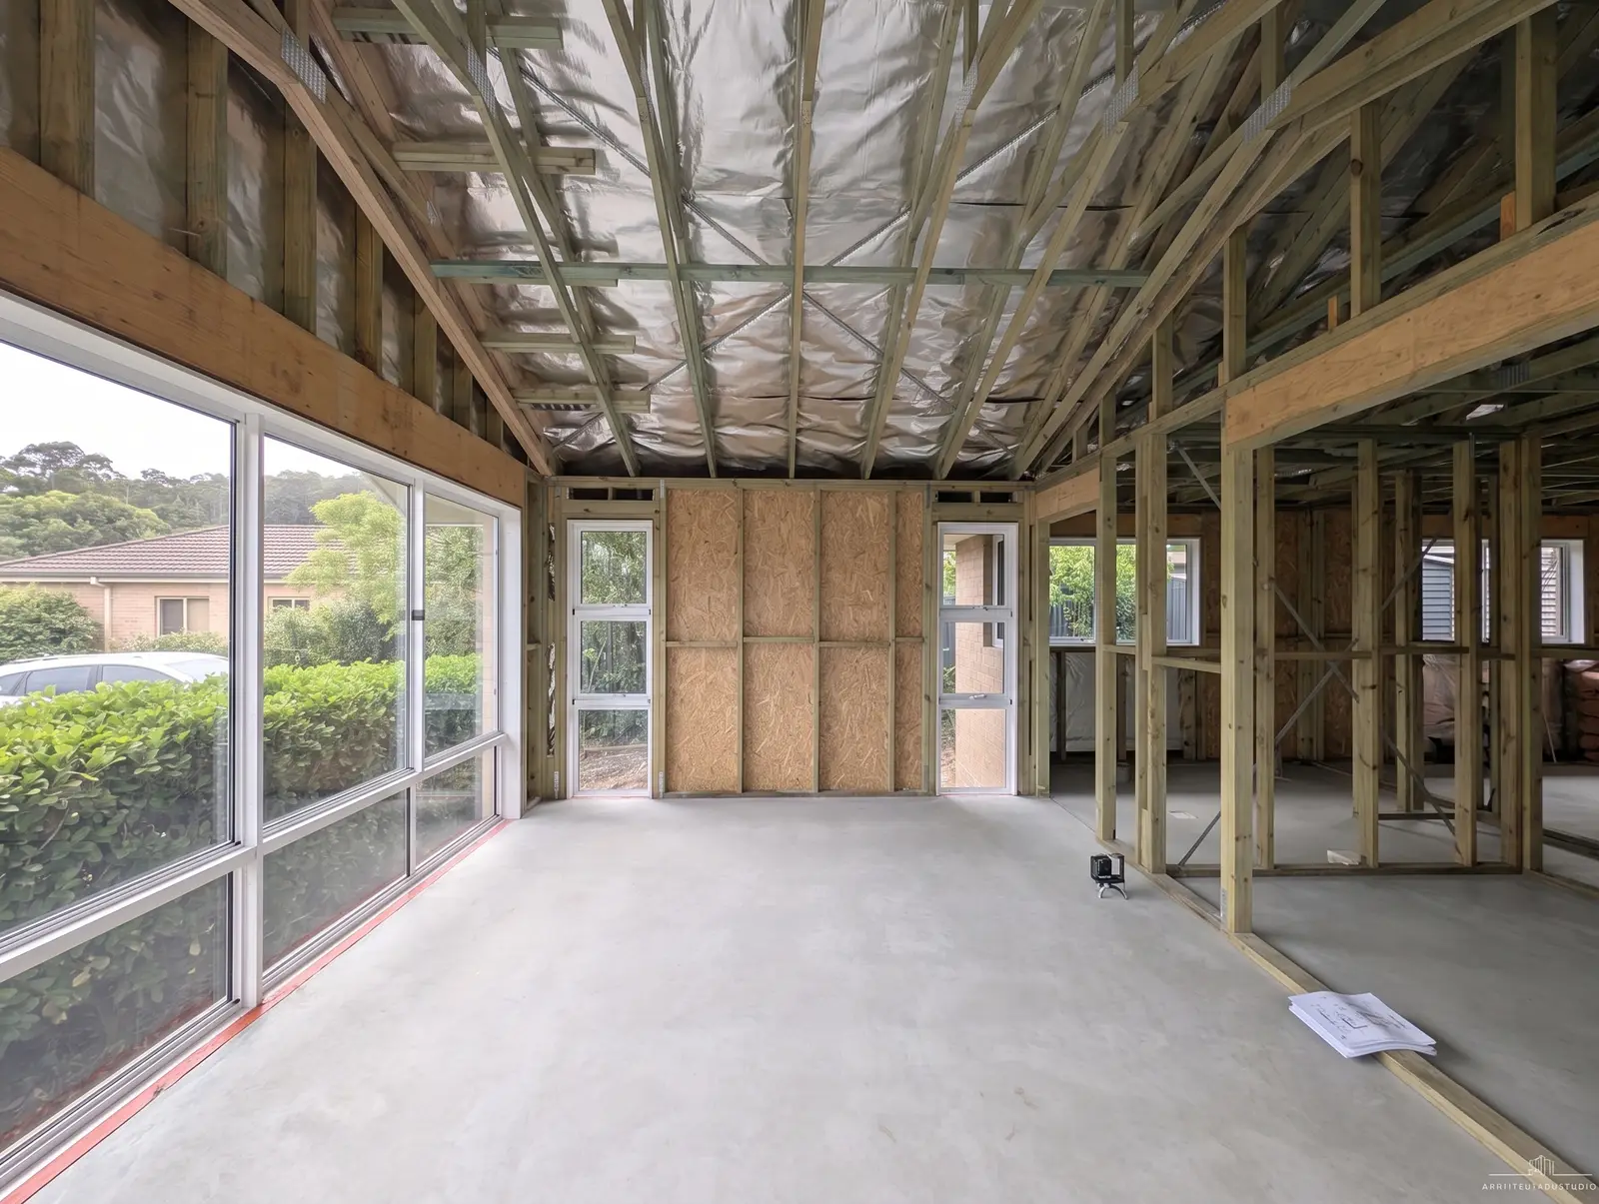
Charmhaven Sustainable Retrofit
A sustainable retrofit reimagining an existing Charmhaven home for modern living. Passive solar design captures northern light and improves thermal performance. Materials selected to reduce long term energy costs while honouring the original structure.
Render · CDC approved, under construction
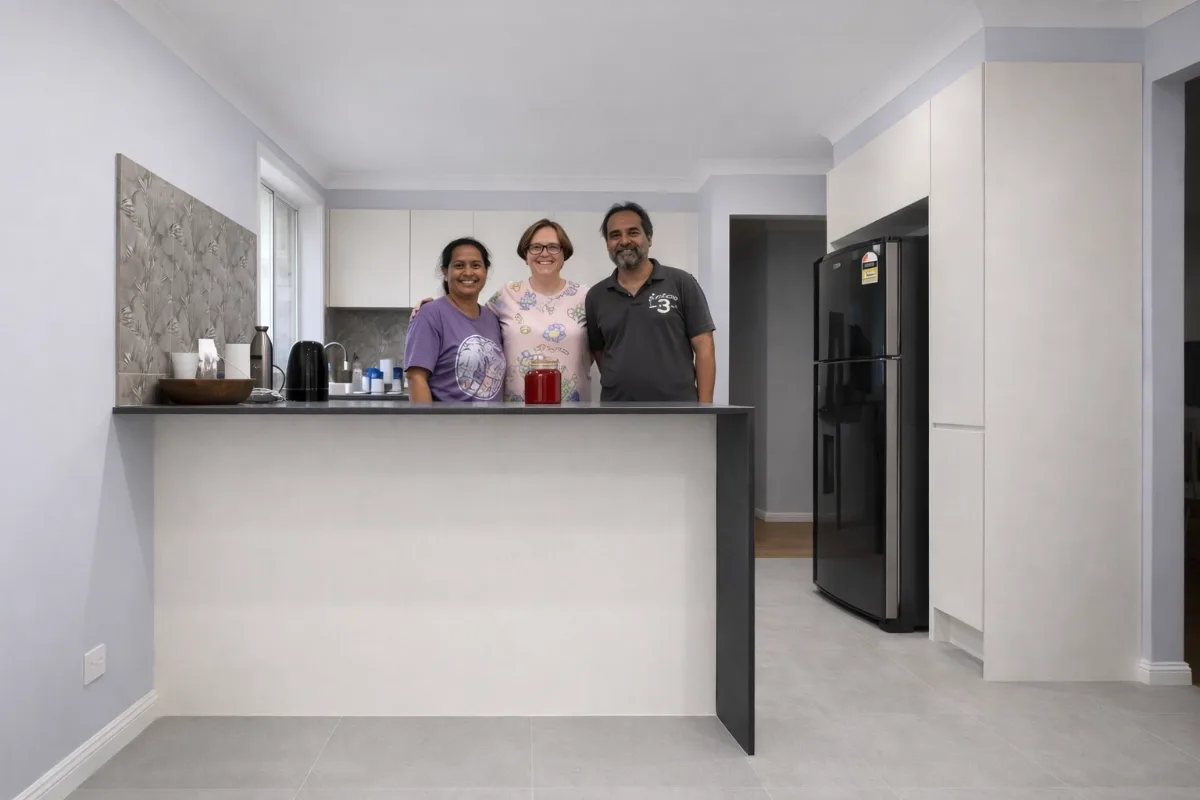
“We recently completed the planning phase of our property extension and were extremely pleased with Shea’s professional guidance. From the initial concept discussions through to the final design, Shea demonstrated exceptional knowledge, attention to detail and a genuine commitment to understanding our needs.
Shea guided us through what could have been a complex process, offering practical advice, creative solutions and clear communication every step of the way.
We would highly recommend Shea’s services to anyone considering a property renovation or extension project.”
Photo and render · CDC approved, under construction
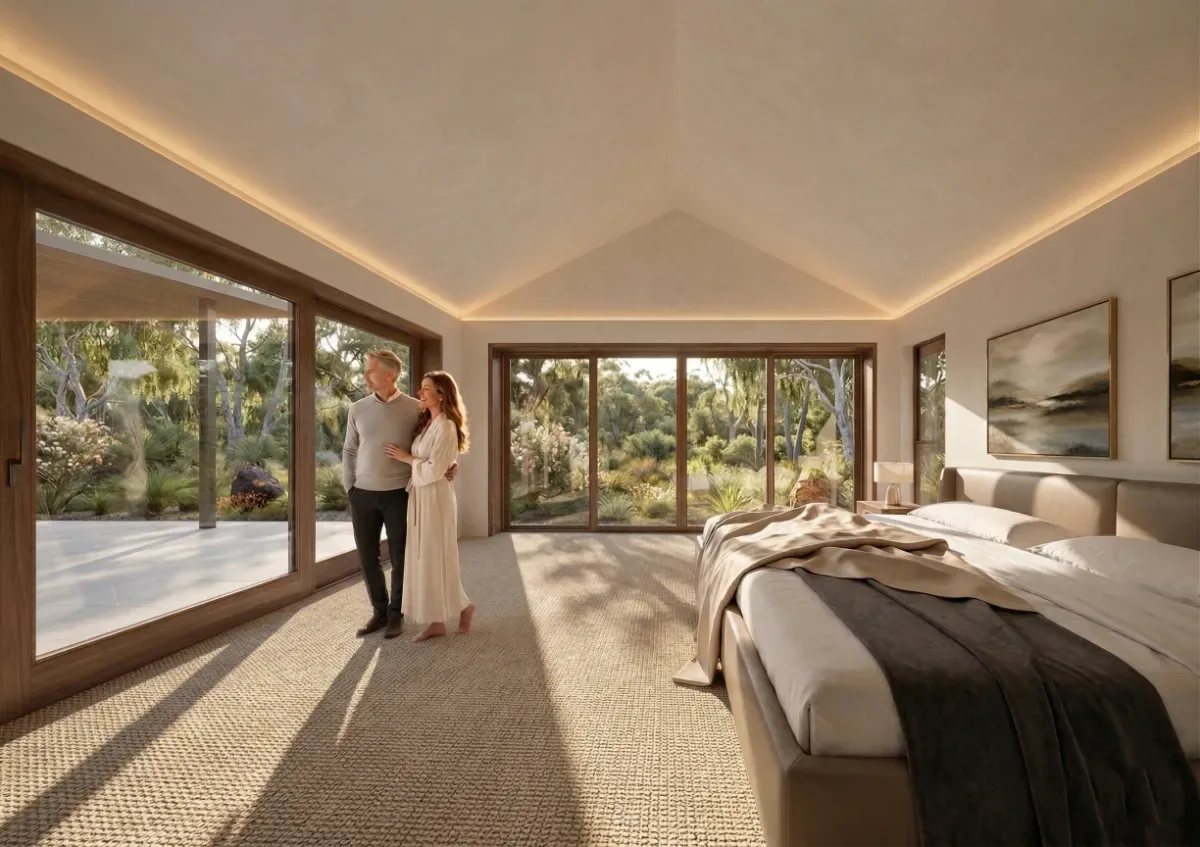
Northern Light at Erina
A generous master suite, guest bedroom and laundry added to an Erina home. Raked ceilings create volume while north facing windows fill every room with warm, natural light throughout the day.
Photo · Built
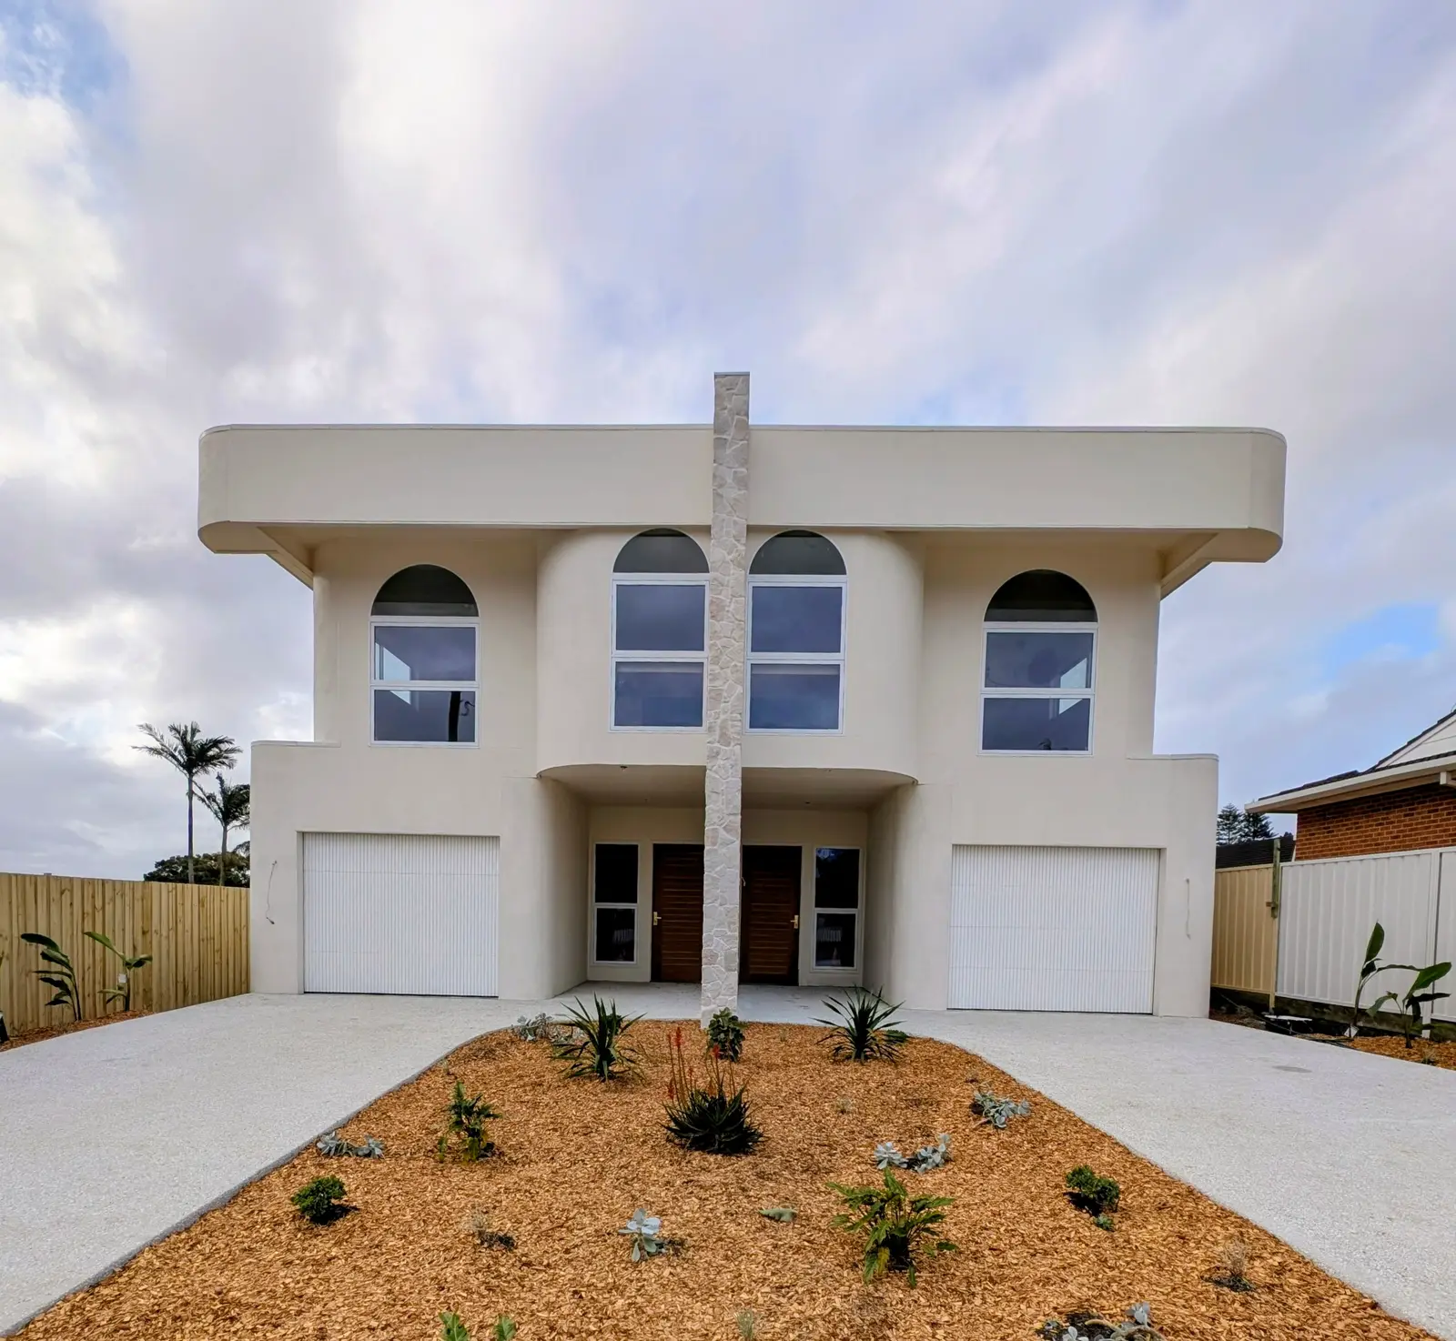
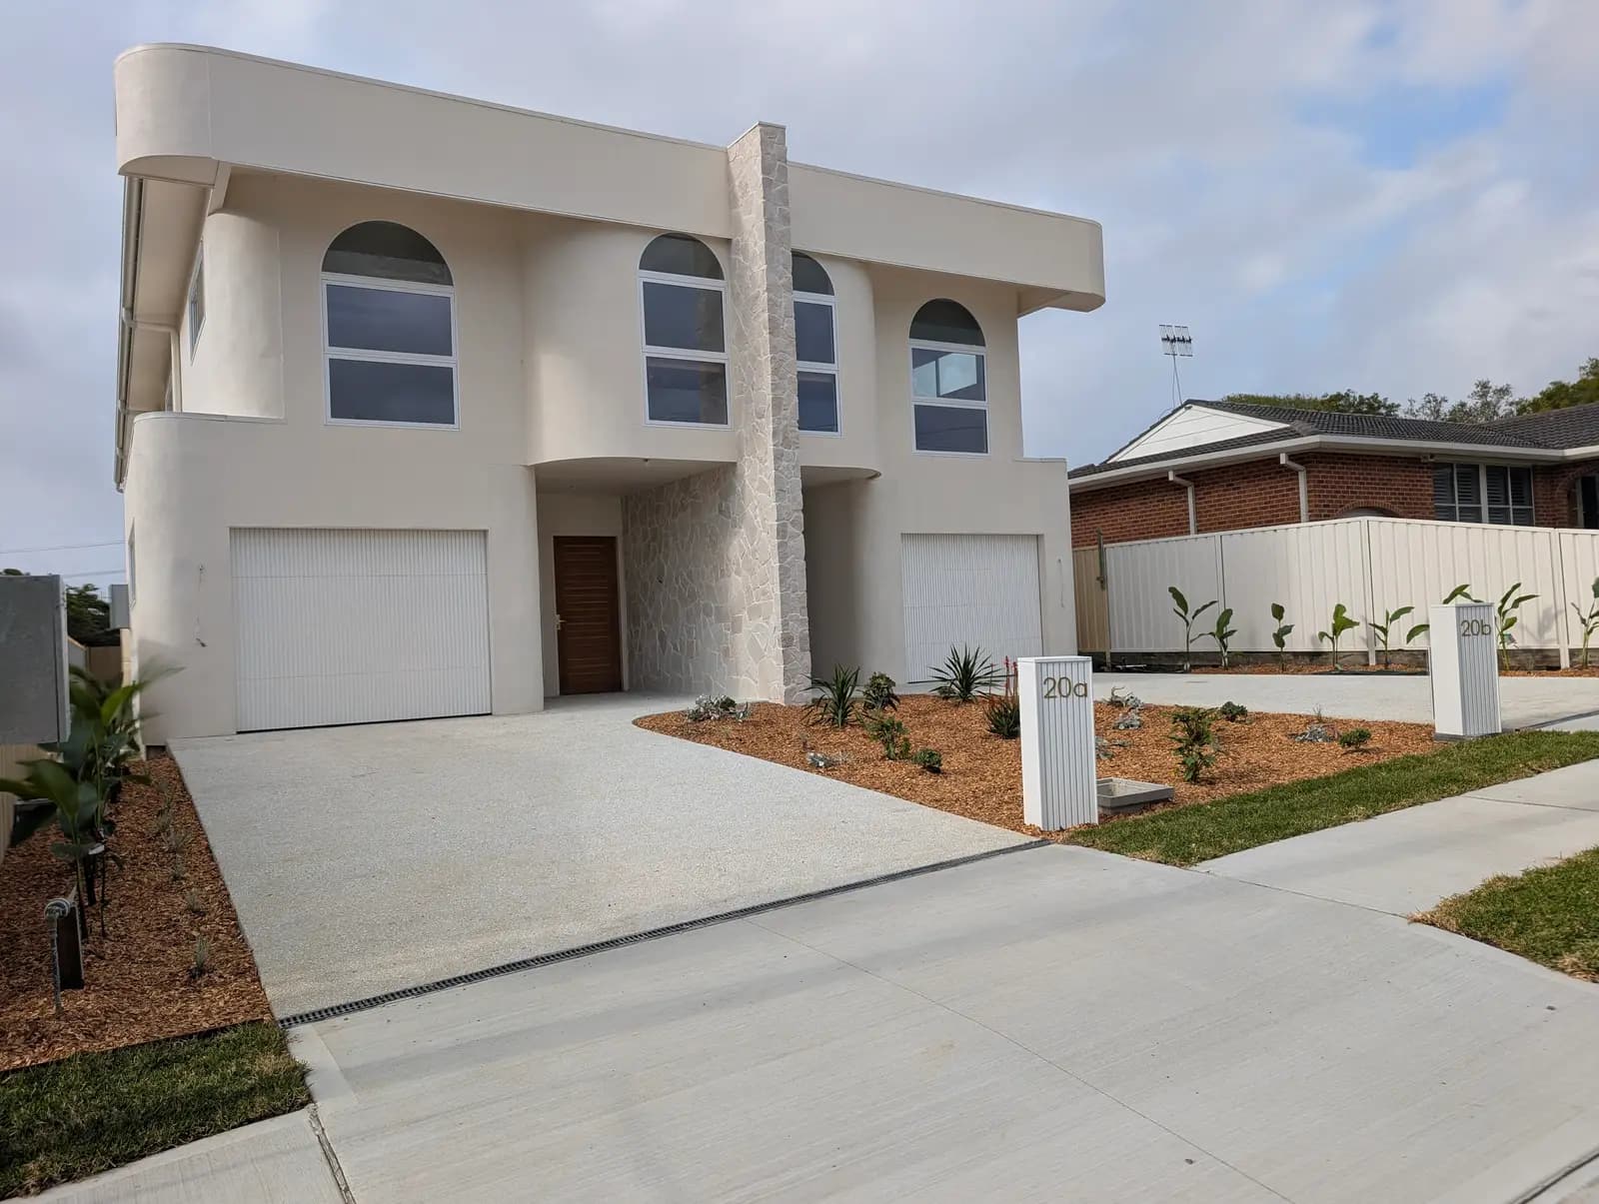
Long Jetty Duplex
A complying development duplex in Long Jetty designed for fast approval without compromising quality. Luxurious curves soften the typical duplex form, creating two generous homes that feel anything but standard.
Photo · Built
Tuggerah Medical Centre
A medical centre fitout within Westfield Tuggerah, designed to the shopping centre’s standards. Clean lines, clear wayfinding and consultation rooms that feel calm rather than clinical.
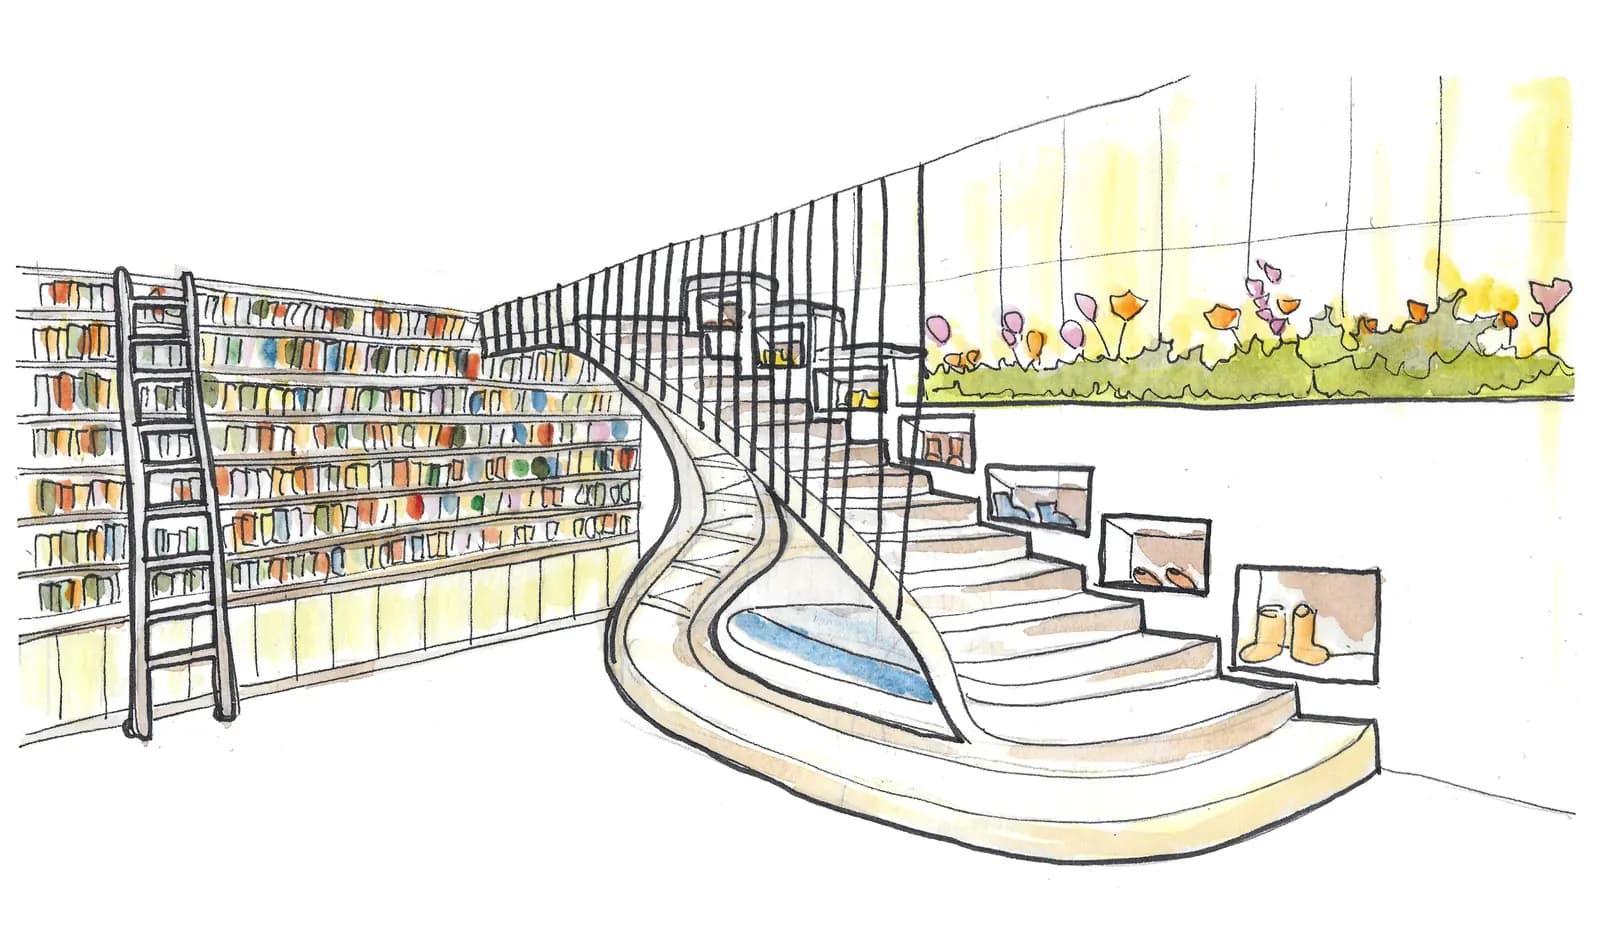
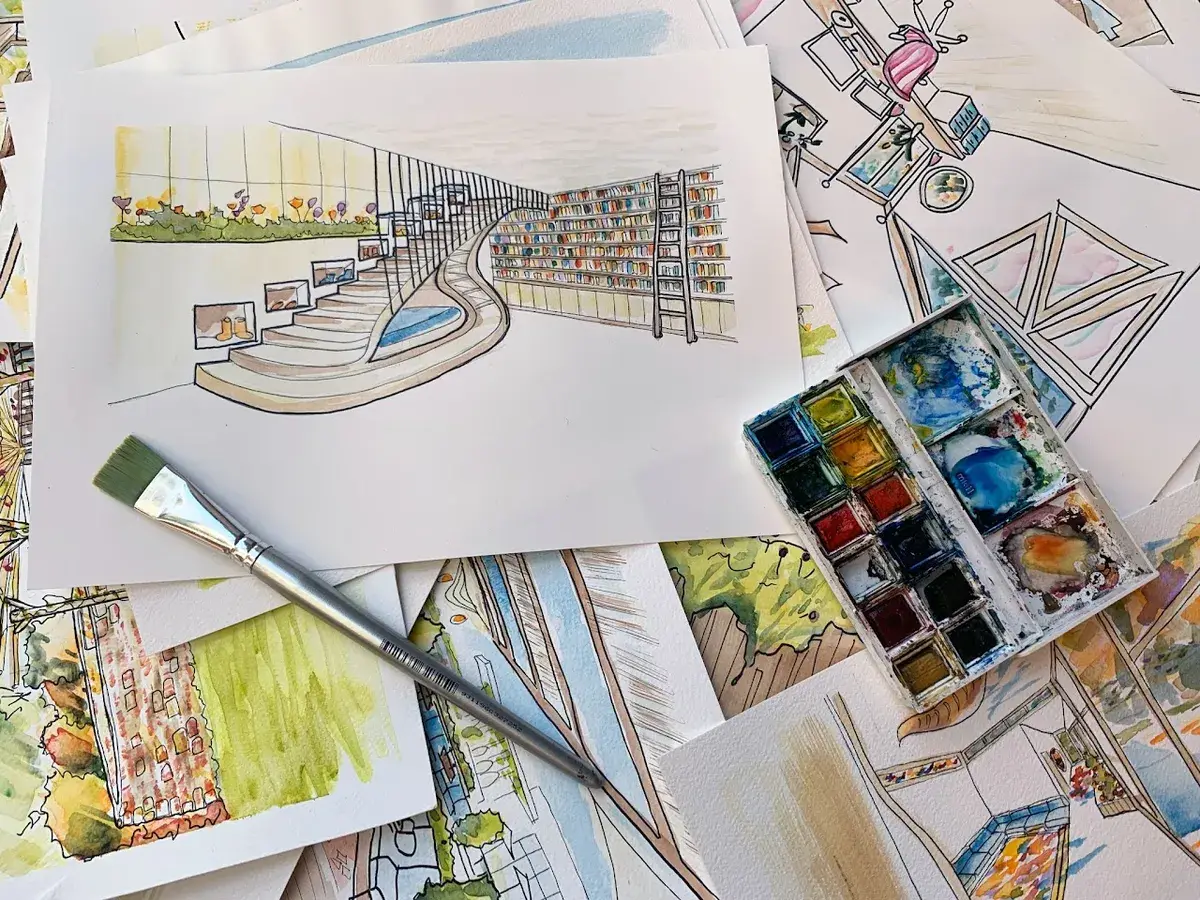
“We never felt pressured to go a certain way, Shea adapted to a change in block and changes in timing. She was always more than fair with fees, and was very flexible in her approach, she really supported us with an incredible design sensibility and intuition. Shea’s background as a sketch artist who’d travelled the world on a scholarship sketching architecture was what drew us to her work, alongside her beautiful use of curved, natural forms in sustainable contexts (think Gaudi meets mid century cool, but eco!). Her sketches brought our dreams and visions to life better than any CAD program I’ve seen (though she provided great CAD and AI driven reference materials as well). The sketches with watercolour were a much loved part of the process and something very few architects can offer. It really is what it says on the sign: Good Architect!”
Sketch · Under construction (CC issued)
Strawbale Home at Narara Ecovillage
Designed within Narara Ecovillage, one of Australia’s most prominent resident owned sustainable communities. Curved natural forms and strawbale construction provide exceptional thermal insulation using locally sourced, renewable materials.
Sketch and render · CC approved, under construction
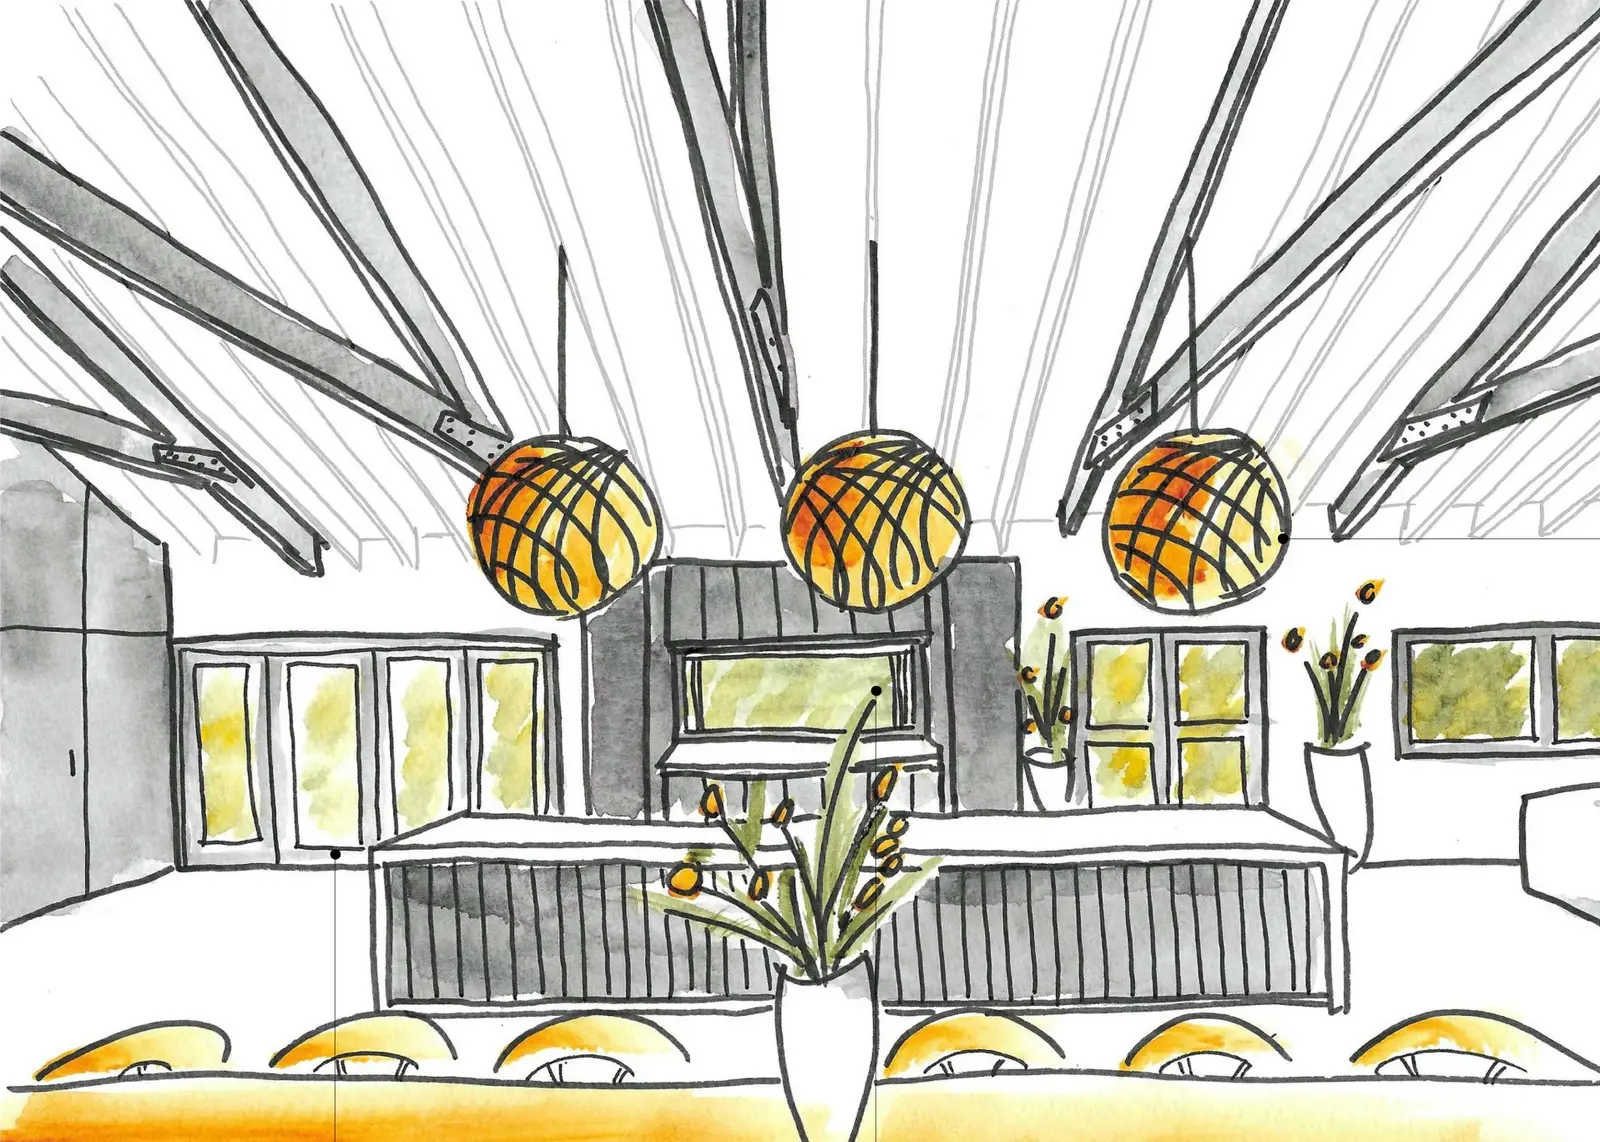
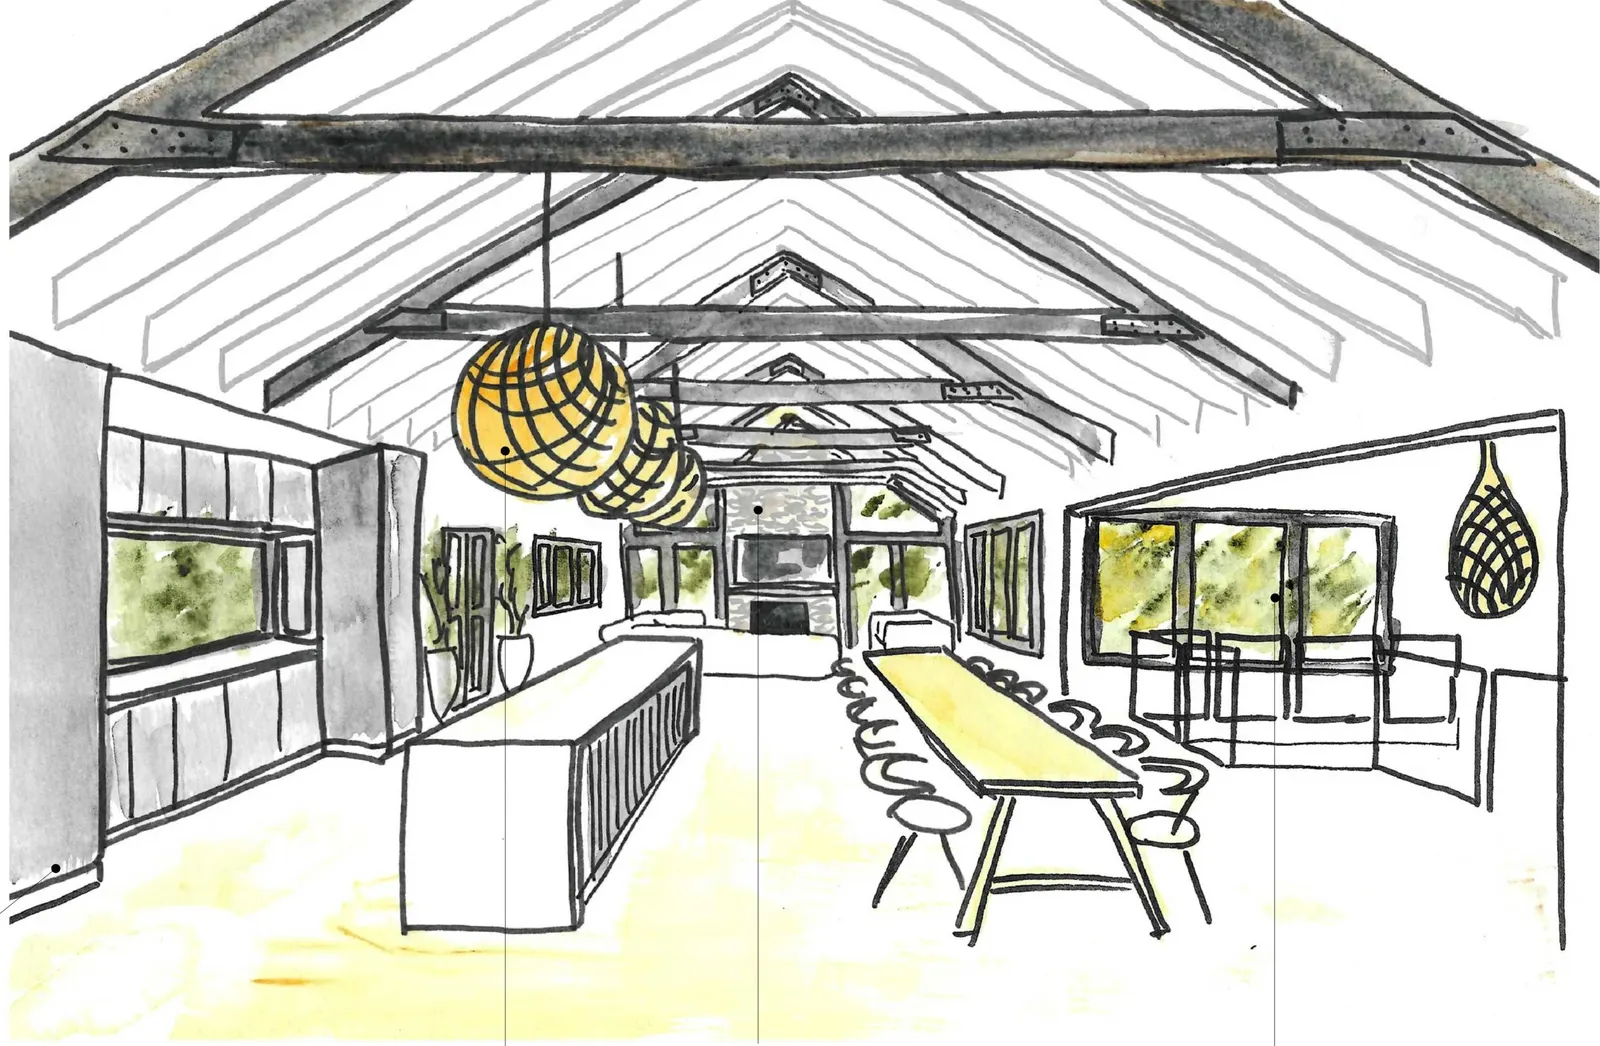
Blackstone at Niagara Park
A luxury extension for a growing family of six in Niagara Park. Clerestory windows to the north and east flood every room with natural light without compromising privacy. Stacked stone and a bold black finish create a striking contemporary home in Central Coast bushland.
Sketch and render · Concept design
The Retreat at North Gosford
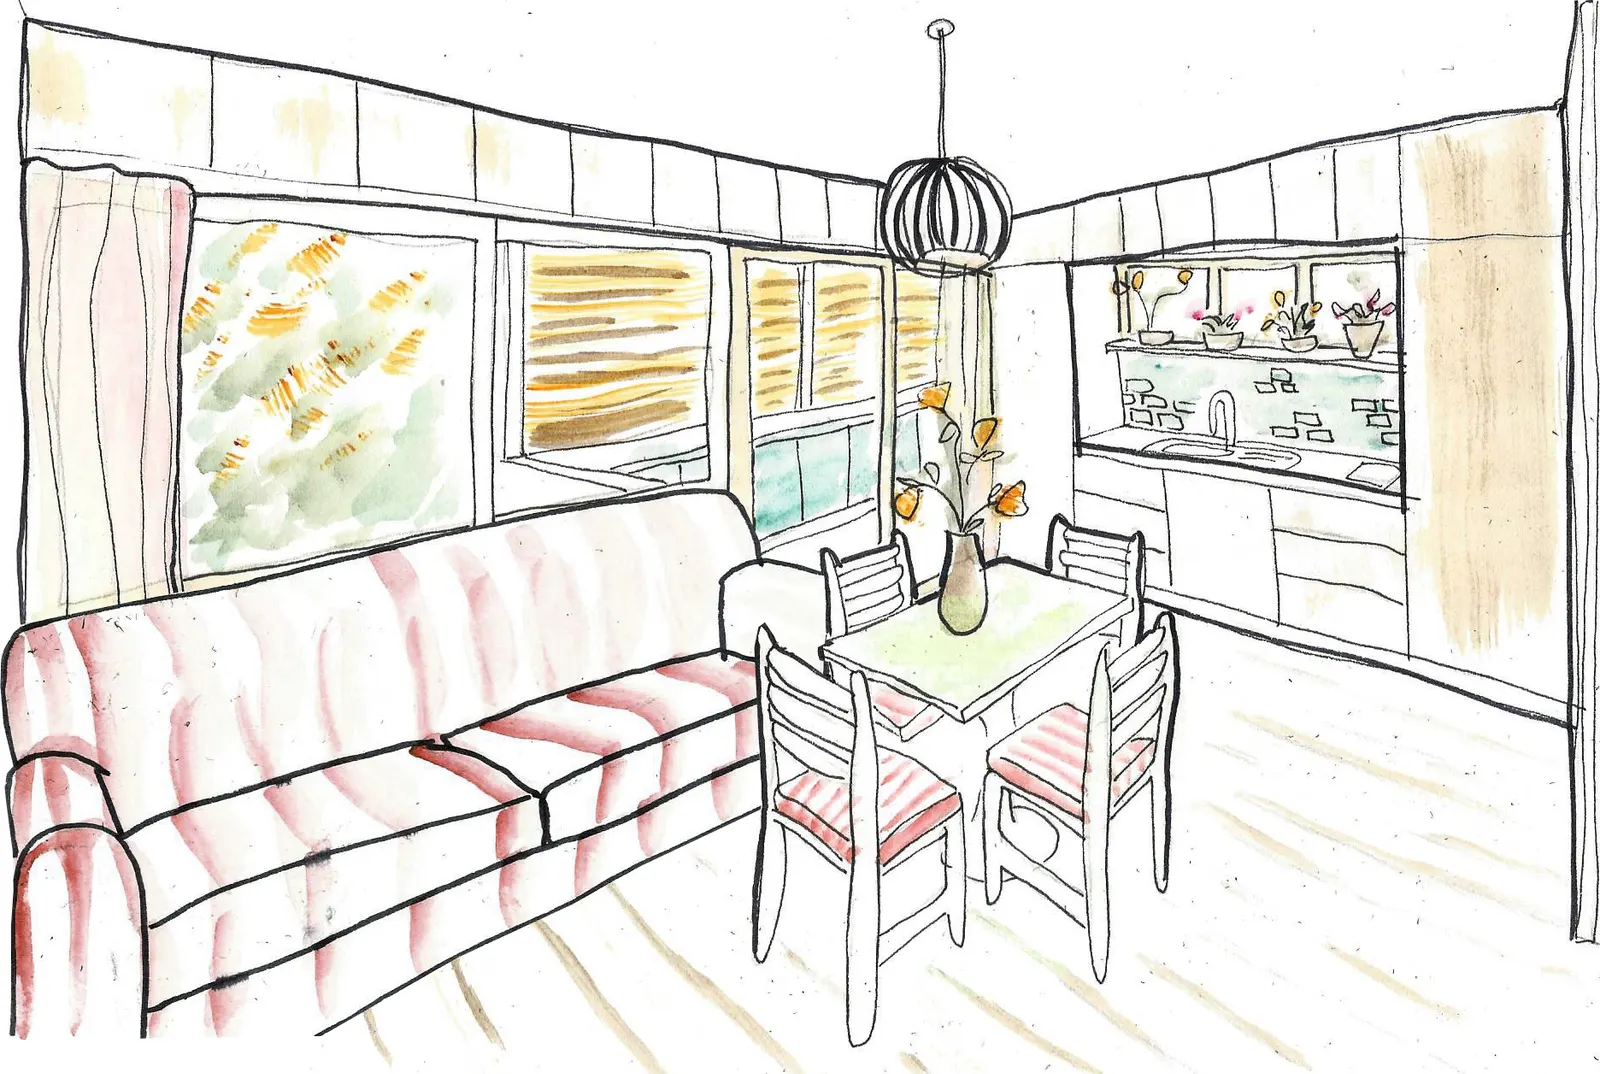
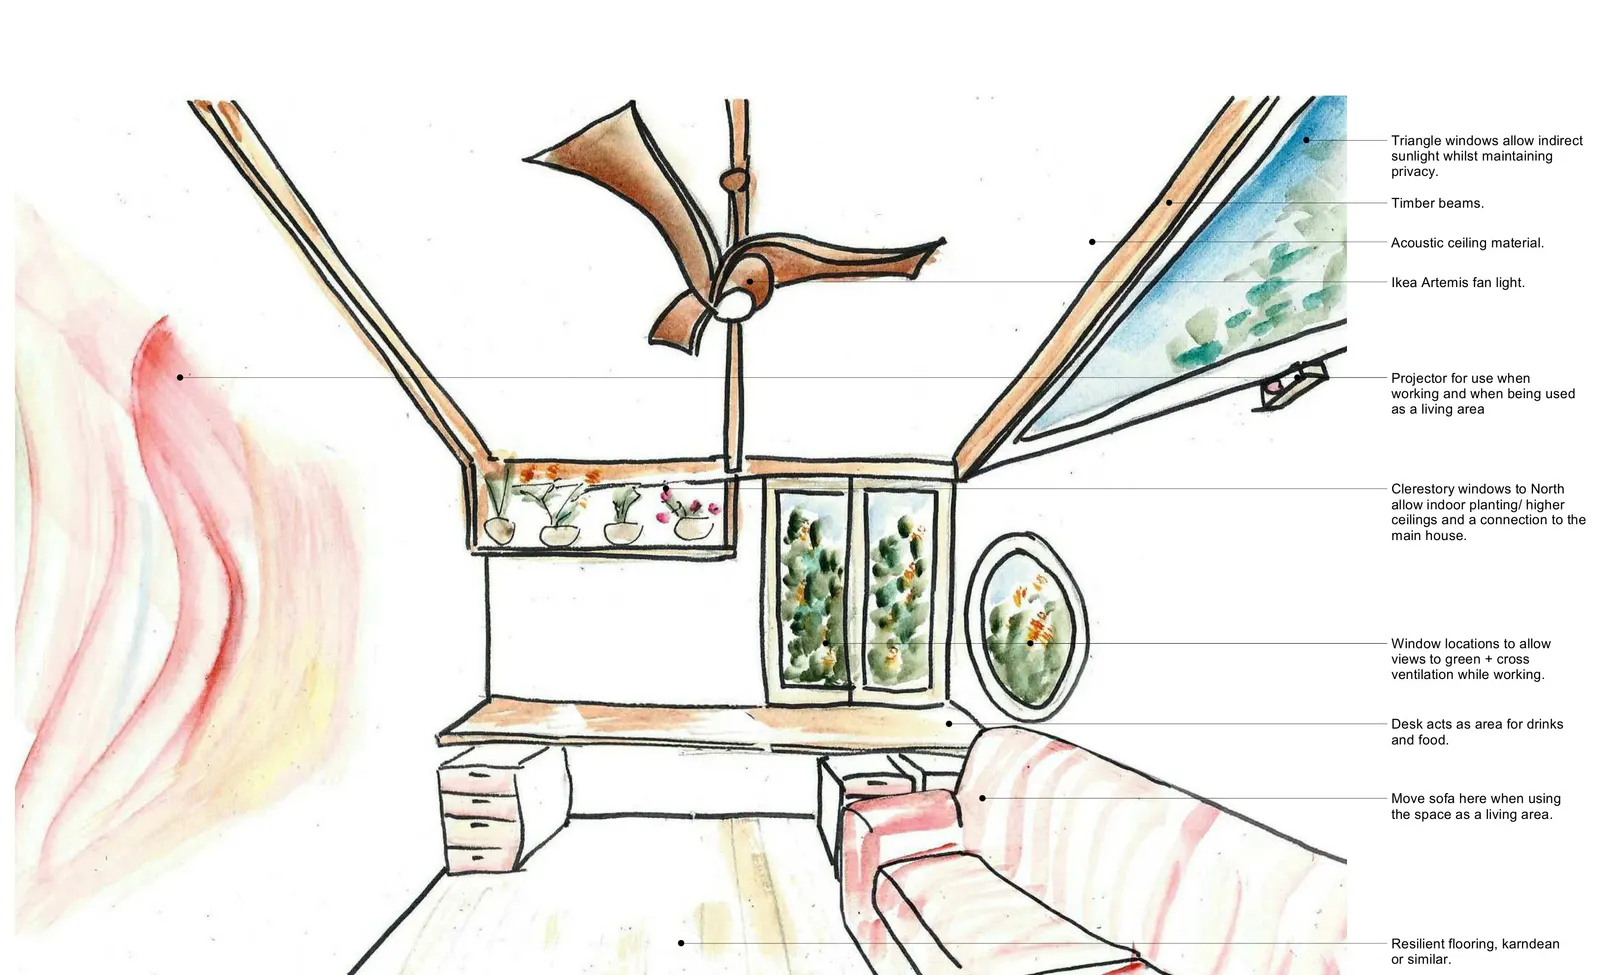
A North Gosford extension that works as both a self contained visitors retreat and a professional home office. Two bedrooms, kitchenette and bathroom designed as flexible space that adapts to how the family lives.
Sketch · Concept design
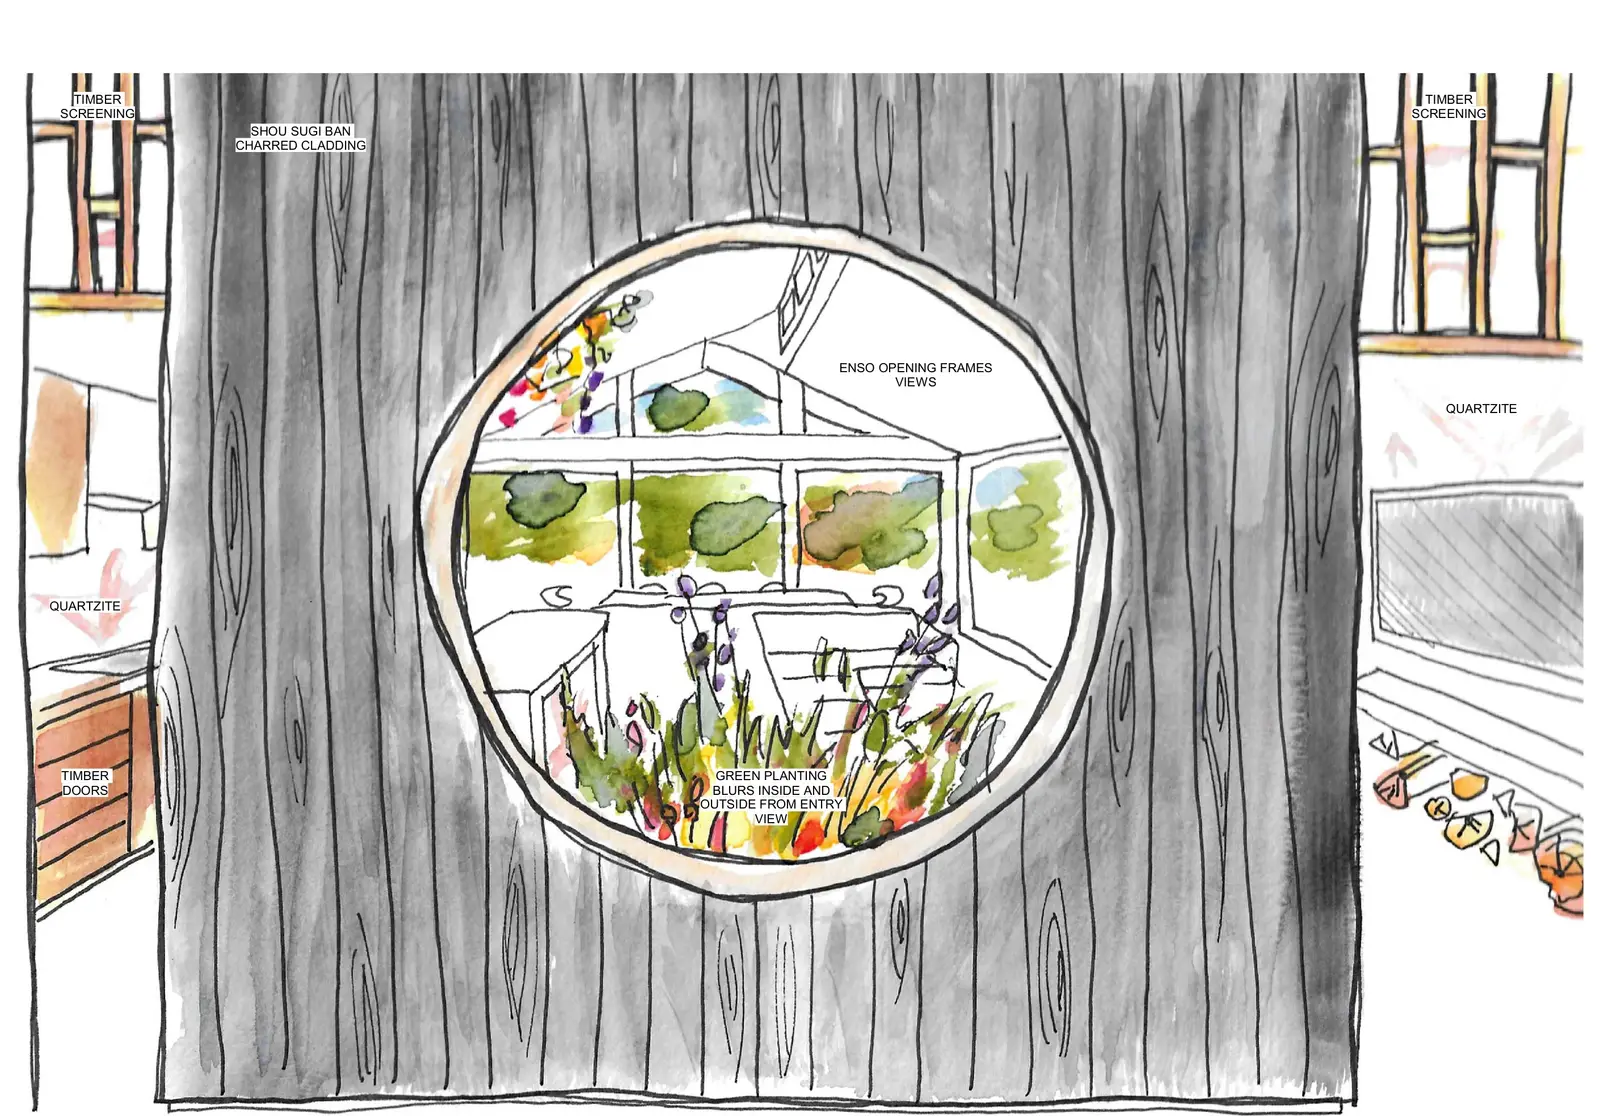
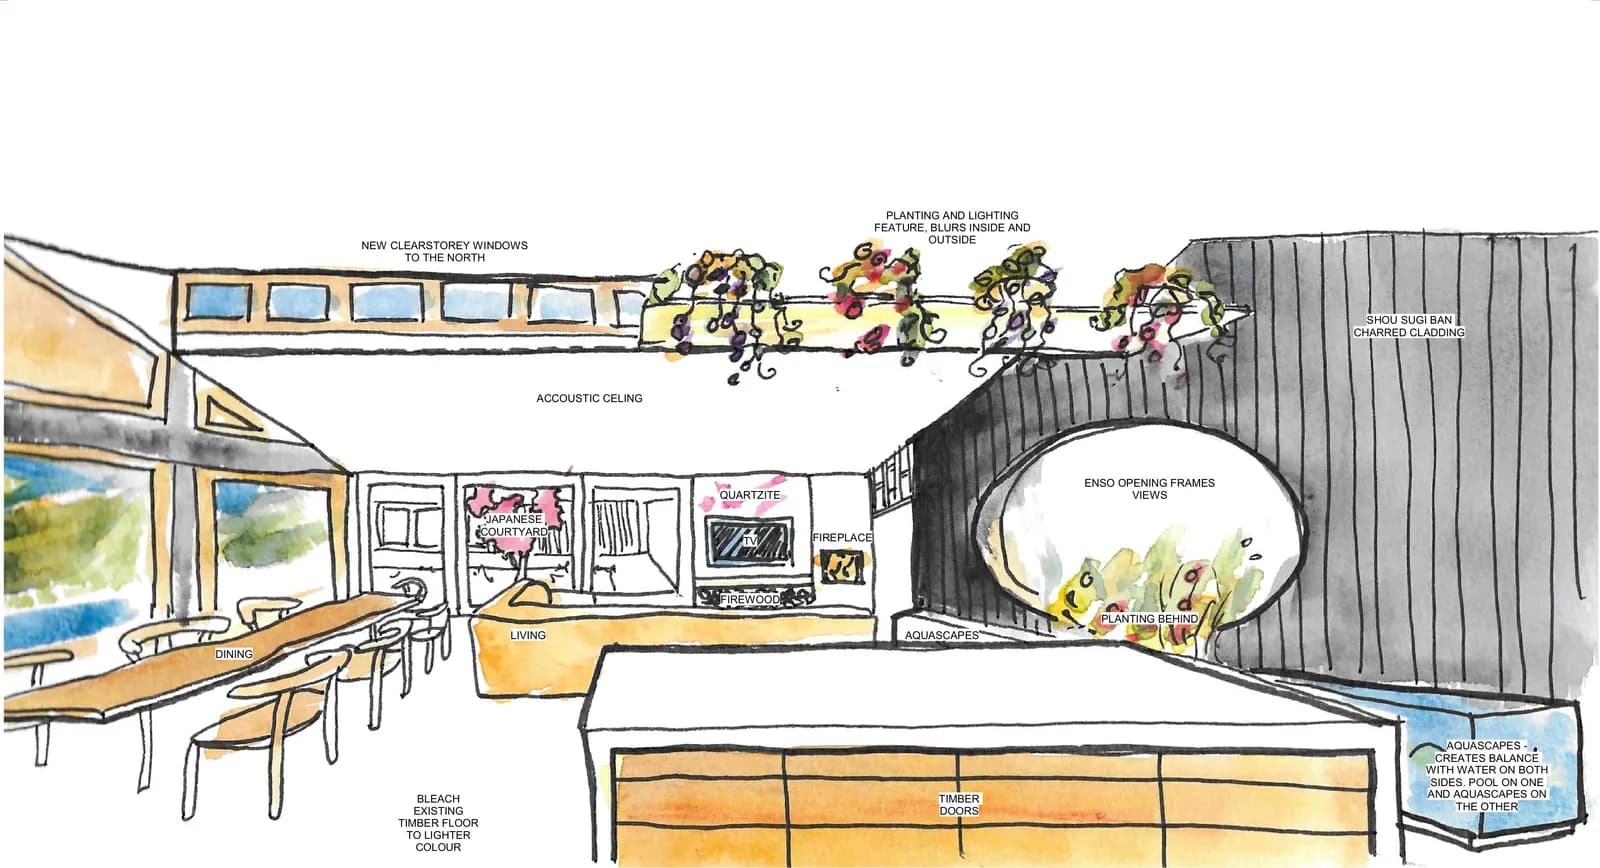
Holgate Extension
An extension in Holgate planned around a Japanese courtyard with a forest pansy at its centre. Strawbale walls finished in shou sugi ban charred timber wrap the courtyard. Clerestory windows face north, a vergola controls the sun on the living room and outdoor area, and a screened area keeps the mosquitoes out and the cats in.
More of our projects
The rest of our work, each with its own page.
How Can We Help?
Help With
Your Project
Explore our toolkits for every project type, from dream homes and extensions to duplexes, apartments and childcare centres.