Render · CC approved, under construction
Lakefront Four at Long Jetty
Four homes on one site can easily feel like a row of boxes. At Long Jetty, with Tuggerah Lake visible from the upper levels, the brief demanded something better: four detached dwellings that each feel like a standalone house, with privacy, generous proportions and genuine lake views, without the development looking or feeling dense.
I arranged the four dwellings in a staggered configuration across the site, with each building rotated slightly from its neighbour. This staggering does three things at once: it gives each home sightlines to the lake that do not pass through another dwelling's living room, it creates private garden pockets between the buildings, and it breaks up the roofline when viewed from the street so the development reads as a collection of individual homes rather than a uniform row.
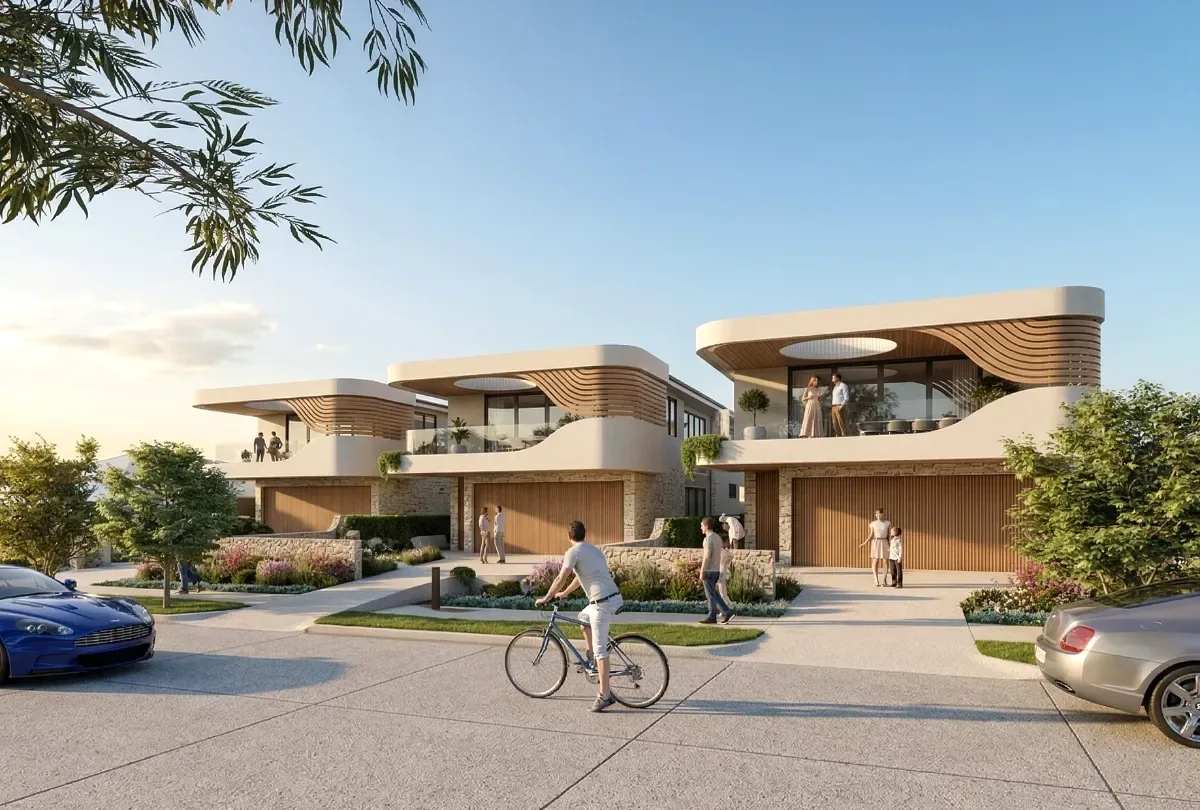
Every dwelling has its living areas oriented north towards the lake. The open plan kitchen, dining and living spaces occupy the upper level where the water views are clearest, with balconies extending the living area outdoors on fine days. Bedrooms are on the lower level, naturally cooler and quieter, with direct access to private courtyards. Each home has its own garage and entrance, with no shared driveways or common areas that would require a strata arrangement.
The material palette is deliberately restrained to let the setting do the talking. Light rendered walls, natural timber screening for privacy between dwellings, and metal roofing that weathers gracefully in the lakeside environment. I kept window frames dark to recede against the facade, making the views feel more immediate when you are inside. The Construction Certificate is approved and the four homes are now under construction.
Planning something similar? Read our guide to building your forever home.