Reeves Street Narara Extension
The client, a blacksmith by trade, brought a deep understanding of how materials behave, how joints are made, and what it means for something to be built honestly. Designing for someone with that sensibility was both a privilege and a challenge: nothing superficial would be acceptable.
The brief was practical: a new garage large enough for a workshop, two additional bedrooms and a bathroom. The site on Reeves Street in Narara had room along the southern boundary for the extension, which meant the existing house's northern sun would not be compromised. I arranged the new rooms in a linear sequence, garage at the street end transitioning through a hallway to the bedrooms at the rear, keeping the structure simple and the circulation clear.
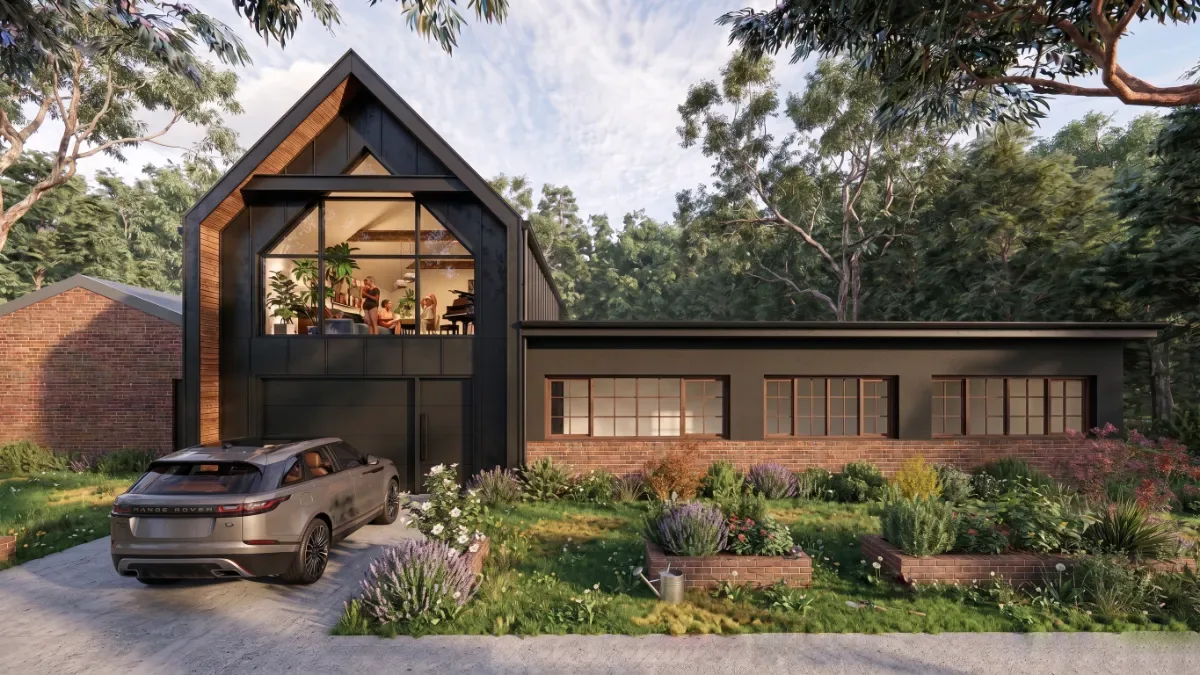
Where structure is steel, it is expressed rather than hidden behind plasterboard. Timber is used in its natural finish, selected for character rather than uniformity. The concrete slab is polished and left exposed as the finished floor, its aggregate and subtle colour variations celebrated rather than concealed under tiles.
The garage doubles as a small workshop space, with power, ventilation and natural light designed for someone who makes things with their hands. A large north facing window in the workshop wall ensures good working light through the day without relying on fluorescent tubes. The bedrooms are quieter and more enclosed, with smaller windows oriented east for morning light and cross ventilation. The bathroom, compact and efficient, uses the same material palette as the rest of the extension: concrete, timber and steel.
Planning something similar? Read our guide to additions and renovations on the Central Coast.