Photo and sketch · CC approved, under construction
Courtyard Strawbale House at Narara Ecovillage
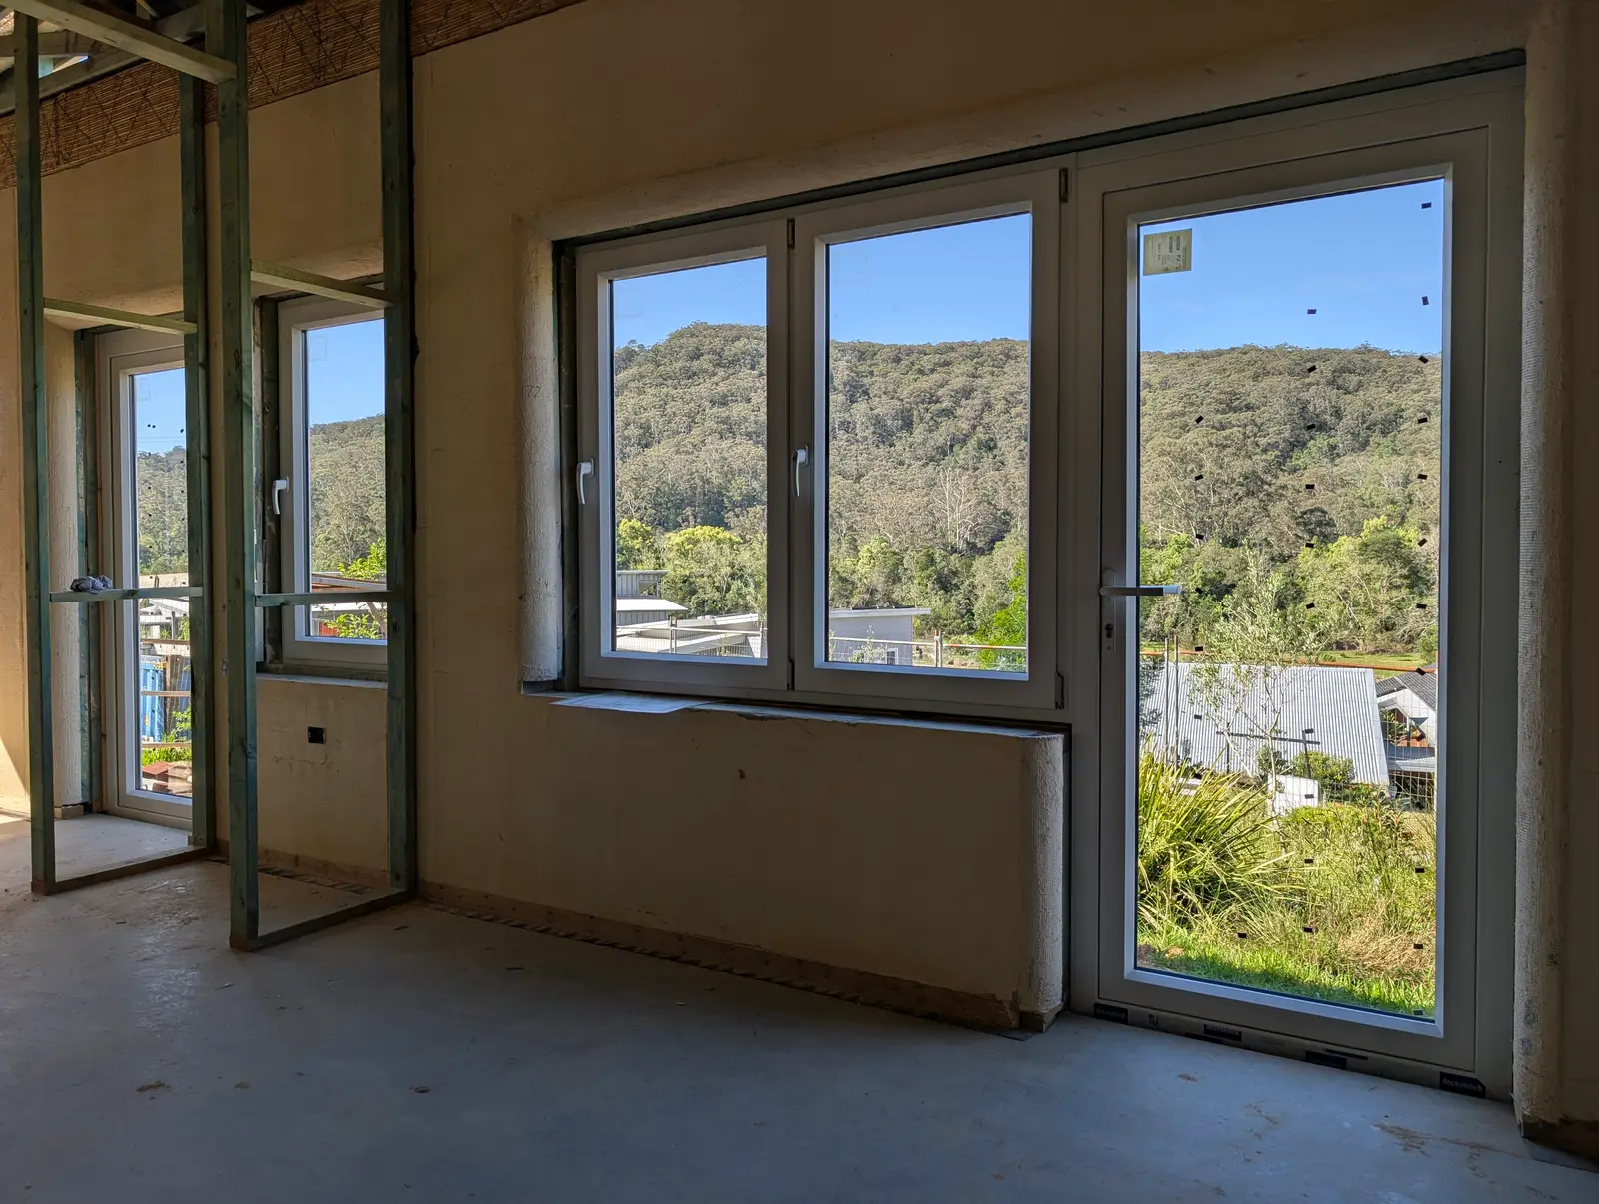
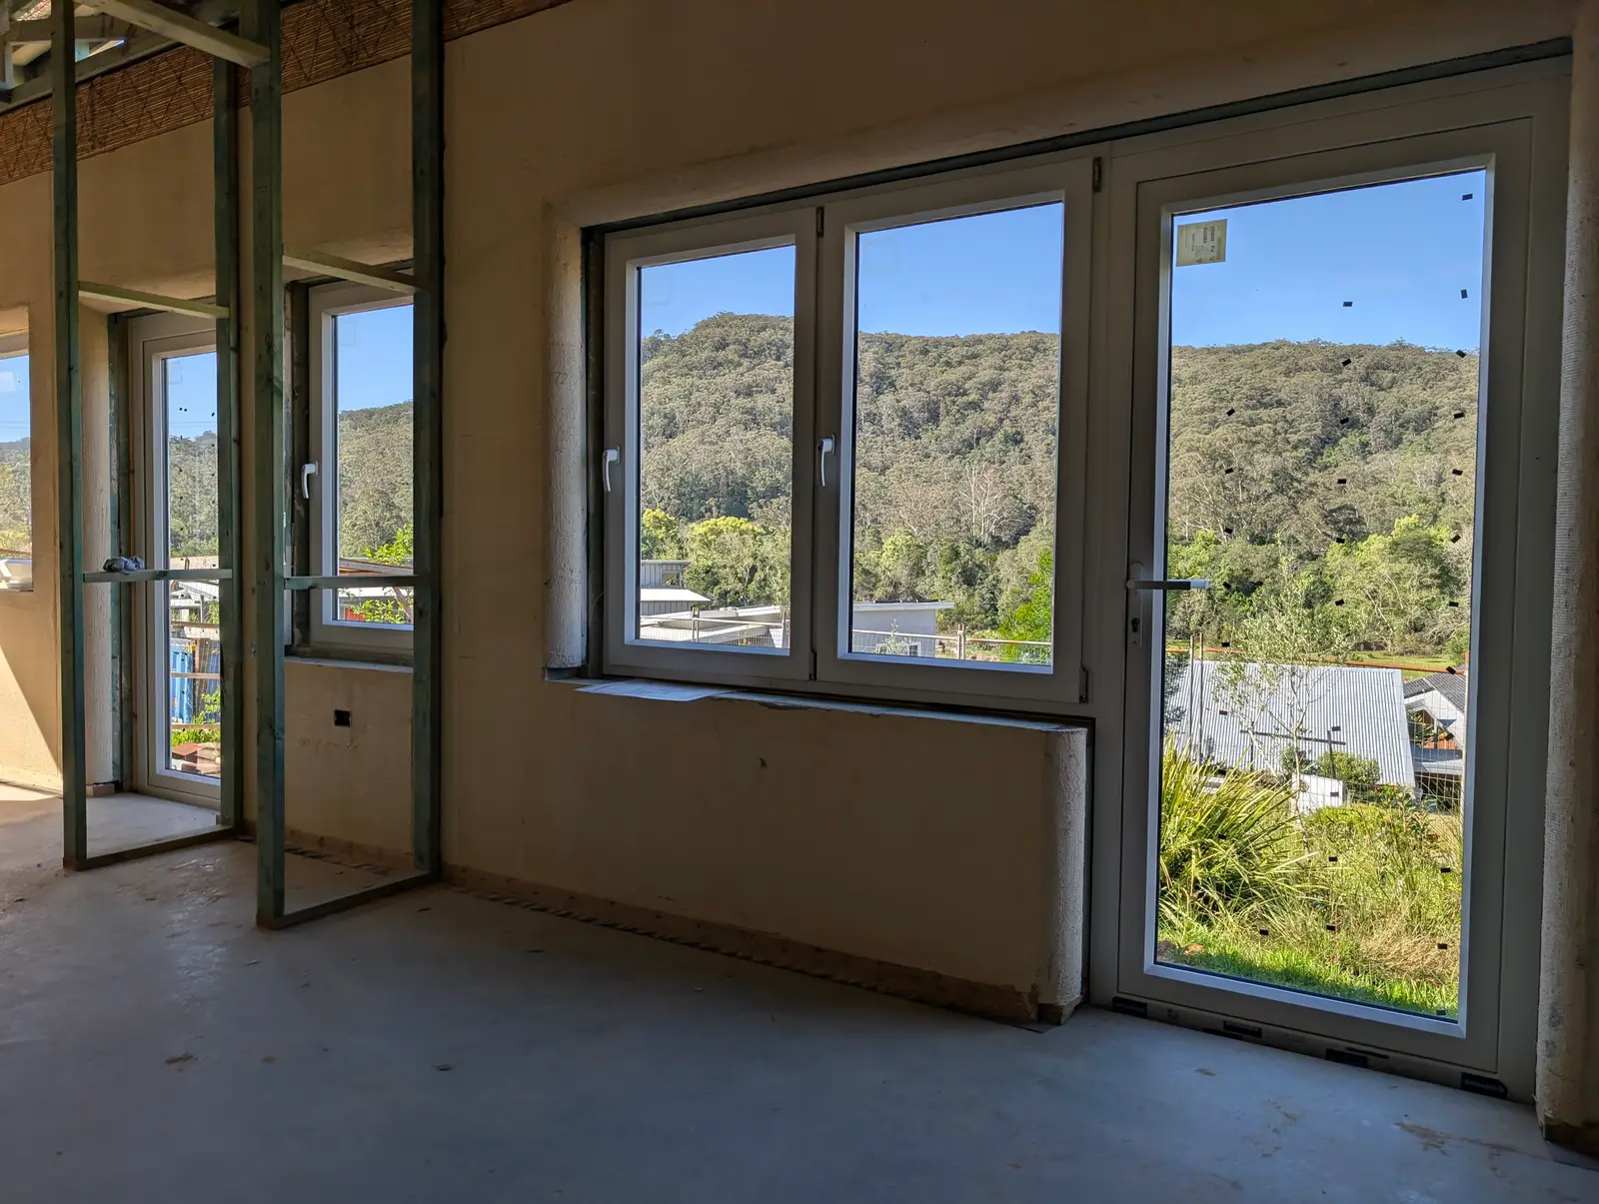
This house at Narara Ecovillage is planned around a courtyard, under a bullnose roof that echoes the shape of the mountain behind it. The walls are straw bale with Weathertex cladding, and the double glazed UPVC windows sit deep in the bale walls, so every opening has a thick, soft reveal.
About 120 square metres of the roof faces north, enough for an 11kW solar system. The bullnose roofing needs no separate structure, so it uses less material than a conventional roof. The outdoor spaces face north as well, to catch the winter sun and the view of the mountain.
I painted two concepts for the interiors. Both use colourful storage built from recycled doors, and a waratah became the inspiration for the ironwork balustrades. The house is now under construction, and the photos show the strawbale walls and windows in place.
For more on planning a house around the sun, read my guide to passive solar design principles.