Sketch · Concept design
Holgate Extension
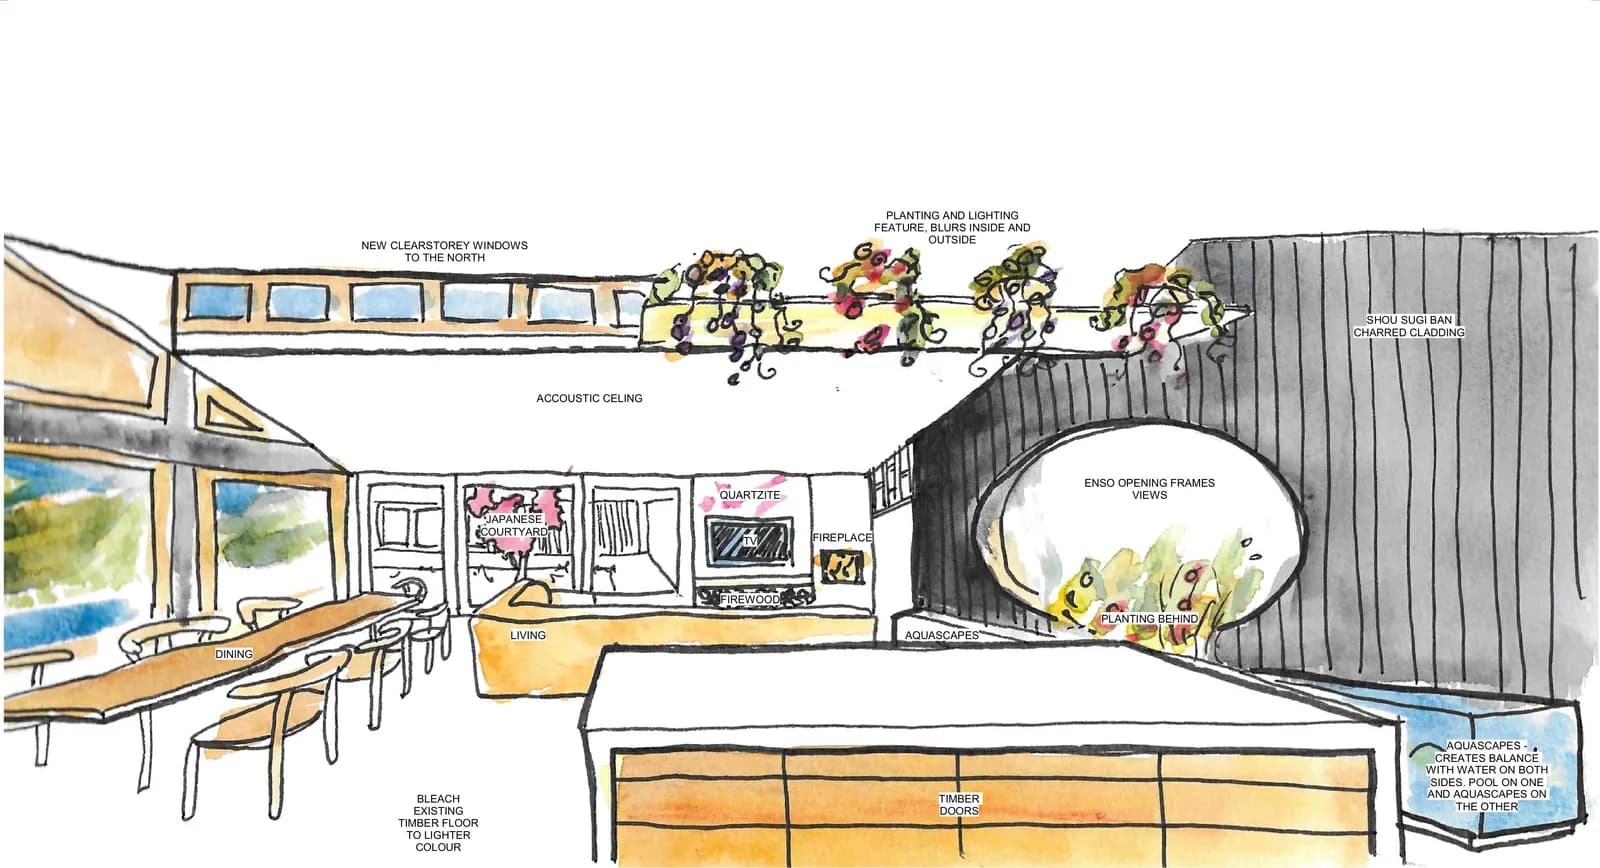
This extension in Holgate is planned around a Japanese courtyard with a forest pansy at its centre. The new rooms wrap the courtyard, so the master bedroom, ensuite, laundry and living room all look onto the tree.
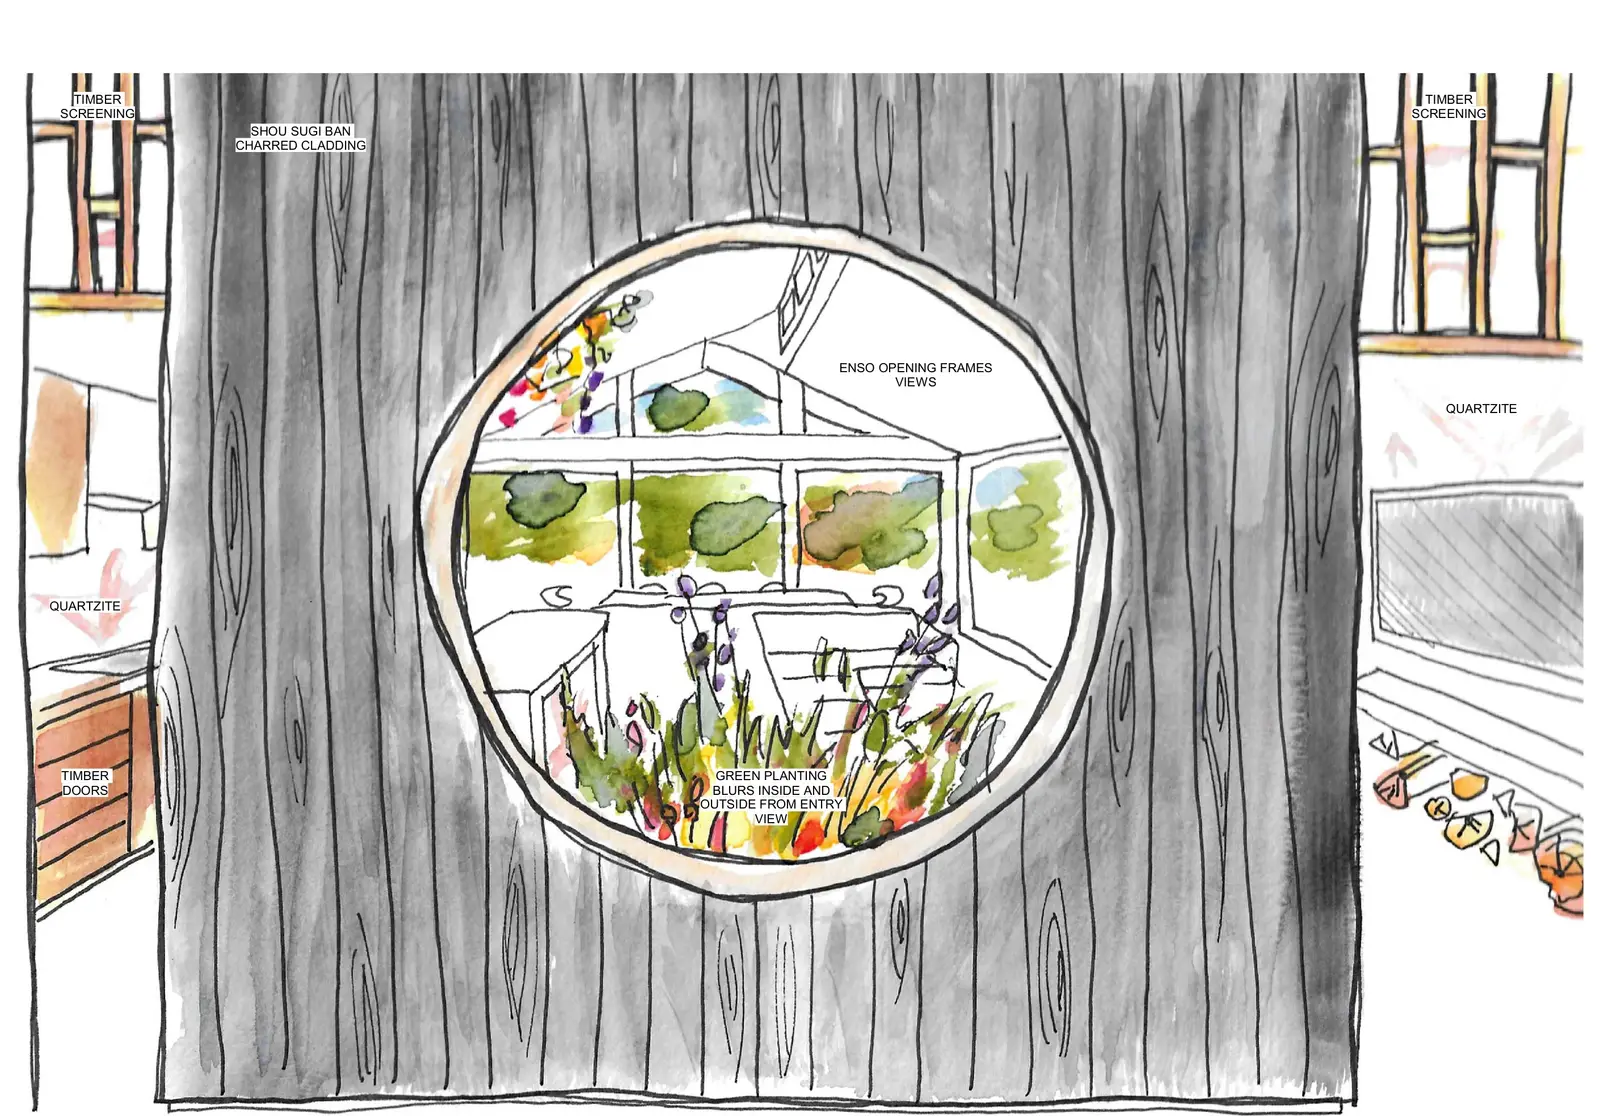
The walls are strawbale finished in shou sugi ban, a Japanese technique that chars the timber cladding to protect it. Clerestory windows bring northern light deep into the living room, and a vergola over the living room and outdoor area opens and closes to control the sun. The clerestory windows to the west of the main bedroom need external shutters to keep out the summer heat.
One end of the courtyard is screened, so it keeps the mosquitoes out and works as a safe run for the cats. A round window cut through the charred timber wall frames a view of the planting beyond.
Planning something similar? Read my guide to additions and renovations on the Central Coast.