 Shea CullenNSW Registered Architect 9748 · Updated 28 September 2026
Passive solar design is the discipline of making the building itself do the heating, cooling and lighting, before any machine switches on. It is not a product you buy and it costs little or nothing extra when it is designed in from the start. It is mostly geometry: where the sun is, where the glass is, and what the sun hits when it comes through.
Every principle below is physics that works anywhere, but the numbers here are tuned for the Central Coast, where I design with them every week. Our climate is genuinely kind: the National Construction Code puts us in warm temperate climate zone 5, with mild coastal winters, warm humid summers and reliable onshore breezes.
This page is the fundamentals. The parent guide to passive design on the Central Coast covers the full picture including airtight construction and heat recovery.
1. Orientation: put the glass and the living where the sun is
On the Central Coast the midday sun sits at about 33 degrees above the horizon in midwinter and about 80 degrees in midsummer. Both of those arcs pass through the northern sky, which is why the long side of the house, the living areas and the main glass all want to face north.
Get orientation right and the other four levers become easy, and the rest of this list is what you do when you cannot. You do not need perfect north either: the national YourHome guide puts the workable range at roughly 15 degrees west of north to 20 degrees east, which covers most blocks. If you are still choosing a property, which way should my house face walks through real Central Coast blocks, and there is a free tool that draws your block's orientation on my north facing home guide.
2. Glazing: generous north, careful east, small south, almost none west
Windows are the most thermally transparent part of any wall, so where you put them matters more than how many you have.
- North: the biggest share of your glass, shaded by the right overhang, so the winter sun heats the rooms at no running cost.
- East: pleasant morning sun, good for kitchens and breakfast spaces, modest sizes.
- South: small windows for light and cross ventilation only. South glass loses heat all winter and gains nothing back.
- West: as little as possible, and shade what remains vertically (screens, blinds, planting), because the low afternoon summer sun comes in under any eave.
The glass itself matters too: frames with a thermal break, and double glazing where the budget allows. My guides to specifying windows and whether double glazing is worth it on the Central Coast cover the detail.
3. Shading: fixed overhangs, sized to the sun angles
Because the winter sun is low (about 33 degrees here) and the summer sun is high (about 80 degrees), a correctly sized horizontal overhang above north glass admits one and blocks the other automatically.
The sizing rule of thumb, straight from YourHome's shading guide, is an eave projection of about 45% of the height from the window sill to the underside of the eave: taller glass needs a deeper overhang. On our projects that usually means eaves of at least 450mm, and 600mm where the budget allows. Outdoor roofs need the same thinking. A flat or wrongly pitched patio roof can blind the living room's winter sun, which is why I detail roof extenders over north facing outdoor areas so the winter sun still reaches inside.
4. Thermal mass: a battery for heat, only where the sun can charge it
Thermal mass is heavy material (a concrete slab, brickwork, earthen render) that absorbs heat slowly and releases it slowly. Put mass where winter sun actually lands, most often a slab floor inside north glass, and it stores the day's warmth into the evening. In summer, shaded from the sun, the same mass soaks up the day's heat and the night breeze carries it away.
Two cautions from practice. Mass that no winter sun reaches never warms up, so there is no point paying for it where it will sit in shade. And mass without insulation leaks its stored heat straight outside, so insulate the envelope, including slab edges, and break the thermal bridges that let heat bypass the insulation. In lightweight builds you can add interior mass cheaply, for example an adobe or earthen layer on internal walls, one of the upgrades on my project home changes list.
5. Ventilation: design for the north east sea breeze
Summer comfort on the Coast is less about refrigeration and more about moving air. Cross ventilation only works over distances up to about 6 metres, with openings on opposite or adjacent walls, so rooms need two windows that actually face each other across the space. Plan the house so the summer north east breeze has a way in on one side and out on the other, and use high level openings to purge hot air on still evenings. Ceiling fans are the perfect partner: YourHome cites evidence from Sydney, Brisbane and Darwin that fans can cut air conditioning use by up to 75 per cent. The full detail is in my guide to natural ventilation on the Central Coast.
What it looks like when it all works
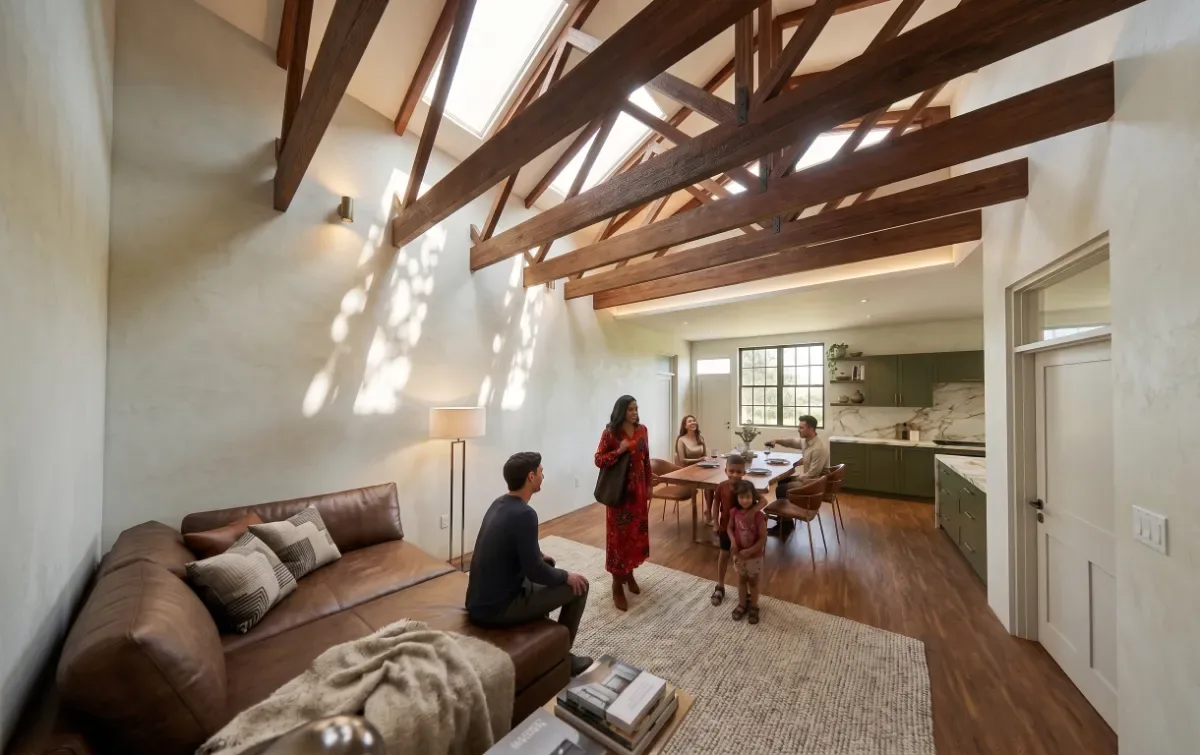
The Old Manager's Cottage at Narara Ecovillage and our sustainable retrofit at Charmhaven both run on exactly these five levers, and the Charmhaven owners now heat and cool for a fraction of their old bills. The principles are also written through the free national guide YourHome, which is worth a read if you want to go deeper.
If you are planning a new home or a renovation and want to know what passive solar design could do on your particular block, send me the address and I will tell you what the site gives you for free.