 Shea CullenNSW Registered Architect 9748 · Updated 14 August 2026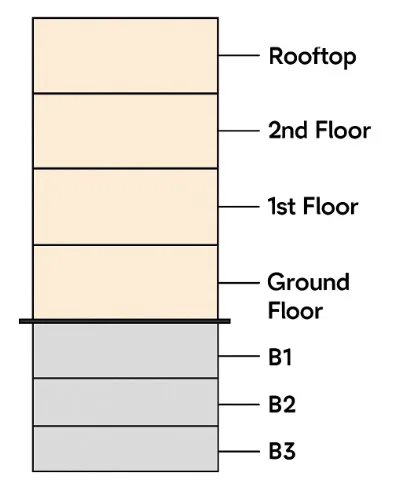
How to count apartment floors in Australia
In Australia, the method of counting floors in an apartment building can sometimes be a bit different from what you might expect. While it seems straightforward, various factors such as building design and legal requirements can influence how floors are numbered. Here’s an essential guide on how to count apartment floors in Australia:
Working out how many floors and apartments a site can hold? Use the free apartment yield calculator below for a quick estimate, or follow our full step by step apartment yield method.
Estimate apartment yield
Type in the address below to use our site yield calculator, or do it yourself using the steps below. Apartment sites are usually two or more lots, so add each address to combine them.
Enter the site area, frontage and depth to see the estimate.
Indicative only. The floor-plate figure treats the site as a rectangle. This is a simple calculator based on the site area. We have not checked flood mapping, bushfire zoning or services, which can reduce your yield. There are also maximum floor plate sizes to take into account. Side and rear setbacks use the ADG building-separation bands for the building height (6 m up to 12 m, 9 m up to 24 m, 12 m above 24 m); confirm the front setback against the Central Coast DCP. Councils are strict on solar access and natural ventilation under the Apartment Design Guide, so have your architect confirm compliance. For a real in-depth site assessment of an apartment building, we recommend getting a site feasibility done ( Feasibility Plans). For further information, see essential things to check before purchasing on the Central Coast. Based on Central Coast LEP 2022 and the NSW Apartment Design Guide. Subject to council approval.
Explore apartment design1. Ground Floor vs. First Floor
In Australia, the ground floor is typically the floor at ground level, and it is not counted as the first floor. This means that the floor above the ground floor is referred to as the first floor. This can sometimes cause confusion, especially for people used to the more common international system where the ground floor is the first floor.
2. Counting Above and Below Ground
When an apartment building has floors above and below ground, the floors below the ground level are typically referred to as basement levels. These basement floors may be numbered as B1, B2, B3, etc., with B1 being the first basement level directly under the ground floor. Any additional floors above the ground floor are numbered sequentially as the first floor, second floor, and so on.
3. Sky Floors or Rooftop Levels
In some modern apartment buildings, particularly those with luxury units or penthouses, you may encounter sky floors or rooftop levels. These are usually the topmost floors and may be labelled separately, often as penthouse, level 10A, or something similar, depending on the building’s design and naming conventions.
4. Elevators and Floor Numbering
In apartment buildings with multiple elevators, it is important to note that the elevator system may include both the ground floor and any basements. However, the floor buttons will usually display the numbering as Ground, 1st, 2nd, etc. for the levels above ground. Basement floors will generally be indicated as B1, B2, etc.
5. Considerations for Multi Tower Developments
For multi tower developments, where each tower may have its own numbering system, it’s crucial to look at the specific building’s directory to understand how floors are numbered. Towers may use a separate set of floor numbering to avoid confusion.
Conclusion:
In Australia, counting apartment floors involves a system where the ground floor is not the first floor, but rather the level directly at street level. Additional floors above are numbered sequentially starting from the first floor. Basement levels are typically numbered B1, B2, and so on. Understanding the local conventions of floor numbering in Australian buildings is crucial for navigating apartment buildings accurately.