Services
Apartment buildings designed for yield, light and approval
SEPP 65 apartment design with the registered architect verification the law requires, from concept through approval. Start with a $220 site visit, credited if you proceed.
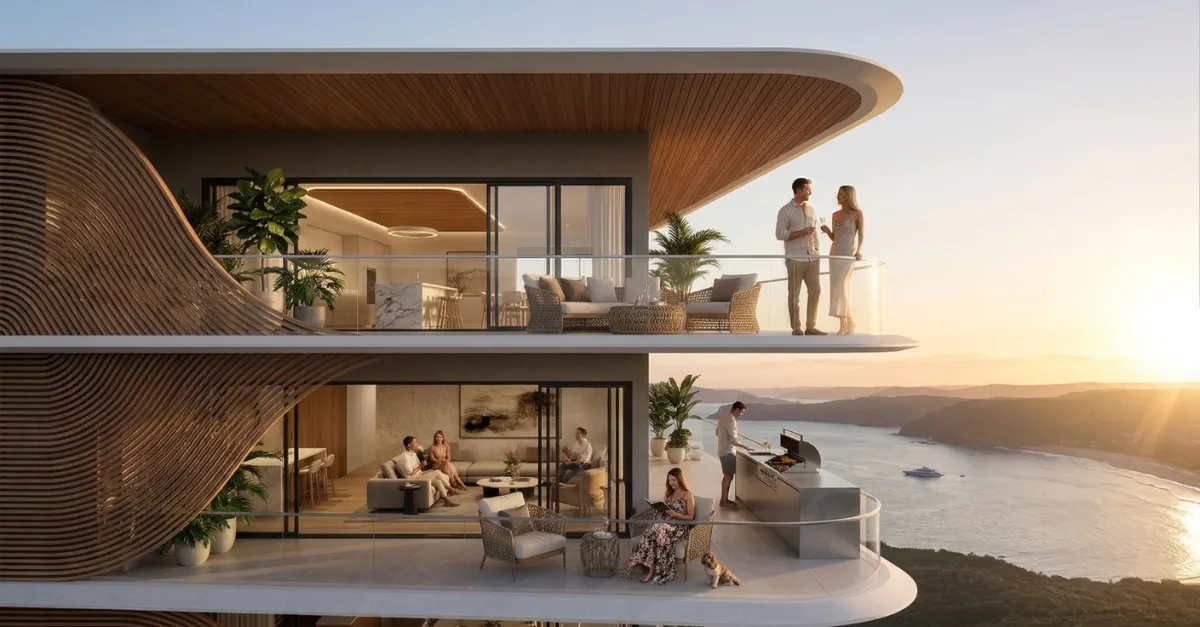
Apartment projects live or die on two numbers and one document
The two numbers are yield and cost. The document is the development approval. Everything else in an apartment project, the renders, the marketing, the crane on the skyline, follows from getting those three right, and all three are decided by design.
Design is also where NSW law says apartments are different. Under SEPP 65, apartment development needs design verification by a registered architect, and as Class 2 buildings, apartments carry the regulated design obligations of the Design and Building Practitioners Act.
What you get
Yield found, not assumed. On the Lakeview seniors living development at Long Jetty, Shea's floor space ratio solution gave the client twenty more apartments than they believed the site could hold, on a project of 89 units approved through the Joint Regional Planning Panel. The client called it millions in additional revenue; his words are below. That is why we built a free apartment yield calculator you can try on your own site today.
Apartments people want to live in. At the Wave Apartments in Terrigal, 85 per cent of apartments achieve natural light access. Light, cross ventilation and real outdoor space are the difference between apartments that sell and apartments that sit, and the Apartment Design Guide demands them anyway.
SEPP 65 verification from the designer. The registered architect who verifies the design is the architect who designed it, from day one. No verification bottleneck at lodgement, no disconnect between the design intent and the statement that vouches for it.
Class 2 obligations covered in house. Regulated designs and declarations under the DBP Act, handled under our own NSW Fair Trading registration for Class 2, 3 and 9c buildings. Waterproofing, the single most litigated failure in NSW apartments, is a particular specialism of this practice; ask the strata committees who call us to fix other people's buildings.
The full team, coordinated. Surveyors, structural, stormwater, traffic, landscape, BASIX and the rest, coordinated so council receives one coherent proposal. See our wider apartment resources for how we think about the type.
This is for you if
- You hold or are buying a NSW site zoned for residential flat buildings and want its yield tested by someone with runs on the board.
- You are a developer who wants the architect thinking about your feasibility spreadsheet as seriously as the facade.
- You have an apartment project that stalled at council or with another designer and needs an honest reassessment.
It is not for you if the site is really a townhouse or duplex site; those are different services at different fees, and the site visit will tell you which one your site is.
How it works
- Book the $220 Initial Site Visit below. It is credited toward your fee if you proceed.
- We assess the site and test the yield, with a documented feasibility study where the numbers warrant proof.
- You receive a fixed fee proposal, then design, consultant coordination and documentation proceed stage by stage through approval.
Shea was the project architect for over 80 seniors living units we were the client for. Throughout the project, she communicated and listened to feedback to create a great outcome for the site. Shea created a solution for FSR that allowed us to have an additional twenty apartments, generating millions in additional revenue. She responded to consultant and Council RFIs quickly to facilitate approval with the JRPP as fast as possible. I would highly recommend her as she adds value to any project.
Your investment
Apartment Design (SEPP 65)
$220 to start
Concept design from $9,000DA documentation from $36,000, construction certificate documentation from $36,000.
Covers Concept plus DA/CC or CDC. Tender documentation optional at additional cost. Start with a $220 Initial Site Visit, credited toward the project fee if you proceed and not refundable if you do not.
All prices are in Australian dollars and include GST. Standard Conditions of Engagement · NSW Code of Conduct (PDF)
Questions people ask us
What is SEPP 65 and why does it need an architect?
SEPP 65 is the NSW planning policy governing residential apartment design. Among other things, it requires a design verification statement from a registered architect for apartment development, which means an unregistered designer cannot take your project to approval. Shea is a NSW Registered Architect, registration 9748, and provides the verification as the designer, not as a signature hired at the end.
How many apartments will my site yield?
It depends on zoning, height and floor space controls, the Apartment Design Guide's requirements and the site's own geometry, so treat any early number as a hypothesis. Our free apartment yield calculator gives you a first estimate, the site visit gives you a professional read, and a feasibility study gives you a documented answer you can take to your lender.
What do the design fees cover?
The design fee covers concept design through the approval pathway with the SEPP 65 design verification included, and scales with the number of units. Tender documentation is optional at additional cost. You receive a fixed fee proposal before design begins, and the $220 site visit is credited against it.
Do you handle the Design and Building Practitioners Act obligations?
Yes. Apartments are Class 2 buildings, so the regulated design and declaration regime applies, and Good Architect is registered with NSW Fair Trading for Class 2, Class 3 and Class 9c work. The same practice that designs your building is registered to declare the regulated designs it requires.
Will you tell us if the site does not stack up?
Yes, and early. An apartment project that fails at feasibility costs a site visit and a study. One that fails at lodgement costs a consultant team and a year. We would rather lose a design fee than lodge a project we do not believe in.
Imagine your feasibility signed off with more apartments than you thought the site held.
Book Initial Site Visit