Phase 4 of 5: before construction is certified
The details that separate built from built properly
Everything from the Concept and Development Approval checklists carried forward, plus the sixteen technical certification checks: the frame, the wet areas, the finishes and the specifications that decide how the house performs for decades.
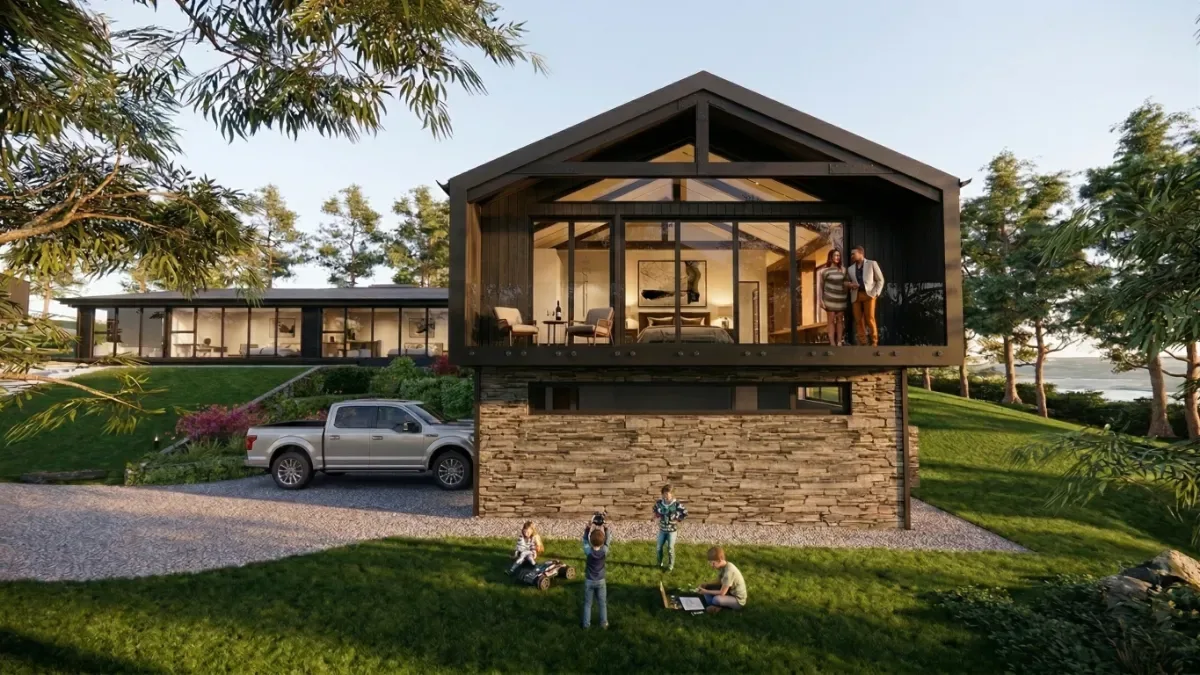
By the time your construction certificate or CDC is issued, the documents are the instructions the house is built from. Whatever they say is what gets priced and built. Whatever they do not say gets decided on site, on the day, by whoever is holding the tool.
I am Shea Cullen, a registered architect on the Central Coast, and this checklist is the technical layer I add to every project before certification. The slab setdowns that make bathrooms and garages work, which cost nothing in formwork and cannot be retrofitted. The difference between a membrane that is factory made and one that is as thick as the applicator's arm decided that afternoon. The aggregate detail that stops clay cracking your retaining walls. The one line in a lighting schedule that sets the colour quality of your LED lighting.
Sixteen construction checks on top of the full Concept and Development Approval lists, each with the why and the failure it prevents. Read them against your specification and drawings before the certifier signs.
Free sample
Five checks you can use today
Here are five of the checks in full, free, with nothing to enter and nothing to sign up for. Take them to your next site visit or meeting. If they earn their keep, the rest of the checklist is below.
Structure and frame
Go for a timber frame
Timber insulates far better than steel and stores carbon in the walls for the life of the house.
Wet areas and water
Bathroom slab setdown of 50 mm
The bathroom floor sits 50 mm below the main slab so the finished tiled floor lands flush.
Wet areas and water
Falls to every waste, drawn and specified
Screeds fall to the waste in every wet area, and finished floors meet level at every wet area door.
Wet areas and water
Diarise the critical stage inspections when you appoint the certifier
Wet area waterproofing is a mandatory critical stage inspection, and the legal duty to make sure inspections happen sits with you, not the builder.
Finishes and services
Every envelope wall is actually filled with insulation
Check the specification insulates all external walls, including the walls between the garage and the rest of the house.
That is five of 41. The other 36 checks are in the complete edition, each one with the why behind it, what it costs you when it slips, and my professional figures.
What else is inside
41 checks across 10 sections, each with the why behind it and the cost of skipping it.
- Orientation and light (4 checks)
- The block and the ground (4 checks)
- The rooms themselves (4 checks)
- The shape of the building (3 checks)
- Water is the enemy (5 checks)
- The envelope (3 checks)
- Energy (2 checks)
- Structure and frame (5 checks)
- Wet areas and water (7 checks)
- Finishes and services (4 checks)
This is for you if
- Your construction certificate or CDC documentation is being finalised right now
- You want the technical details, setdowns, membranes, insulation, specified before tender fills the blanks with the cheapest option
- You are an owner builder who wants a professional's checklist against your own documents
Your investment
$29
Australian dollars, one time, instant download.
The full amount is credited toward a $220 Initial Site Visit with the single use code in your delivery email, valid for 12 months.
If your download does not arrive or the checklist is not what this page describes, reply to your delivery email and I will make it right, refund included. Australian Consumer Law guarantees apply to every purchase. Terms of sale.
Questions people ask
How do I get the checklist after paying?
Instantly. Payment takes you straight to your download page and the link is emailed to you as well. It works for 12 months.
What kind of details does it cover?
The 50 mm bathroom and 70 mm garage slab setdowns, torch applied membranes, aggregate and drainage behind retaining walls, timber framing, clean footing pours, insulation wall by wall, colour quality of your LED lighting, and my thermal mass detail for internal walls.
Does it apply to complying development?
Yes. Whether the gate is a construction certificate or a CDC, the documentation being certified is the same, and these checks belong in it either way.
Is the $29 credited back?
Yes. Your delivery email includes a single use code that takes $29 off the $220 Initial Site Visit, valid for 12 months.
Every one of these details is one sentence in a specification now, or a jackhammer later.