Phase 2 of 5: getting the bones right
Get the bones right while they are still free to move
Fifteen checks I run on every concept before a wall is drawn: orientation, the ground, the rooms and the shape of the building, with my recommended figures for each.
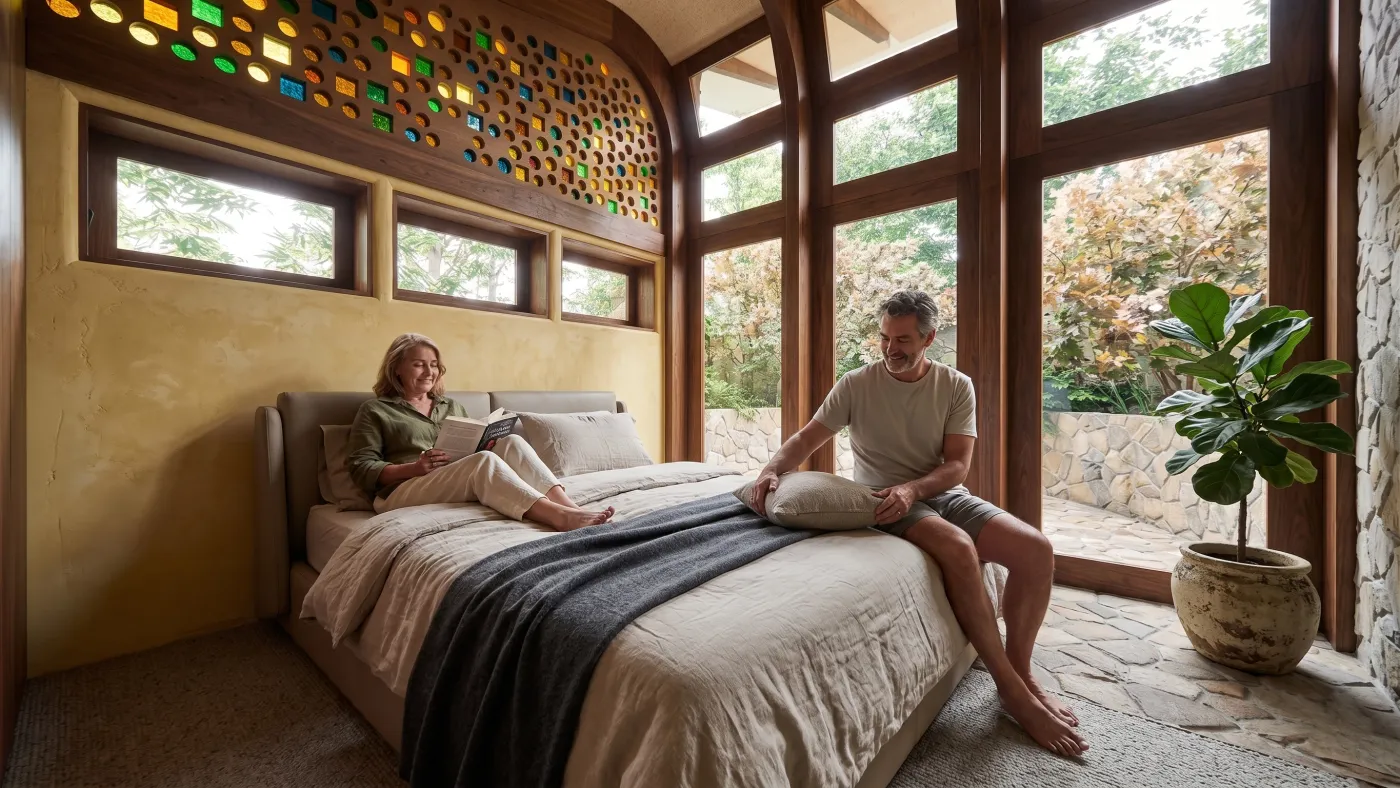
A renovation cannot fix a house that faces the wrong way. You cannot cheaply move a driveway that was set 300 too steep, and you will never make a 3 by 3 bedroom feel like the one in the display home. The decisions that govern how a house feels for fifty years are made in the first fortnight of its design, when they cost nothing to change.
I am Shea Cullen, a registered architect on the Central Coast, and this checklist is the very first conversation I have on every project, written down. Where the rooms and windows should face, and which rooms to sacrifice to the south. How to balance cut and fill so your money is not spent trucking soil. The minimum room sizes I hold plans to, because brochure floor plans are drawn to a price. Why two storeys should share one footprint, and what a missing eave really costs.
Fifteen checks, each with the why behind it and the ramifications of skipping it. Run your concept, or the project home plan you are about to pay a deposit on, against every one before anything is locked in.
Free sample
Five checks you can use today
Here are five of the checks in full, free, with nothing to enter and nothing to sign up for. Take them to your next site visit or meeting. If they earn their keep, the rest of the checklist is below.
Orientation and light
Most rooms and most windows face north
North is the best aspect for nearly every room. Aim the living spaces and the bulk of the glass there.
Orientation and light
Put bathrooms and the laundry on the west
Wet rooms can take the harsh afternoon sun, and the UV helps keep mould down.
The rooms themselves
Windows placed for cross ventilation, no more than 6 m apart
Each main room wants openings on corners or opposite walls within about 6 metres of each other.
The block and the ground
Water drains away from the house, especially off the driveway
If the driveway slopes toward the house, plan generous drainage between them from the start.
The shape of the building
Eaves at least 450 mm, ideally 600 mm
Real eaves shade the glass in summer and keep rain off the walls.
That is five of 15. The other 10 checks are in the complete edition, each one with the why behind it, what it costs you when it slips, and my professional figures.
What else is inside
15 checks across 4 sections, each with the why behind it and the cost of skipping it.
- Orientation and light (4 checks)
- The block and the ground (4 checks)
- The rooms themselves (4 checks)
- The shape of the building (3 checks)
This is for you if
- You are choosing or tweaking a project home plan and want to know which corners the brochure is hiding
- You have a sloping or tricky block and the concept has to work with it, not against it
- You are briefing a designer and want to walk in knowing what a good concept must do
Your investment
$29
Australian dollars, one time, instant download.
The full amount is credited toward a $220 Initial Site Visit with the single use code in your delivery email, valid for 12 months.
If your download does not arrive or the checklist is not what this page describes, reply to your delivery email and I will make it right, refund included. Australian Consumer Law guarantees apply to every purchase. Terms of sale.
Questions people ask
How do I get the checklist after paying?
Instantly. Payment takes you straight to your download page and the link is emailed to you as well. It works for 12 months.
Does this work for project homes?
It is written with project homes squarely in mind. Standard plans are designed to a price, and the corners that get shaved, room sizes, eaves, window placement, are exactly what this checklist measures them against.
What figures does it actually give me?
My recommended minimum room sizes for the main bedroom, other bedrooms, living and dining, eave depths, the cross ventilation spacing rule, and the siting checks for cut and fill, driveways and retaining walls.
Is the $29 credited back?
Yes. Your delivery email includes a single use code that takes $29 off the $220 Initial Site Visit, valid for 12 months.
Changes cost nothing while the design is still a concept, so make them now.