Services
Townhouses that make the site work and the neighbours nod
Multi dwelling design for Central Coast infill sites, from concept through approval. Start with a $220 site visit, credited if you proceed.
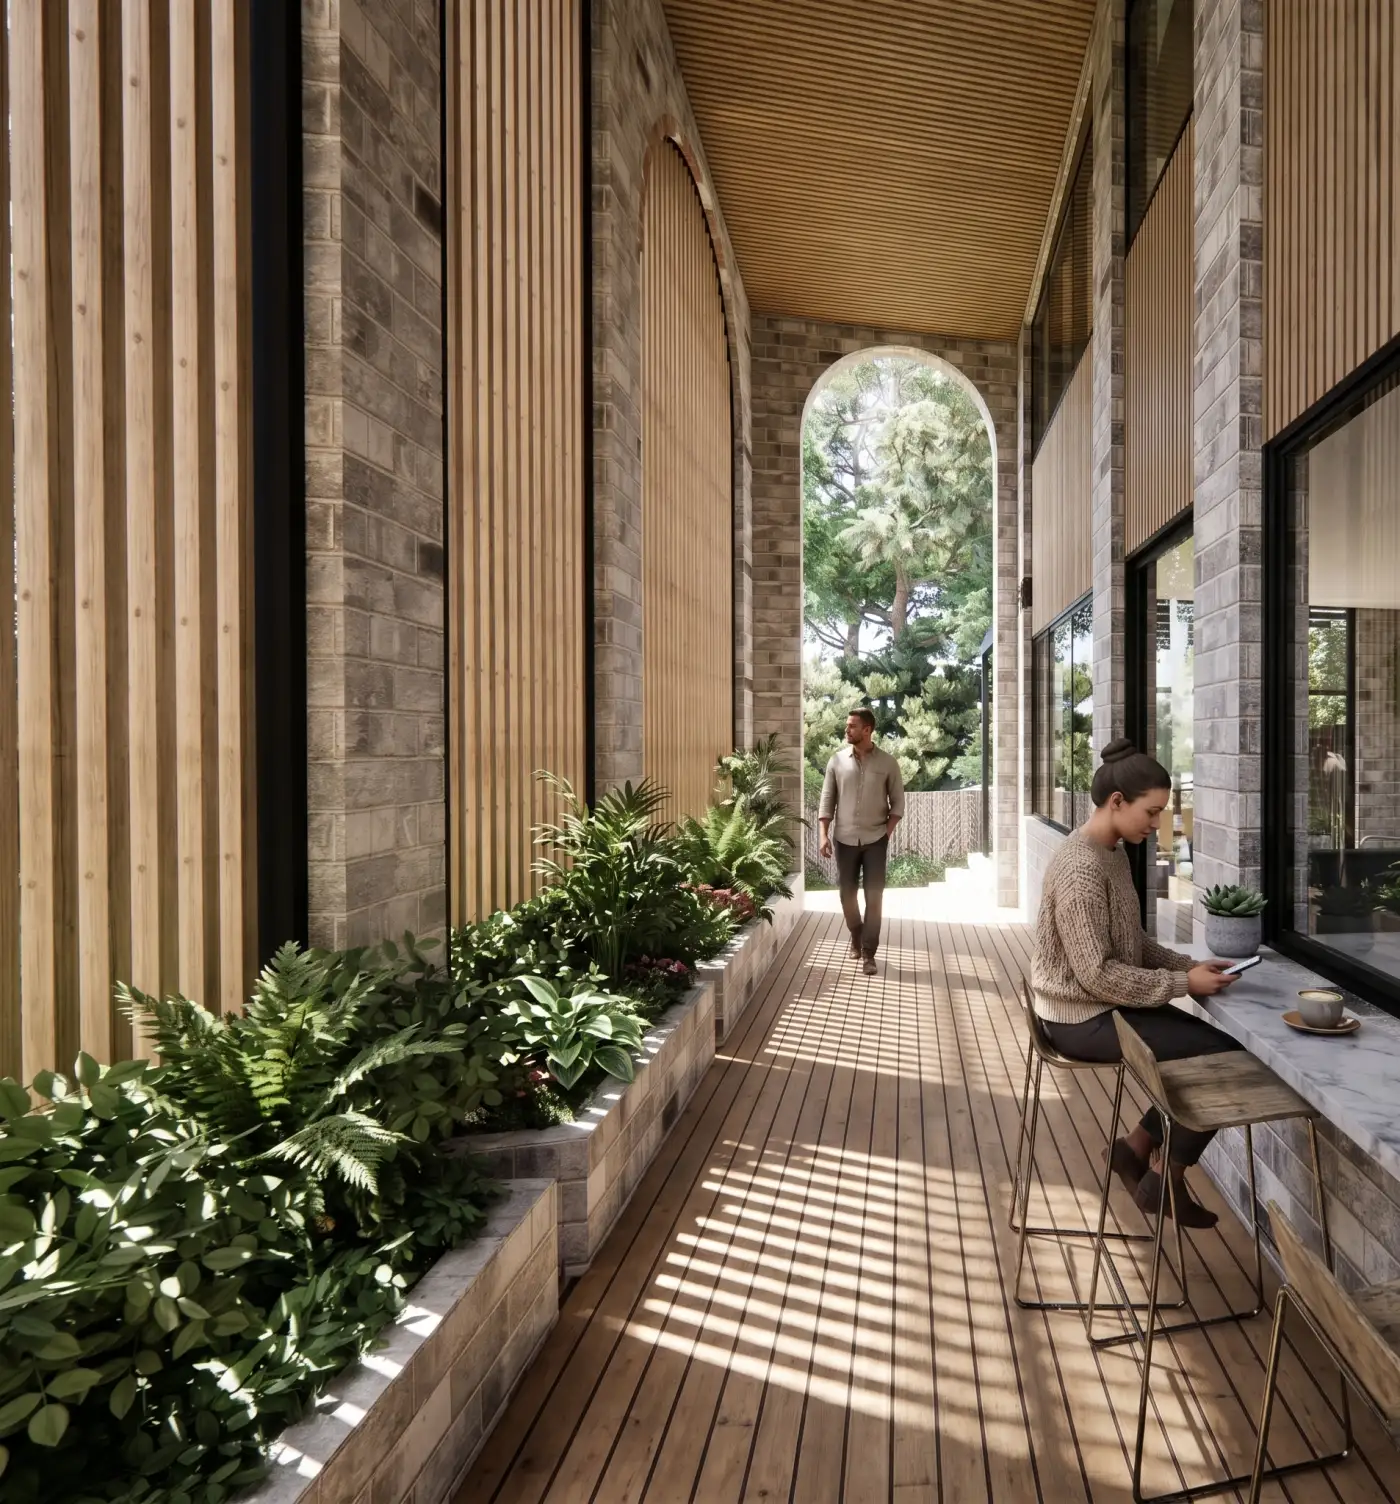
Infill is where the Central Coast is growing. Done well, everyone wins.
The Coast needs homes, and the sensible place for many of them is the quiet middle of existing suburbs: big underused blocks near shops, schools and stations. Three, four, six well designed homes where one old house stood, each with its own door, its own outdoor space and its own address.
Done badly, townhouses are how developers make enemies: bulk that looms over the neighbours' yards, driveways that dominate the street, and a DA that grinds through objections. Done well, they fit the street, and the approval reflects it.
What you get
A site planned as a whole, not units on a spreadsheet. The site plan is where townhouse projects are won: how the driveway runs, where each home faces, how private open space escapes overlooking, how the massing steps so the neighbours keep their sun. We design the whole site first and let the yield emerge from good planning, because yield forced the other way round comes back as objections and redesigns.
Homes people choose, not settle for. Each townhouse gets what buyers and tenants actually pay for: its own entry, cross ventilation, real storage, outdoor space that gets sun. Our thinking on the type is on the townhouse resources page, and in our guide to townhouses on the Central Coast.
The approval pathway, prepared properly. Concept through DA and CC, or CDC where the project qualifies, with a coordinated consultant team and documentation that answers council's questions in advance. Applications stall on contradictions between drawings; coordination is the unglamorous work that prevents them.
A track record at exactly this scale and above. Shea was project architect for an 89 apartment seniors living development approved through the Joint Regional Planning Panel, where her floor space ratio solution added twenty apartments to the client's yield. The client's words, not ours, are below.
This is for you if
- You own or are buying a Central Coast site zoned for multi dwelling housing and want its realistic yield, honestly assessed.
- You are a small developer who wants an architect who thinks about the numbers as hard as the elevations.
- You have a townhouse DA that stalled and needs a redesign that answers council's actual objections.
It is not for you if your site suits two dwellings rather than several; that is our duplex service, and it is priced accordingly.
How it works
- Book the $220 Initial Site Visit below. It is credited toward your fee if you proceed.
- We assess the site and recommend a documented feasibility study where the yield question needs a researched answer.
- You get a fixed fee proposal, then design and documentation proceed stage by stage through approval.
Shea was the project architect for over 80 seniors living units we were the client for. Throughout the project, she communicated and listened to feedback to create a great outcome for the site. Shea created a solution for FSR that allowed us to have an additional twenty apartments, generating millions in additional revenue. She responded to consultant and Council RFIs quickly to facilitate approval with the JRPP as fast as possible. I would highly recommend her as she adds value to any project.
Your investment
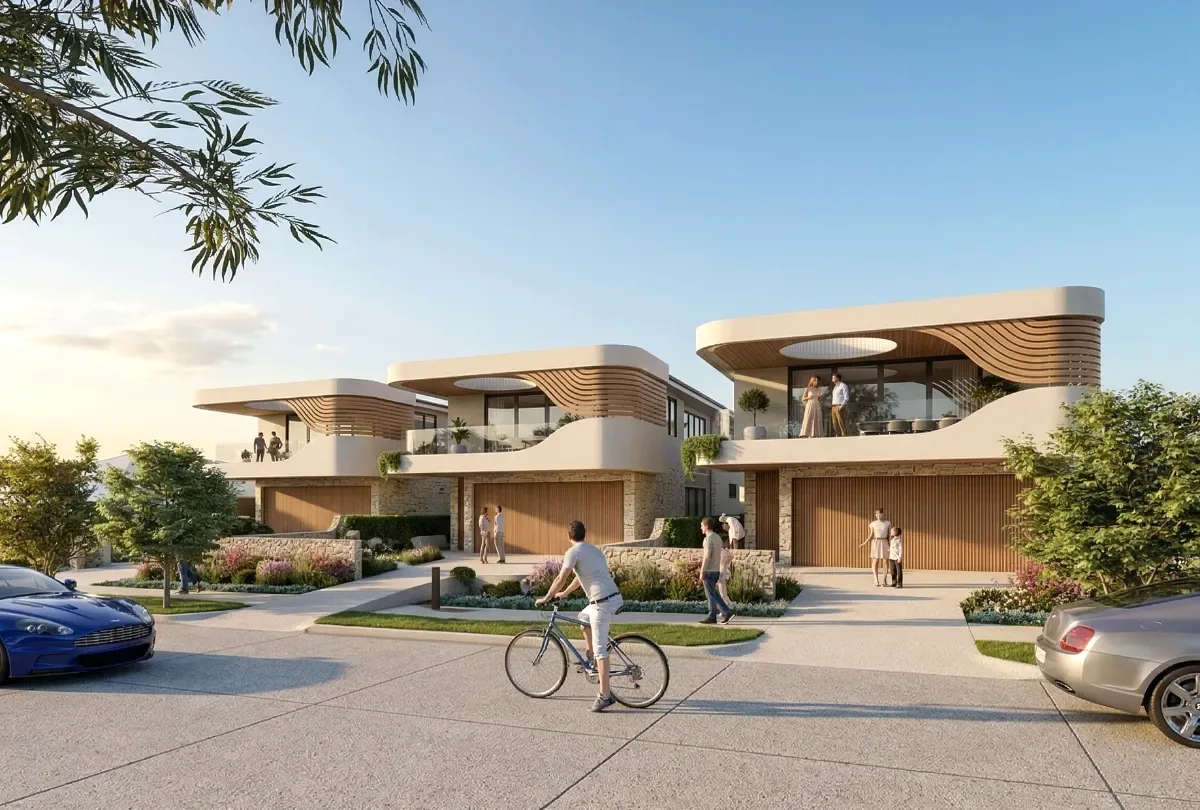
Townhouses Design
$220 to start
Concept design from $7,500DA documentation from $30,000, construction certificate documentation from $30,000.
Covers Concept plus DA/CC or CDC. Tender documentation optional at additional cost. Start with a $220 Initial Site Visit, credited toward the project fee if you proceed and not refundable if you do not.
All prices are in Australian dollars and include GST. Standard Conditions of Engagement · NSW Code of Conduct (PDF)
Questions people ask us
What do the design fees actually cover?
The design fee covers concept design through the approval pathway: DA and CC, or CDC where the project qualifies, and scales with the number of houses. Tender documentation for builder pricing and construction is optional at additional cost. You get a fixed fee proposal before design begins, with the $220 site visit credited against it.
How many townhouses will my site yield?
Yield depends on zoning, site area, frontage, overlays and the design controls that apply to your specific block, so any number given before that research is a guess. What we can do quickly is a professional first read on the site visit, followed by a documented feasibility study if the site deserves it.
Do you handle the consultants a townhouse DA needs?
A multi dwelling application typically involves surveyors, stormwater and traffic engineers, landscape design and sometimes more. We coordinate the design team so the drawings council receives agree with each other, which is one of the quiet reasons applications succeed or stall.
Is a townhouse project better than subdividing and selling the land?
Sometimes no, and we will say so. Feasibility comes before design fees precisely so that question gets answered with numbers on your actual site rather than enthusiasm. If the better business decision is a simpler project or a land sale, you want to know that at the $220 stage.
Imagine a development application that moves through council because the design answered the questions before they were asked.
Book Initial Site Visit