Services
Make a project home fit your block, not the other way around
We take the off plan home you already like and adapt it to your site, your climate and your family. $2,200 per revision, and most projects take three.
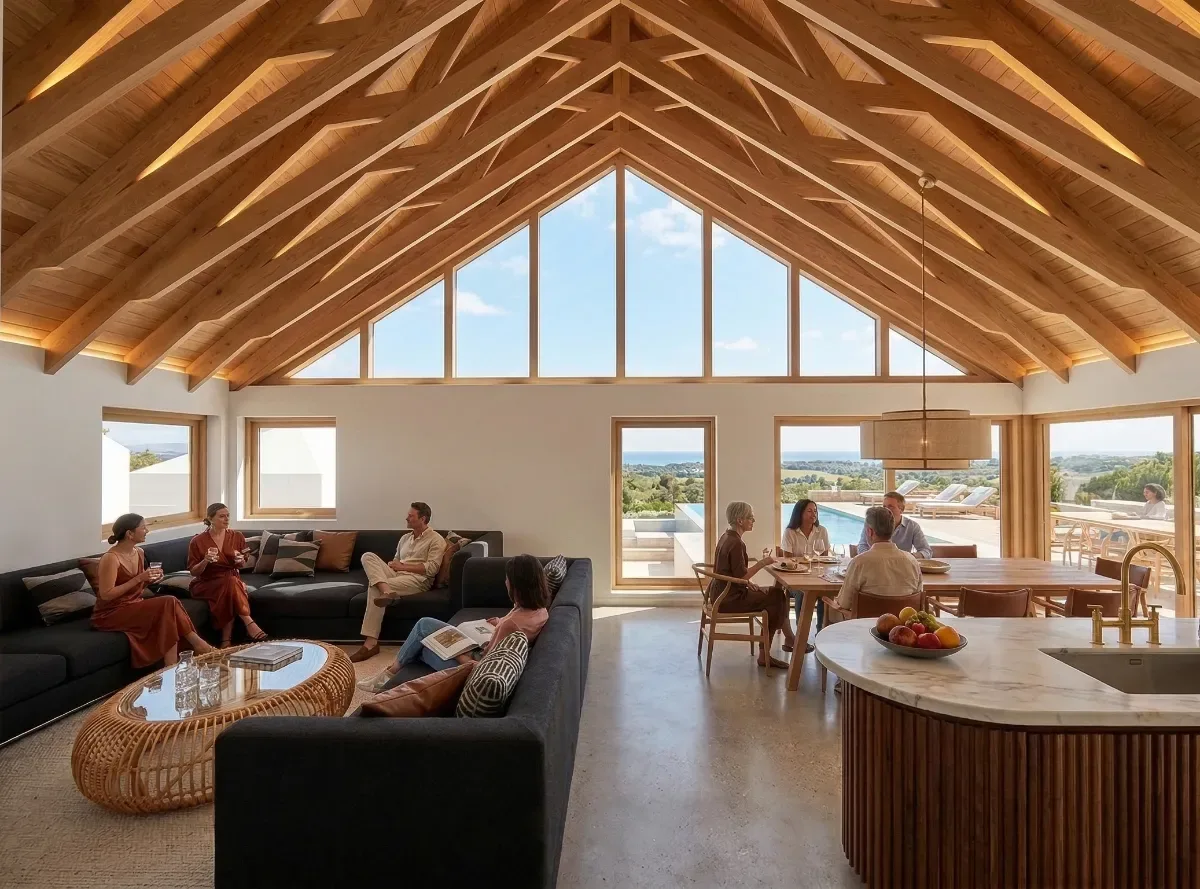
The display home was perfect. Your block is not the display block.
Project homes are designed for a flat, north facing rectangle that does not exist on most streets. Yours might slope, face west, sit under a height control or catch the southerly straight off the lake. Put the catalogue plan down on that block unchanged and you get the daily consequences: bedrooms that cook in the afternoon, a living room that never sees the sun, a hallway that fights the view instead of framing it.
The building industry's answer is to flip the plan and call it sited. Ours is to actually design: keep the project home's economics, and adapt the plan to the block, the climate and the people who will live in it. We compared the two paths honestly in project home builder vs architect on the Central Coast. This service is the middle road between them.
What you get
Your preferred plan, adapted by an architect. You bring the project home design you already like. We adapt it to your site: orientation, room placement, window sizes and positions, outdoor connection, privacy from the neighbours. The result is still buildably close to the original, but planned around your block.
Passive solar thinking, for free in the same pass. Getting the living areas facing the right way and the glass in the right places is the cheapest comfort money can buy, because it costs the same to build a window in the right place as the wrong one. It just has to be drawn right before the slab is poured. This is where a new home earns back the design fee every summer and winter after.
A complete revision each round, at a fixed $2,200. Each revision is a full pass on the plan, delivered for you to sit with, share and test. Most projects take three rounds, so budget $6,600. You decide after every round whether the next one is worth it, which keeps you in control of the spend.
This is for you if
- You have chosen, or nearly chosen, a project home and a block on the Central Coast, and something about the fit nags at you.
- You want architect thinking on the plan without the fee of a bespoke design.
- Your block has a complication the catalogue never met: a slope, a view worth chasing, an awkward orientation, close neighbours.
It is not for you if you want a home designed from a blank sheet around how you live. That is our bespoke design service, and it is a different budget. It is also not for you if you have already signed a fixed contract that forbids plan changes; check that before you spend money adapting a plan the builder will not vary.
Why us for this
Shea is a NSW Registered Architect (registration 9748) who has designed everything from kitchen renovations to an 89 apartment seniors living development, and adapting a plan well is design work, not drafting. It means knowing which walls are doing structural work, which moves are cheap and which are expensive, and where one small change unlocks the whole plan. Clients like Mira came to us with a functional space and left with one that felt reimagined without losing its practicality.
How it works
- Start below and send us your chosen plan and your block details.
- We review both and confirm the adaptation is worth doing. If the plan already fits your block well, we will tell you and save you the fee.
- Each revision round: we adapt, you review, and you decide whether to go again.
- When you are happy, you take the adapted concept to your builder, and if you need approval drawings we can talk about the next stage.
Plans exceeded my expectations, adding re-imagining and uniqueness to the space, yet keeping it very functional.
Working with Shea was an absolute pleasure from start to finish. Her creativity and attention to detail brought our vision to life in ways we hadn't even imagined. What truly sets Shea apart is her ability to blend functionality with beauty seamlessly. Her innovative solutions transformed our space into something truly remarkable.
Your investment
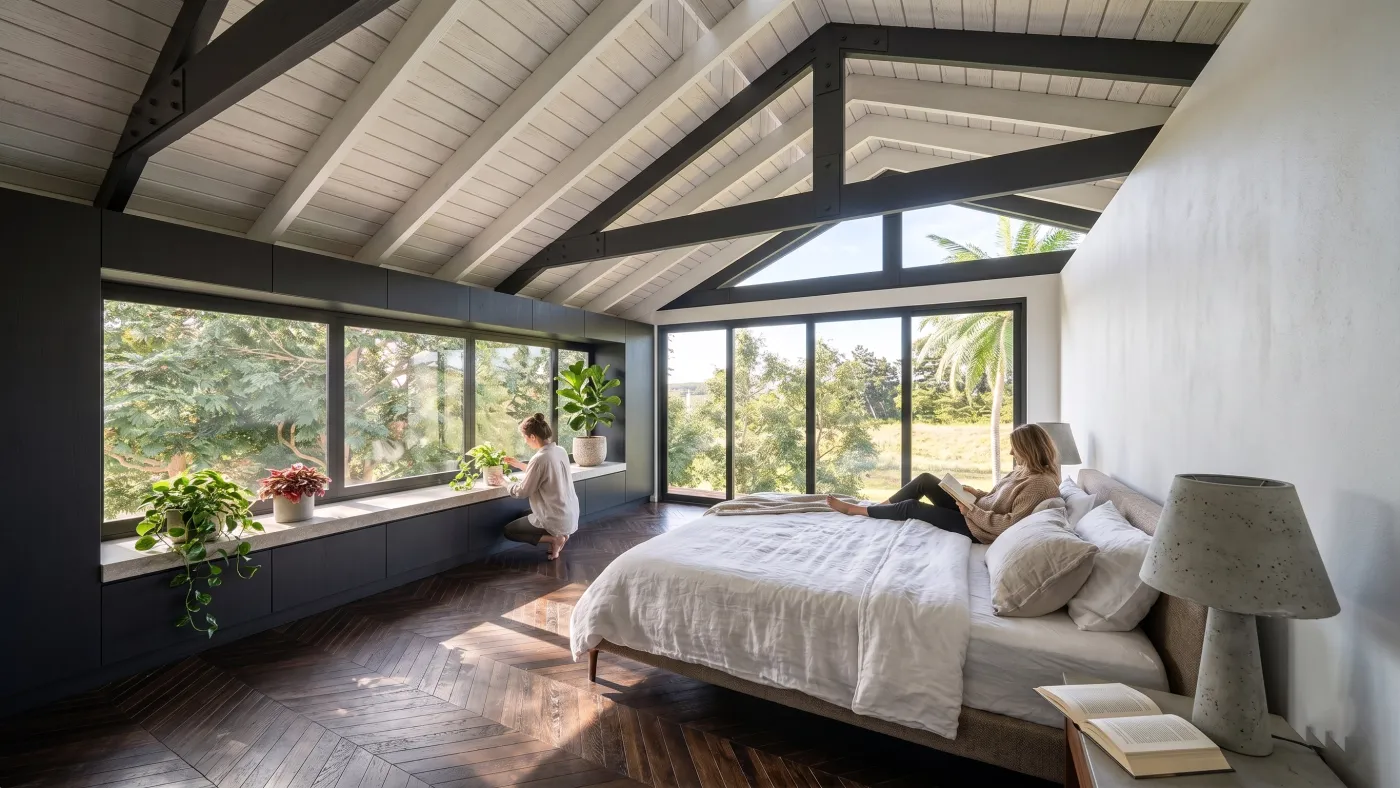
Concept Design for Project Home
$2,200 per revision
We take your preferred project home plan and adapt it to the block, the climate, and your family. Most projects take three revisions, so budget $6,600. Each revision is billed separately.
All prices are in Australian dollars and include GST. Standard Conditions of Engagement · NSW Code of Conduct (PDF)
Questions people ask us
Why is it priced per revision?
Because it keeps you in control. Each $2,200 revision is a complete pass: we adapt the plan, you live with it for a while and gather feedback, and then decide whether another round is worth it. Most projects take three revisions, so budget $6,600. Some need one, some need four, and you only ever pay for the rounds you choose.
Will a project home builder accept the changed plans?
Builders vary. Some happily build adapted plans, some charge a variation, and some only build their catalogue as printed. We recommend talking to your builder early, and we draw the adaptations in a way that keeps the builder's structure and construction logic intact wherever possible, which keeps variations cheaper.
Is three revisions a guarantee?
No, it is an honest average. Most projects take three, which is why we say budget $6,600. A simple orientation fix might be done in one round. A tricky sloping block might need more. Each revision is billed separately at $2,200, so the cost tracks the actual work.
What if I decide I want a custom home instead?
It happens, and it is a good sign that you have learned what you actually want. The concept work is not wasted: it becomes the start of the brief for a bespoke design, and we will tell you honestly when your wish list has outgrown the project home approach.
Imagine the display home you liked, redrawn so the living room faces the sun on your actual block.
Get my concept design