 Shea CullenNSW Registered Architect 9748 · Updated 14 August 2026
What is Passive Solar design on the Central Coast?
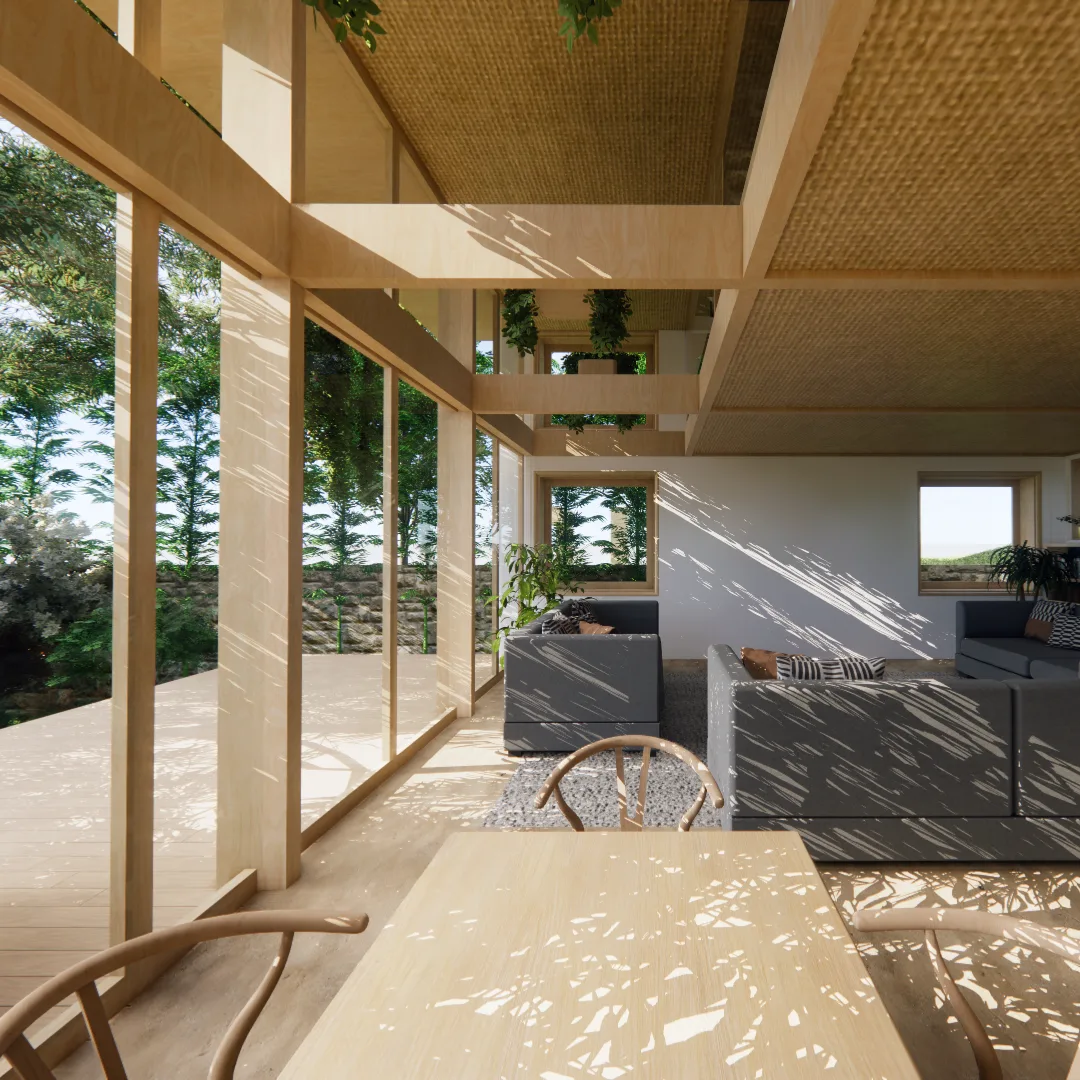
Passive solar design is an approach to building design that maximises the use of natural energy from the sun to provide heating, and lighting for a building, without the use of mechanical or electrical systems. Passive solar design aims to make the building more energy efficient and comfortable, by utilising the building's location, orientation, materials, and construction techniques. Passive solar design considers the local climate, the building's location, and the position of the sun which is situated lower in the sky at 33° in winter and higher in the sky at 80° in the summer for the Central Coast at 12pm. This also means that the best angle for solar panels is also 33° in the Central Coast. Passive Solar design is one of the key elements of environmental architecture. You can see these principles applied in the Old Manager's Cottage renovation at Narara Ecovillage. If you want the fundamentals gathered in one place with the numbers for our climate, start with the principles of passive solar design.
Orientation:
The orientation of a house is an important consideration in passive solar design, as it can have a significant impact on the amount of natural light and heat that enters the building. On the Central Coast the longest wall of a house should face north. See our explainer on what makes a north facing home for the practical detail, and if you are weighing up a specific property, which way should my house face works through real Central Coast blocks. This orientation ensures that the building receives the most sunlight throughout the day during the winter months when the sun is lower in the sky, and the least amount of sunlight during the summer months when the sun is higher in the sky which can be optimised through the use of overhangs or shading devices to control the amount of sunlight that enters the building.
Overhangs:
Overhangs are horizontal extensions of a building's roof that project outward and provide shade for windows, walls, and openings below. By shading windows from direct sunlight, overhangs can reduce solar heat gain and prevent excess solar radiation from entering a building. This can help keep indoor temperatures more comfortable and reduce the need for air conditioning in summer. The effectiveness of overhangs depends on several factors, including the angle and length of the overhang, the orientation of the building, and the latitude and climate of the location. For example, in sunny climates such as the central coast longer overhangs may be needed to provide adequate shading, while in a cooler climate, shorter overhangs may be preferable to allow more sunlight to enter and provide passive solar heating. Overhangs only work on northern glass though; the low afternoon sun ducks straight under them, so west facing windows need vertical shading instead. Here is how to tame the afternoon sun on a west facing window.
Use of thermal mass and insulators:
Passive solar design incorporates the use of materials and construction techniques that promote energy efficiency and thermal comfort within a building. These include the use of insulation, thermal mass, and high performance windows to retain heat and reduce energy consumption. Read more about thermal bridging and how to avoid it and specifying windows on the Central Coast. Passive solar design strategies can be applied to both new and existing buildings, and can range from simple, low cost solutions to more complex, high tech systems. For a real retrofit example, see our sustainable retrofit at Charmhaven.
Passive house design (no convection):
One of the key features of a passive house design is the elimination of convection, which is the transfer of heat through circulating outside air. This is achieved through a variety of design elements that work together to create a highly insulated and airtight building which include:
High quality insulation:
The building envelope is constructed using high quality insulation materials to minimise heat loss and gain through the walls, roof, slab and slab edges.
Airtight construction:
The building envelope is constructed to be airtight to prevent heat loss through air leakage. This is achieved through the use of specialised tapes, sealants, and membranes.
Energy efficient windows:
High performance windows are used to minimise heat loss and gain through the glass. AVS is a local window manufacturing company that provides ThermalHeart windows which are double glazed windows with a thermal break so that heat is not lost through conduction to the outside. For an honest look at the costs and payback in our mild climate, see is double glazing worth it on the Central Coast.
Heat recovery ventilation:
A mechanical ventilation system is used to provide fresh air to the living space while recovering heat from the exhaust air. Heat on is a local provider of heat recovery systems. For more on moving air without mechanical systems, see our guide to natural ventilation on the Central Coast.
Similar articles:
My Efficient Electric Home on the Central Coast
How Lighting Can Change Your Life
Natural Ventilation on the Central Coast
Biophilic Design on the Central Coast